Land with Home for Sale in Ruckersville, Virginia
1 B Vista View Dr, Ruckersville, VA 22968
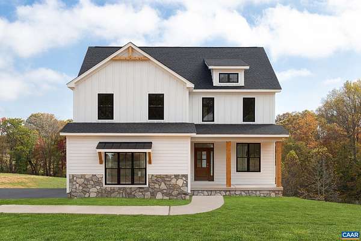
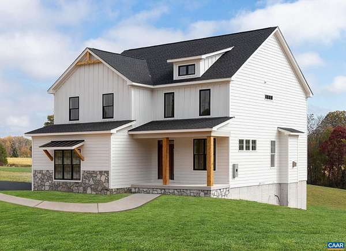
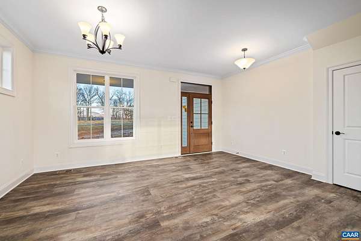
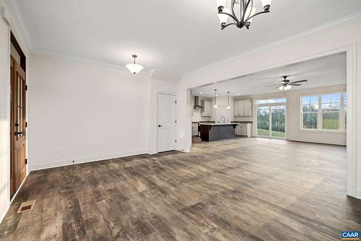
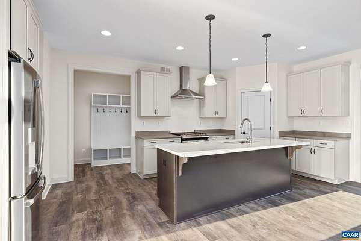
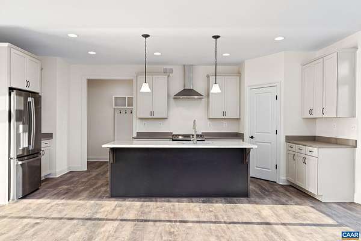
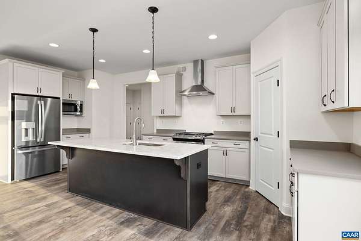
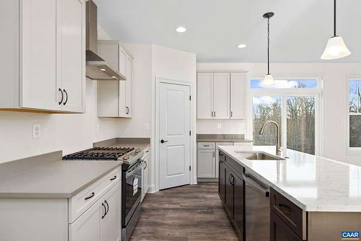
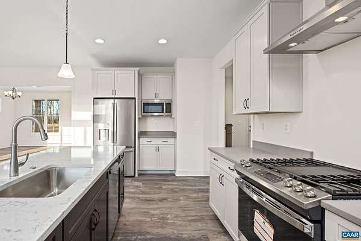
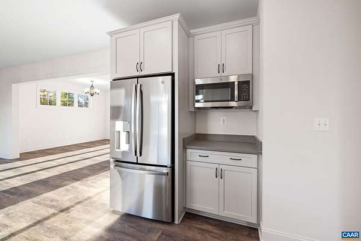
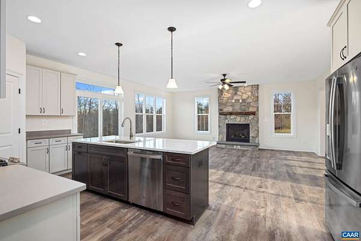
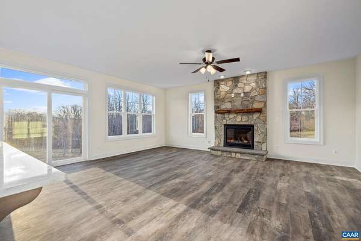
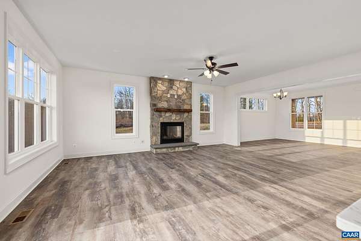
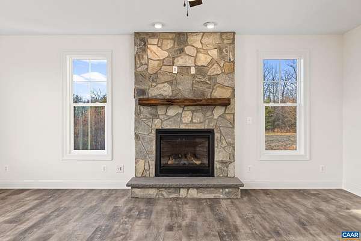
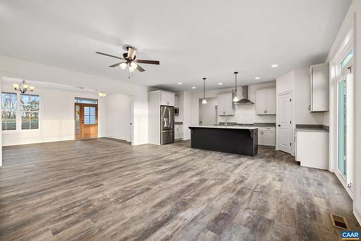
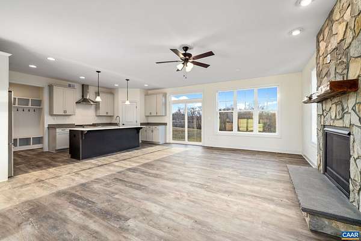
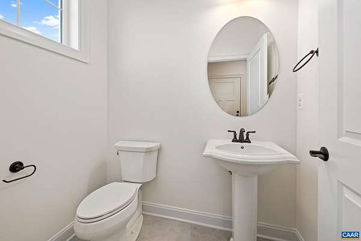
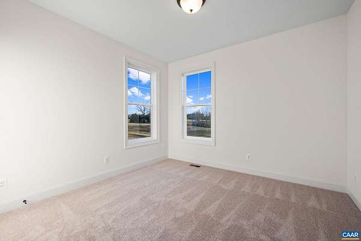
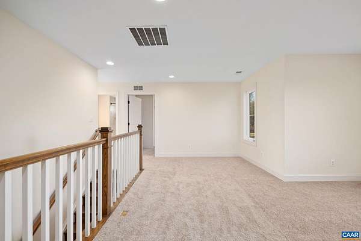
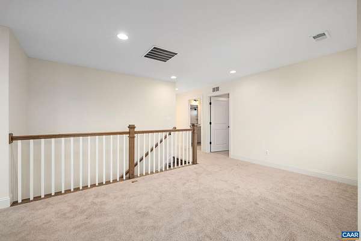
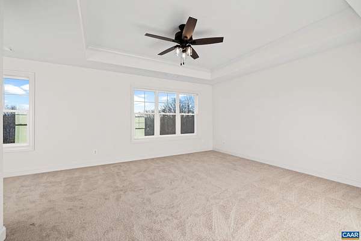
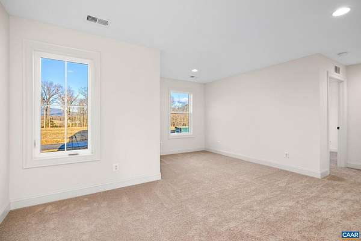
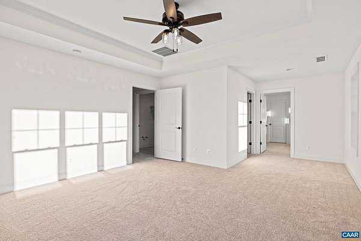
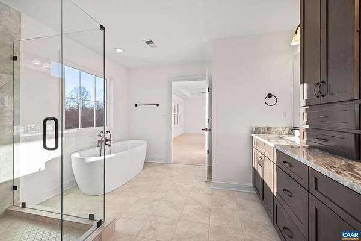
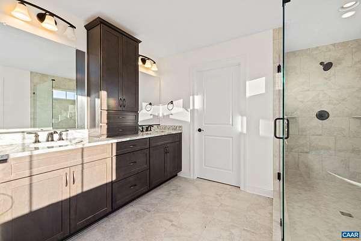
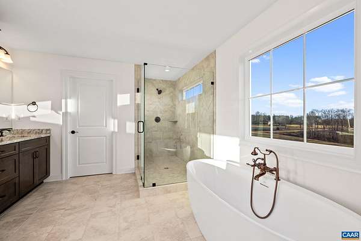
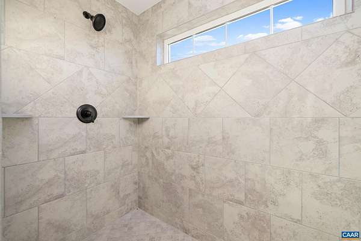
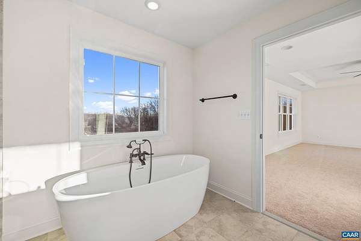
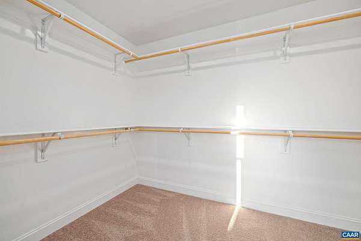
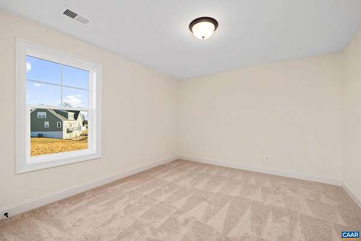
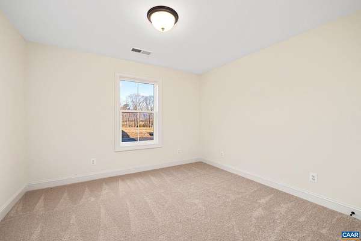
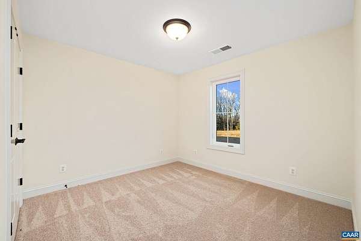
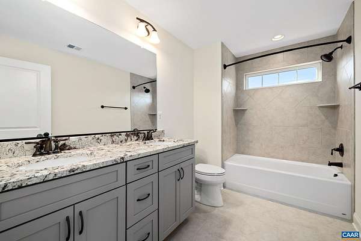
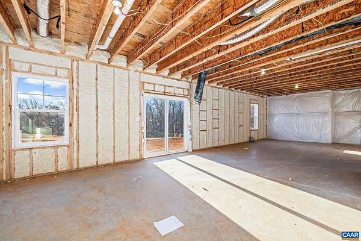
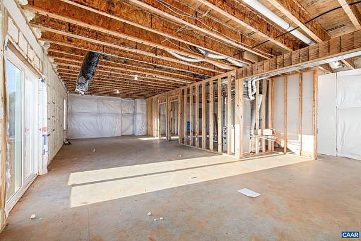
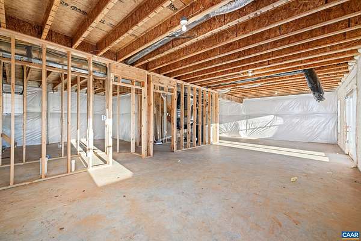
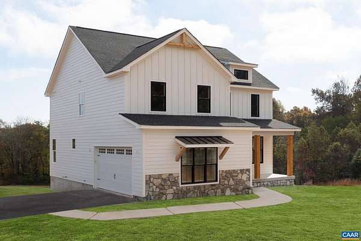
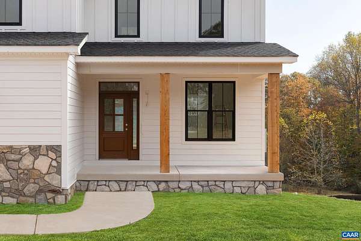
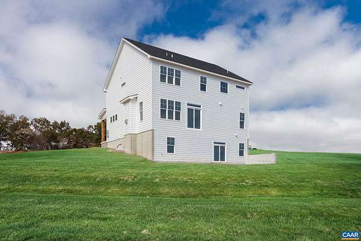
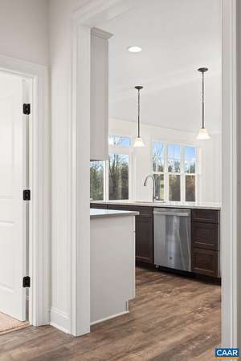
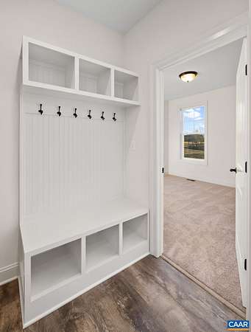
TO-BE-BUILT custom home by True Living Custom Homes in Vista View! The Rehoboth offers the opportunity to build a home that reflects your style, with selections and finishes chosen along the way. Designed with spacious, open living in mind, this thoughtful floor plan features 9' ceilings and a gourmet kitchen with granite counters and generous prep space, opening to the family room with gas fireplace. Upstairs, the spacious owner's suite creates a private retreat, along with 3 additional bedrooms and 2 full baths-plenty of room for family, guests and a home office. The unfinished basement is already plumbed for an additional bath and offers tremendous potential for future finished living space. A side-load 2-car garage completes the plan. Enjoy the peaceful setting of Vista View while remaining less than 30 minutes from Downtown Charlottesville. The home features an electric heat pump with a backup furnace serviced by propane. Other floor plans available-bring your ideas and work with True Living to create a home that's truly your own!
Location
- Street address
- 1 B Vista View Dr
- County
- Greene County
- Zip code
- 22968
- Community
- Vista View
- Elevation
- 670 feet
Directions
From Cville, take US-29 North to Ruckersville. Continue through the Route 33 intersection, then turn left onto Fredericksburg Road (Route 609). Continue approximately 1.5 miles, turn left onto Vista Heights Drive into Vista View--signs on lots to left.
Property details
- Acreage
- 2 acres
- Zoning
- A-1 Agricultural
- MLS #
- CAARMLS 682524
- Posted
Property taxes
- 2026
- $6,013 - Proposed home
Details and features
Listing
- Type
- Residential
Exterior
- Pool
- Porch
Structure
- Condition
- Under Construction
- Stories
- 2
- Water
- Well
- Sewer
- Septic Tank
- Heating
- Central, Electric, Heat Pump
- Cooling
- Central Air
- Windows
- Insulated Windows, Vinyl Frames
Interior
- Rooms
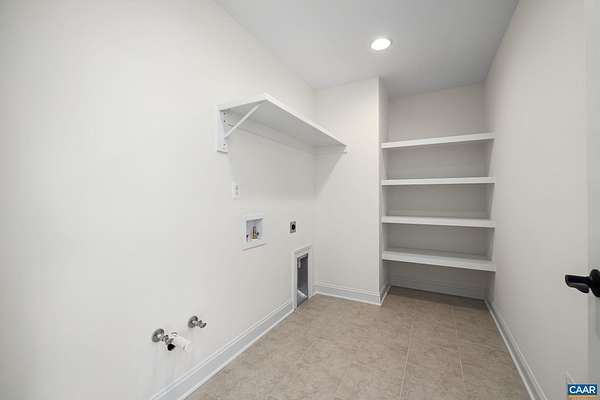
- Basement, Bathroom x 3, Bedroom x 5, Dining Room, Laundry Room
- Flooring
- Carpet, Hardwood, Tile-Ceramic
- Fireplaces
- Yes
- Appliances
- Dishwasher, Island, Microwave, Pantry, Recessed Light, Refrigerator
- Features
- Dual Vanities, Walk-In Closet
Nearby schools
| Name | Type |
|---|---|
| Greene Primary | Elementary |
| William Monroe | Middle |
| William Monroe | High |
Listing history
| Date | Event | Price | Change | Source |
|---|---|---|---|---|
| Sept 30, 2026 | New listing | $859,000 | — | CAARMLS |