Land with Home for Sale in Amherst, New Hampshire
1 Barrington Way, Amherst, NH 03055
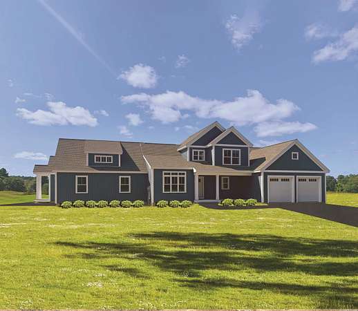
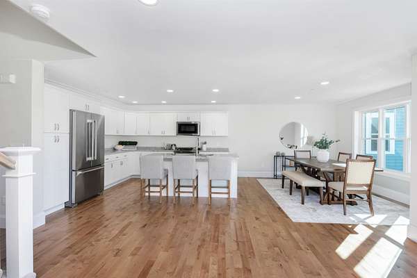
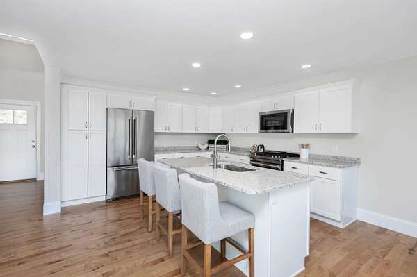
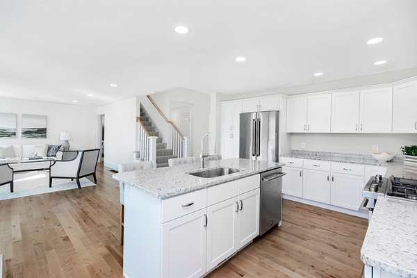
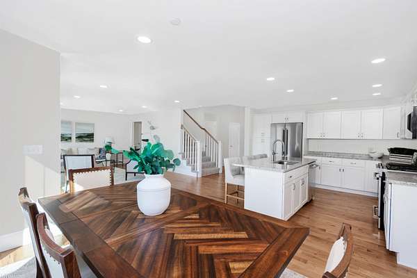
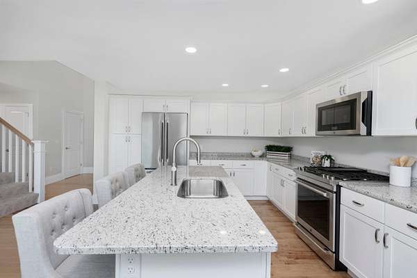
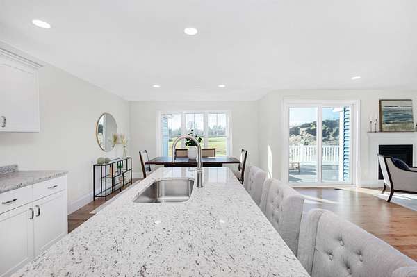
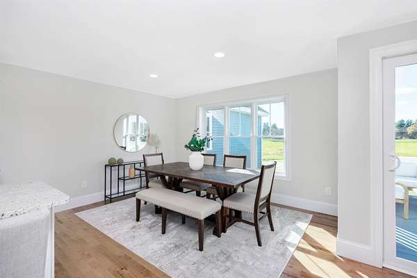
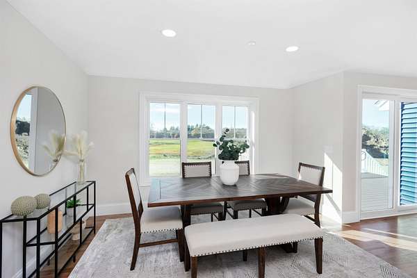
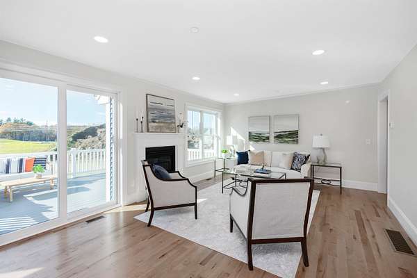
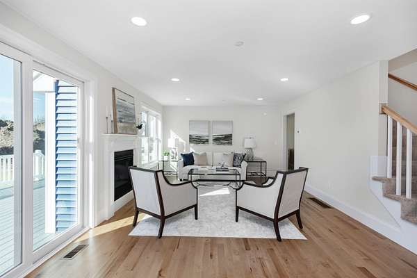
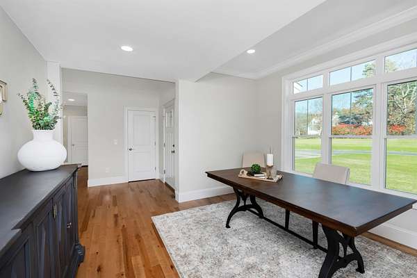
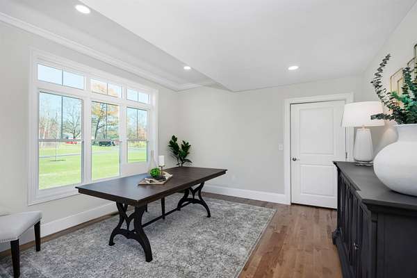
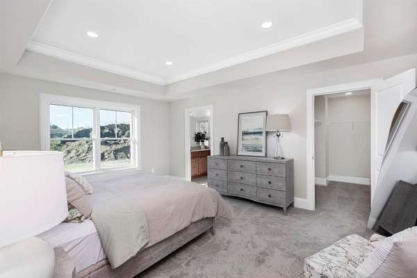
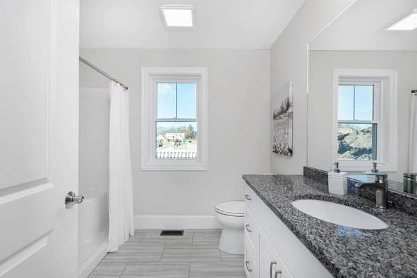
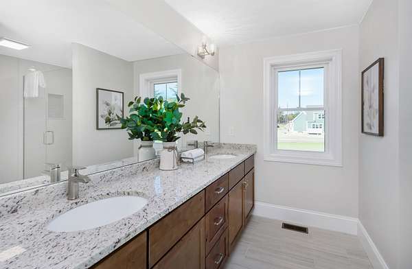
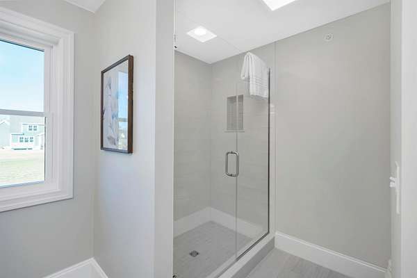
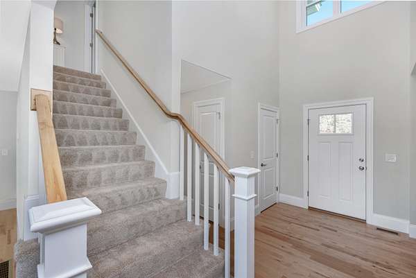
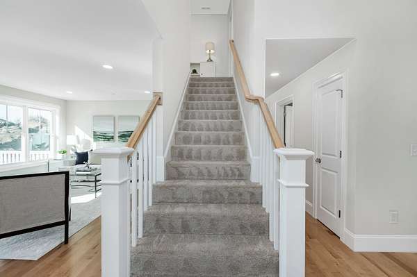
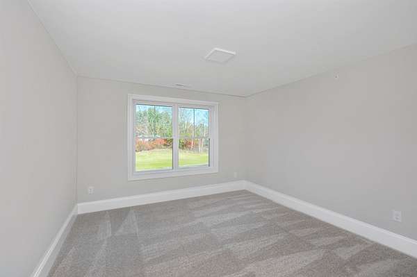
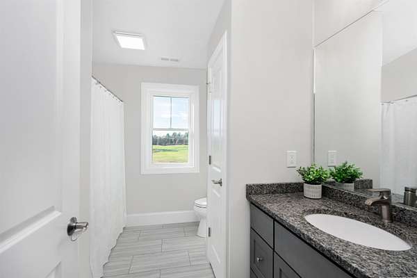
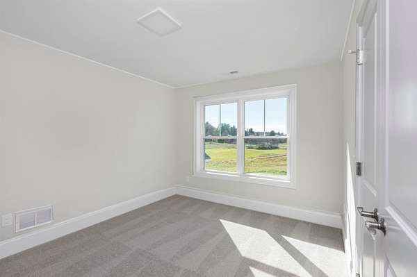
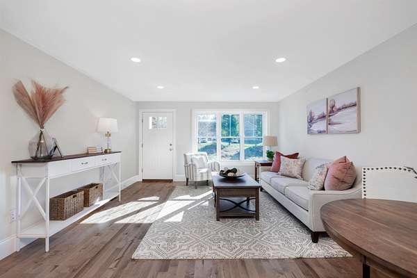
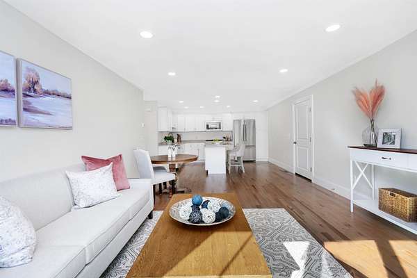
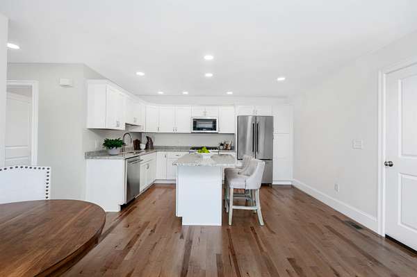
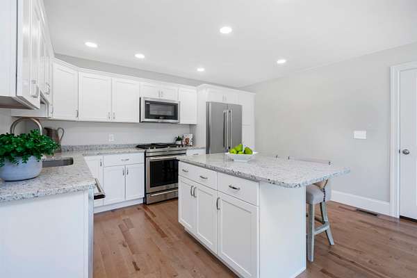
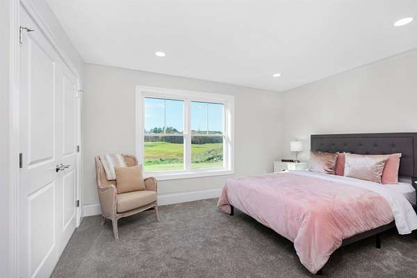
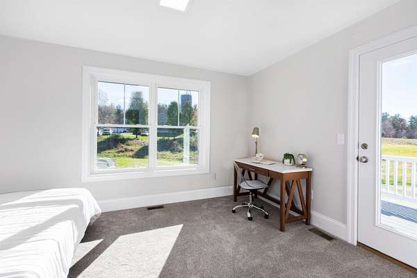
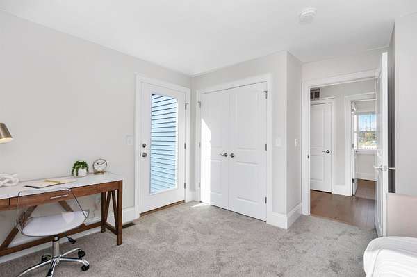
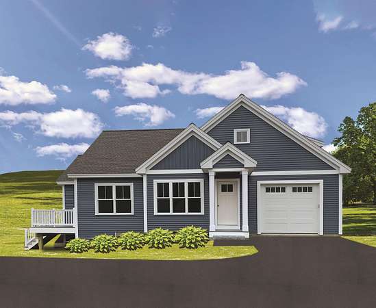
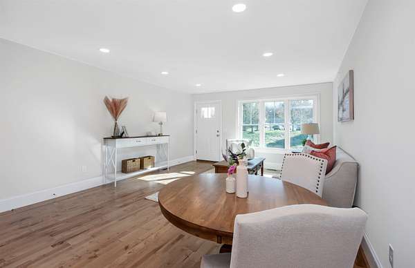
Welcome to 1 Barrington Way, a beautifully designed home offering exceptional space and versatility. The main residence features an open concept layout with a spacious great room, kitchen, and dining area perfect for everyday living and entertaining. The first floor primary suite boast a private bath that features a large vanity with quartz counters, double sinks, tiled shower with frameless glass door, and a walk in closet. An additional first floor room just off the entry provides the ideal space for a home office, den or media room. Upstairs you'll find two additional bedrooms and a full bath. Connected to the main home is a thoughtfully designed accessary dwelling unit (ADU) with its own private entrance, one car garage, two bedrooms, a beautiful bath with a tiled shower and a large open concept kitchen, dining and main living area. Quality finishes in both homes include JennAir appliances, hardwood flooring in the main living area, central air, large maintenance free decks, and so much more! This unique property offers outstanding flexibility for multigenerational living, guests or rental income. Pictures are of a previous model home.
Location
- Street address
- 1 Barrington Way
- County
- Hillsborough County
- Zip code
- 03055
- School district
- Amherst SCH District SAU #39
- Elevation
- 234 feet
Directions
Rte 3 FE Everett turnpike to exit 11. Left on Continental Blvd, right on to Amherst Road. Amherst Rd turns into County Rd. Pass Souhegan Woods Golf and continue through the 4 way stop. Barrington Way is on your left.
Property details
- Acreage
- 2.04 acres
- Zoning
- Residential
- MLS #
- NNEREN 5096247
- Posted
Details and features
Listing
- Type
- Residential
- Unit Count
- 2
Lot
- Features
- Level
Exterior
- Parking
- Driveway, Garage, Open
- Pool
- Deck, Porch
- Features
- Covered Porch, Window Screens
Structure
- Condition
- Under Construction
- Style
- Colonial, Craftsman
- Water
- Private
- Heating
- Forced Air
- Cooling
- Central Air
- Materials
- Wood Frame
- Roof
- Shingle
Interior
- Room Count
- 10
- Rooms
- Basement, Bathroom x 4, Bedroom x 5, Dining Room
- Flooring
- Carpet, Hardwood, Tile, Vinyl
- Fireplaces
- Yes
- Appliances
- ENERGY STAR Qual Dishwshr, ENERGY STAR Qual Fridge, Gas Range, Microwave, Vented Exhaust Fan
- Features
- 1st Floor Laundry, Dining Area, Gas Fireplace, In-Law/ADU, Kitchen Island, Kitchen/Living, LED Lighting, Primary BRW/BA, Programmable Thermostat, Vaulted Ceiling, Walk-In Closet
Nearby schools
| Name | Type | District |
|---|---|---|
| Clark Elementary School | Elementary | Amherst SCH District SAU #39 |
| Amherst Middle | Middle | Amherst SCH District SAU #39 |
| Souhegan High School | High | Amherst SCH District SAU #39 |
Listing history
| Date | Event | Price | Change | Source |
|---|---|---|---|---|
| June 23, 2026 | New listing | $1,375,000 | — | NNEREN |