Land with Home for Sale in Weston, Connecticut
1 Greenlea Ln, Weston, CT 06883
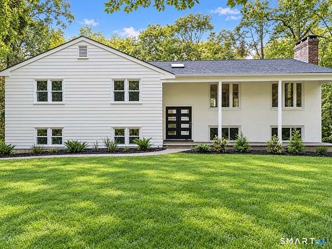
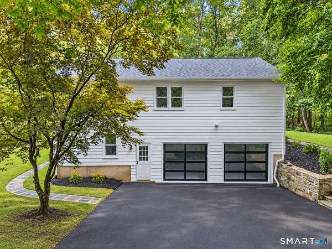
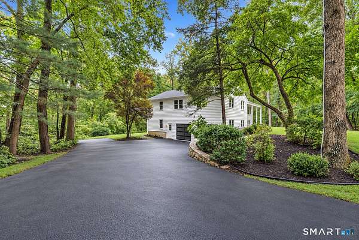
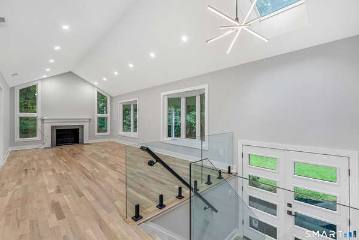
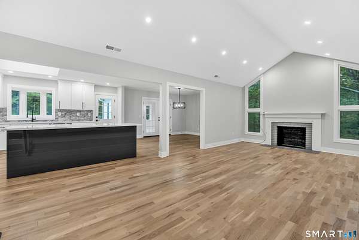
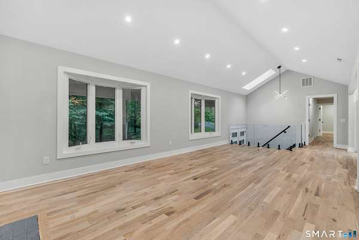
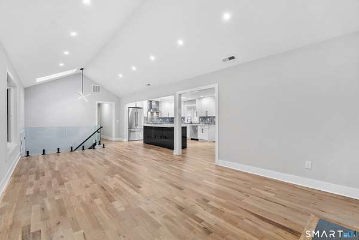
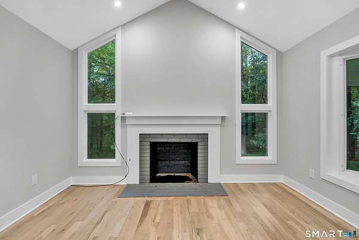
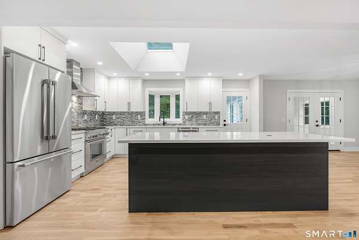
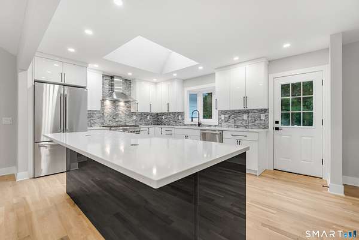
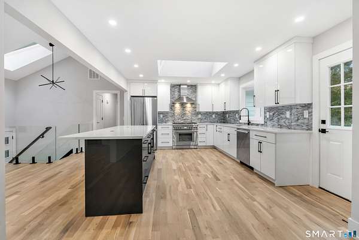
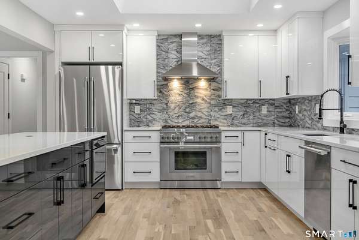
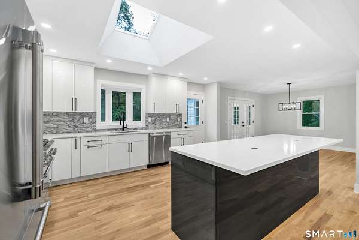
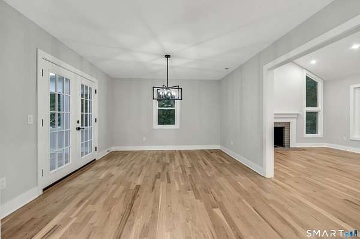
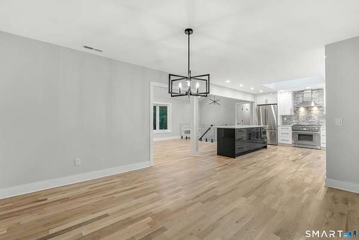
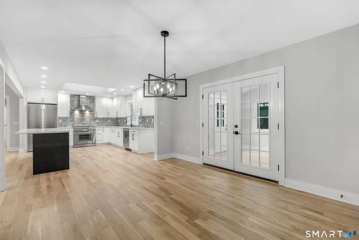
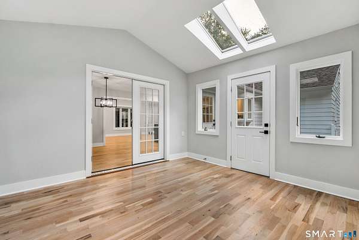
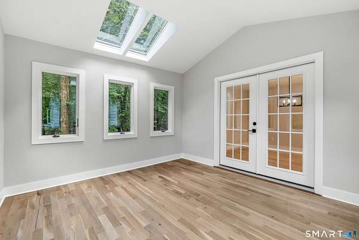
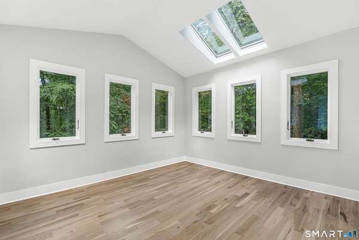
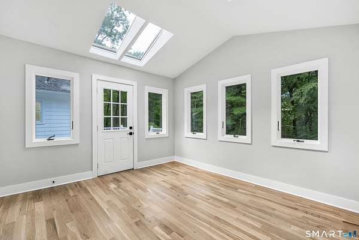
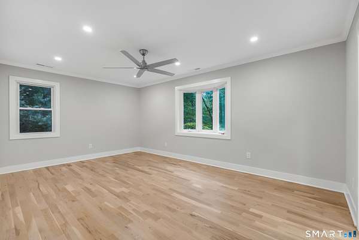
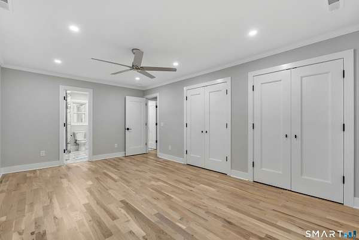
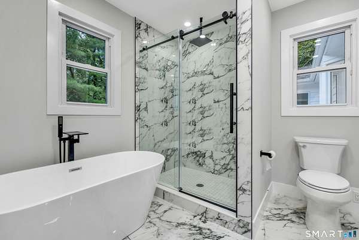
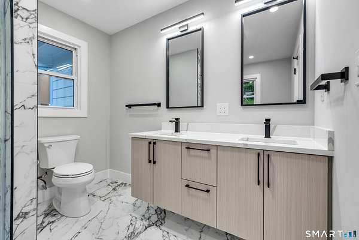
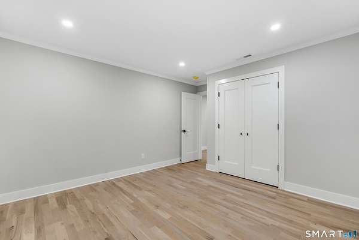
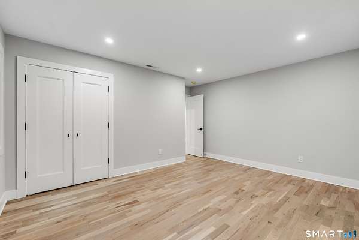
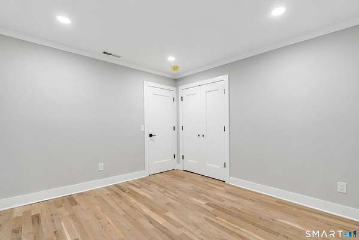
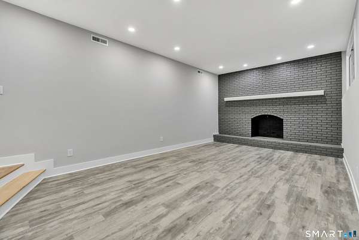
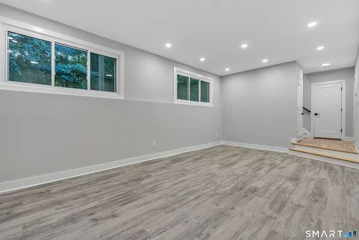
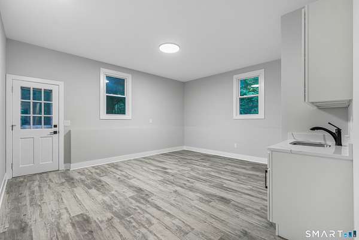
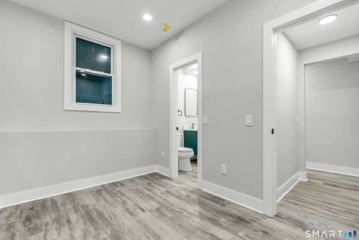
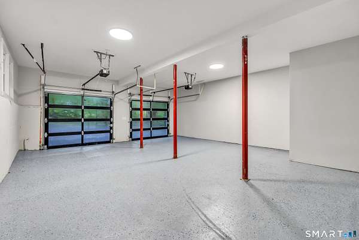
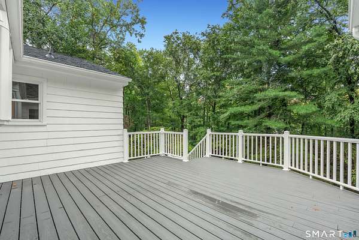
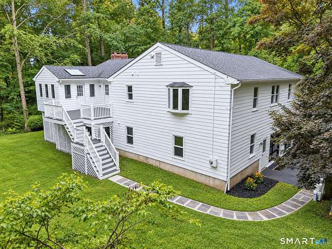
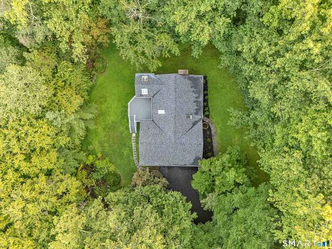
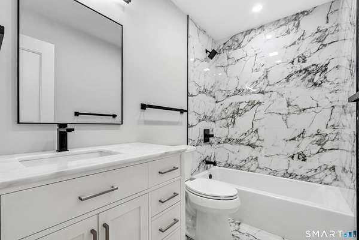
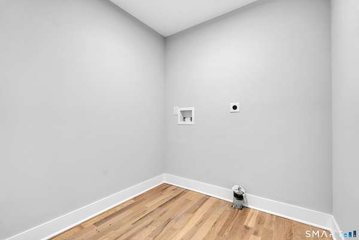
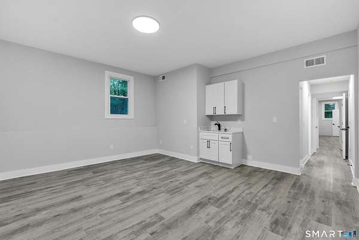
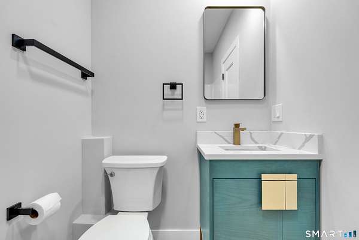
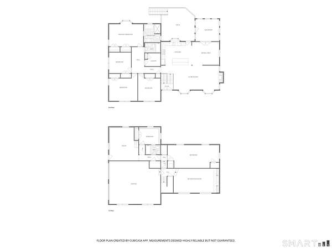
Stunning, modern renovation on this spacious home ideally situated steps to the Westport/Weston line in a very convenient lower Weston location. The open-concept interior features soaring vaulted ceilings, generously sized rooms, a fireplace, modern glass railings, and walls of windows that fill the home with natural light. The brand new modern kitchen is designed to impress with new modern cabinetry, a large center island, and premium Thermador appliances. Newly installed hardwood floors, LED recessed lighting, fresh interior and exterior paint, new trim and new interior doors add to the stylish transformation. The main level also offers four bedrooms, including a spacious primary suite with a stunning remodeled bath featuring a double vanity, oversized shower stall and soaking tub. An additional renovated full bath and convenient main level laundry complete this floor. The expansive finished walk-out lower level provides exceptional additional living space or a perfect potential in-law/au pair. Featuring a family room with a fireplace, fifth bedroom, another remodeled full bath, large recreation room and versatile bonus room. Corner lot with large private yard and grounds. Additional improvements include a new HVAC system, Navien hot-water heater, new modern glass garage doors and front door, new Trex decking and a roof completed in 2025. Gas heat, gas hot water and city water for added convenience. Septic redone in 2009. Nothing to do but move in and enjoy.
Location
- Street address
- 1 Greenlea Ln
- County
- Fairfield County
- Zip code
- 06883
- Community
- Lower Weston
- Elevation
- 131 feet
Directions
Bayberry turns into White Birch to Greenlea ln.. House is on corner of White Birch and Greenlea.
Property details
- Acreage
- 2 acres
- Zoning
- R
- MLS #
- CTMLS 24207576
- Posted
Property taxes
- 2026
- $13,914
Parcels
- 11372
Details and features
Listing
- Type
- Residential
- Franchise
- RE/MAX International
Lot
- Features
- Corner Lot, Level Lot
Exterior
- Pool
- Porch
- Features
- Porch, Deck
Structure
- Style
- Ranch
- Basement
- Full
- Water
- Public
- Cooling
- Central Air
Interior
- Room Count
- 10
- Rooms
- Basement, Bathroom x 3, Bedroom x 5, Laundry Room
- Fireplaces
- Yes
- Appliances
- Dishwasher, Gas Range, Microwave, Range Hood, Refrigerator
- Features
- Open Floor Plan
Nearby schools
| Name | Type |
|---|---|
| Hurlbutt | Elementary |
| Weston | High |
Listing history
| Date | Event | Price | Change | Source |
|---|---|---|---|---|
| Sept 16, 2026 | New listing | $1,299,900 | — | CTMLS |