Land with Home for Sale in Elkhart, Illinois
1 Greenwood Ln, Elkhart, IL 62634
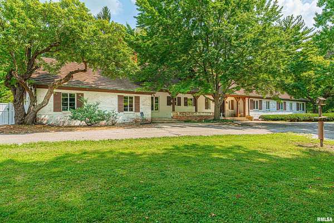
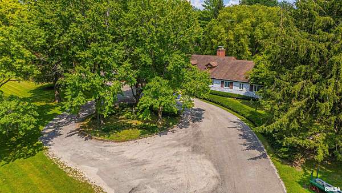
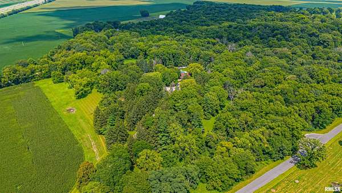
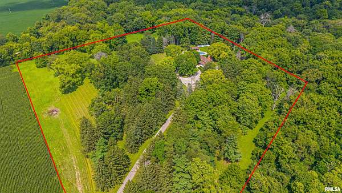
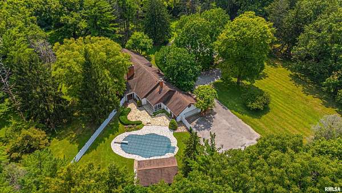
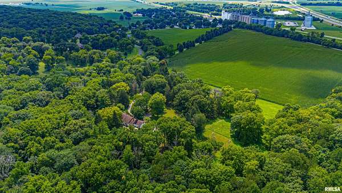
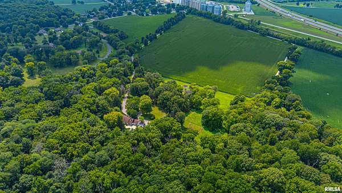
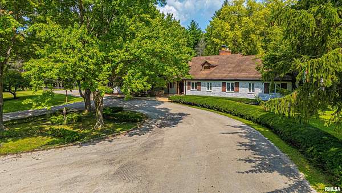
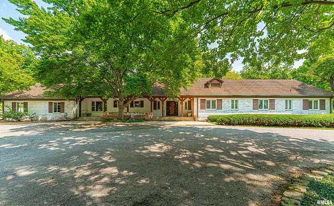
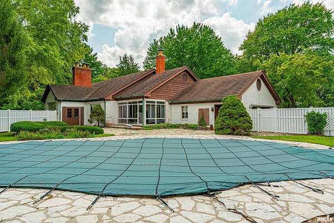
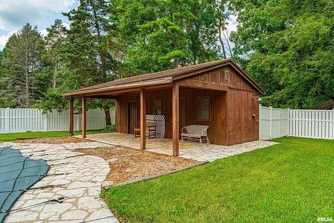
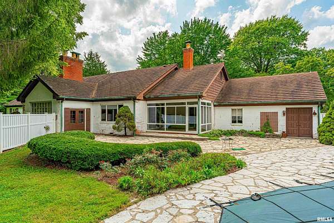
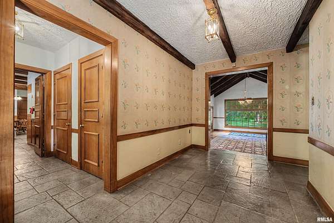
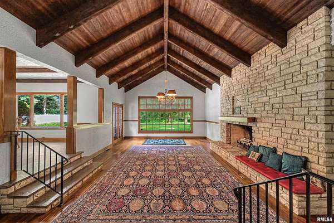
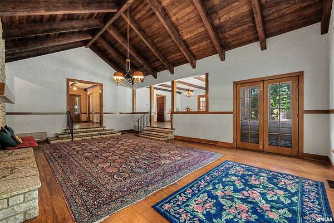
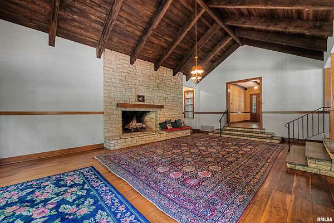
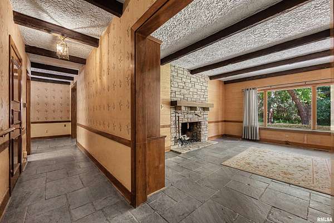
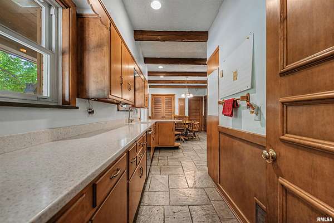
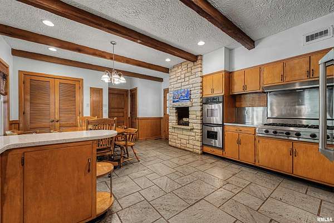
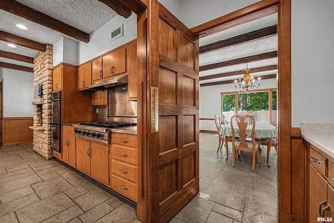
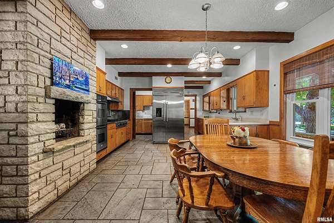
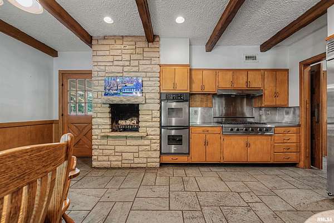
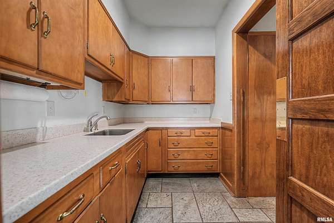
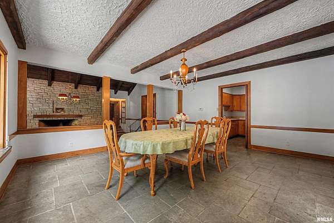
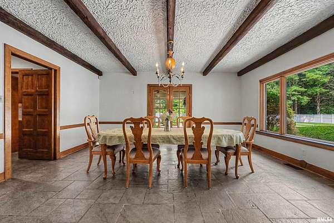
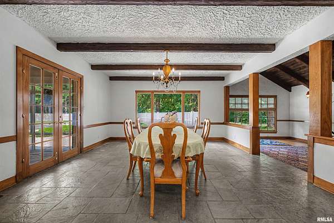
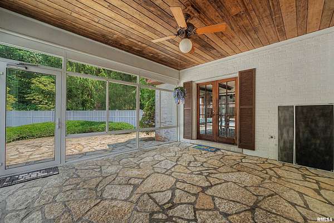
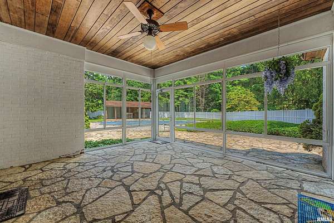
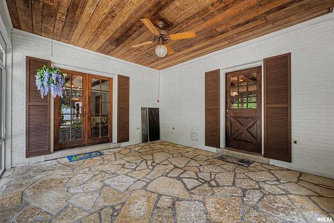
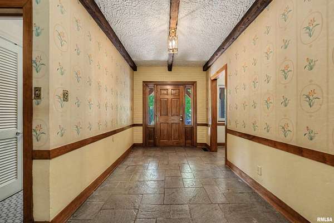
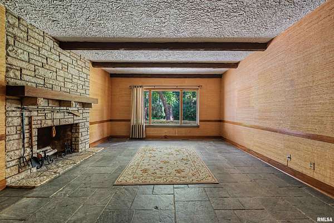
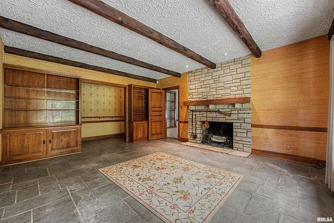
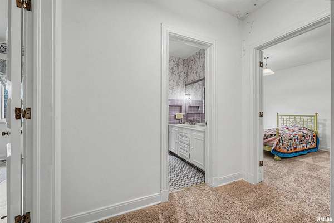
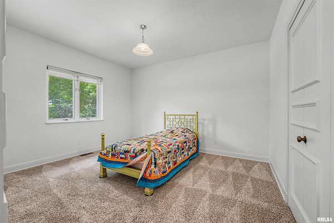
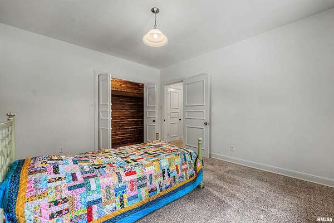
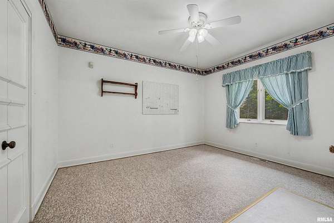
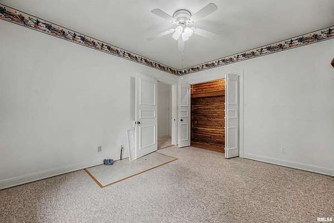
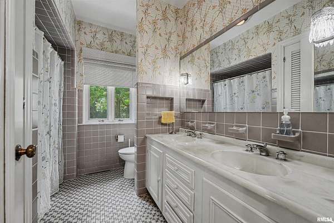
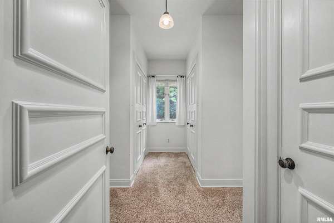
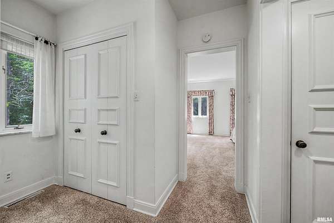
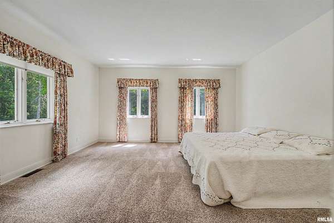
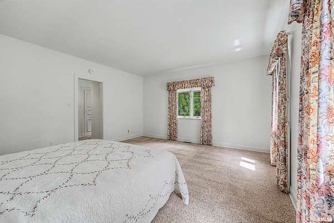
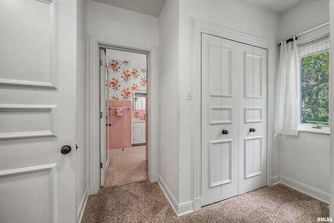
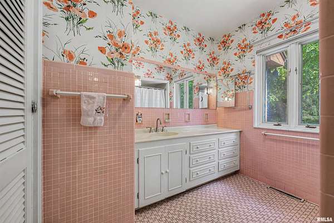
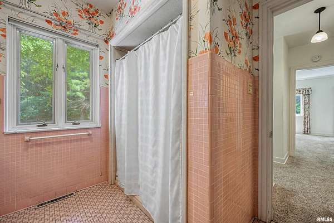
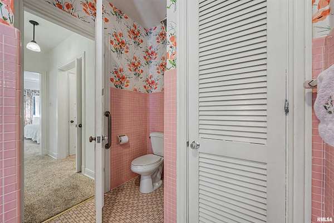
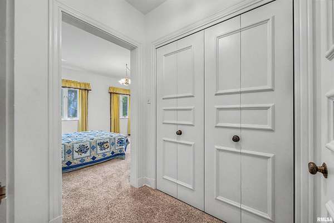

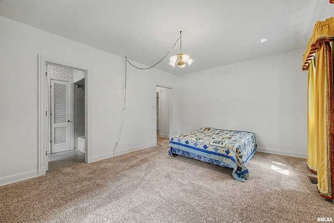
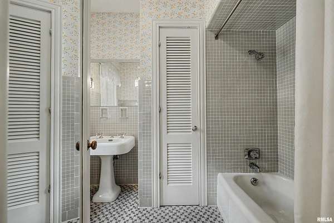
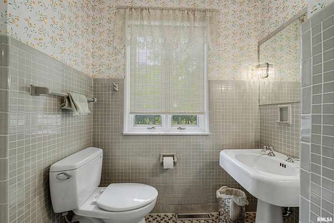
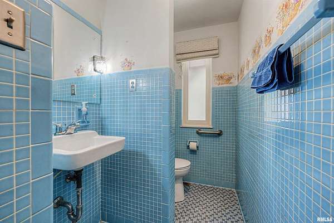
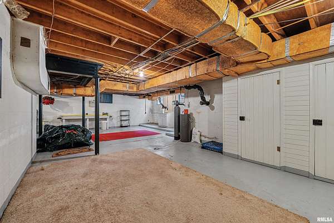
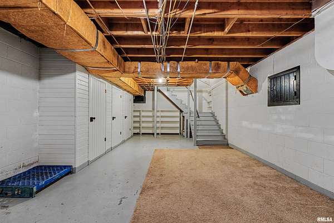
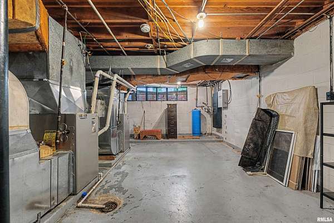
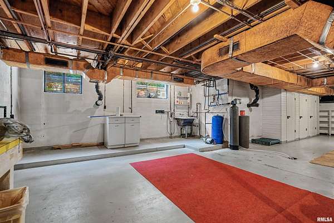
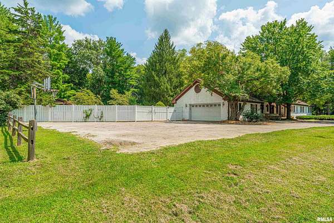
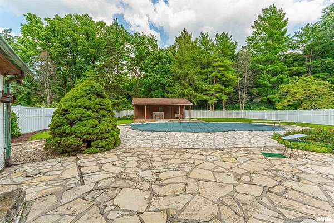
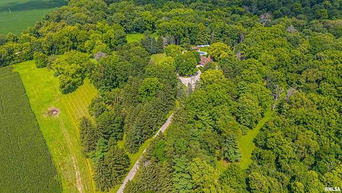
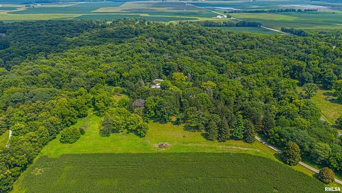
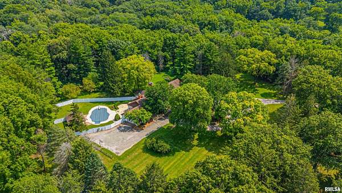
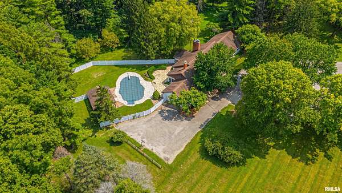
TRULY ONE OF A KIND! Built with quality and character-1 Greenwood Lane, Elkhart is a custom 4 bedroom, 3.5 bathroom, 3,700+ sq ft, English Country style home, facing West, located on sloping hillside with 18.20 acres and accessed by a 1/2-mile-long private lane! Followed by a front circle drive, to large open front porch, a sunroom overlooking the fenced-in backyard with in-ground pool, rear pool house, attached garage and detached garage/mower shed! This home was built to last inside AND out-- with white brick, redwood trim, copper gutters, and granulated metal roofing (2013). Inside throughout-- you'll find beamed ceilings, walnut trim, Italian marble and slate window sills, and hand-cut Vermont slate flooring (kitchen, dining, hall, and den). An eat-in kitchen with limestone fireplace (one of three in the home), dual wall ovens, Viking 6 burner cooktop, butler's pantry accessing the large dining room, fantastic sunken great room with 15' cathedral ceiling, wood beams, hardwood plank flooring, and huge limestone fireplace--ALL with large windows overlooking the serene tree-canopied back yard! Off the hall there's a tiled half bathroom, office/den with limestone fireplace, 2 large bedrooms with shared full bathroom, and cedar lined closets! A large private master suite with dual closets, and 4th large private suite with full bath! City water, updated septic (2020), 2 HVAC systems, generator. With only 3 prior owners, this historic homesite is one that you don't want to miss!
Location
- Street address
- 1 Greenwood Ln
- County
- Logan County
- Zip code
- 62634
- Elevation
- 659 feet
Directions
1 Greenwood Lane can be found at the corner of N Latham Street and Allison Street in Elkhart.
Property details
- Acreage
- 18.204 acres
- MLS #
- PAAR CA1045704
- Posted
Property taxes
- 2025
- $9,128
Parcels
- 10-057-009-00
Legal description
10-209 S7 T18 R3 PART N PART LOT 2 SW
Details and features
Listing
- Type
- Residential
- Subtype
- Single Family Residence
- Franchise
- Keller Williams Realty
Lot
- Features
- Fruit Trees, Wooded
Exterior
- Parking
- Open
- Pool
- Patio, Porch
- Structures
- Outbuilding
Structure
- Style
- Ranch
- Basement
- Crawl Space, Partial
- Water
- Public
- Heating
- Propane
- Cooling
- Zoned
- Materials
- Brick, Frame, Wood Siding
- Roof
- Metal
- Windows
- Window Treatments
Interior
- Rooms
- Basement, Bathroom x 4, Bedroom x 4, Dining Room
- Fireplaces
- Yes
- Appliances
- Dishwasher, Disposal, Dryer, Range, Refrigerator, Washer, Water Softener Owned
- Features
- Ceiling Fan(s), Ceilings/Cath/Vault/Tray, Solid Surface Counter
Property utilities
| Category | Type | Status |
|---|---|---|
| Gas | Propane | Connected |
Nearby schools
| Name | Type |
|---|---|
| MT Pulaski | Elementary |
| MT Pulaski | Middle |
| MT Pulaski | High |
Listing history
| Date | Event | Price | Change | Source |
|---|---|---|---|---|
| Aug 9, 2026 | New listing | $579,000 | — | PAAR |