Land with Home for Sale in Tewksbury Township, New Jersey
1 Hillview Dr, Tewksbury Township, NJ 07830
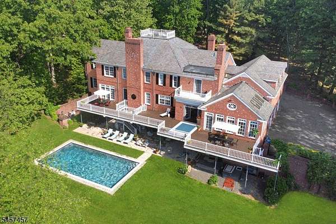
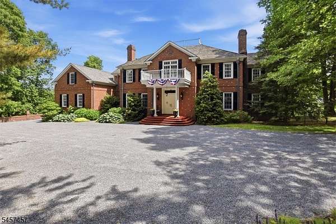
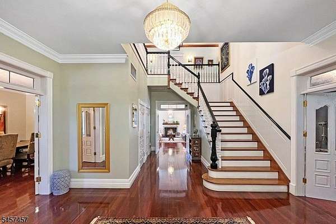
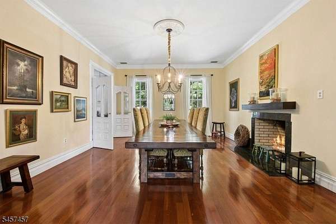
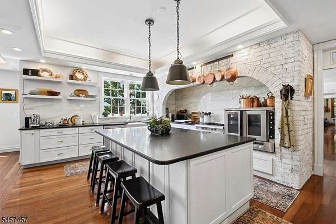
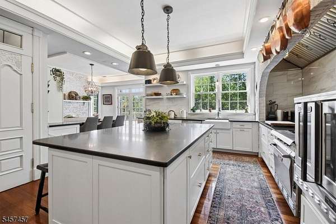
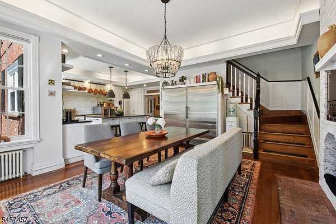
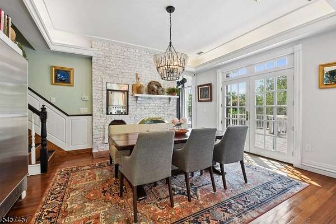
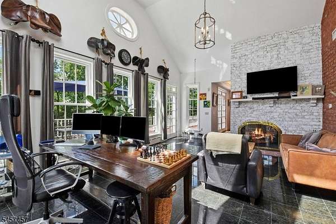
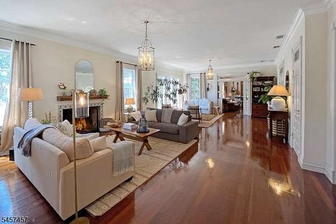
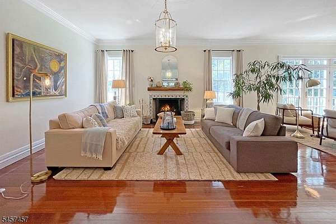
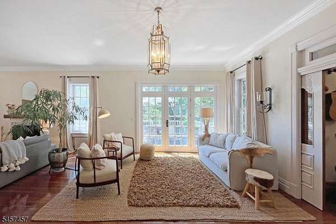
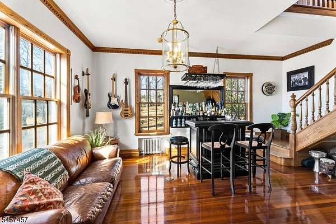
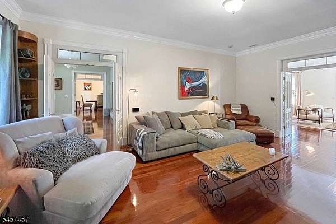
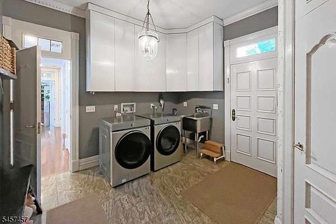
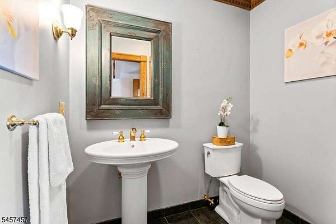
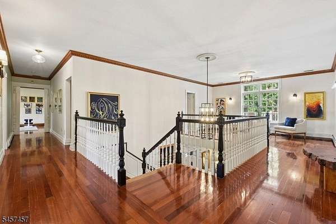
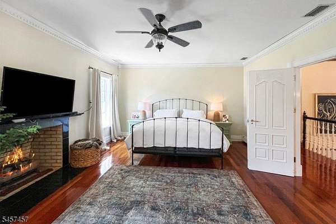
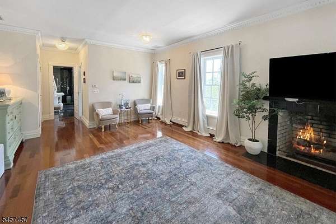
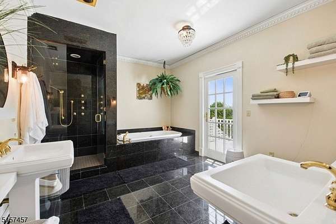
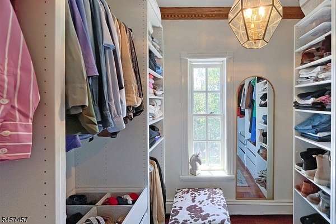
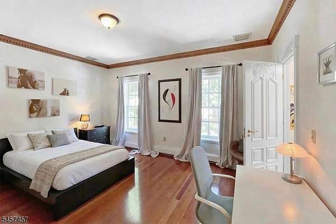
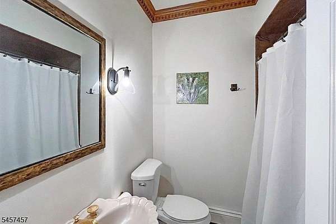
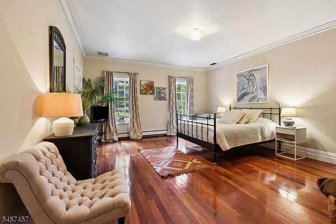
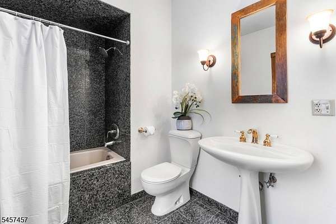
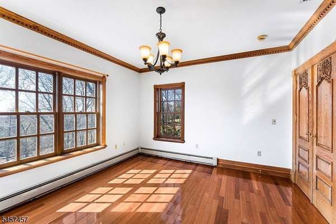
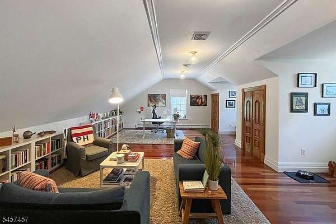
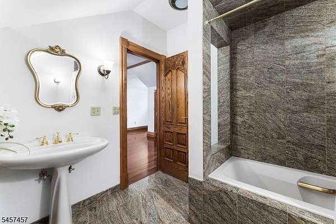
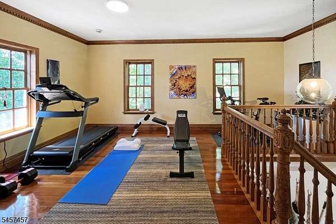
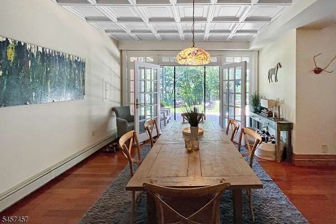
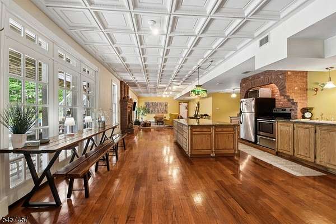
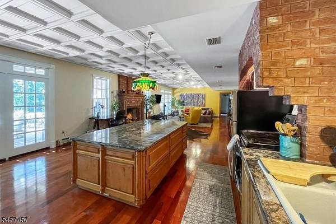
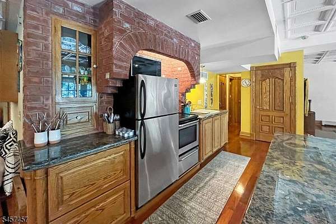
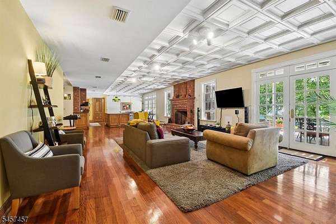
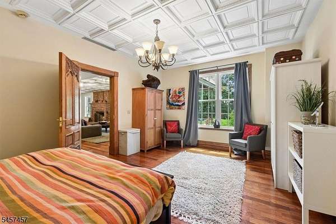
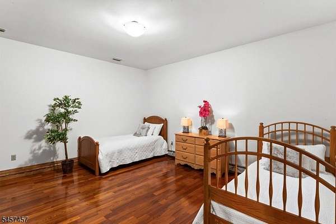
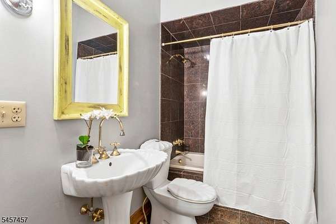
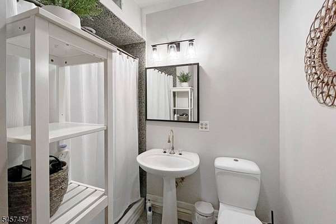
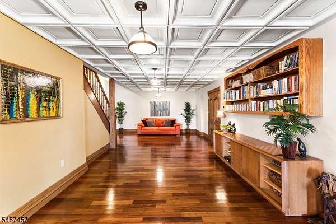
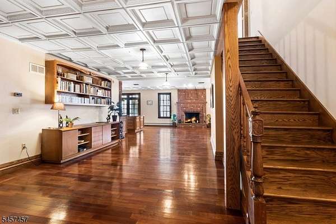
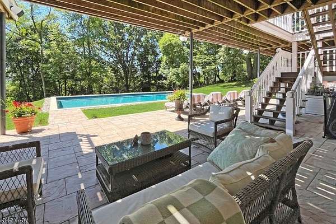
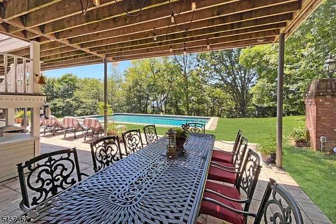
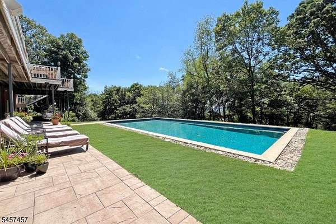
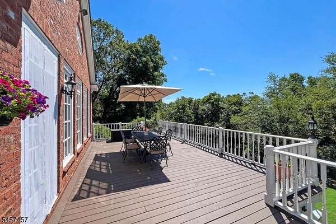
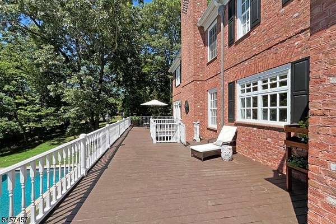
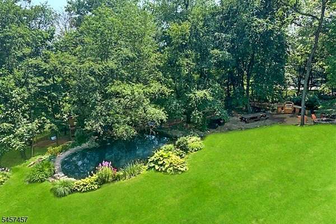
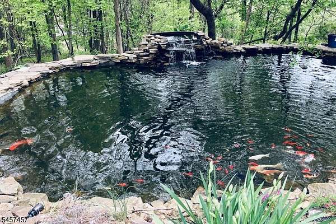
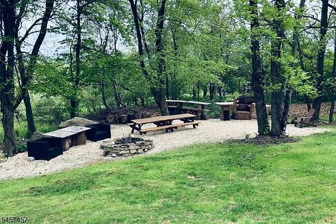
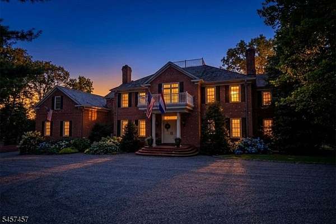
Designed to accommodate a wide range of living arrangements with nearly 9,000 ft2 of living space, this stately European-style home has a rare combination of generously-scaled spaces including a 2,500 ft2 in-law/guest suite with multiple staircases connecting the different levels of living space. The open floor plan includes several flexible bedroom/office/recreation spaces, while the daylight lower level functions as a nearly independent living area with a full kitchen, dining space, living room with masonry fireplace, bedroom, and 2 full baths. The recently-updated eat-in kitchen has an oversized refrigerator/freezer, commercial-grade appliances, pizza oven, and 2 dishwashers, and opens to a sunroom and the large rear deck. The second level features the primary suite, 4 additional rooms suitable for use as bedrooms, a library, and walk-up access to the spacious attic. The oversized 3-car garage connects to the home through the mudroom/laundry room. Outdoor living is equally well-configured for gatherings of all sizes, with a newer pool, multiple patio dining and lounging areas, barbecue area, koi pond, and perennial gardens. A large workshop/studio with separate exterior access adds further functionality. Exceptionally well-located near township schools and easily accessible to commuting highways. Square footage based on tax records. Buyer to independently verify all dimensions and square footage.
Location
- Street address
- 1 Hillview Dr
- County
- Hunterdon County
- Zip code
- 07830
- Community
- Oldwick Farms
- Elevation
- 813 feet
Directions
Route 78 to exit 24 to 523/517N, through Olwick to Right on Laurel Mountain Road, to Left on Hillview, house on left.
Property details
- Acreage
- 2.2 acres
- MLS #
- GSMLS 4050776
- Posted
Property taxes
- 2025
- $29,638
Details and features
Listing
- Type
- Residential
- Franchise
- Sotheby's International Realty
Lot
- Features
- Corner, Cul-De-Sac, Open Lot
Exterior
- Pool
- Deck, Patio
- Structures
- Workshop
- Features
- Barbeque, Curbs, Thermal Windows/Doors
Structure
- Style
- Colonial
- Water
- Private, Well
- Heating
- Baseboard, Hot Water
- Cooling
- Central Air
- Roof
- Slate
Interior
- Room Count
- 17
- Rooms
- Basement, Bathroom x 6, Bedroom x 4, Game Room, Kitchen, Workshop
- Flooring
- Tile, Wood
- Fireplaces
- Yes
- Appliances
- Carbon Monoxide Detector, Dishwasher, Range/Oven-Gas, Refrigerator
- Features
- CO Detect, Cedr Clst, Ceil Cath, Ceil High, Shades, Smoke Det, Stall Tub, Steam, Tub Showr, Wlk In Cls
Nearby schools
| Name | Type |
|---|---|
| Tewksbury Es | Elementary |
| Oldturnpke | Middle |
| Voorhees | High |
Listing history
| Date | Event | Price | Change | Source |
|---|---|---|---|---|
| Sept 6, 2026 | New listing | $2,100,000 | — | GSMLS |