Land with Home for Sale in Asheville, North Carolina
1 Orchid Ln, Asheville, NC 28803
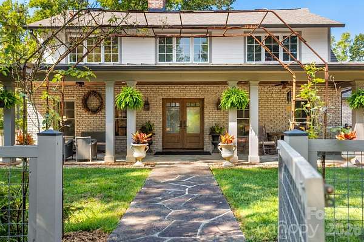
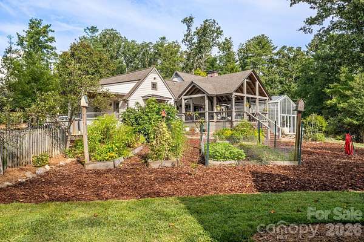
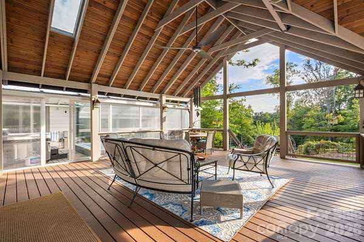
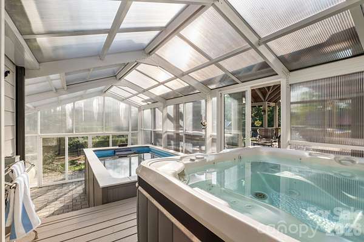
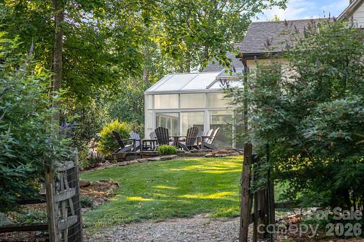
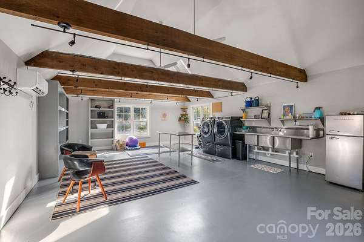
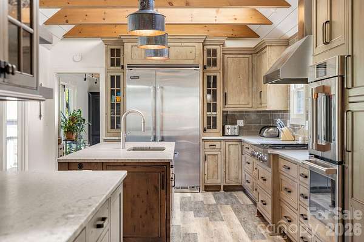
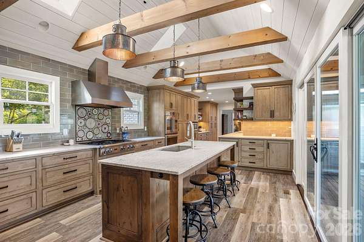
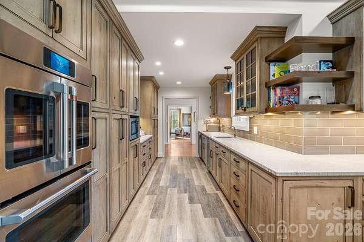
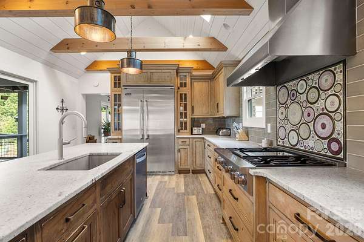
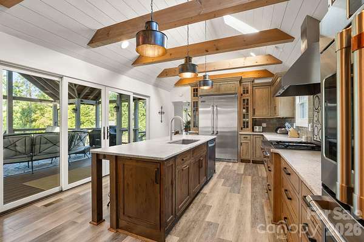
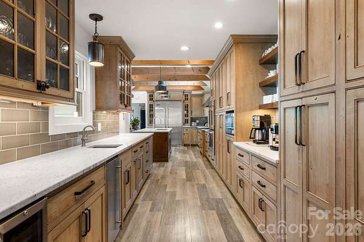
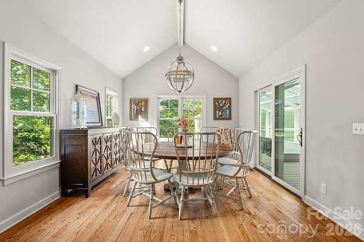
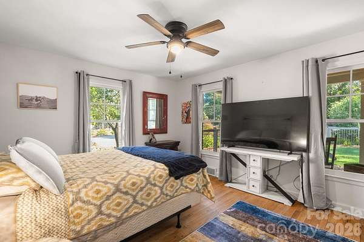
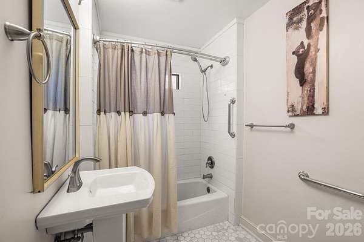
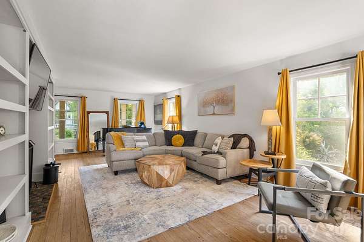
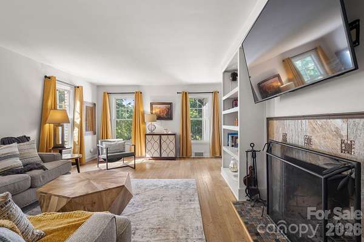
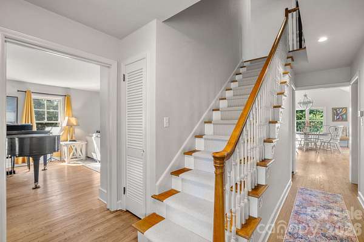
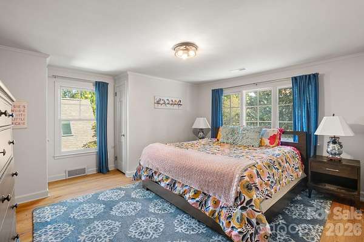
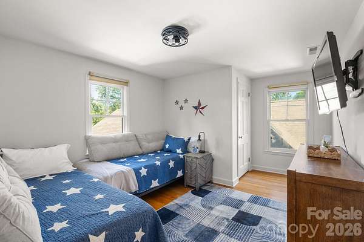
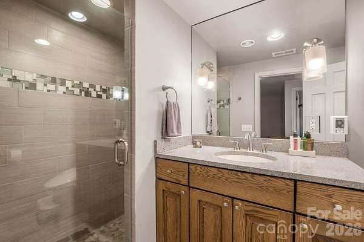
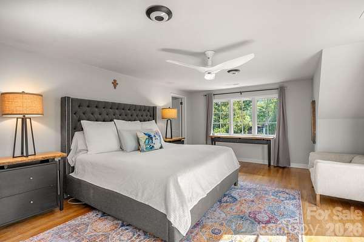
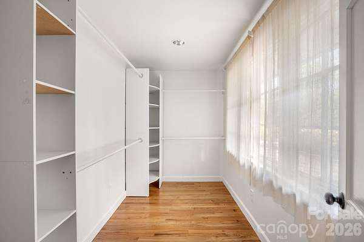
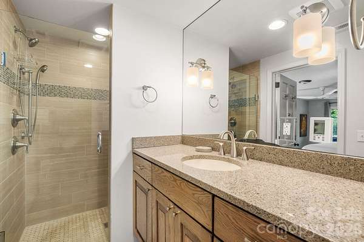
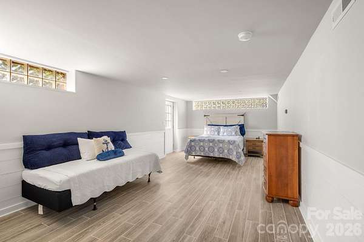
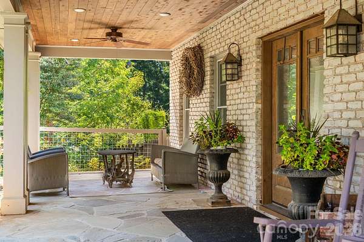
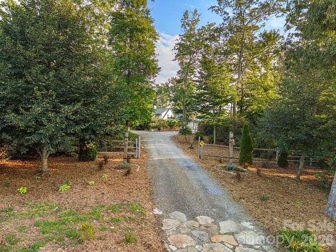
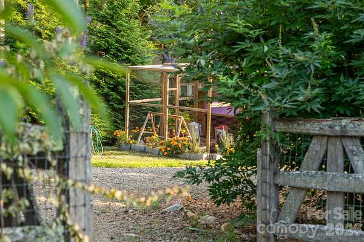
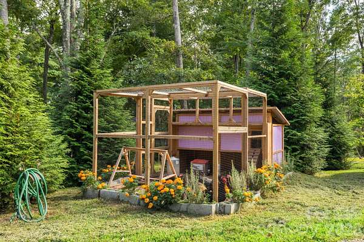
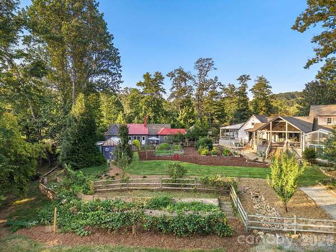
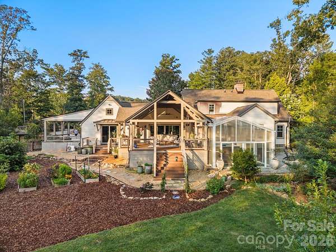
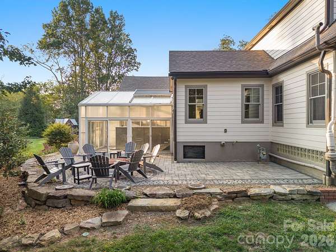
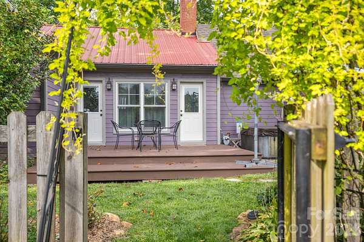
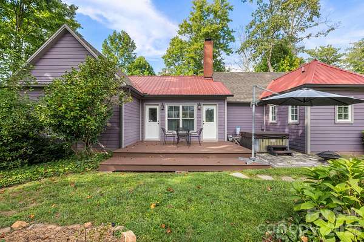
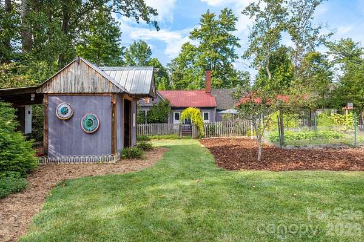
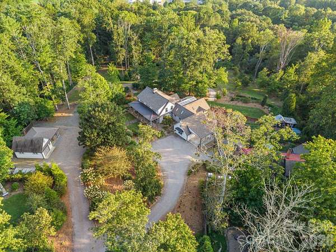
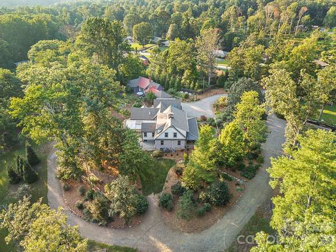
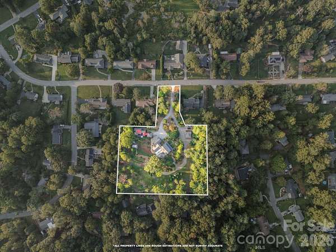
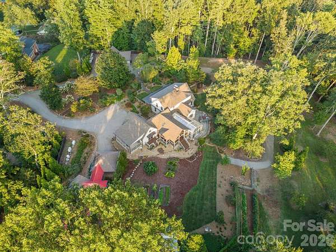
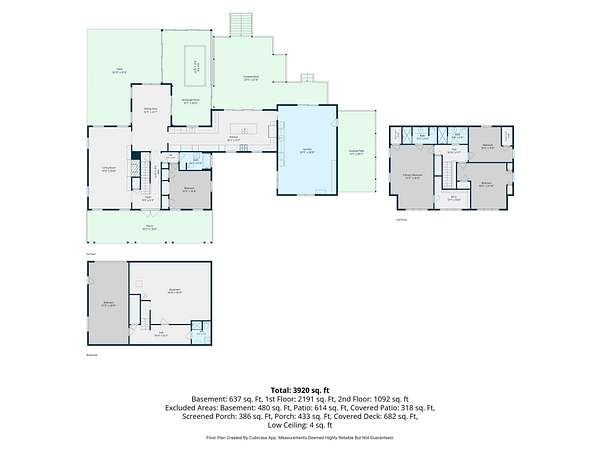
Tucked away on 3.28 acres in South Asheville, this rare luxury farmhouse offers a sophisticated blend of privacy, versatility, and an established homestead lifestyle. The property features two distinct residences with a combined 5,231 square feet of living space, creating wonderful flexibility for multi-generational living, a private work-from-home setup, or hosting guests in comfort. The heart of the home features a chef's kitchen equipped with a Viking gas range, perfectly suited for preparing the bounty from your own land. A featured bonus flex space/art studio offers the ideal setting for artists, homeschoolers, homesteaders, or a home yoga retreat. The grounds are a true private sanctuary, meticulously cultivated with productive fruit trees, grapes, watermelon patches, varietal squash, and thriving raised beds. A lush cutting garden yields a seasonal rotation of peonies, dahlias, roses and more, while the year-round, greenhouse-enclosed hot tub and treadmill equipped therapy pool provide a unique wellness retreat. The infrastructure is well-established, and yes, the chickens are negotiable, ready to produce fresh eggs for their new people. Showing Note: Proof of funds required for showings. The property includes a secondary cottage currently occupied by long-term, work-from-home tenants. To respect their privacy, the cottage interior is available for viewing by appointment to serious, pre-approved buyers and must be scheduled at a separate time from the primary residence. Please contact the listing agent to discuss the protocol for coordinating cottage tour. Cottage has rental income potential (30 days or more). - Home is not visible from street. Please no drive-bys. -Agent related to seller.
Location
- Street address
- 1 Orchid Ln
- County
- Buncombe County
- Zip code
- 28803
- Community
- Oak Forest
- Elevation
- 2,285 feet
Property details
- Acreage
- 3.28 acres
- Zoning
- RS 4
- MLS #
- CMLS 4421419
- Posted
Expenses
- Homeowner Association Fee
- $100 annually
Parcels
- 9645826770
Legal description
Deed: 6248-1852 SubDiv: Block: Lot: Section: Plat: 0000-0000
Details and features
Listing
- Type
- Residential
- Subtype
- Single Family Residence
- Franchise
- Realty ONE Group
Lot
- Features
- Green Area, Level, Orchard(s), Private
Exterior
- Parking
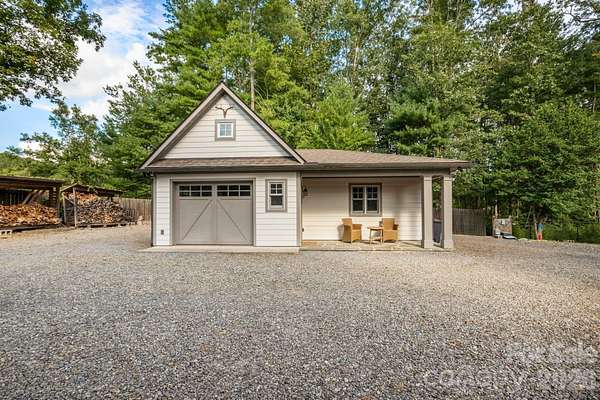
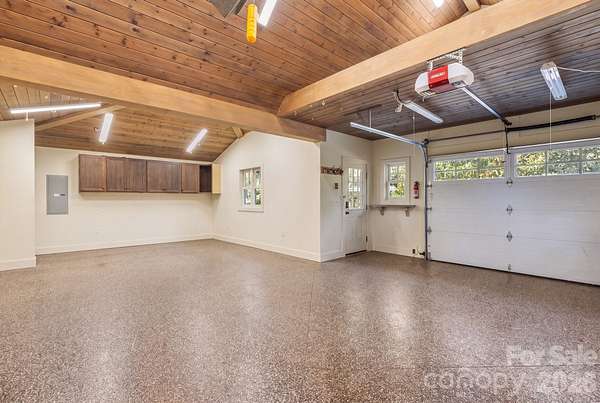
- Carport, Driveway, Garage-Detached
- Hot Tub
- Yes
- Structures
- Workshop
- Features
- Above Ground Hot Tub/Spa, Fire Pit, Hot Tub
Structure
- Stories
- 3
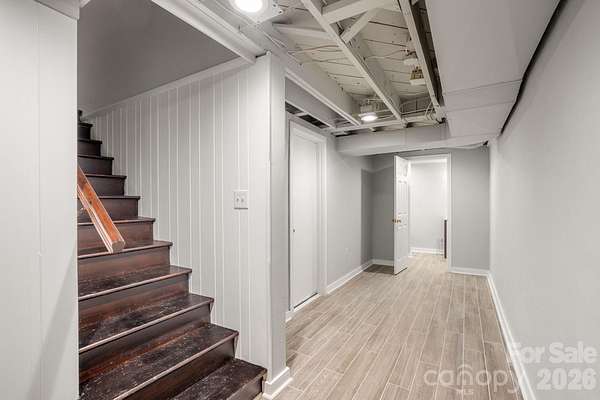
- Basement
- Exterior Entry, Finished, Interior Entry, Storage Space
- Water
- Well
- Sewer
- Public Sewer
- Heating
- Central, Ductless, Electric, Heat Pump
- Cooling
- Ceiling Fan(s), Central Air
- Materials
- Brick Partial, Hardboard Siding
Interior
- Room Count
- 1
- Rooms
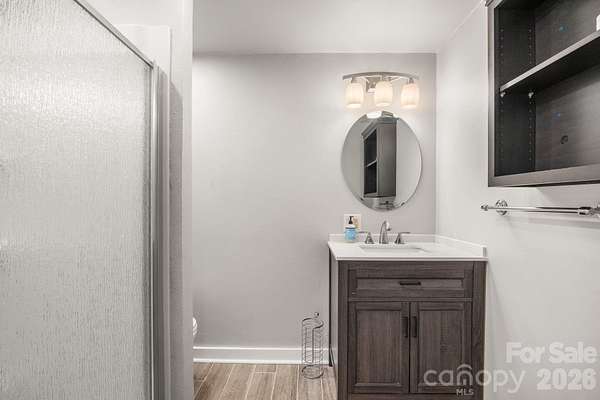
- Basement, Bathroom x 6, Bedroom x 5, Laundry Room
- Appliances
- Dishwasher, Disposal, Double Oven, Dryer, Exhaust Hood, Gas Cooktop, Gas Oven, Ice Maker, Microwave, Refrigerator, Washer/Dryer
Nearby schools
| Name | Type |
|---|---|
| Estes/Koontz | Elementary |
| Valley Springs | Middle |
| T.C. Roberson | High |
Listing history
| Date | Event | Price | Change | Source |
|---|---|---|---|---|
| Sept 6, 2026 | New listing | $2,450,000 | — | CMLS |