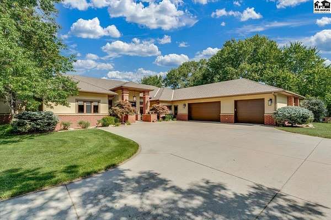
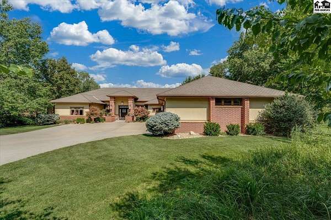
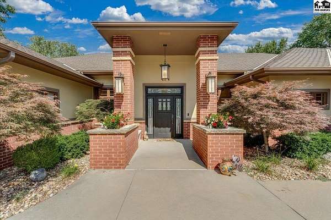
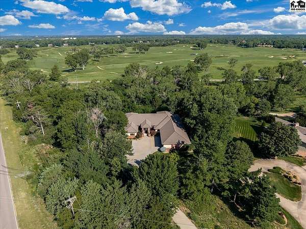
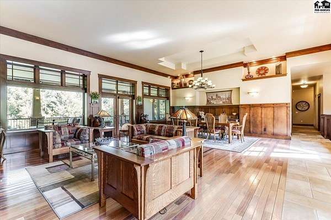
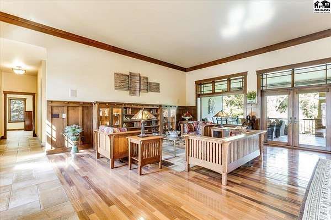
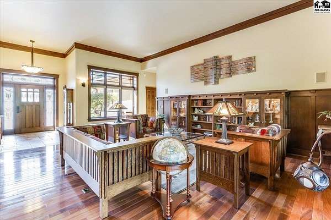
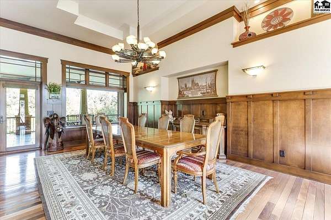
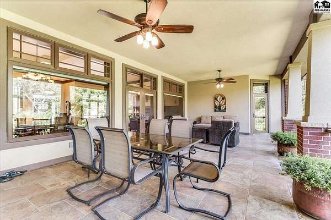
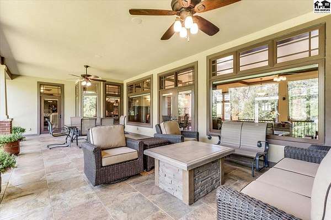
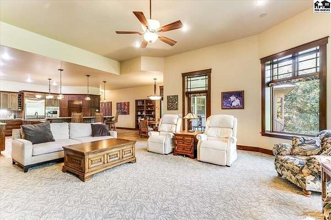
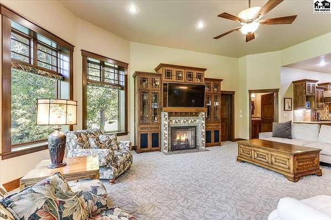
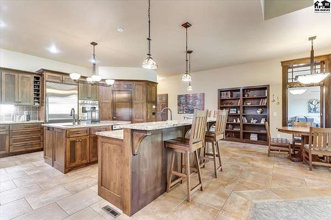
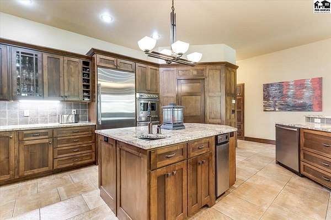
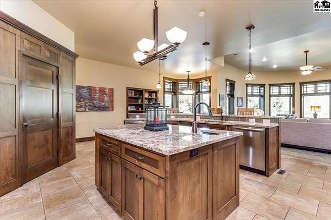
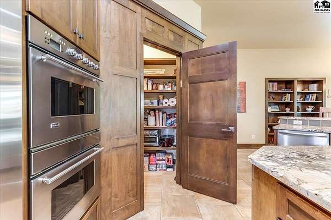
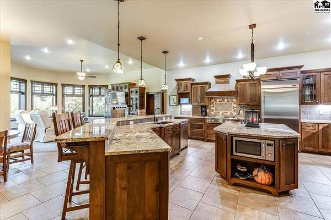
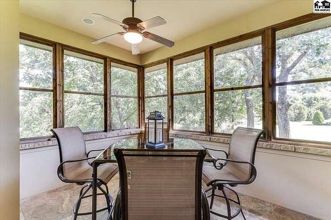
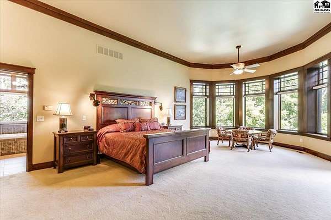
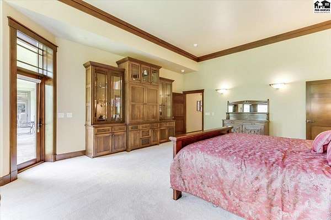
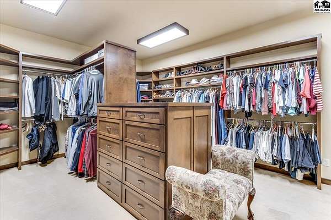
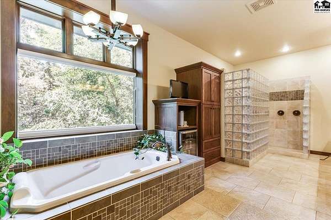
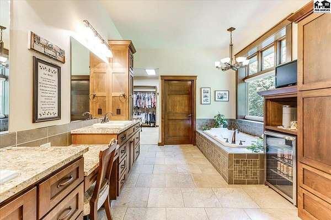
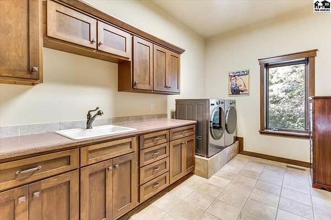
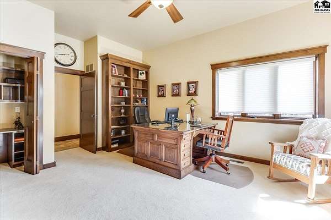
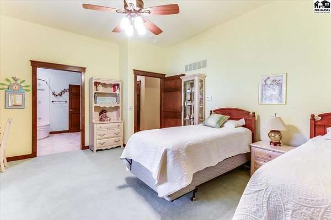
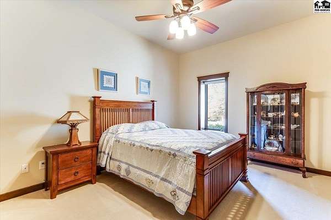
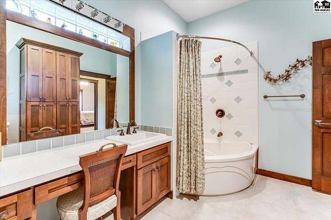
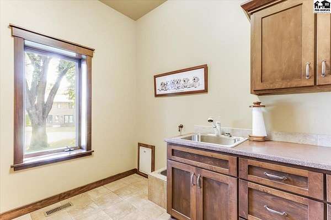
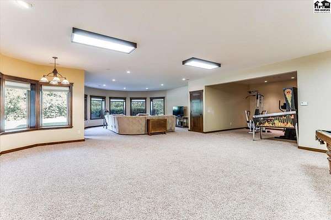
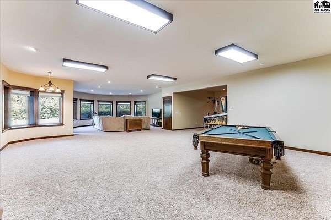
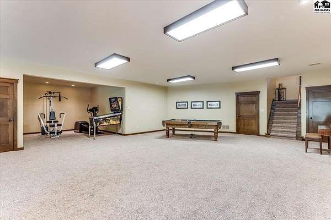
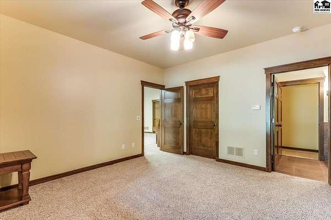
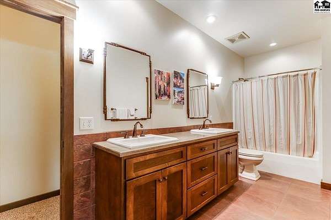
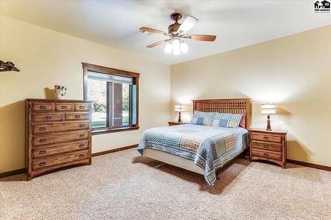
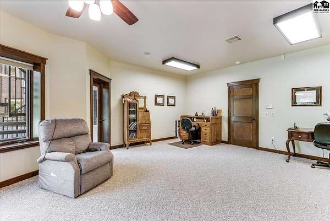
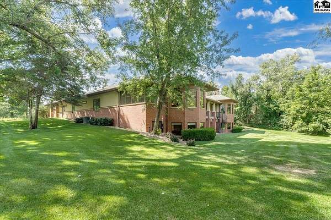
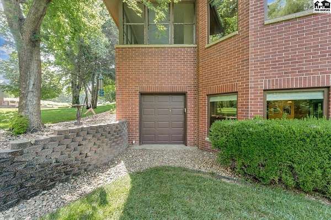
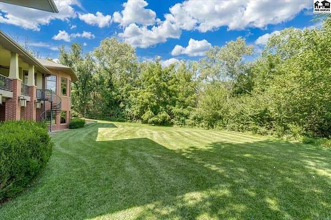
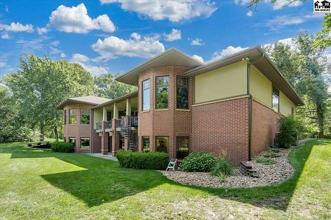
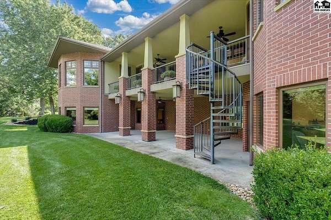
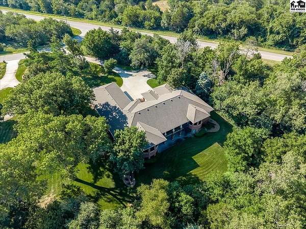
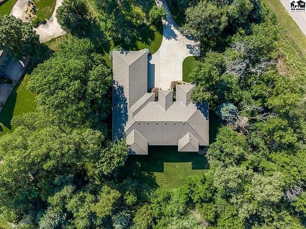
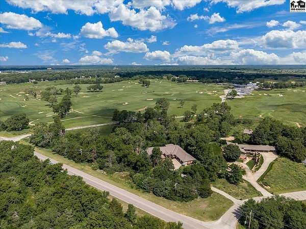
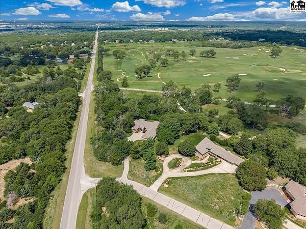
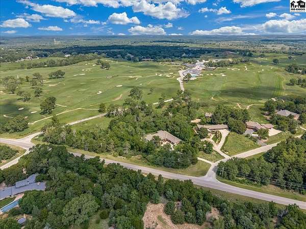
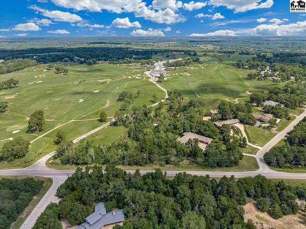
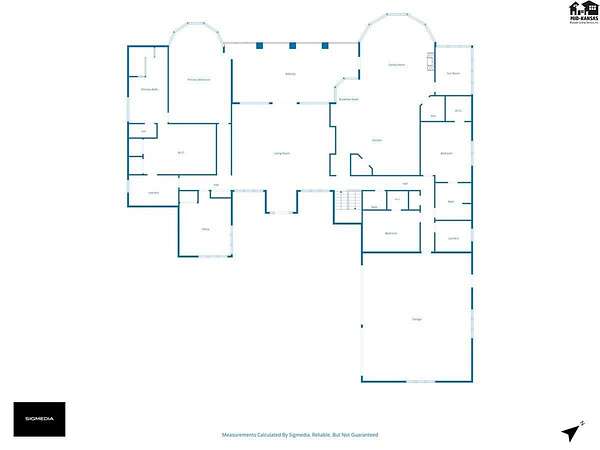
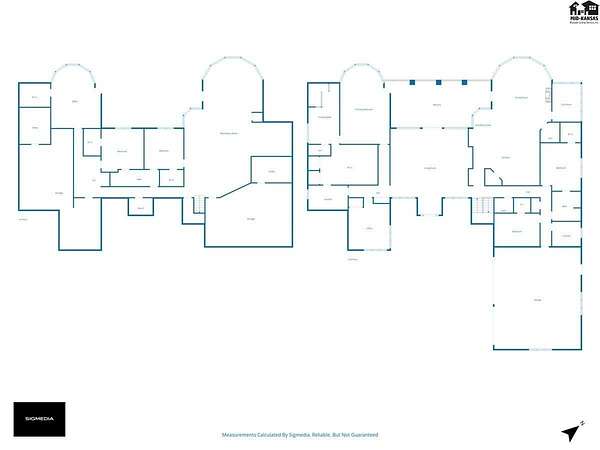
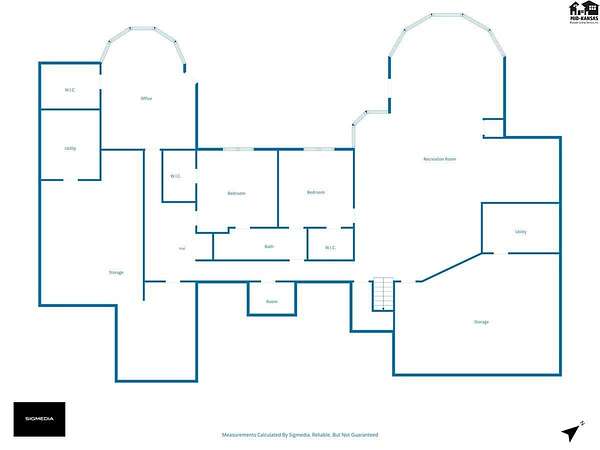
World-class golf meets everyday luxury! Welcome to a rare masterpiece overlooking the prestigious Prairie Dunes Golf Course. This extraordinary home offers an astonishing 8,460+ total square feet of finished living space, masterfully engineered with innovative Eco-Block (ICF) insulating concrete forms. Enjoy the ultimate peace of mind with a home that is virtually fire and wind resistant, acoustically soundproofed, and energy-efficient. Boasting 4,905 sq. ft. on the main level alone, the floor plan has two extra large living areas and a huge covered deck. The kitchen is a high-end dream featuring a center island, walk-in pantry, double ovens, separate full-sized refrigerator and freezer columns, and dual dishwashers. The main level also hosts a dedicated office, bonus room, two bedrooms, and a jaw-dropping primary sanctuary complete with a private coffee bar/fridge, a colossal walk-in closet, and direct laundry room access. Follow the grand layout downstairs to an unbelievable 3,562 sq. ft. full walk-out basement. Featuring three additional large bedrooms, two giant storage rooms, and seamless access to a sprawling covered patio, this lower level is the ultimate set up for epic game days, extended guests, or family gatherings. Oversized 3 car garage plus golf cart garage, 50-year Presidential Roof, 2 HVAC units & 2 water heaters. An irreplaceable opportunity for luxury, space, and cart access to world-class golf right out your back door.