Land with Home for Sale in West Gardiner Town, Maine
1 Serenity Dr, West Gardiner Town, ME 04345
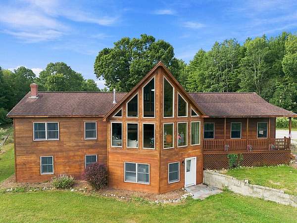
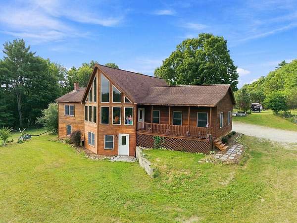
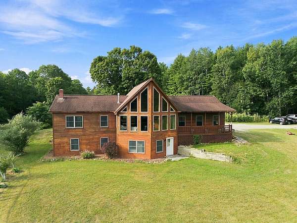
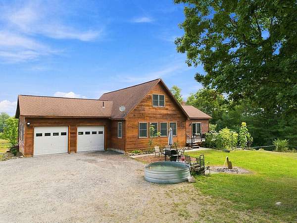
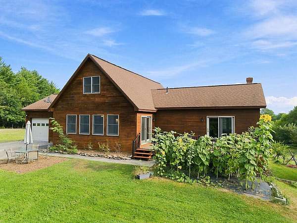
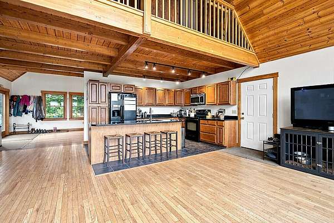
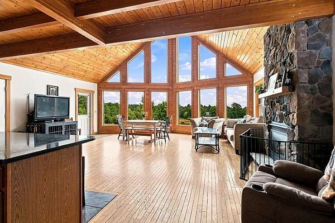
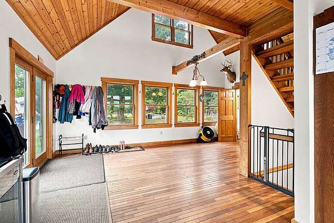
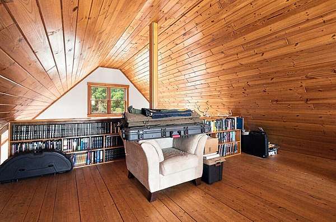
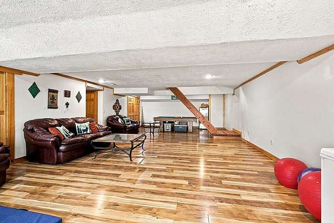
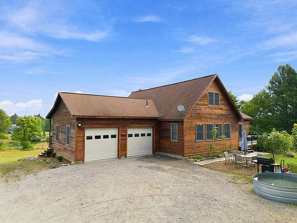
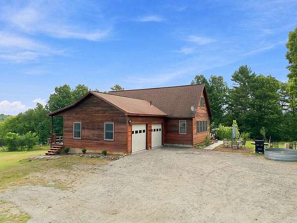
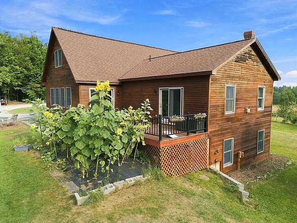
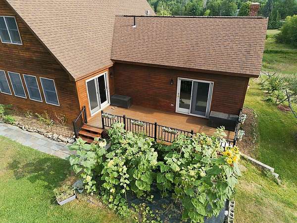
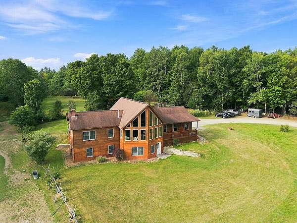
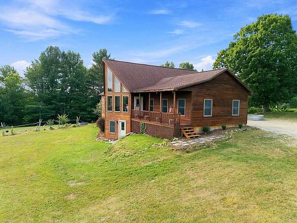
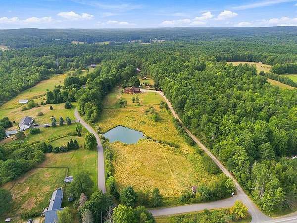
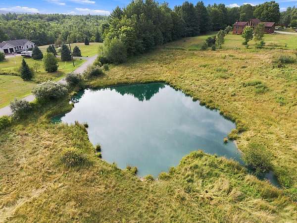
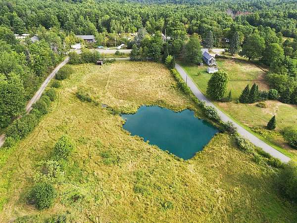
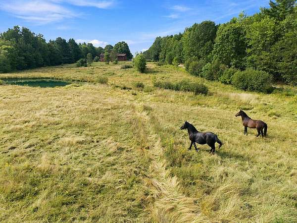
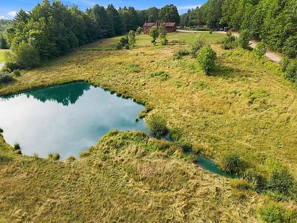
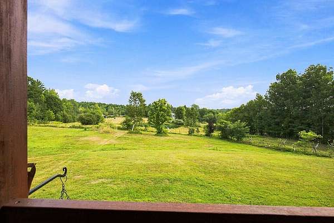
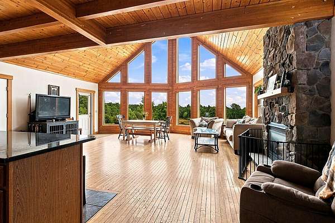

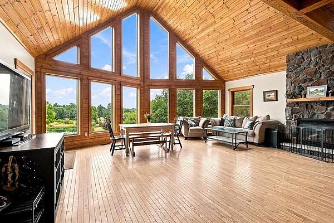
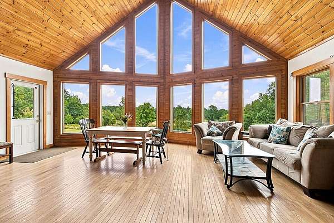
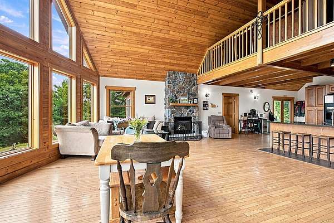
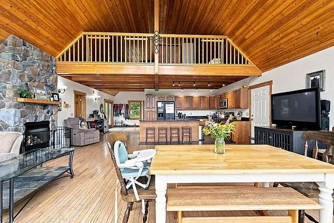
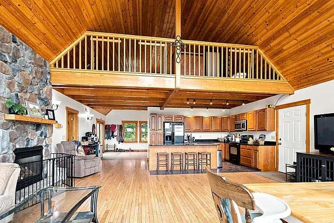
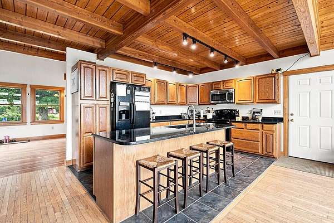
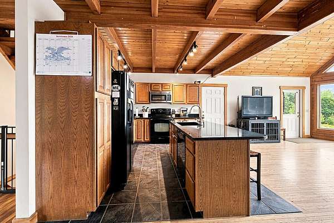
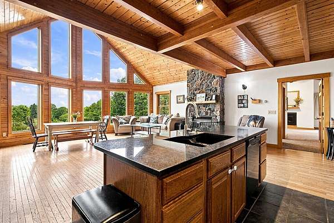
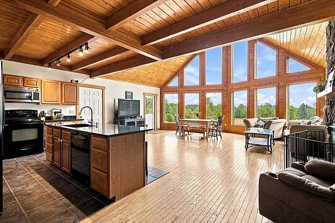
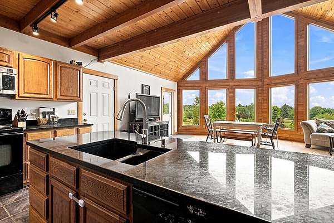
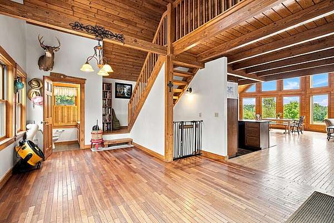
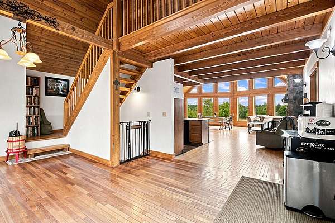
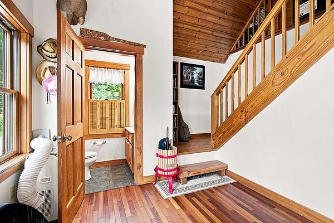
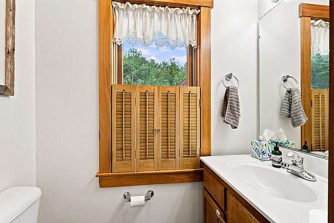
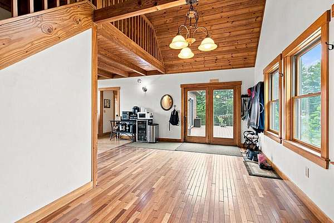
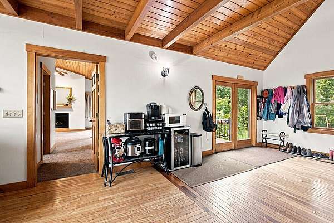
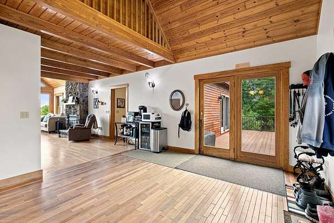
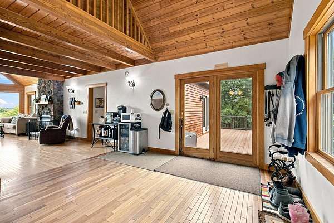
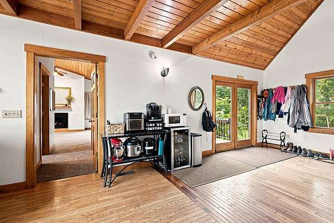
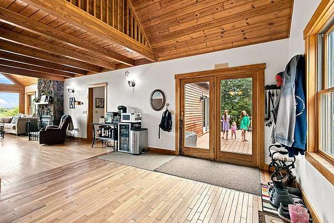
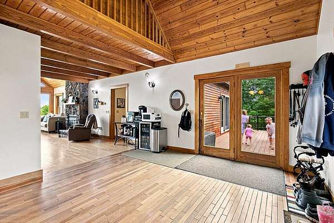
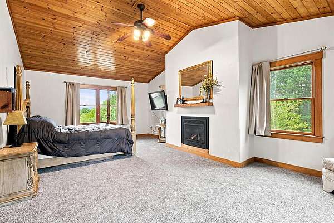
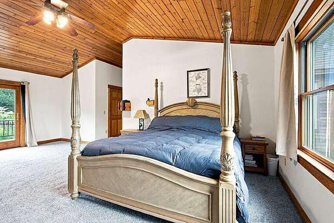
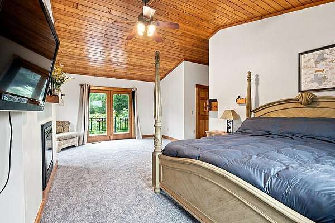
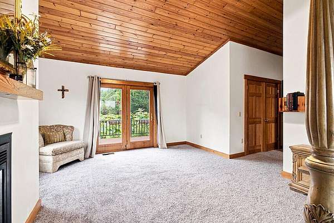
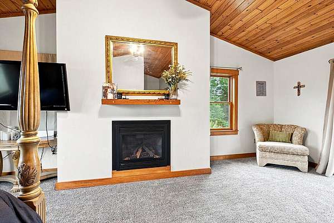
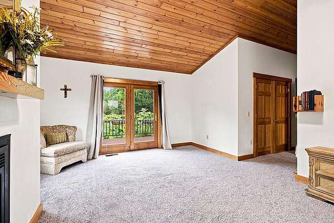
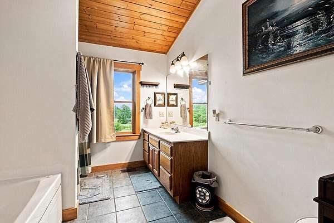
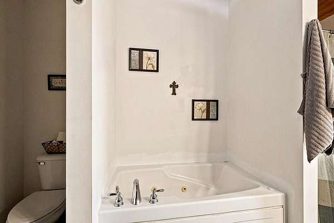
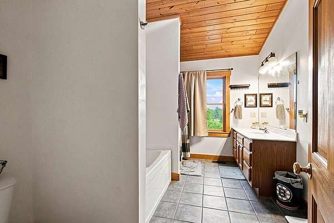
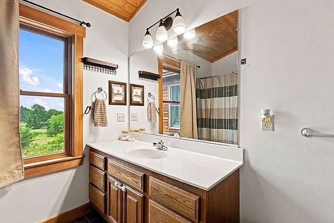
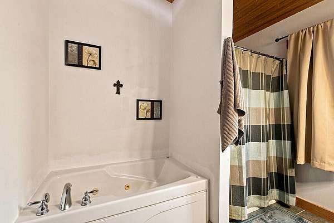
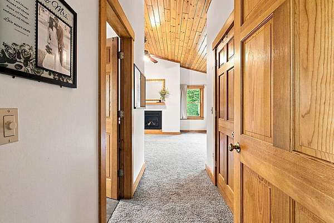
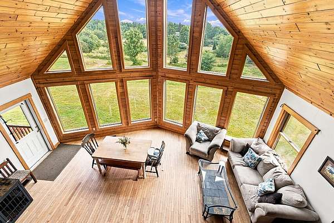
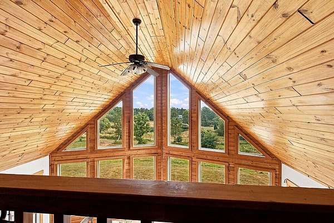
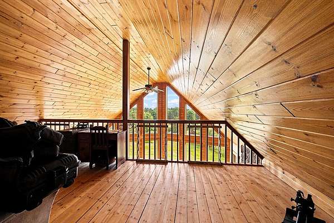
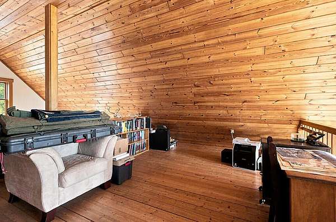
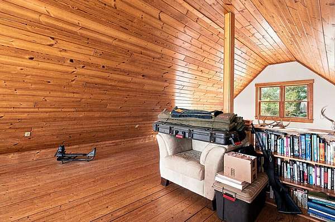
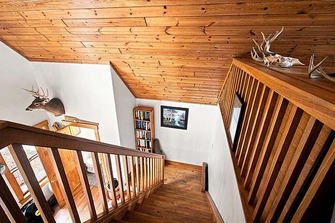
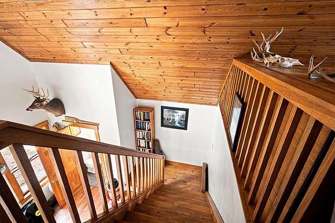
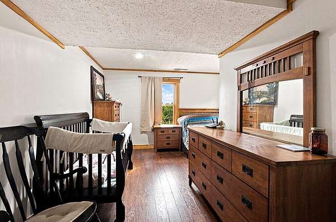
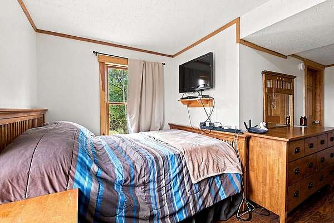
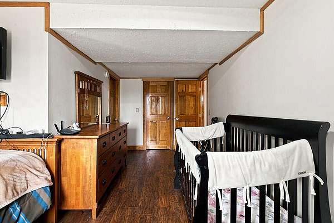
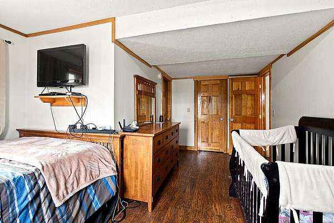
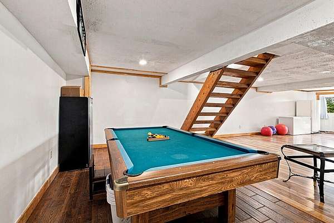
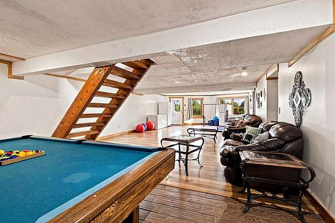
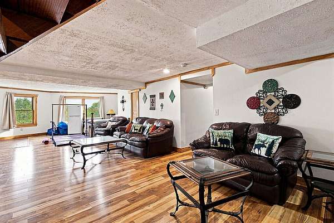
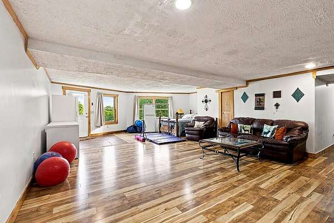
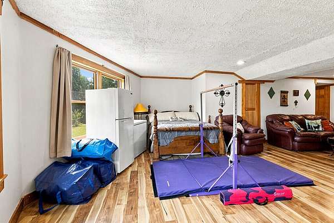
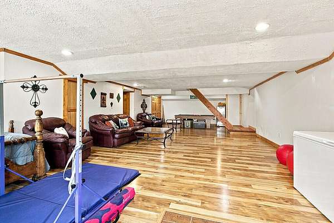
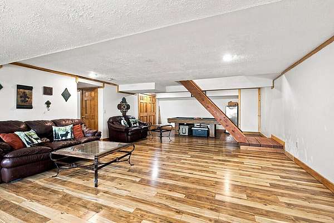
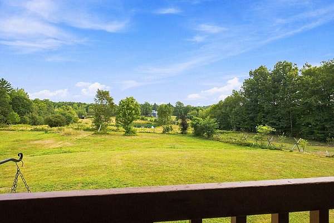
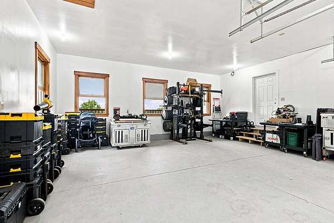
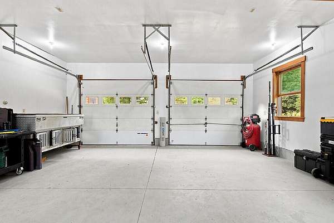
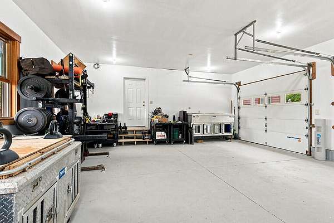
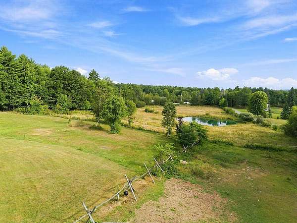
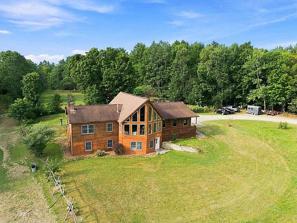
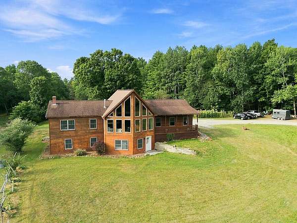
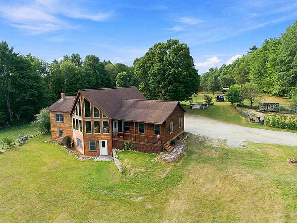
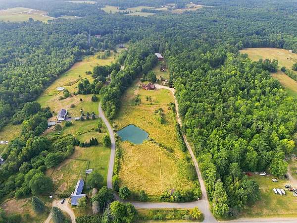
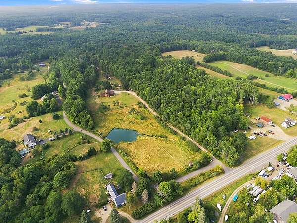
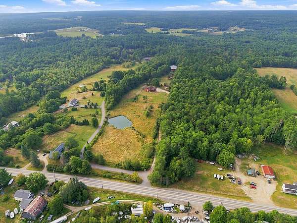
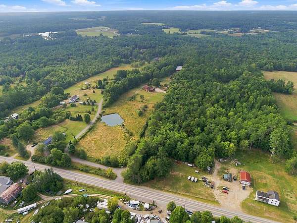
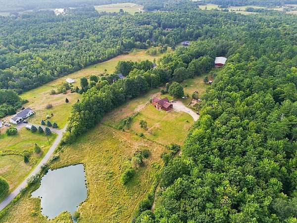
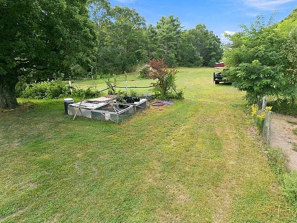
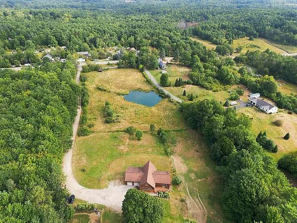
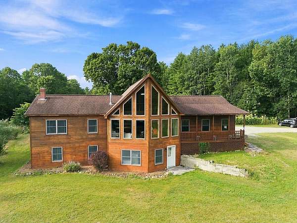
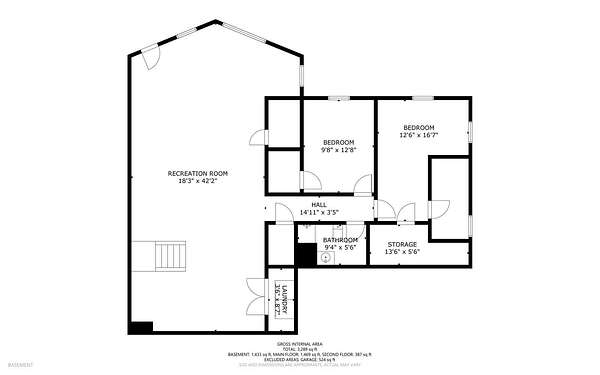
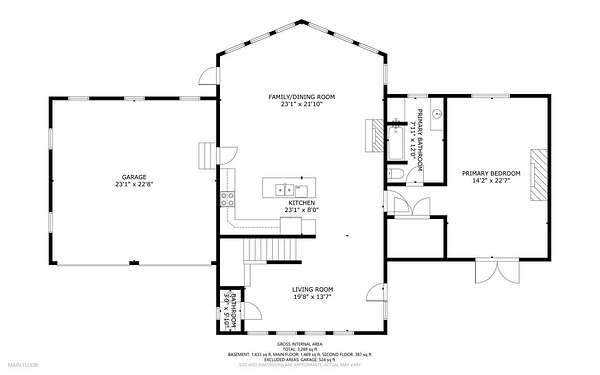
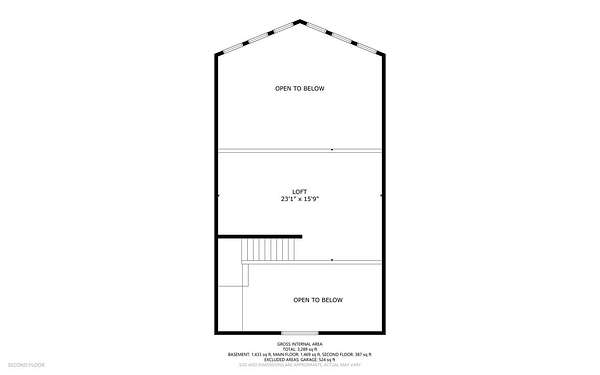
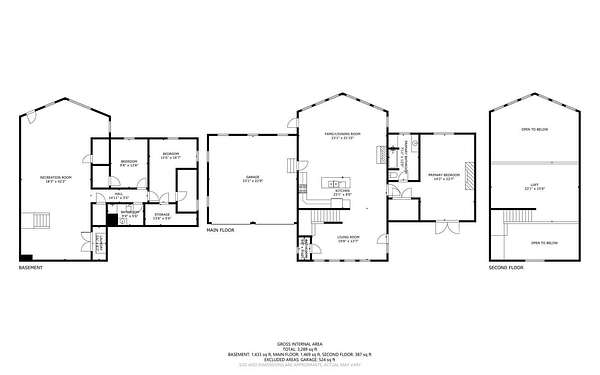
Here is an exceptional property that features a beautiful contemporary home and is quite grand with much, much to offer!! Fabulous property, 10 acres of gently rolling and sloping pastures, fields and woods that offer a wonderful scenic view, nice pond in front of house, good horse lovers property, and pasture/fenced area for horses, very nice land parcel, more. The contemporary style home is custom built and beautiful, rustic and attractive throughout, grand living area with high vaulted ceilings and large windows for a great scenic view, very, open and spacious concept living area, large kitchen with center island and granite counters, spacious living room with an attractive gas fireplace, nice wood flooring, den/office, loft area, first level master bedroom with cathedral ceilings with a gas fireplace - full bath with a jacuzzi tube and good size walk in closet. Large and spacious family room in lower level with radiant heat, walkout and daylight, great area for entertaining, central air conditioning, 2 car attached garage, front deck and back porch, a nice blend of comfort and charm, much more. Private location, fruit trees, etc., good garden areas, nice mix of fields and woods, great wildlife. A nice West Gardiner location that is close to the interstate, Augusta, and south. Very special - a real must see!! Call Jim Pepin at Sprague & Curtis Real Estate.
Location
- Street address
- 1 Serenity Dr
- County
- Kennebec County
- Zip code
- 04345
- Elevation
- 233 feet
Property details
- Acreage
- 10 acres
- Zoning
- Residential
- MLS #
- MREIS 1678134
- Posted
Expenses
- Homeowner Association Fee
- $300 annually
Parcels
- WESR-000000-000000-000838
Details and features
Listing
- Type
- Residential
- Subtype
- Single Family Residence
Lot
- Features
- Near Turnpike/Interstate, Neighborhood, Open, Pasture/Field, Rolling/Sloping, Rural, Subdivided, Wooded
Exterior
- Pool
- Deck, Porch
- Structures
- Storage
Structure
- Style
- Contemporary
- Basement
- Daylight, Finished, Full, Walk-Out Access
- Water
- Private
- Sewer
- Private Sewer
- Heating
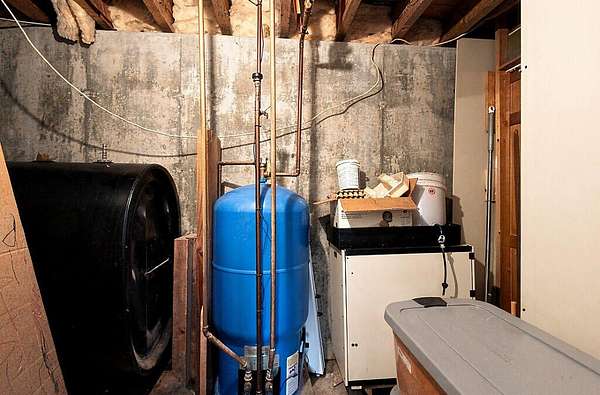
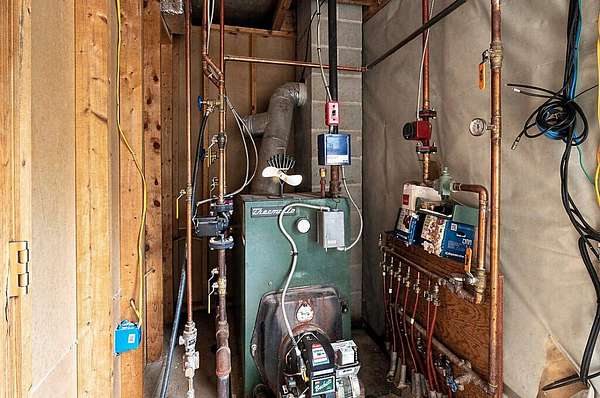
- Forced Air, Hot Water, Oil, Propane, Radiant
- Cooling
- Central Air
- Materials
- Wood Frame, Wood Siding
- Roof
- Shingle
Interior
- Room Count
- 8
- Rooms
- Basement, Bathroom x 3, Bedroom x 3, Den, Dining Room, Family Room
- Flooring
- Carpet, Hardwood, Laminate, Tile-Ceramic, Vinyl
- Fireplaces
- Yes
- Features
- 1st Floor Bedroom, 1st Floor Primary Bedroom w/ Bath, Bathtub, Shower, Walk-In Closets
Property utilities
| Category | Type | Status |
|---|---|---|
| Gas | Propane | Connected |
Listing history
| Date | Event | Price | Change | Source |
|---|---|---|---|---|
| Oct 14, 2026 | Price drop | $520,000 | $245,000 -32% | MREIS |
| Sept 25, 2026 | Price drop | $765,000 | $5,000 -0.6% | MREIS |
| Aug 28, 2026 | New listing | $770,000 | — | MREIS |