Land with Home for Sale in Plaistow, New Hampshire
10 Balsam Way, Plaistow, NH 03865
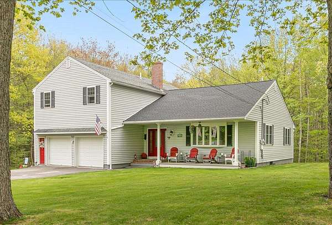
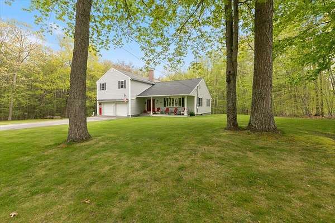
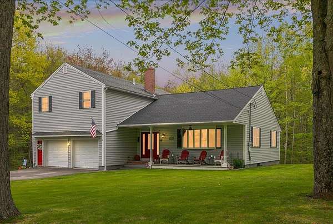
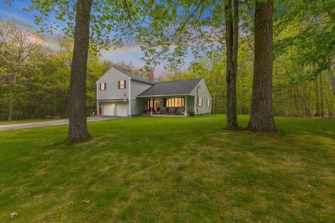
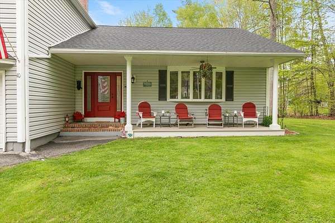
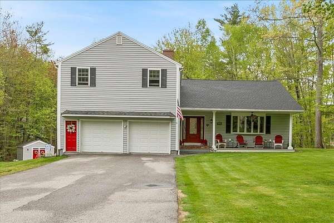
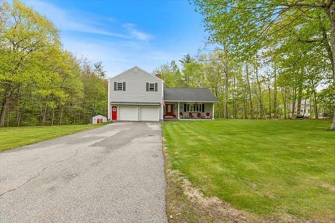
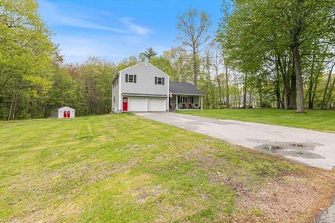
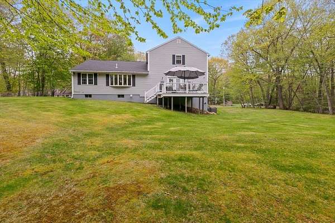
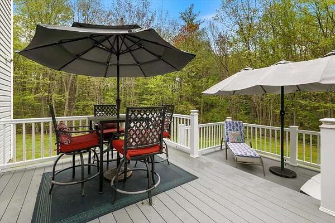
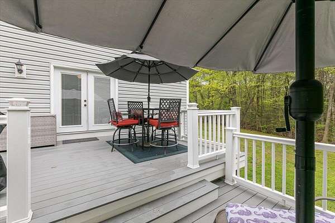
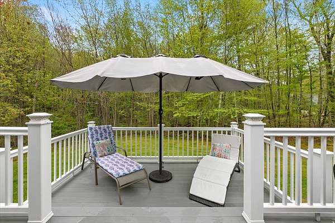
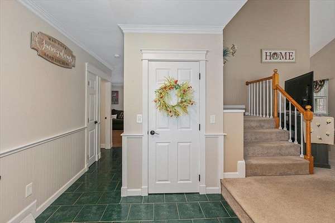
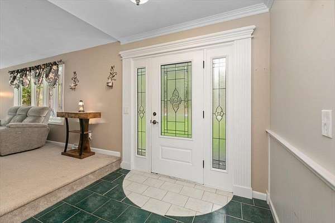
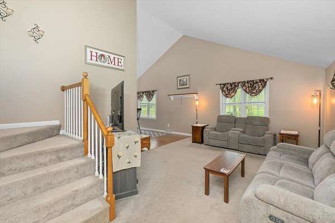
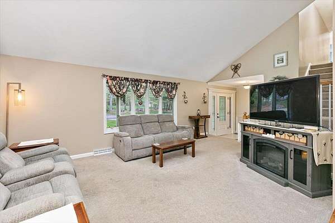
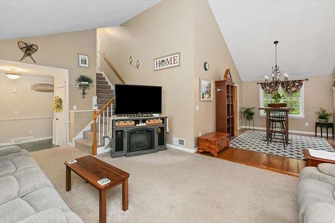
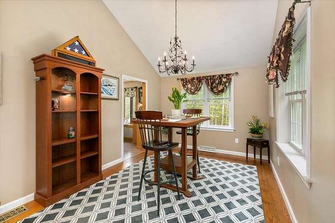
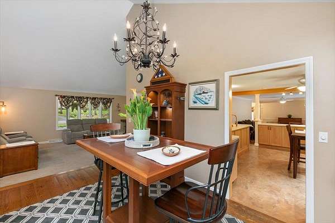
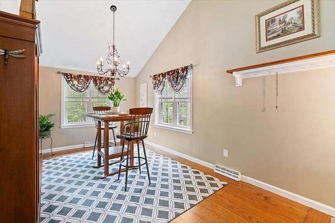
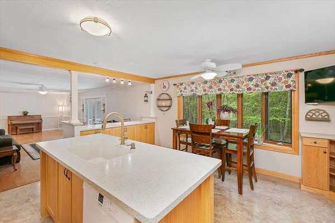
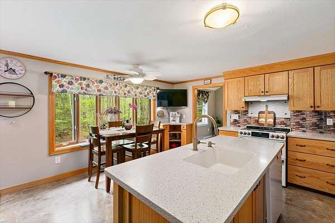
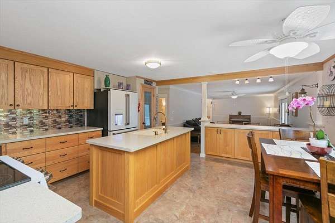
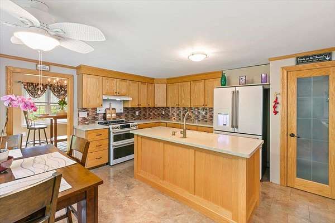
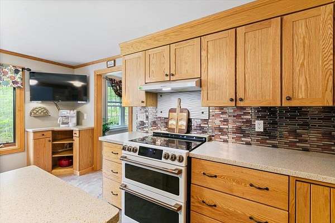
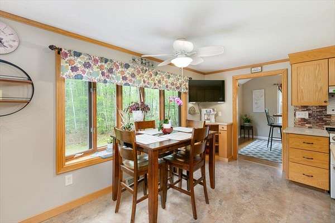
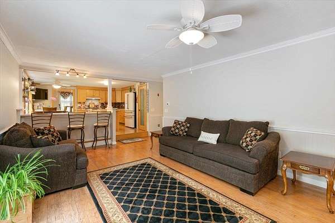
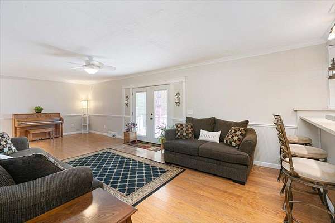
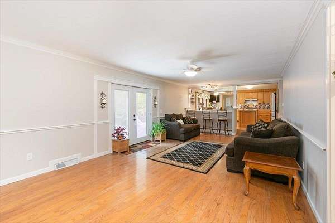
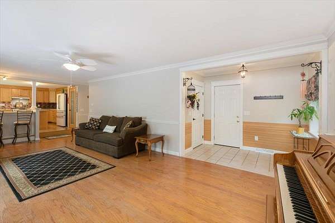
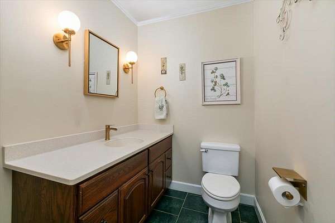
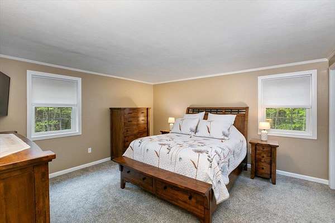
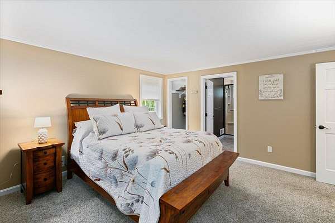
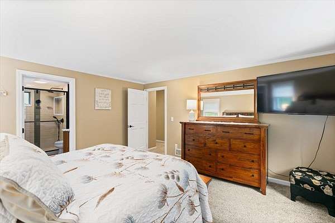
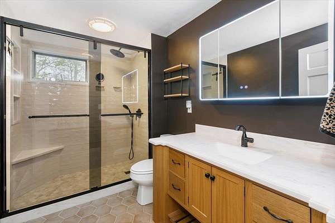
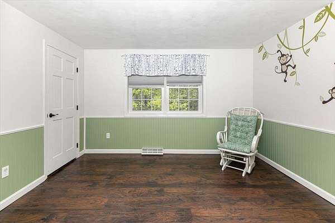
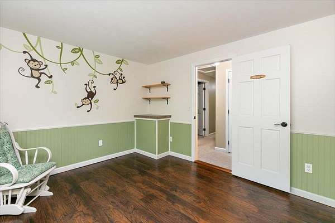
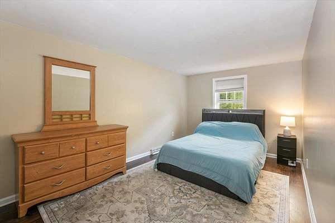
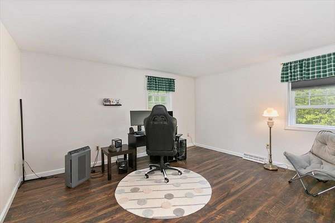
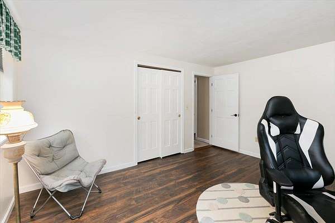
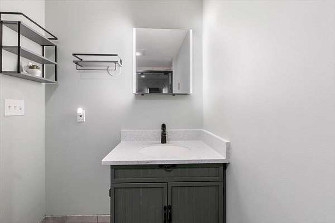
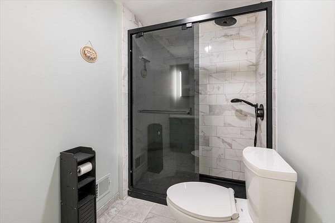
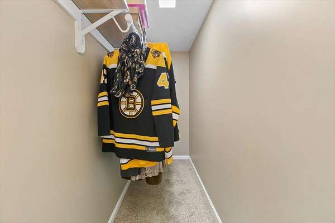
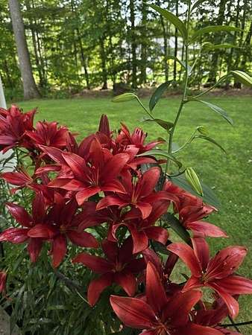
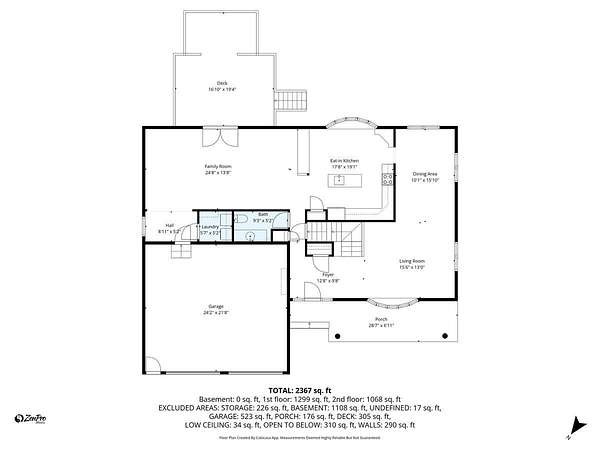
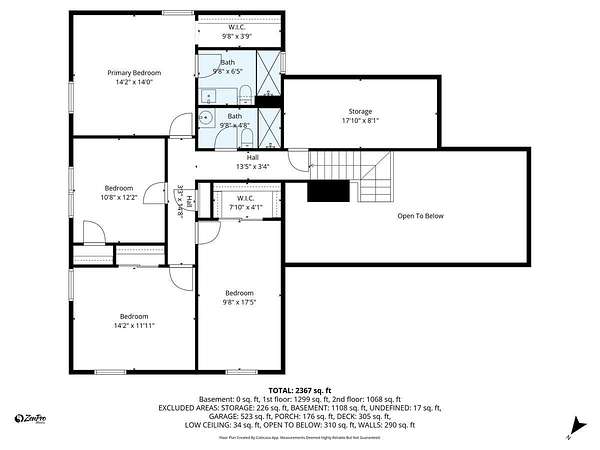
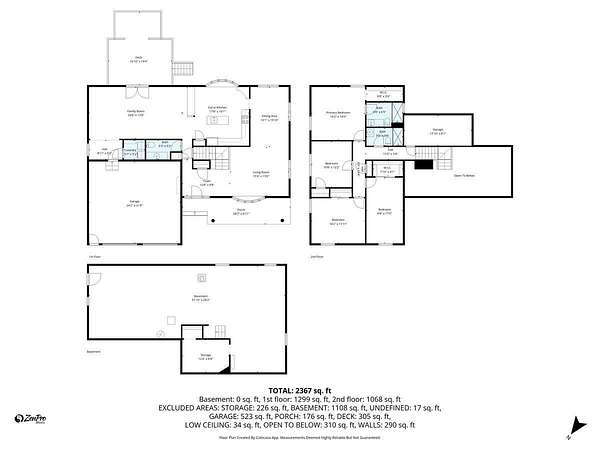
Welcome to this beautifully maintained 4-bedroom Contemporary Cape Colonial nestled on a private 1.8+/- acre lot in the desirable Sunset Hill Estates. Offering the perfect blend of space, comfort, and modern style, this exceptional property is designed for both everyday living and entertaining. Step inside to discover a bright and open floor plan featuring spacious living areas, abundant natural light, and wonderful finishes throughout. The updated kitchen flows seamlessly into the dining and family rooms, creating an inviting atmosphere for gatherings and special occasions. The primary suite offers a relaxing retreat with walk-in closet and a newly renovated private bath, while three additional bedrooms provide flexibility for family, guests, or a home office. Outside, enjoy the multi-tiered Deck and expansive yard with room for recreation and gardening. You will enjoy just relaxing on the front farmer's porch on a wonderful summer evening! Experience country-style living with the convenience of nearby amenities and major commuting routes. Open House Saturday - June 27th 12-2pm.
Location
- Street address
- 10 Balsam Way
- County
- Rockingham County
- Zip code
- 03865
- Community
- Sunset Hill Estates
- School district
- Timberlane Regional
- Elevation
- 221 feet
Directions
Route 121A - Main Street to Meadowview Drive. Then right onto Balsam Way.
Property details
- Acreage
- 1.86 acres81,022 sq ft
- Zoning
- Residential
- MLS #
- NNEREN 5088936
- Posted
Property taxes
- 2025
- $9,220
Parcels
- 08176-08018000000
Details and features
Listing
- Type
- Residential
Lot
- Features
- Country Setting, Landscaped, Level, Subdivision, Wooded
Exterior
- Pool
- Deck, Porch
- Structures
- Storage
- Features
- Covered Porch, Shed
Structure
- Style
- Colonial, Contemporary
- Stories
- 2
- Water
- Private
- Heating
- Forced Air, Oil
- Cooling
- Central Air
- Materials
- Wood Frame
- Roof
- Shingle
Interior
- Room Count
- 9
- Rooms
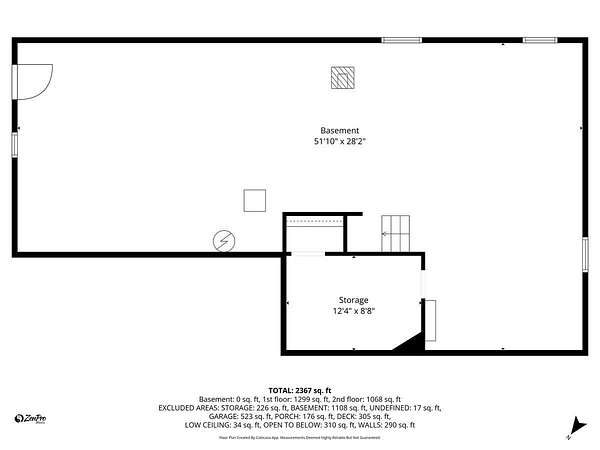
- Basement, Bathroom x 3, Bedroom x 4, Dining Room, Family Room, Laundry Room
- Flooring
- Carpet, Hardwood, Tile
- Appliances
- Dishwasher, Dryer, Electric Water Heater, Washer
- Features
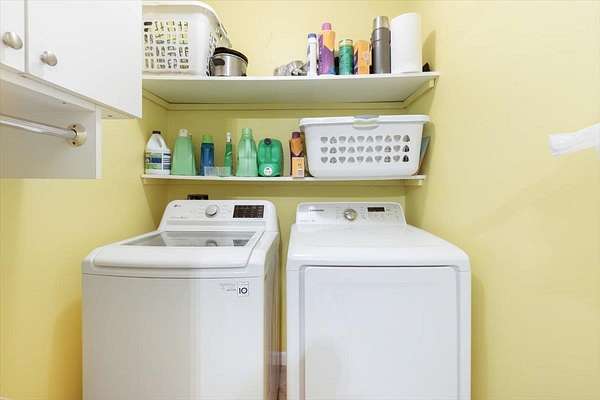
- 1st Floor Laundry, Blinds, Cathedral Ceiling, Central Vacuum, Indoor Storage, Kitchen Island, Laundry Hook-Ups, Primary BRW/BA, Walk-In Closet
Nearby schools
| Name | Type | District |
|---|---|---|
| Pollard Elementary School | Elementary | Timberlane Regional |
| Timberlane Regional Middle | Middle | Timberlane Regional |
| Timberlane Regional High SCH | High | Timberlane Regional |
Listing history
| Date | Event | Price | Change | Source |
|---|---|---|---|---|
| June 22, 2026 | Price drop | $739,000 | $20,000 -2.6% | NNEREN |
| May 14, 2026 | New listing | $759,000 | — | NNEREN |