Land with Home for Sale in Shiloh, Illinois
10 Brighton Pl, Shiloh, IL 62221
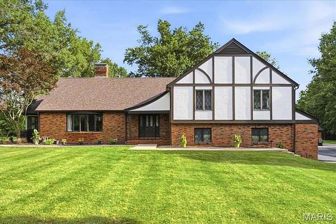
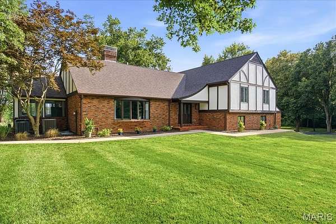
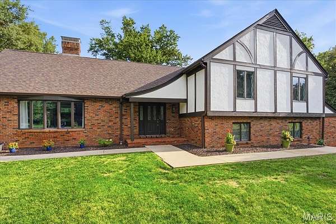
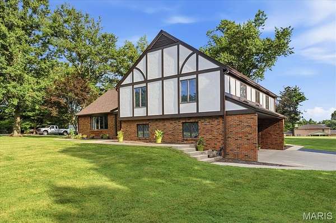
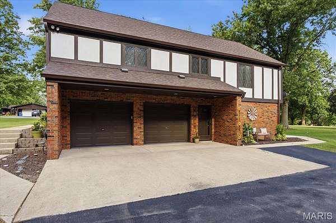
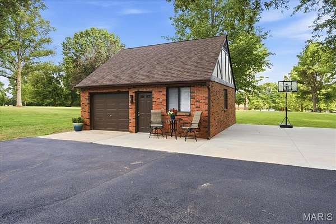
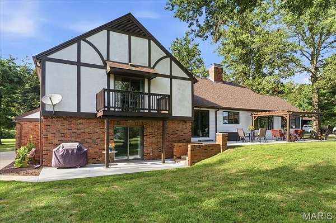
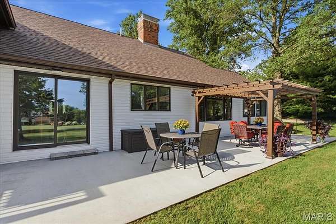
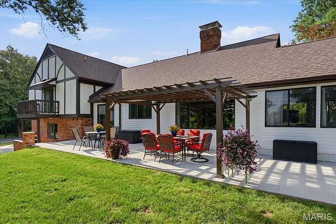
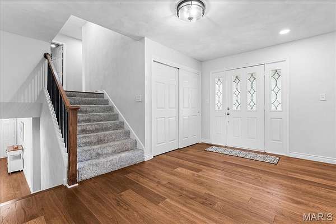
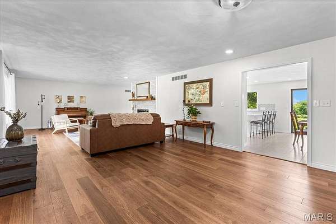
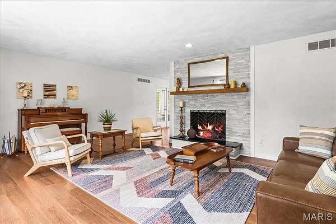
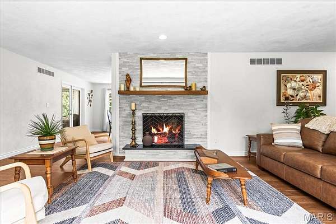
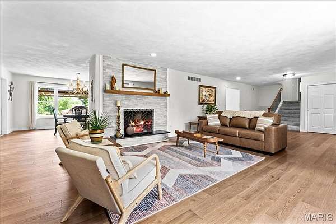
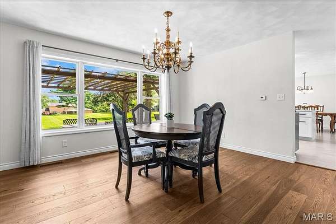
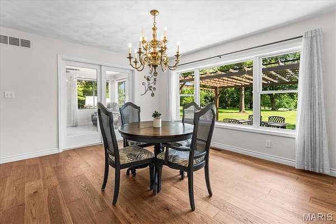
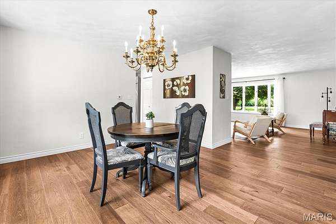
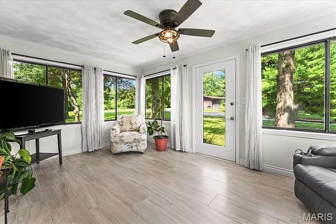
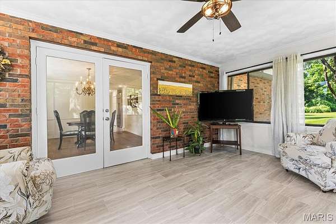
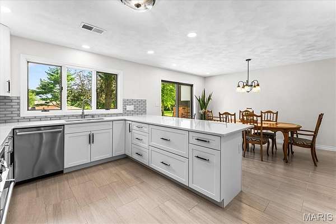
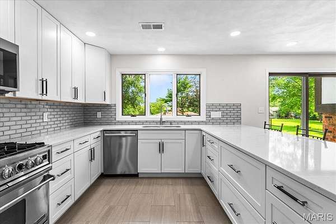
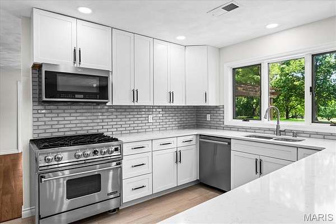
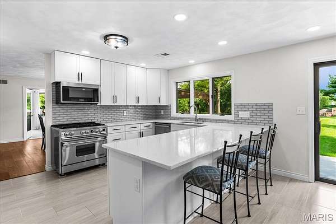
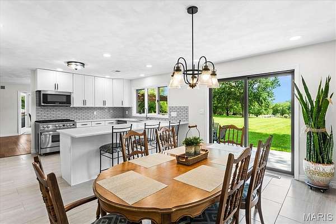
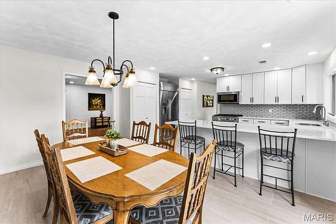
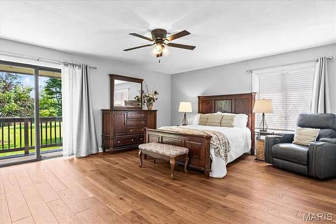
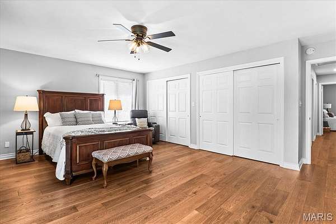
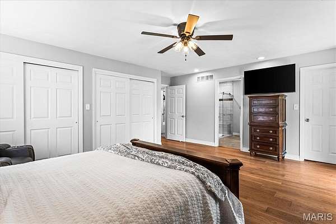
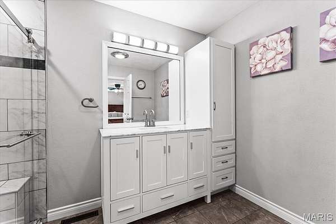
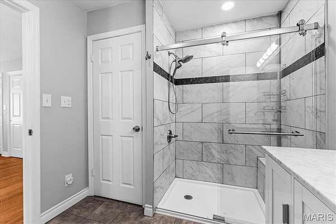
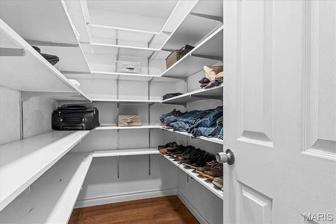
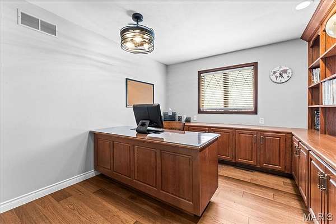
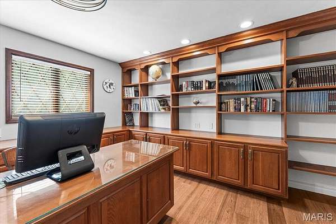
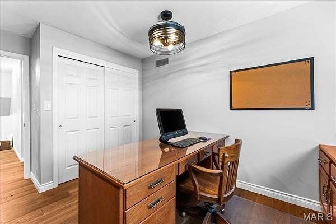
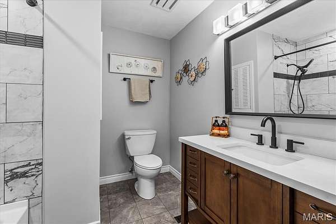
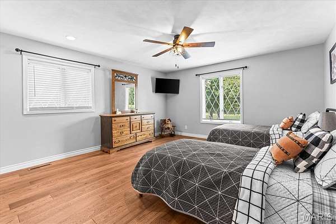
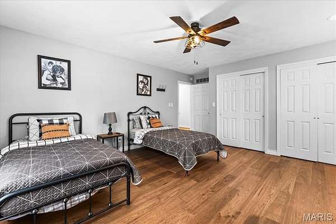
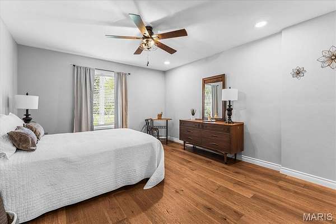
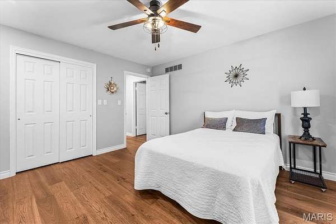
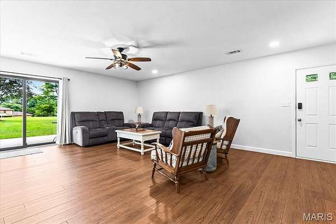
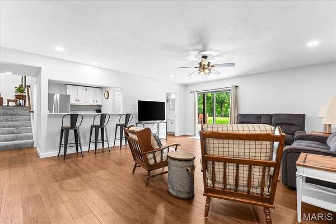
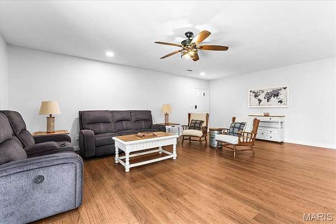
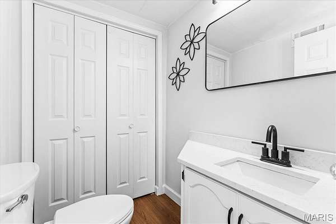
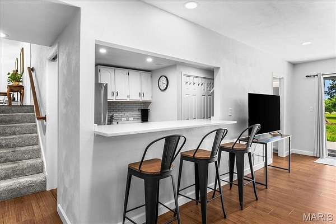
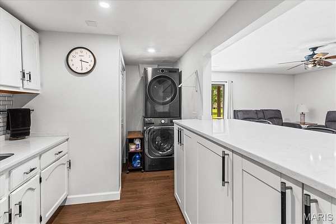
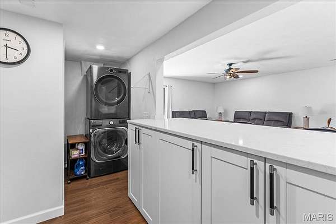
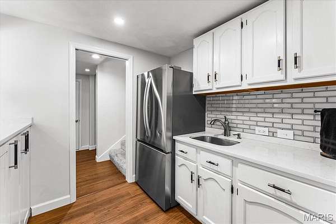
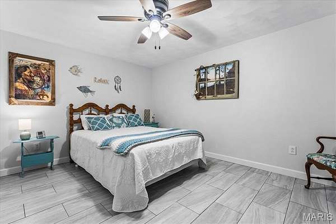
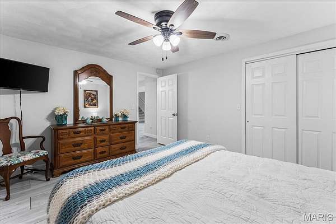
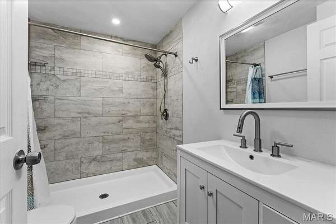
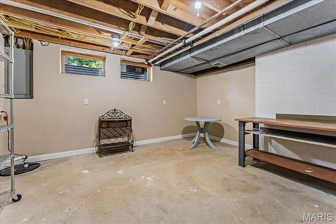
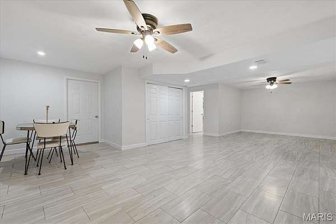
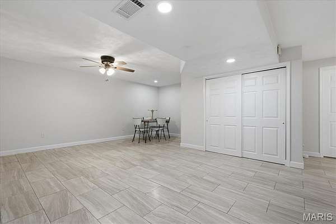
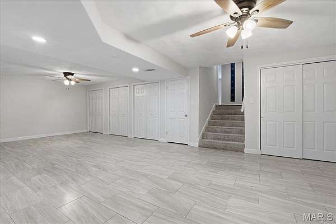
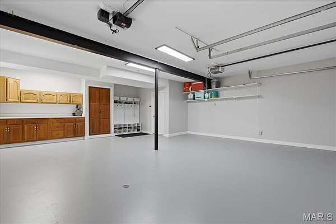
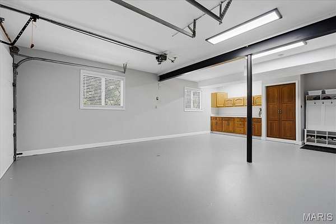
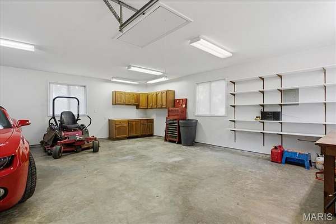
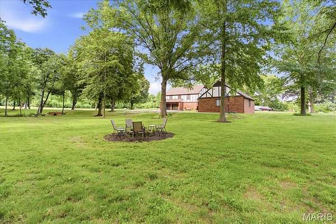
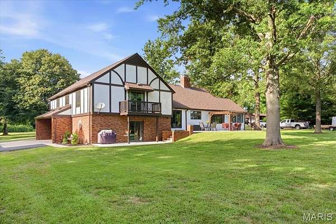
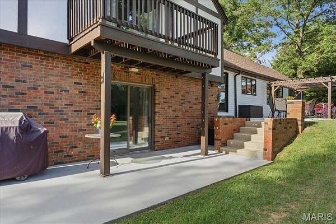
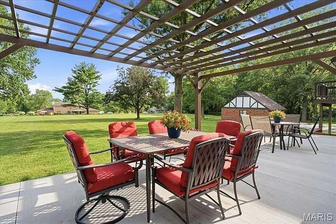
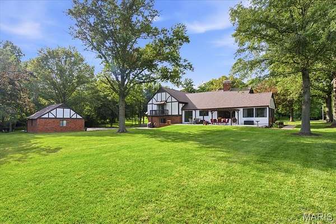
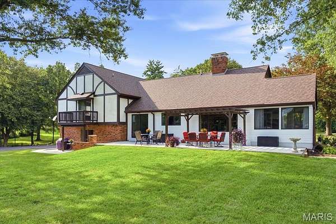
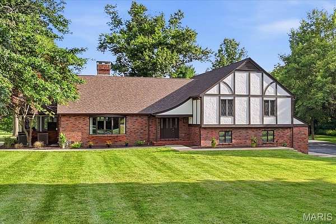
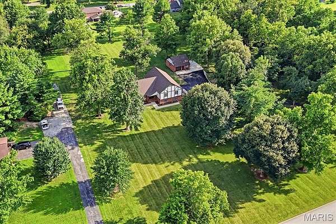
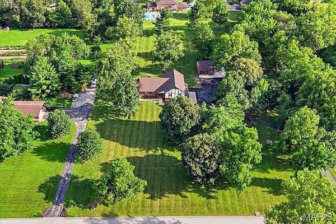
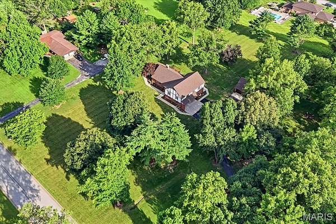
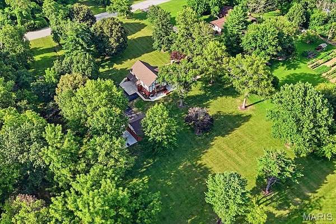
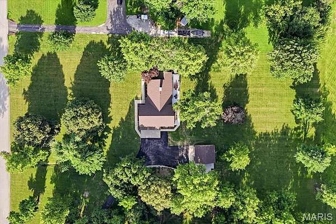
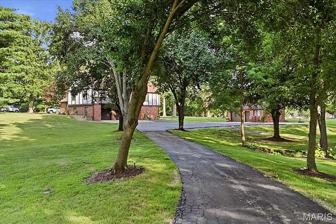
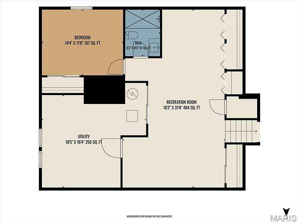
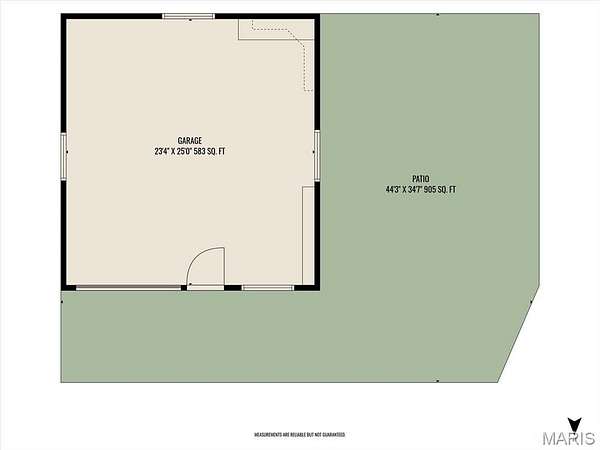
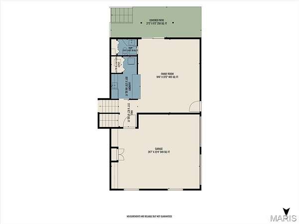
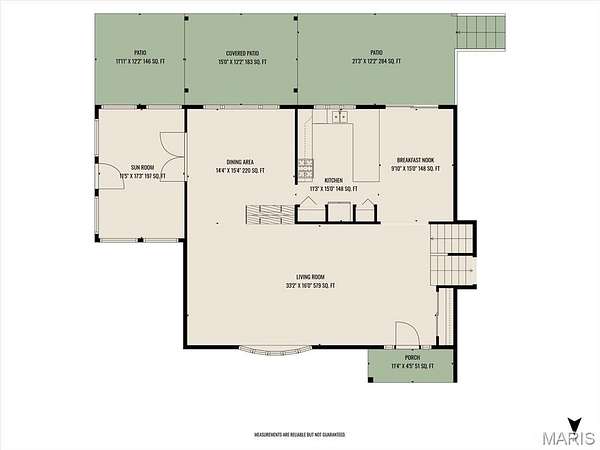
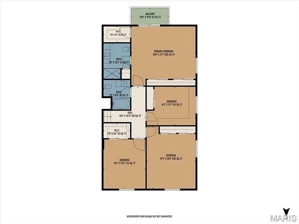
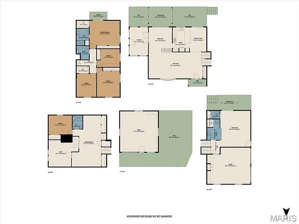
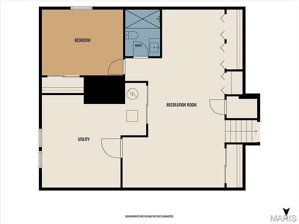
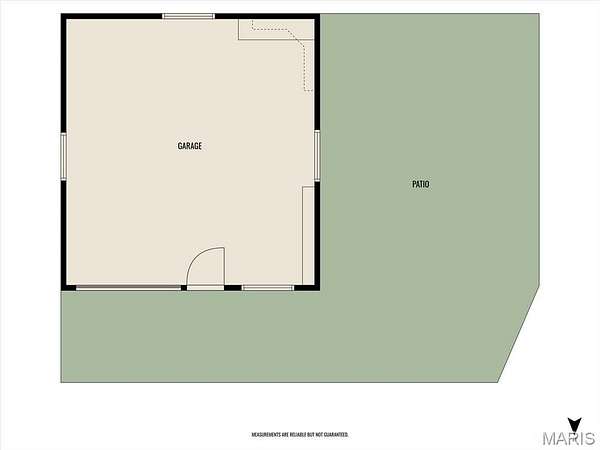
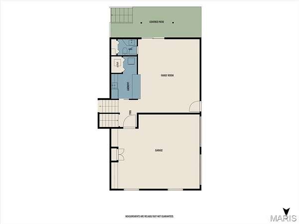
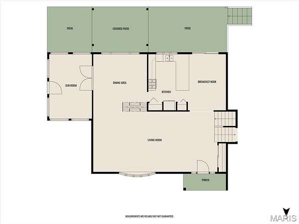
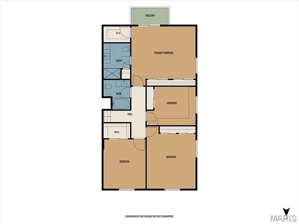
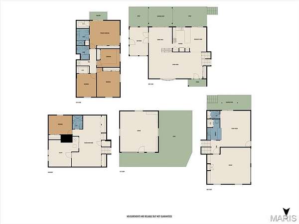
Welcome to 10 Brighton Place in Shiloh, IL - an exceptional 3+ acre estate offering privacy, beautiful landscaping, and over 3,500 sq ft of completely renovated living space. A private winding drive leads you to this stunning home featuring modern updates while maintaining timeless character. Inside, you'll find new plaster, fresh paint throughout, new engineered hardwood flooring, custom tile work, and stylish new lighting. The updated kitchen is a true showstopper with custom cabinetry, quartz countertops, stainless appliances, a commercial refrigerator, and a 36" gas range. The main level offers a private den with built-in bar and half bath, dedicated dining room, and spacious living room perfect for entertaining. The partially finished basement adds even more living space with a large family room/recreation area, bonus room, and full bath. Upstairs features four spacious bedrooms, including one currently used as an office with built-in storage. The renovated bathrooms showcase custom tile finishes and new vanities. The expansive primary suite includes multiple closets, a private balcony overlooking the backyard, and a beautifully updated bath with walk-in shower. Enjoy the outdoors from the new concrete patio and sidewalk overlooking the massive, level backyard. The bright sunroom is the perfect place for morning coffee, relaxing, or displaying your favorite plants. In addition the home features an attached 2 car garage as well as a matching brick detached garage w/workshop area. This rare Shiloh property offers the perfect blend of privacy, luxury updates, and incredible space. Buyers and buyers agents to verify all data.
Location
- Street address
- 10 Brighton Pl
- County
- Saint Clair County
- Zip code
- 62221
- Community
- Glen Add
- School district
- Whiteside DIST 115
- Elevation
- 574 feet
Property details
- Acreage
- 3.07 acres
- MLS #
- MARIS 26045015
- Posted
Property taxes
- 2024
- $6,263
Parcels
- 08-12.0-401-020
Legal description
GLEN ADDIE ESTATES RESUB OF LOTS 10,11,& LOT/SEC-7 A02793125
Details and features
Listing
- Type
- Residential
- Subtype
- Single Family Residence
- Franchise
- RE/MAX International
Lot
- Features
- Adjoins Open Ground, Adjoins Wooded Area, Back Yard, Cleared, Front Yard, Gently Rolling, Private, Some Trees
Exterior
- Parking
- Garage
- Pool
- Patio
Structure
- Style
- Tudor
- Stories
- 2
- Basement
- Partially Finished, Storage Space, Walk-Up Access
- Water
- Public
- Sewer
- Public Sewer
- Heating
- Natural Gas
- Cooling
- Central Air
- Materials
- Stucco, Wood Siding
- Roof
- Shingle
Interior
- Room Count
- 17
- Rooms
- Basement, Bathroom x 4, Bedroom x 4, Bonus Room, Den, Dining Room, Family Room, Laundry Room
- Flooring
- Hardwood, Tile
- Appliances
- Dishwasher, Free-Standing Gas Range, Microwave, Refrigerator, Washer/Dryer
- Accessibility
- Accessible Approach With Ramp
Property utilities
| Category | Type | Status |
|---|---|---|
| Gas | Natural Gas | Connected |
Nearby schools
| Name | Type | District |
|---|---|---|
| Whiteside Dist 115 | Elementary | Whiteside DIST 115 |
| Whiteside Dist 115 | Middle | Whiteside DIST 115 |
| Belleville High School-East | High | Whiteside DIST 115 |
Listing history
| Date | Event | Price | Change | Source |
|---|---|---|---|---|
| Sept 30, 2026 | Under contract | $575,000 | — | MARIS |
| Aug 8, 2026 | Price drop | $575,000 | $24,000 -4% | MARIS |
| July 24, 2026 | New listing | $599,000 | — | MARIS |