Land with Home for Sale in Reisterstown, Maryland
10 Deer Creek Ct, Reisterstown, MD 21136
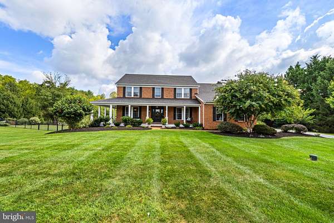
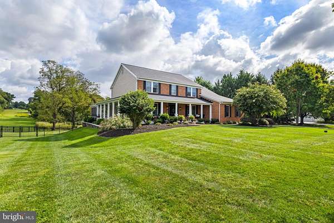
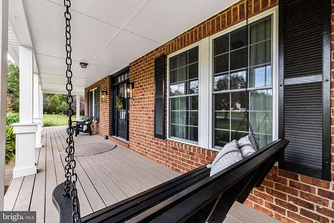
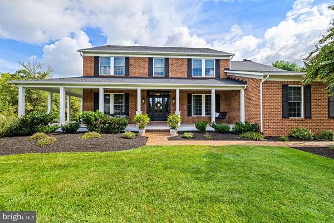
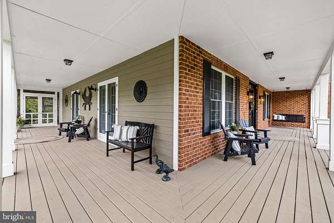
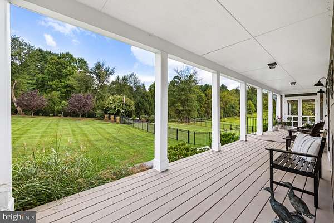
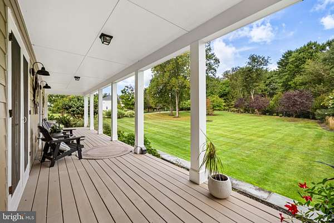
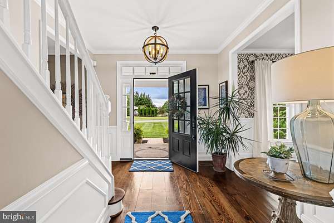
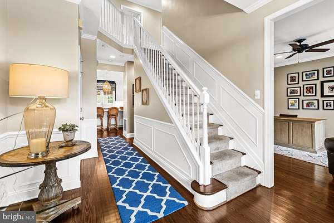
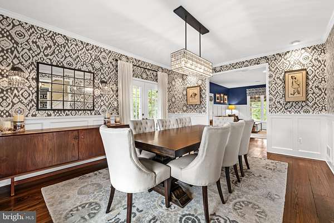
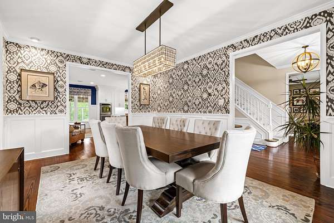
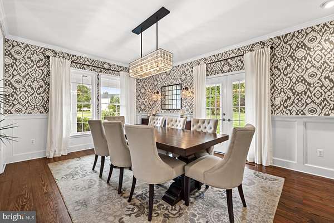
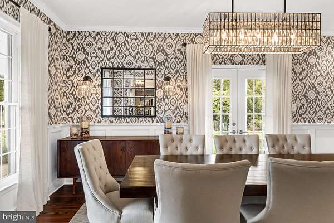
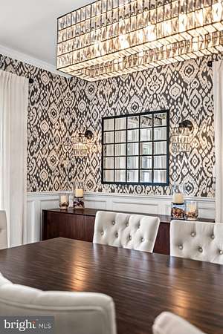
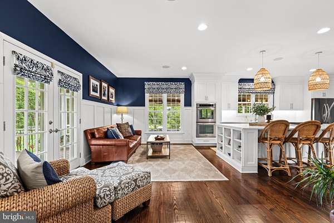
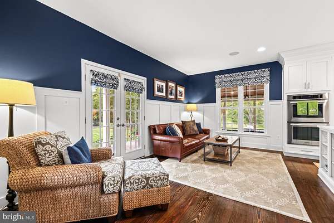
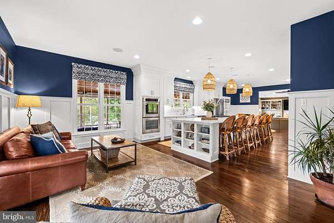
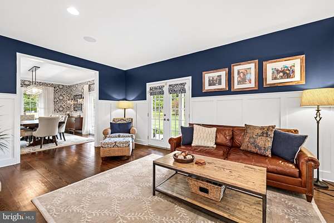
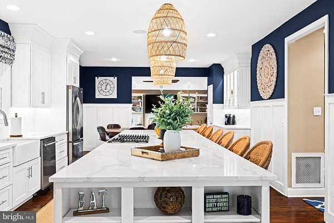
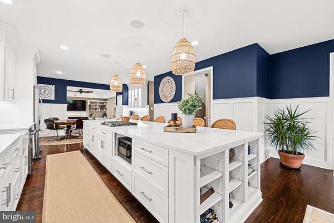
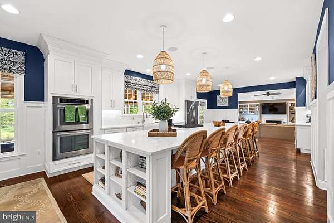
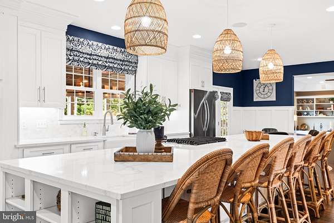
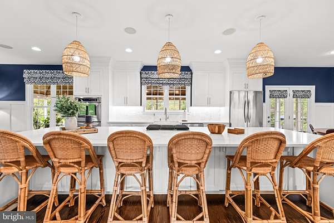
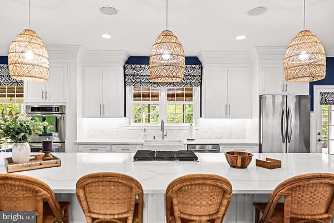
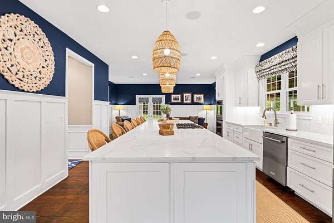
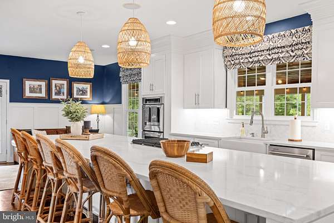
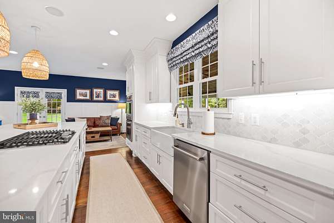
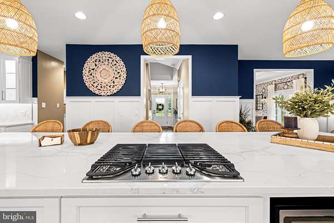
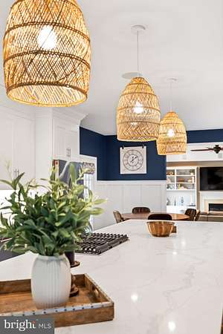
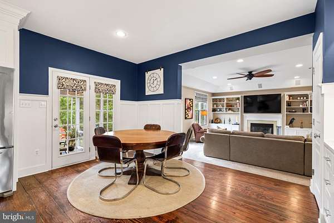
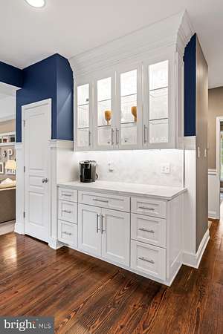
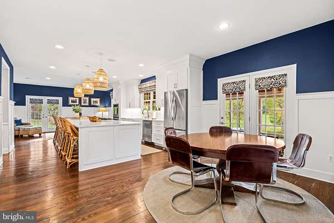
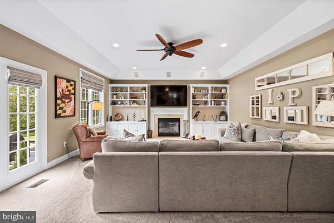
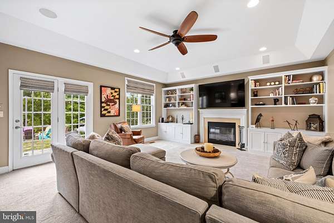
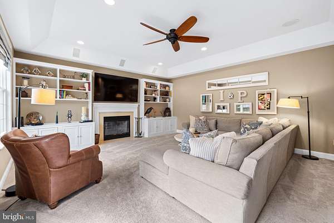
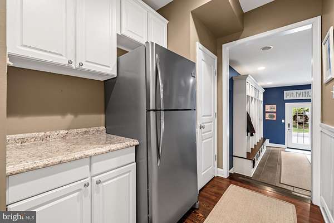
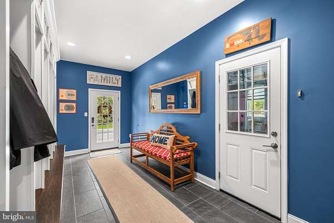
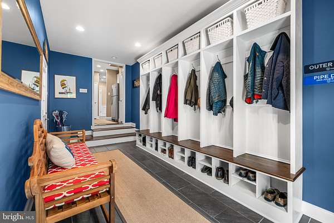
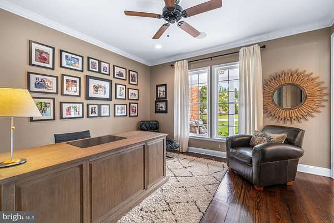
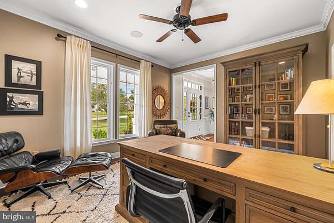
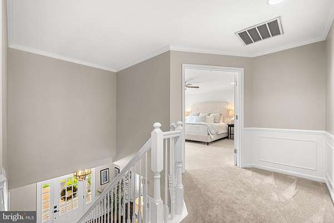
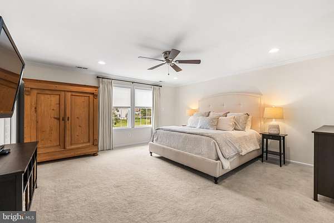
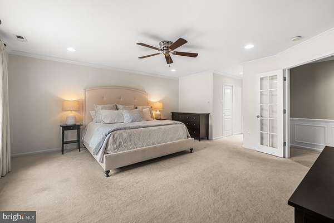
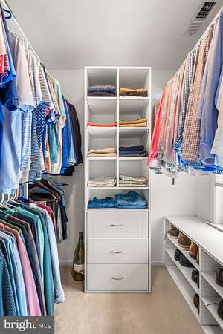
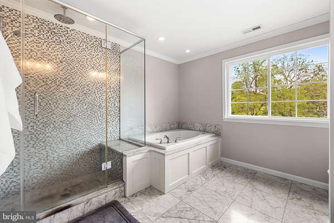
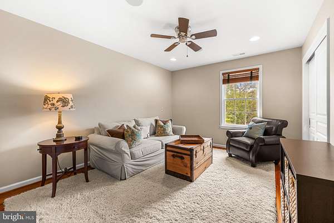
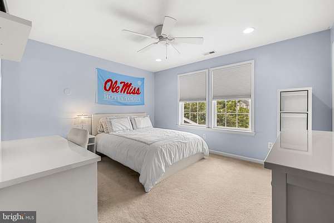
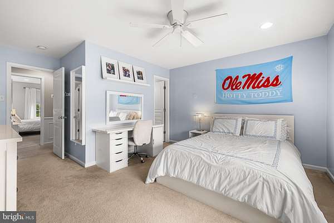
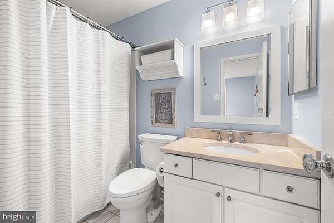
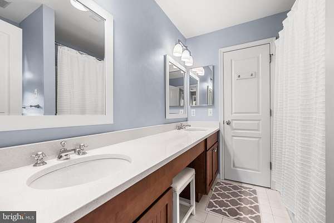
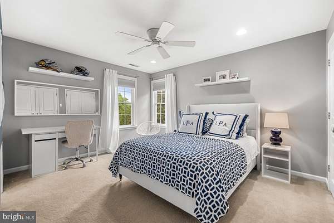
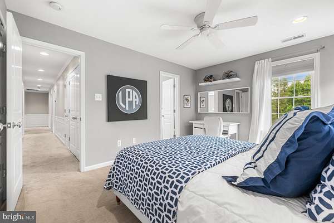
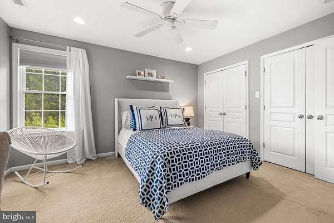
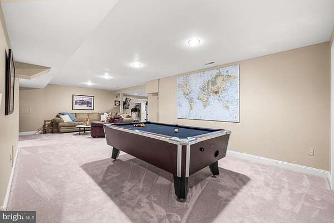
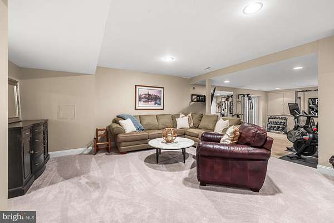
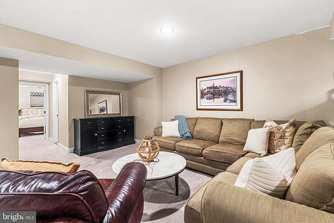
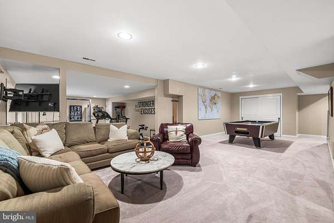
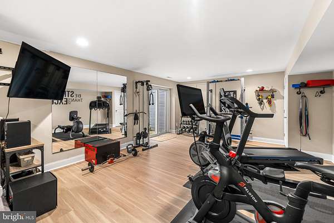
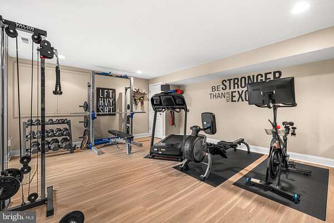
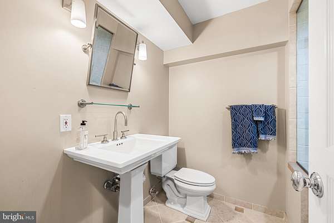
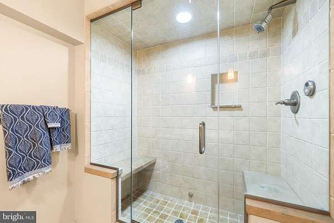
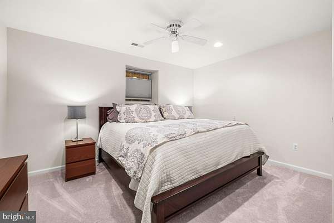
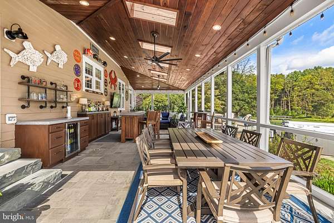
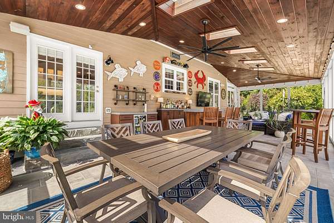
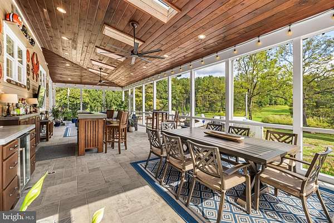
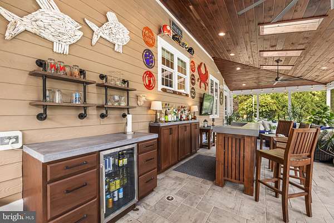
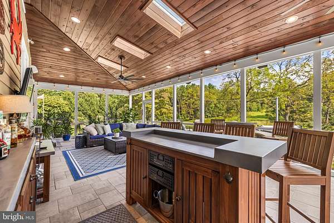
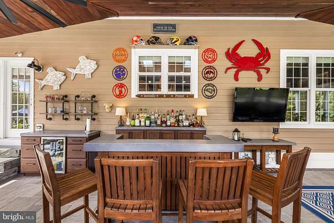
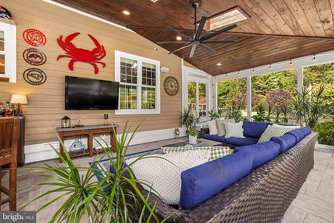
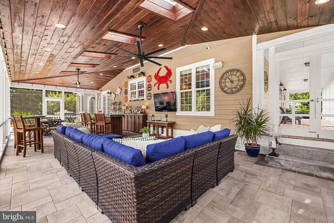
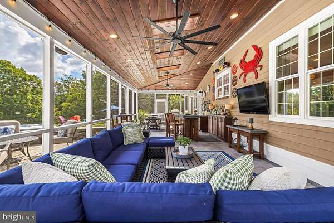
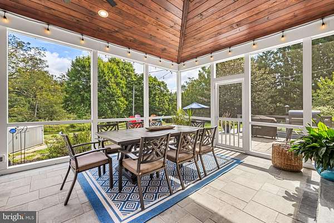
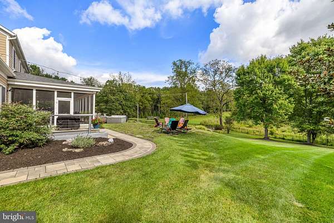
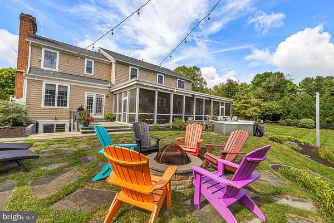
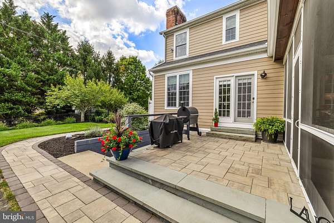
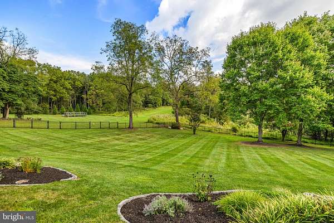
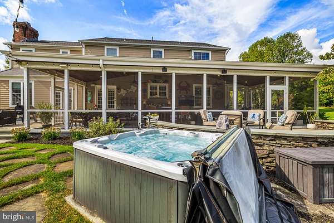
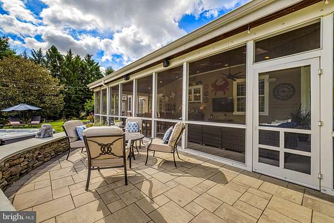
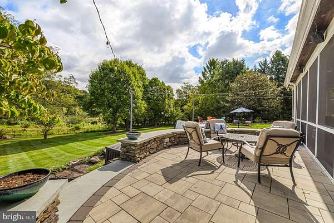
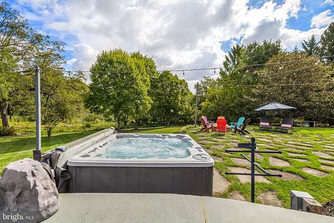
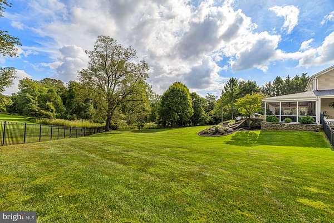
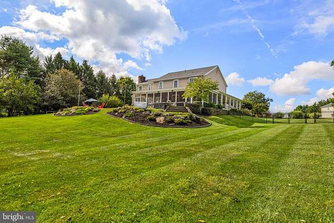
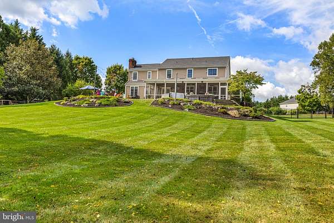
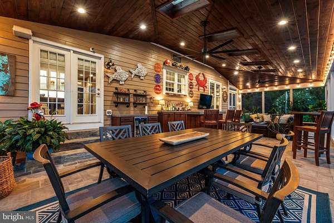
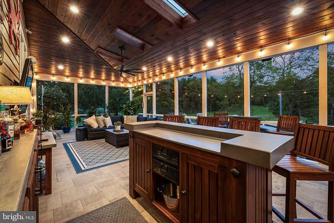
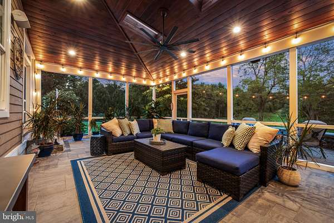
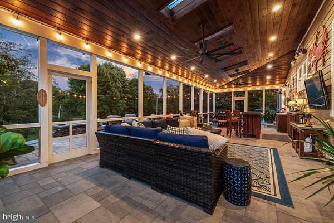
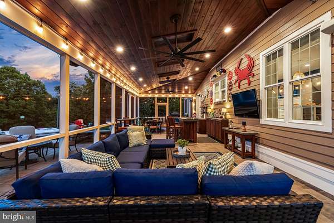
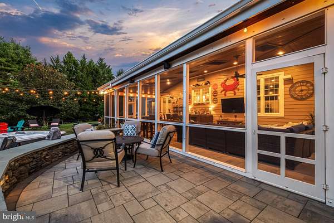
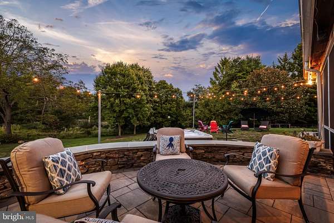
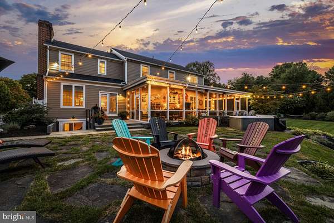
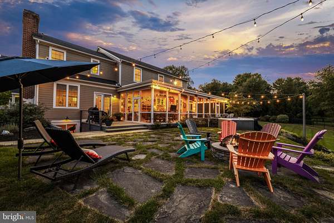
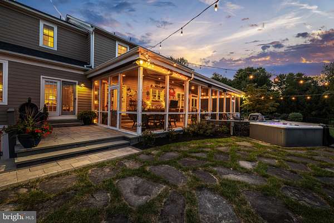
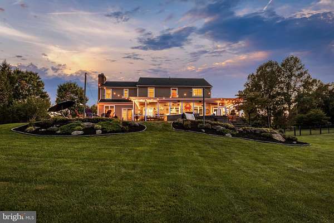
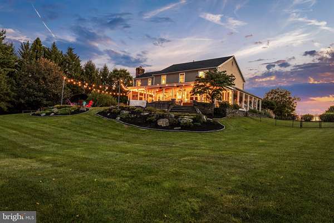
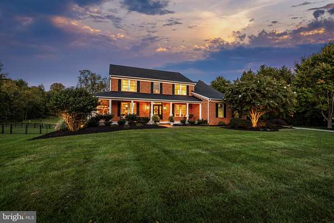
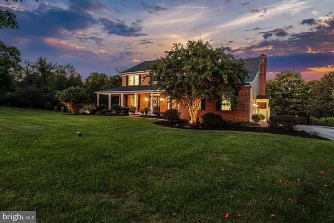
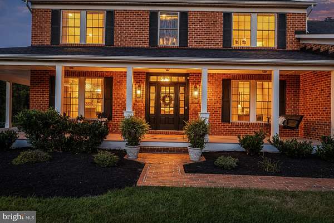
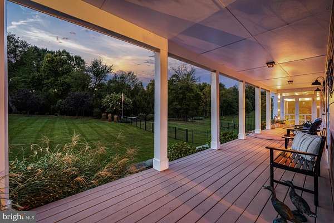
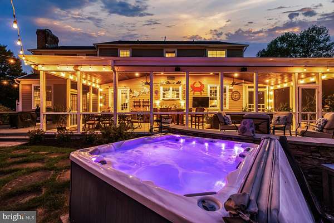
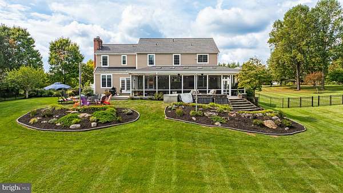
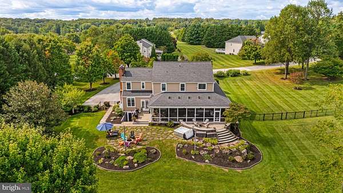
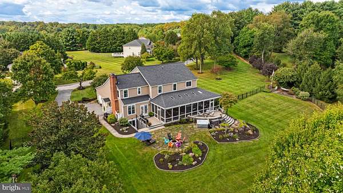
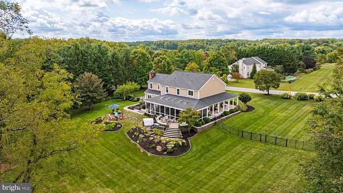
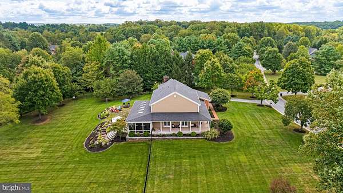
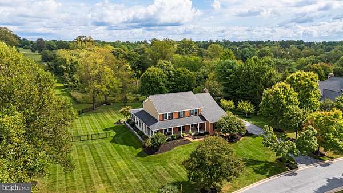
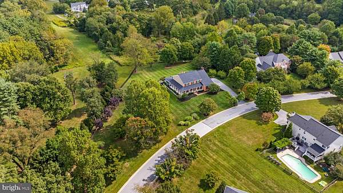
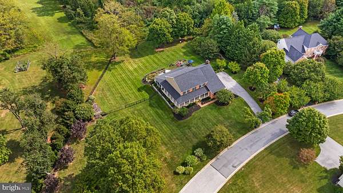
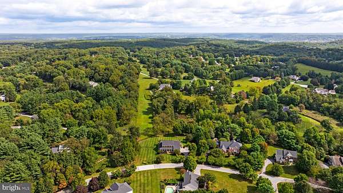
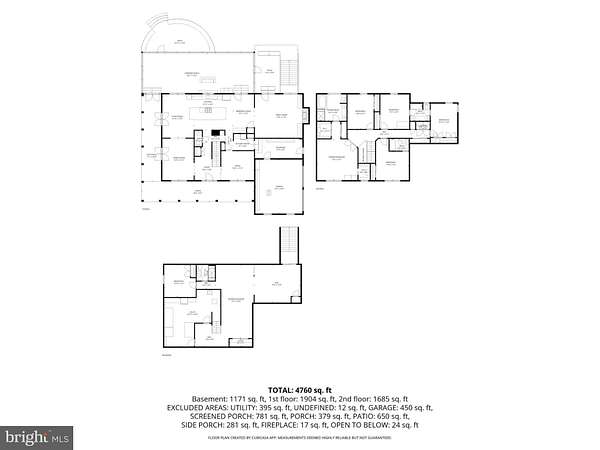
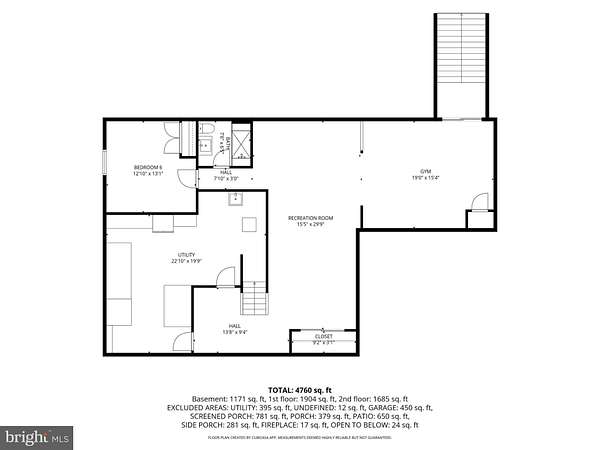
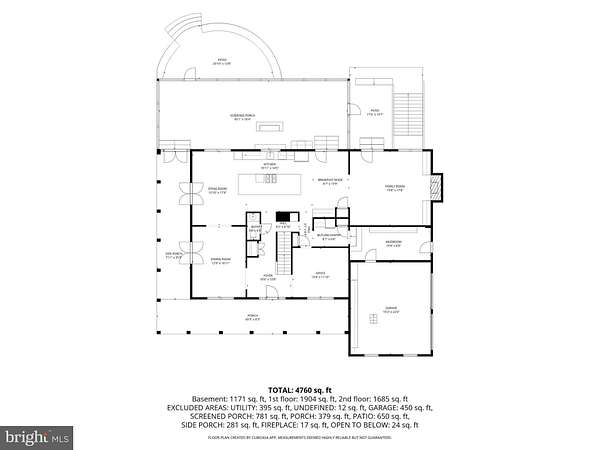
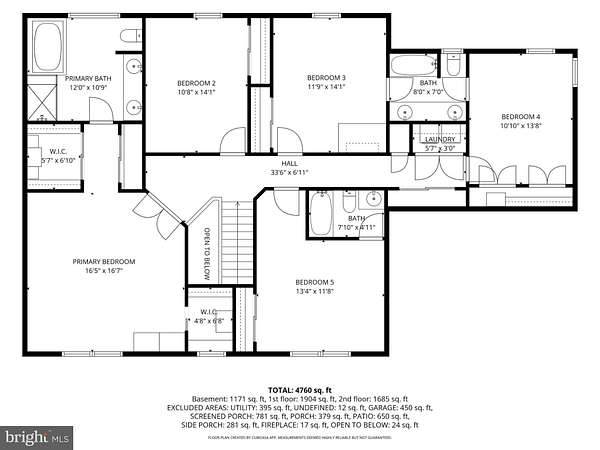
Welcome to 10 Deer Creek Court, a beautifully renovated home in the desirable Beaverbrook neighborhood, tucked along the Ridge Road/Falls Road corridor and set on more than 2 acres of gorgeous grounds. Thoughtfully updated for today's lifestyle, this home offers the rare combination of beautiful finishes, functional spaces, and exceptional indoor and outdoor living. The heart of the home is the stunning open-concept kitchen and family room, featuring crisp white cabinetry, a farmhouse sink, quartz countertops, marble backsplash, and an impressive center island perfect for everyday meals, entertaining, or gathering with family and friends. A thoughtfully designed mudroom and drop station provides the perfect place to keep everyone organized. Outdoor living is equally impressive with a gorgeous wraparound porch extending across the front and side of the home, plus an expansive screened patio featuring custom winter screens for comfortable enjoyment through much of the year. The private rear grounds offer plenty of room to relax, play, entertain, or simply enjoy the peaceful setting. After a long day, unwind in the hot tub, steam shower or take advantage of the dedicated home gym. This is a must see home, schedule your appointment today and find a full list of amenities and updates at your private showing!
Location
- Street address
- 10 Deer Creek Ct
- County
- Baltimore County
- Zip code
- 21136
- Community
- Beaverbrook
- School district
- Baltimore County Public Schools
- Elevation
- 602 feet
Property details
- Acreage
- 2.19 acres
- MLS #
- TREND MDBC2176470
- Posted
Property taxes
- Recent
- $10,375
Expenses
- Homeowner Association Fee
- $250 annually
Parcels
- 04082200029199
Details and features
Listing
- Type
- Residential
Exterior
- Parking Spaces
- 7
- Parking
- Driveway, Garage-Attached, Off Street
Structure
- Stories
- 3
- Heating
- Forced Air, Zoned
- Cooling
- Central Air
- Materials
- Brick, Hardi Plank Type
Interior
- Rooms
- Basement, Bathroom x 5, Bedroom x 5, Dining Room, Family Room
- Fireplaces
- Yes
- Appliances
- Cooktop, Dishwasher, Disposal, Dryer, Dryer-Front Loading, Exhaust Fan, Extra Refrigerator/Freezer, Humidifier, Icemaker, Microwave, Oven-Double, Oven-Wall, Refrigerator, Stainless Steel Appliances, Washer, Water Heater, Water Heater-Tankless
- Features
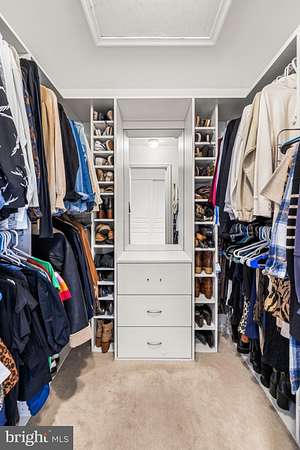
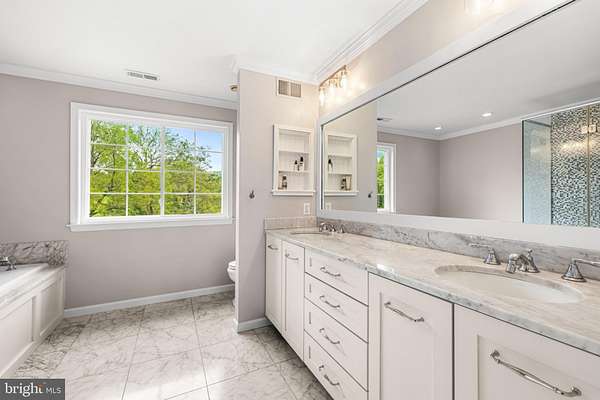
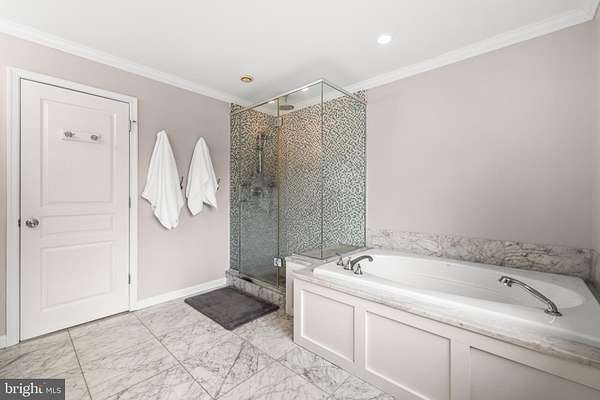
- Bar, Bathroom-Soaking Tub, Bathroom-Tub Shower, Bathroom-Walk-In Shower, Breakfast Area, Built-Ins, Butlers Pantry, Carpet, Ceiling Fan(s), Chair Railings, Crown Moldings, Dining Area, Family Room Off Kitchen, Floor Plan-Open, Formal/Separate Dining Room, Kitchen-Eat-In, Kitchen-Island, Kitchen-Table Space, Pantry, Primary Bath(s), Recessed Lighting, Upgraded Countertops, Wainscotting, Walk-In Closet(s), Window Treatments, Wood Floors
Listing history
| Date | Event | Price | Change | Source |
|---|---|---|---|---|
| Sept 28, 2026 | Under contract | $1,275,000 | — | TREND |
| Sept 25, 2026 | New listing | $1,275,000 | — | TREND |