
Land with Home for Sale in Rockland, Maine
10 Dodge Mountain Rd, Rockland, ME 04841
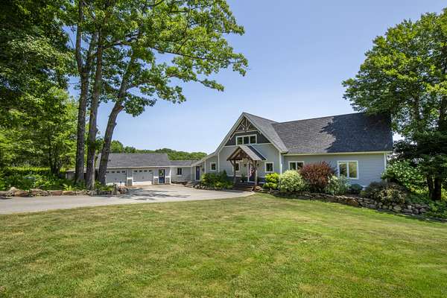
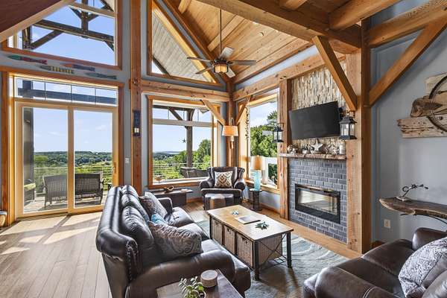
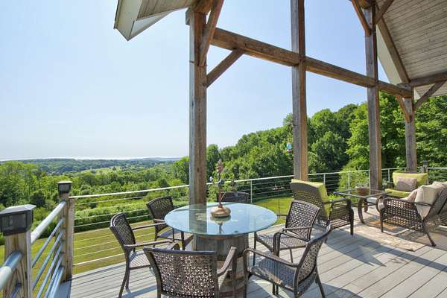
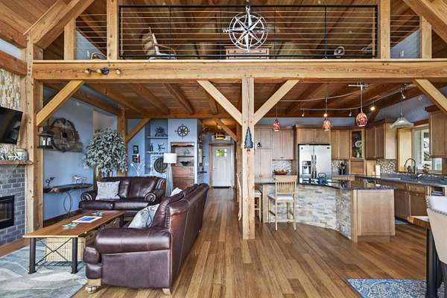
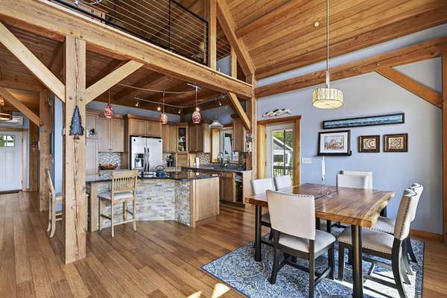
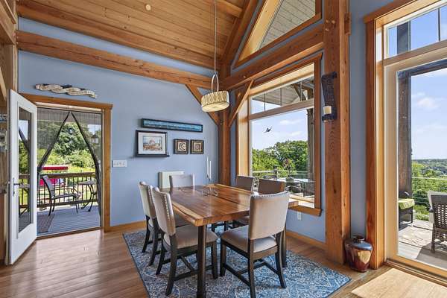
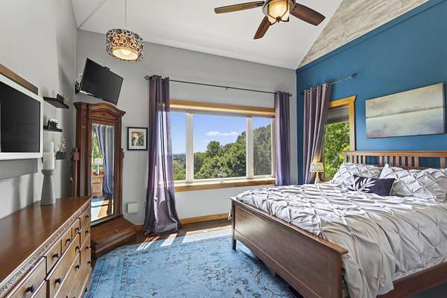
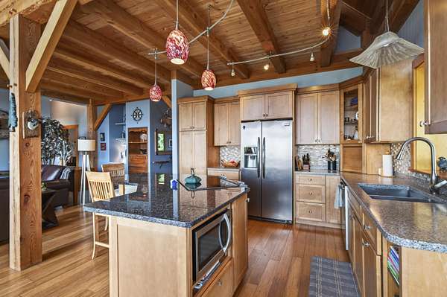
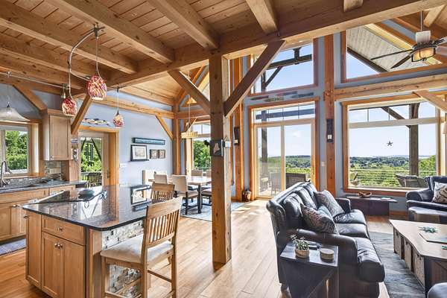
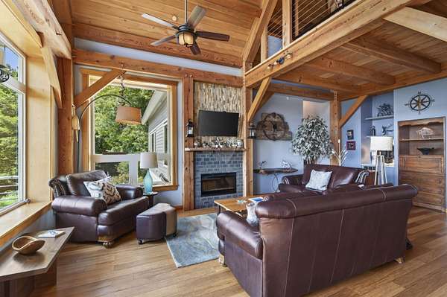
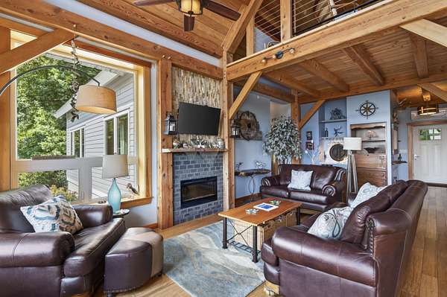
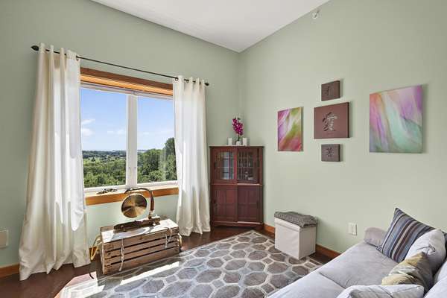
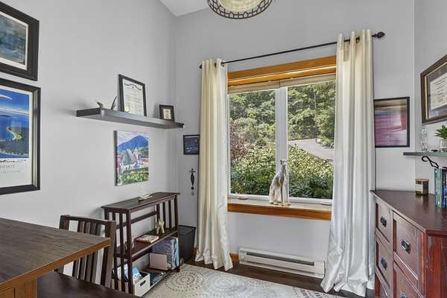
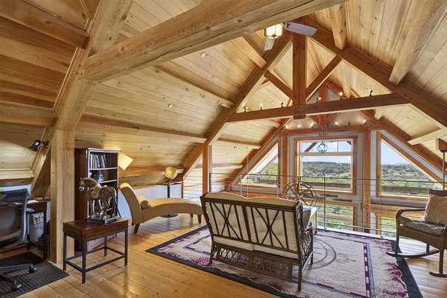
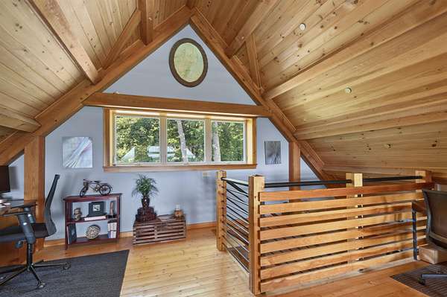
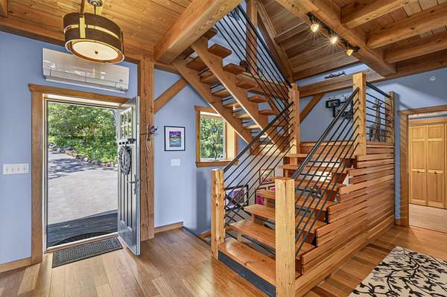
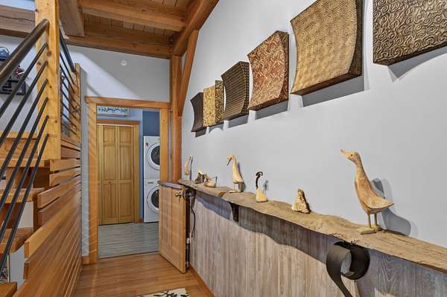
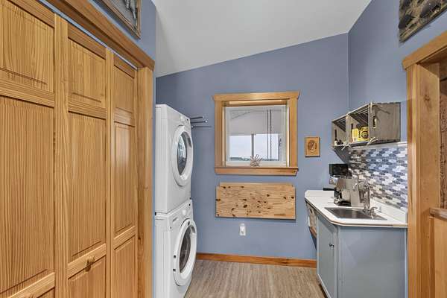
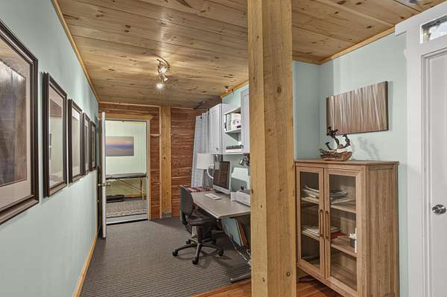
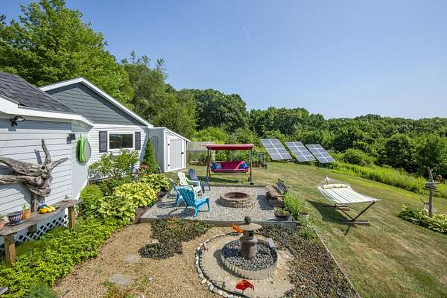
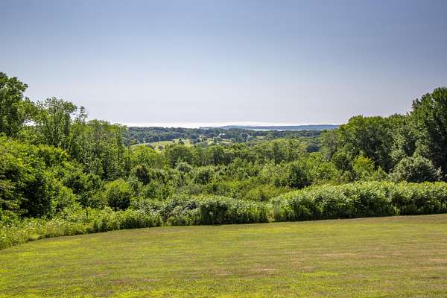
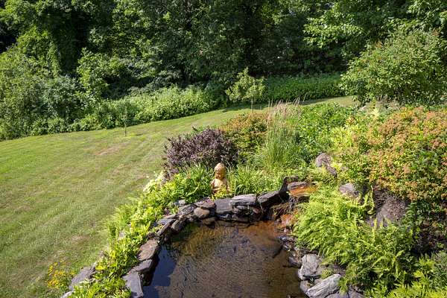
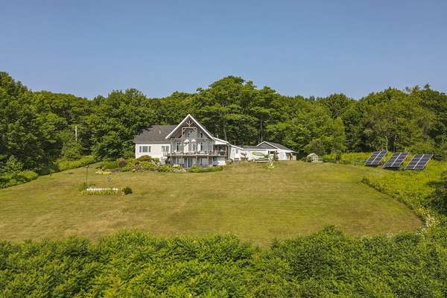
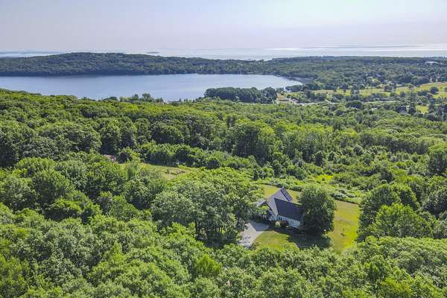
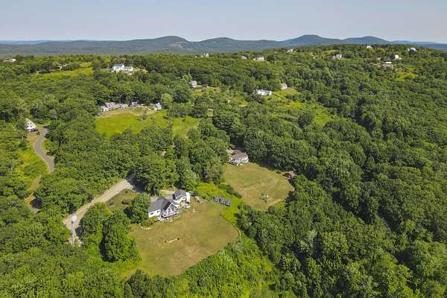
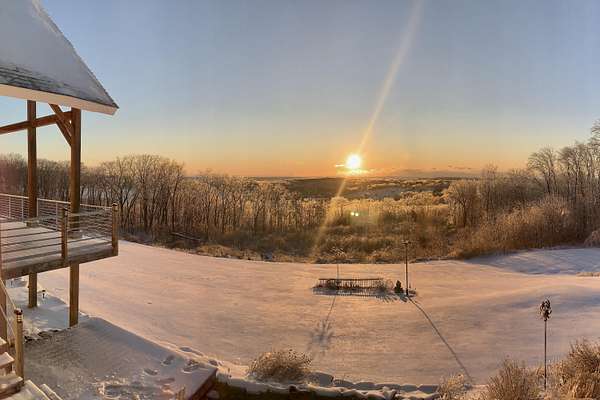
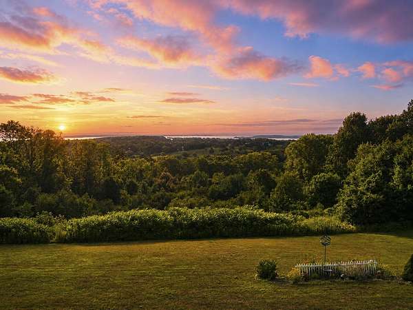
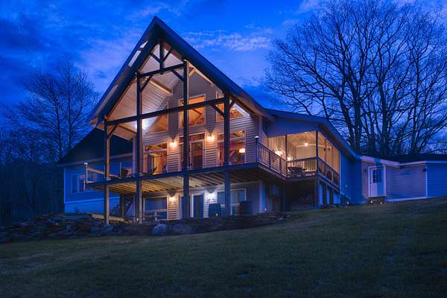
There are homes that simply check boxes, and then there are homes that redefine what living in Maine can be. This extraordinary custom-built timber frame is a rare opportunity to own a truly energy-independent coastal retreat where breathtaking views, exceptional craftsmanship, and cutting-edge efficiency come together in perfect harmony. Perched on five quiet acres on a private, non-through road, the property captures sweeping panoramic views of the Rockland Golf Course and Penobscot Bay, Owls Head, Vinal Haven, and North Haven. The spectacular wall of glass transforms the ever-changing ocean landscape into living artwork, while unforgettable sunrises and moonrises become part of everyday life. Built in 2014 using advanced Net Zero construction techniques, this home was designed for year-round comfort and remarkably low operating expenses. Double-wall construction with exceptionally high insulation levels virtually eliminates drafts while maintaining consistent indoor temperatures through Maine's harsh winters and warm summers. Two owned solar arrays - one roof-mounted and one ground-mounted - work alongside high-efficiency heat pumps to provide heating and cooling with annual utility expenses historically averaging only about 1,500. Best of all, you'll never need an oil delivery. The landscaping is simply beautiful and functional with gardens and fruit trees. A property to explore and enjoy, come meander and experience the awe of this home.
Location
- Street address
- 10 Dodge Mountain Rd
- County
- Knox County
- Zip code
- 04841
- Elevation
- 292 feet
Property details
- Acreage
- 5.12 acres
- Zoning
- res
- MLS #
- MREIS 1674575
- Posted
Expenses
- Homeowner Association Fee
- $1,000 annually
Parcels
- ROCD-000086A-000000-020000
Details and features
Listing
- Type
- Residential
- Subtype
- Single Family Residence
- Franchise
- Sotheby's International Realty
Lot
- Features
- Near Golf Course, Near Shopping, Near Town, Neighborhood, Open, Rolling/Sloping, Rural, Subdivided
Exterior
- Structures
- Storage
Structure
- Style
- Contemporary
- Basement
- Daylight, Finished, Full, Walk-Out Access
- Water
- Private, Well
- Sewer
- Private Sewer, Septic Tank
- Heating
- Baseboard, Electric, Heat Pump, Radiant
- Materials
- Clapboard, Fiber Cement, Wood Frame
- Roof
- Shingle
Interior
- Room Count
- 11
- Rooms
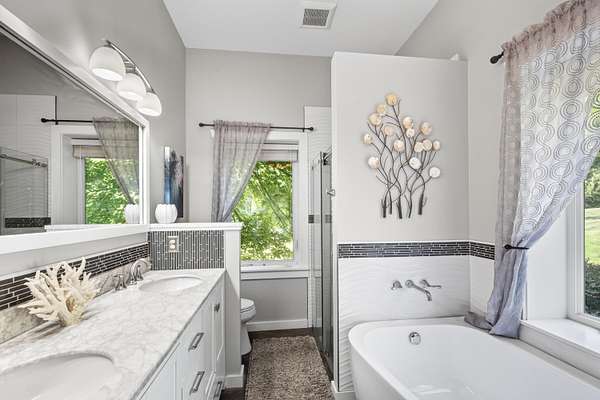
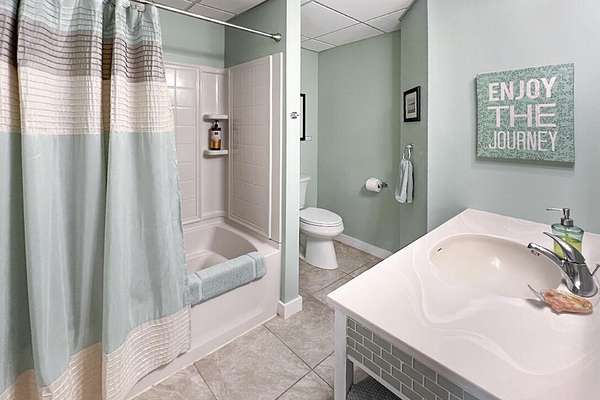
- Basement, Bathroom x 3, Bedroom x 2, Bonus Room, Den, Dining Room, Laundry Room
- Flooring
- Bamboo, Concrete, Hardwood, Laminate, Tile
- Fireplaces
- Yes
- Features
- 1st Floor Bedroom, 1st Floor Primary Bedroom w/ Bath, Bathtub, In-Law Apartment, Primary Bedroom w/ Bath, Shower
Listing history
| Date | Event | Price | Change | Source |
|---|---|---|---|---|
| Aug 3, 2026 | New listing | $1,600,000 | — | MREIS |