Land with Home for Sale in Newburgh, New York
10 Domingues, Newburgh, NY 12550
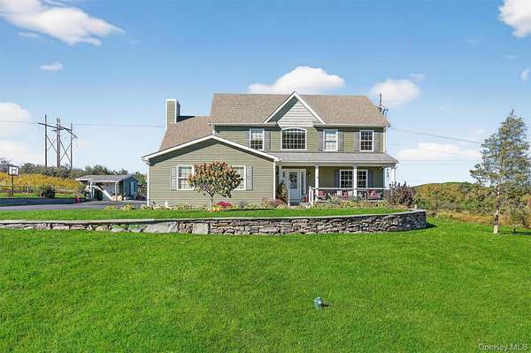
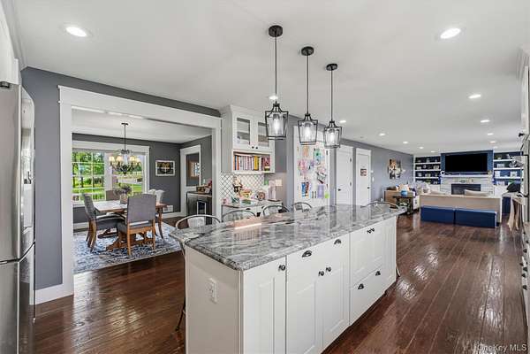
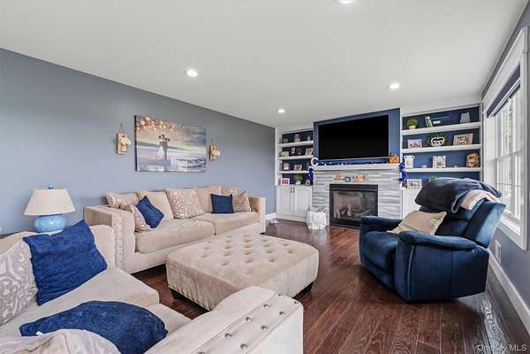
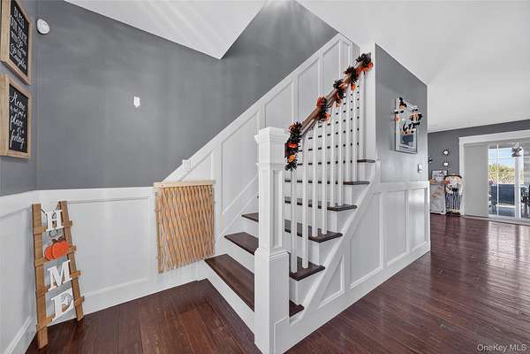
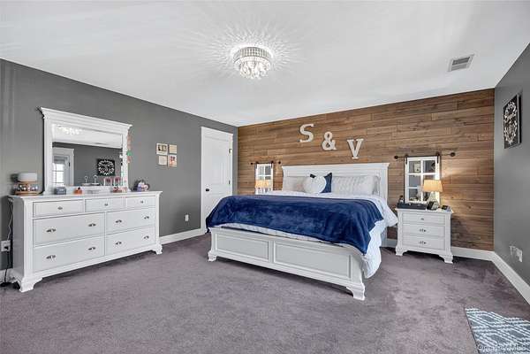
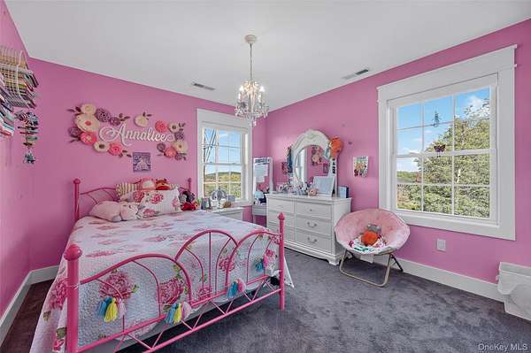
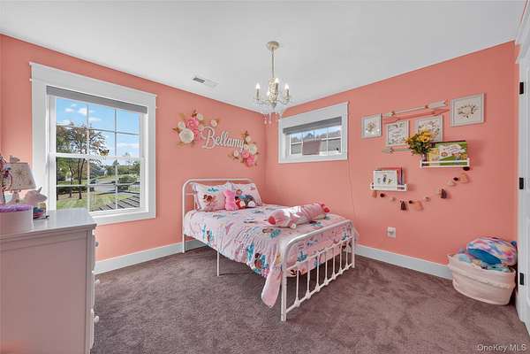
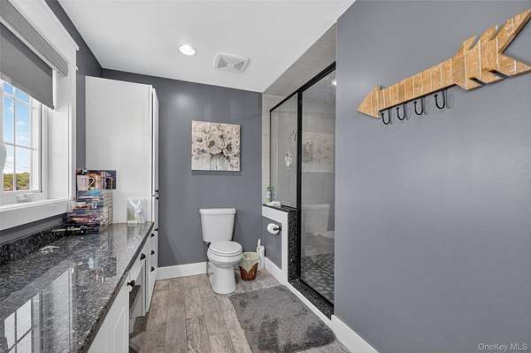
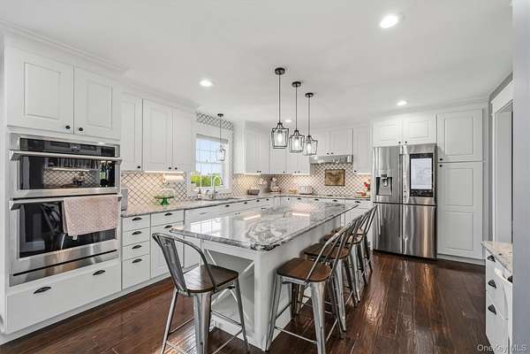
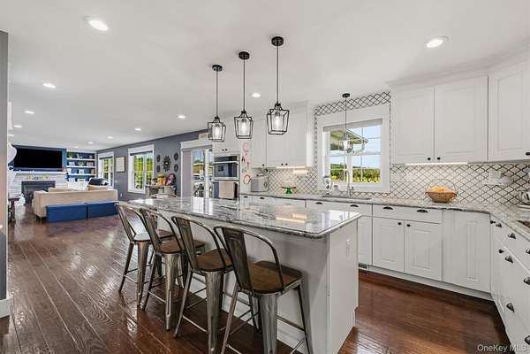
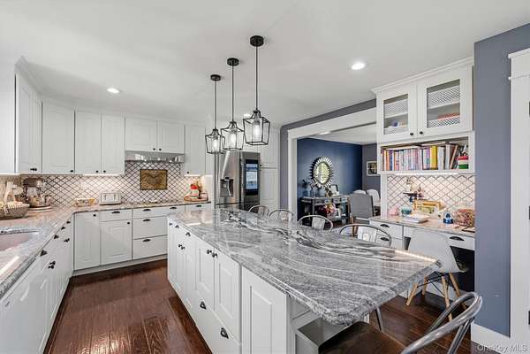
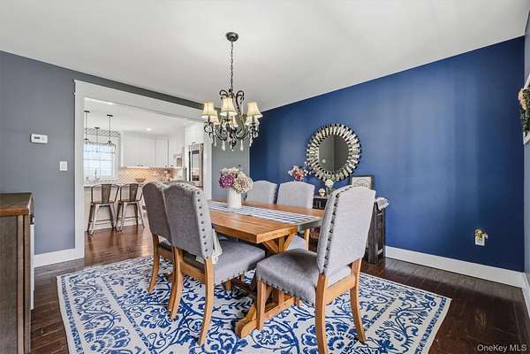
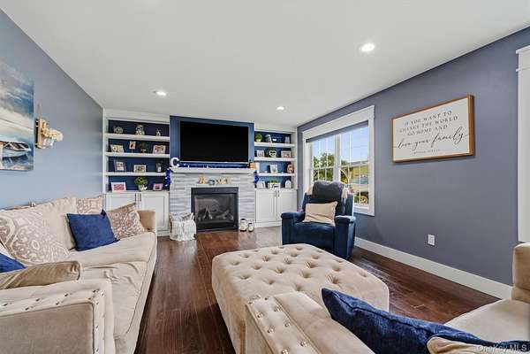
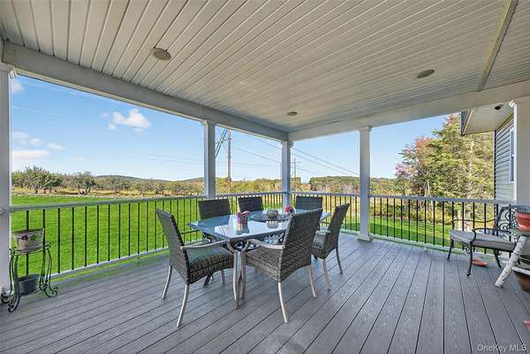
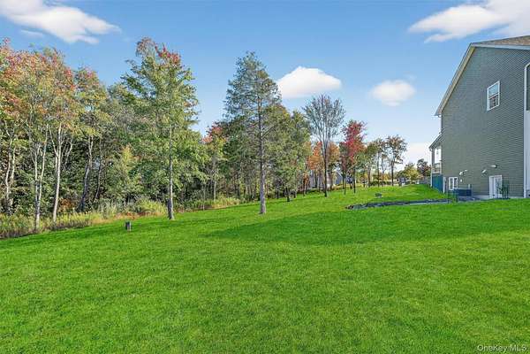
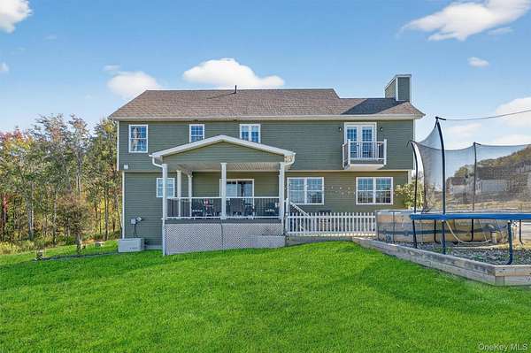
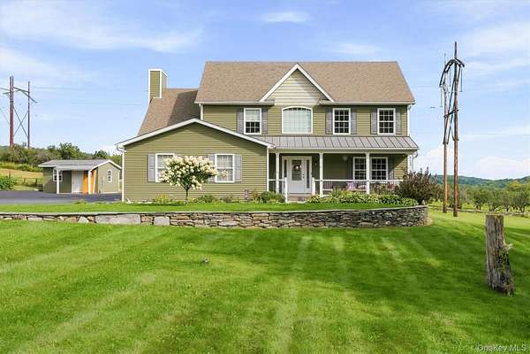
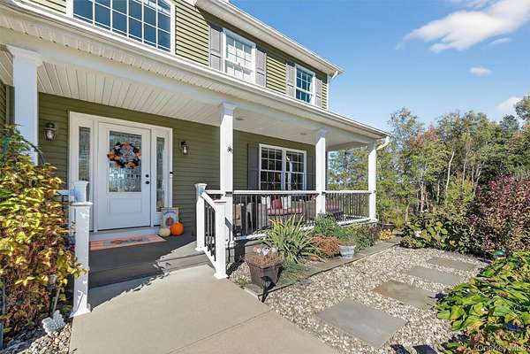
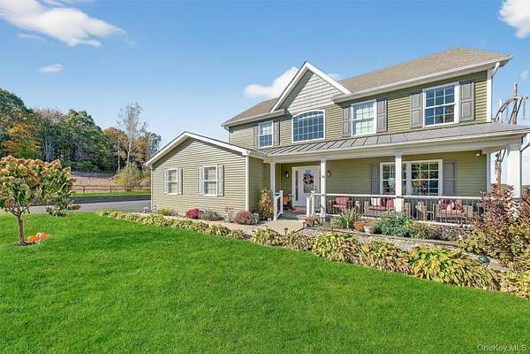
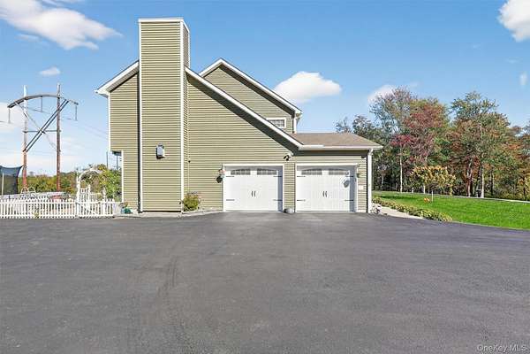
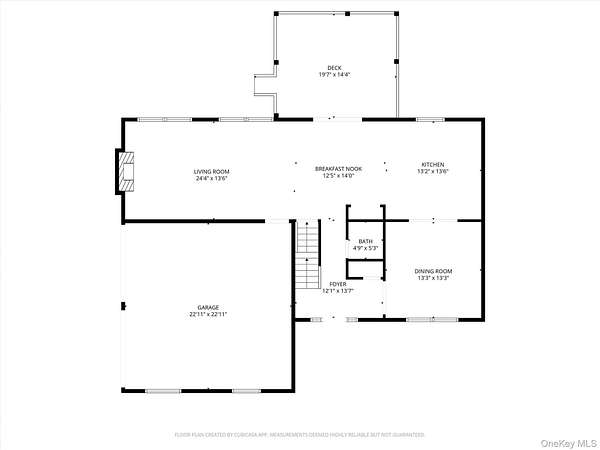
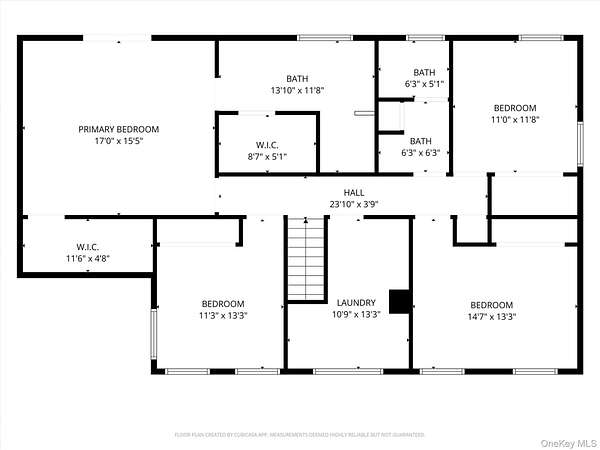
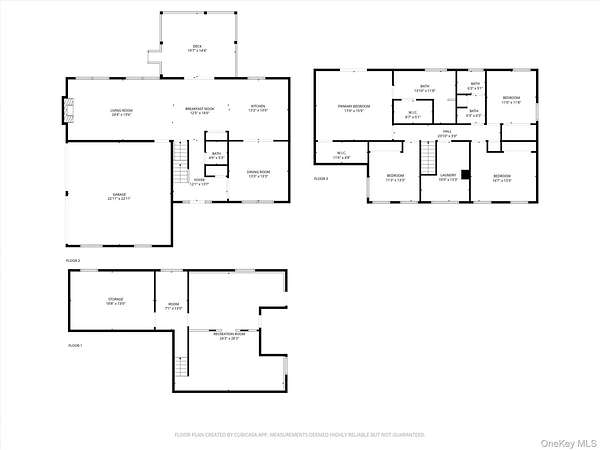
Welcome to the Hudson Valley! Imagine waking up every morning to spectacular and sweeping scenic views right outside your window. Built with exceptional pride of ownership by the builder/owner, this pristine Colonial effortlessly combines high-end craftsmanship, modern convenience, and peaceful country living. Step inside to light-filled, open living spaces designed for both everyday comfort and seamless entertaining. The gourmet kitchen serves as the heart of the home, featuring elegant granite countertops, custom finishes, and sleek stainless steel appliances. Upstairs, relaxation awaits in the magnificent primary suite with your very own Juliet balcony. Perfectly positioned just minutes from Metro-North and major highway access, you'll enjoy a serene retreat with an effortlessly easy commute to nearby shopping, dining, and conveniences. Schedule your private showing today!
Location
- Street address
- 10 Domingues
- County
- Orange County
- Zip code
- 12550
- School district
- Marlboro
- Elevation
- 641 feet
Directions
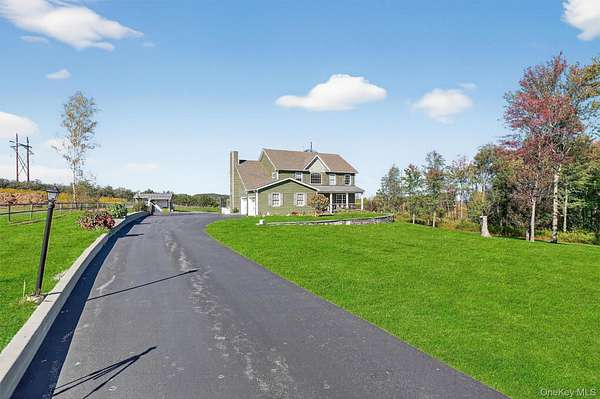
From Newburgh 9W North, Make a left on Carter Ave. Then turn right on Lattintown Road. Then take a left on Candlestick. Drive straight and make a right on Domingues Drive. The home at the end of the cul-de-sac.
Property details
- Acreage
- 1.7 acres74,052 sq ft
- MLS #
- MLSLI 1050808
- Posted
Property taxes
- 2026
- $14,232
Parcels
- 7-1-1.54
Details and features
Listing
- Type
- Residential
- Subtype
- Single Family Residence
- Franchise
- Home Smart International
Lot
- Features
- Back Yard, Cleared, Cul-De-Sac, Front Yard, Garden, Landscaped, Level
Exterior
- Parking
- Driveway, Garage, Open
- Pool
- Deck
- Structures
- Storage
Structure
- Style
- Colonial
- Stories
- 2
- Basement
- Full
- Water
- Well
- Sewer
- Septic Tank
- Heating
- Propane
- Cooling
- Central Air
- Materials
- Stone, Vinyl Siding
Interior
- Room Count
- 6
- Rooms
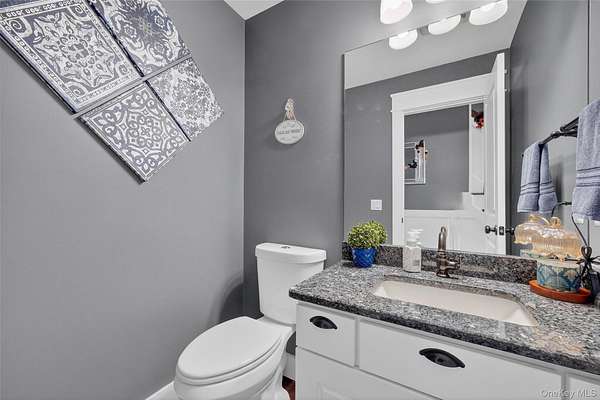
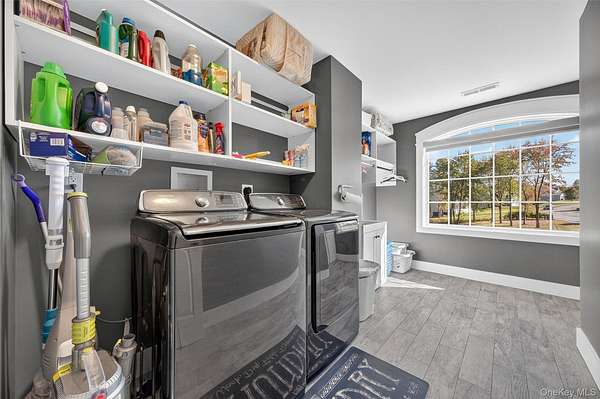
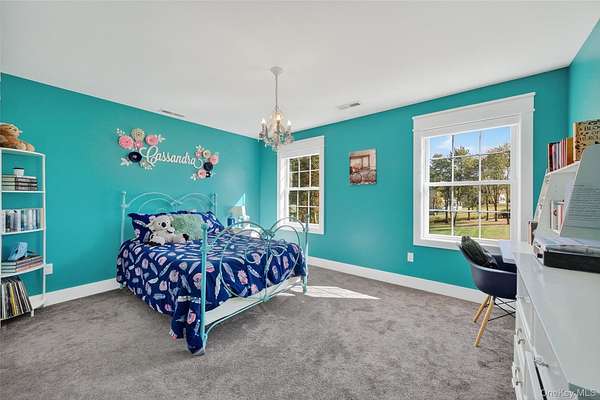
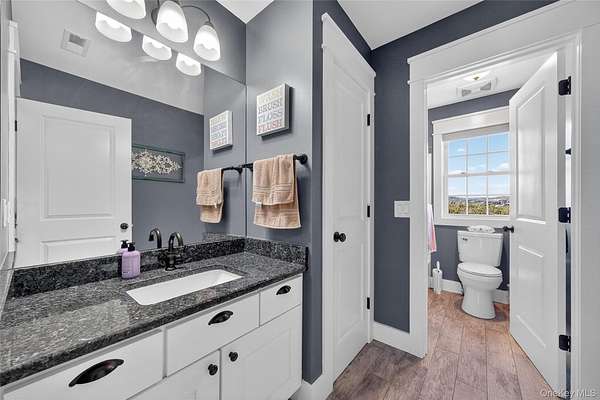
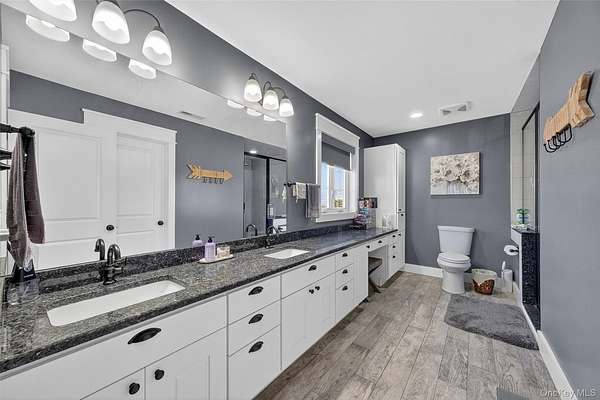
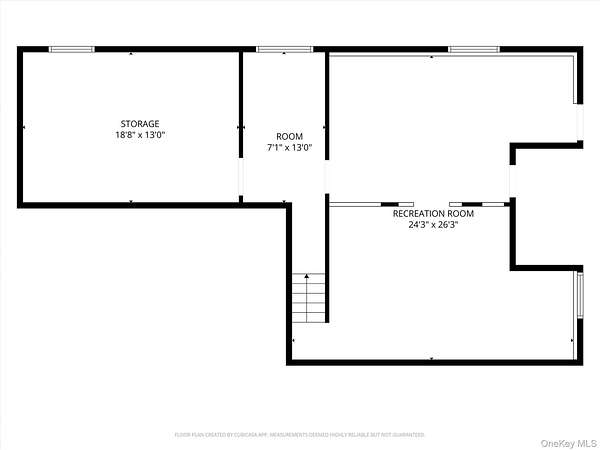
- Basement, Bathroom x 3, Bedroom x 3, Dining Room, Family Room, Laundry Room x 2
- Flooring
- Carpet, Hardwood
- Fireplaces
- Yes
- Appliances
- Dishwasher, Dryer, Gas Range, Refrigerator, Stainless Steel Appliance(s), Washer
- Features
- Built-In Features, Chandelier, Chefs Kitchen, Crown Molding, Double Vanity, Entrance Foyer, Formal Dining, Granite Counters, High Speed Internet, Kitchen Island, Open Floorplan, Open Kitchen, Primary Bathroom, Recessed Lighting, Walk-In Closet(s), Washer/Dryer Hookup
Property utilities
| Category | Type | Status |
|---|---|---|
| Gas | Propane | Connected |
Nearby schools
| Name | Type | District |
|---|---|---|
| Marlboro Elementary School | Elementary | Marlboro |
| Marlboro Middle School | Middle | Marlboro |
| Marlboro Central High School | High | Marlboro |
Listing history
| Date | Event | Price | Change | Source |
|---|---|---|---|---|
| Sept 18, 2026 | New listing | $730,000 | — | MLSLI |