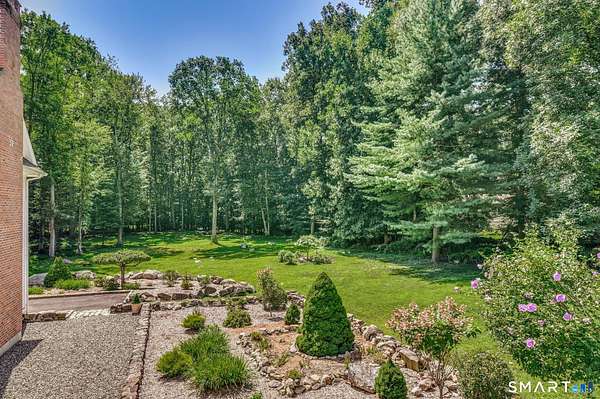
Land with Home for Lease in Westport, Connecticut
10 Fernwood Rd, Westport, CT 06880
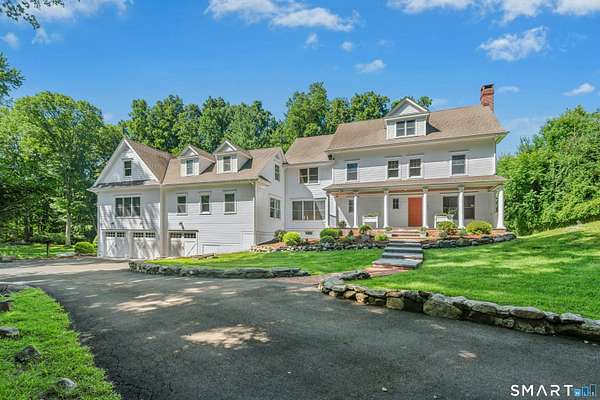
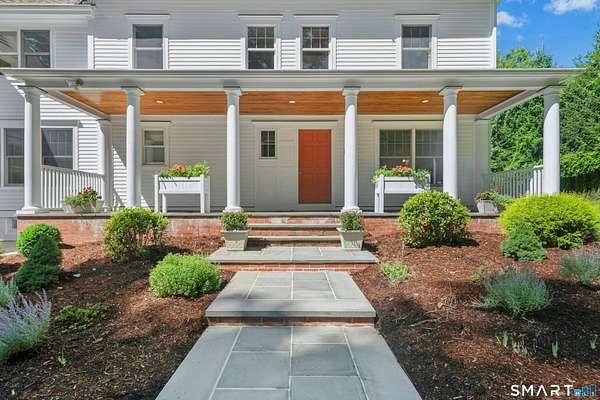
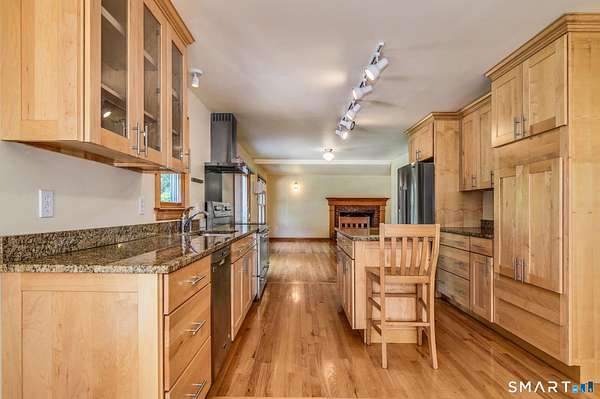
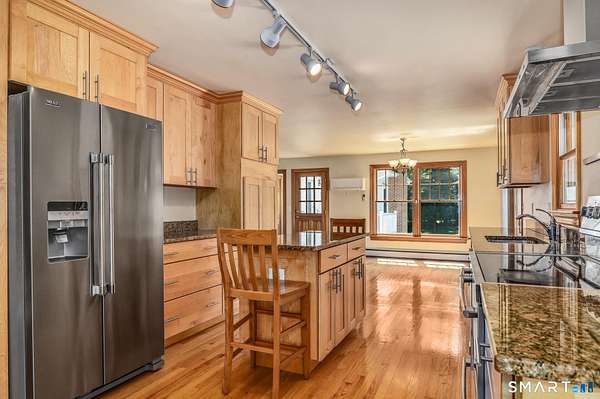
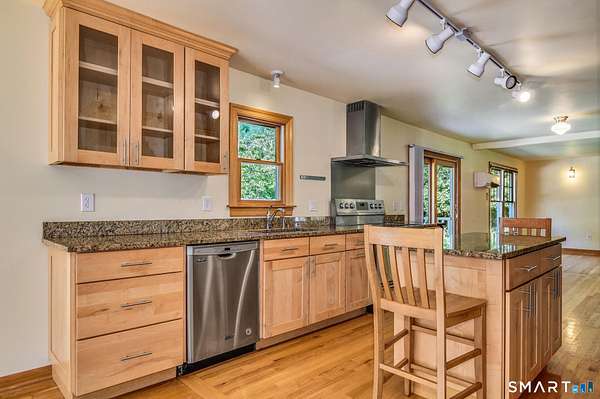
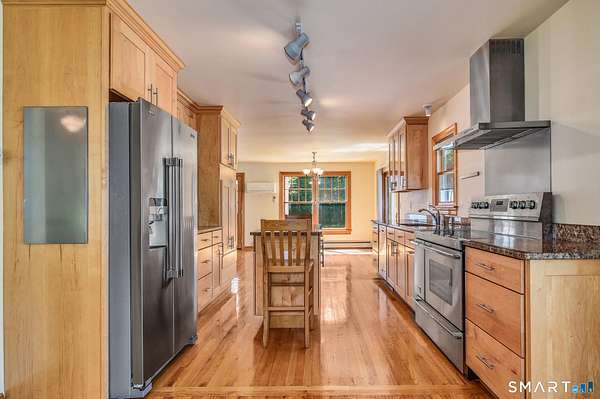
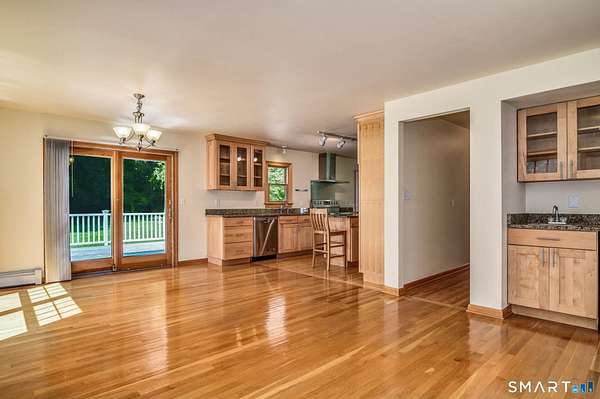
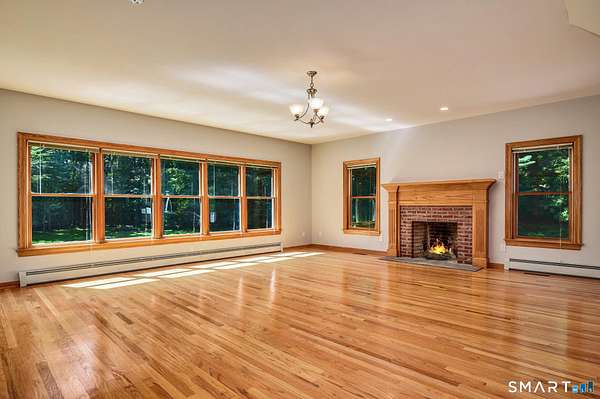
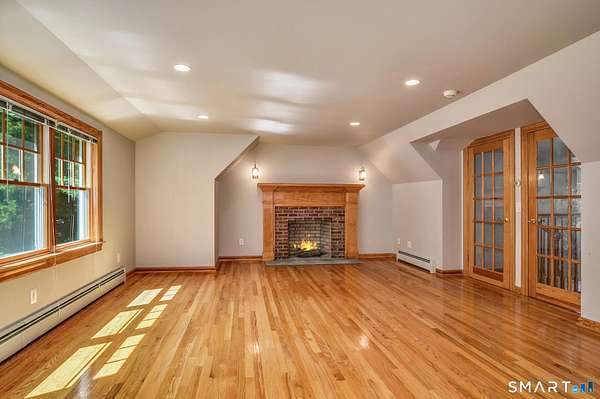
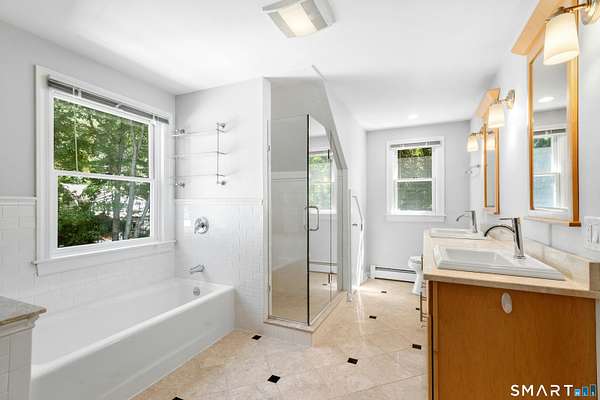
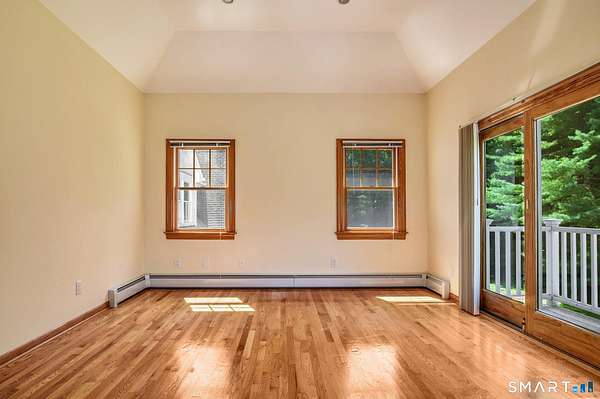
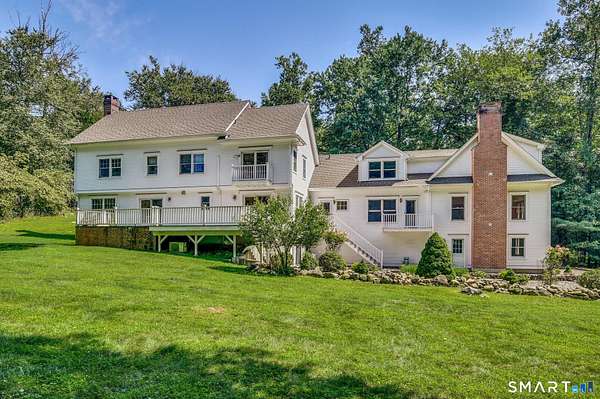
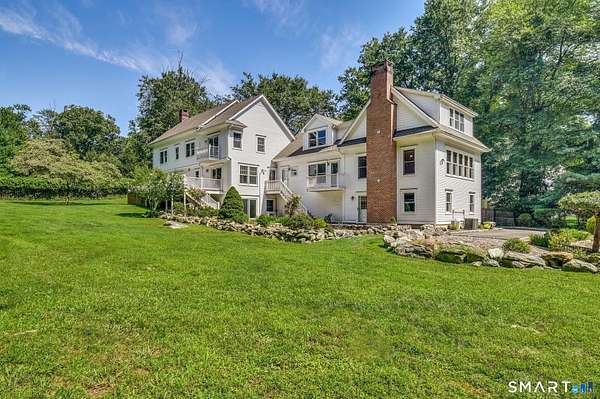
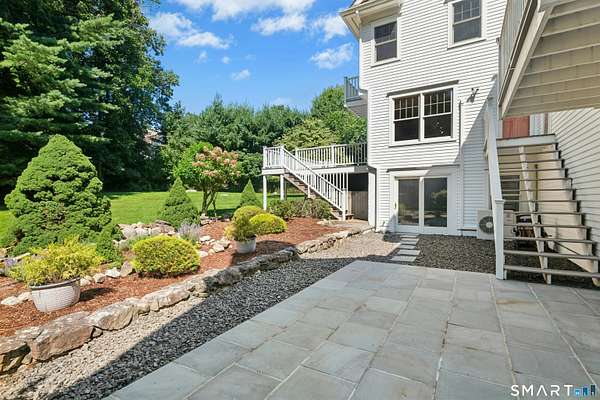
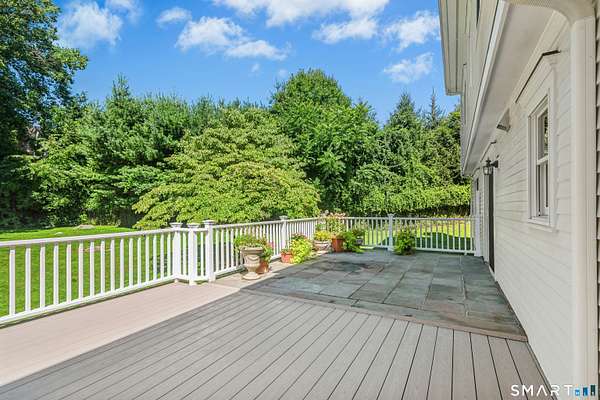
Luxury In-Town Rental in the Heart of Westport Tucked away at the end of a peaceful cul-de-sac, this exceptional five-bedroom Colonial offers the rare combination of complete privacy, expansive living spaces, and an unbeatable in-town Westport location. Set on 1.5+ meticulously landscaped acres, this custom home was thoughtfully rebuilt in 2010 and is designed for effortless everyday living and elegant entertaining. Bathed in natural light, the home's inviting interiors feature hardwood floors throughout and a seamless floor plan centered around a beautifully appointed eat-in kitchen with stainless steel appliances, a generous center island, and ample space for gathering. Gracious living areas open to an expansive deck overlooking sweeping lawns and professionally maintained perennial gardens, creating a private outdoor retreat perfect for relaxing or entertaining. A spacious private in-law suite-with its own kitchen, fireplace, and versatile living area-offers exceptional flexibility for extended family, guests, an au pair, or a private home office. The walk-out lower level provides additional recreation space, while the finished third floor is ideal as a media room, fitness studio, playroom, or creative workspace. Additional highlights include a newly paved driveway and professionally maintained grounds, allowing residents to enjoy a truly turnkey lifestyle. Just minutes from downtown Westport's acclaimed restaurants, Schools, boutique shopping, beaches and parks.
Lease details
- Price
- $12,000 monthly
Location
- Street address
- 10 Fernwood Rd
- County
- Fairfield County
- Zip code
- 06880
- Community
- In-Town
- Elevation
- 101 feet
Directions
Whitney to Fernwood. House is at the end of the road.
Property details
- Acreage
- 1.64 acres71,438 sq ft
- Zoning
- AA
- MLS #
- CTMLS 24171869
- Posted
Parcels
- E10029000
Details and features
Listing
- Type
- Residential
Lot
- Features
- Level Lot, Lightly Wooded, On Cul-De-Sac
Exterior
- Pool
- Porch
- Features
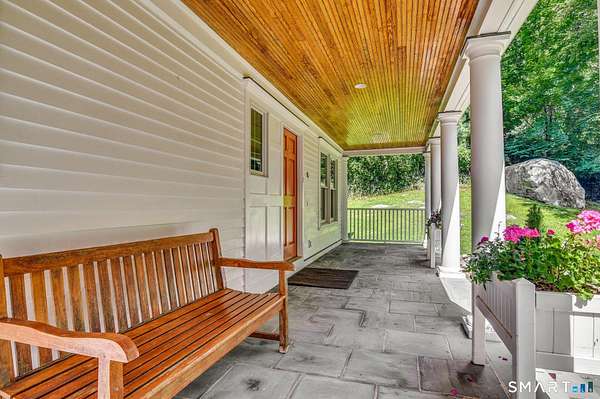
- Porch, Deck, Gutters, Lighting
Structure
- Style
- Colonial
- Basement
- Partial
- Water
- Public
- Heating
- Hot Water
- Cooling
- Central Air, Zoned
Interior
- Room Count
- 11
- Rooms
- Basement, Bathroom x 5, Bedroom x 5
- Fireplaces
- Yes
- Appliances
- Dishwasher, Electric Dryer, Electric Range, Freezer, Icemaker, Refrigerator, Washer
- Security
- Security System
- Features
- Cable-Pre-Wired, Security System
Nearby schools
| Name | Type |
|---|---|
| Saugatuck | Elementary |
| Staples | High |
Listing history
| Date | Event | Price | Change | Source |
|---|---|---|---|---|
| July 29, 2026 | Price drop | $12,000 | $500 -4% | CTMLS |
| July 17, 2026 | Price drop | $12,500 | $500 -3.8% | CTMLS |
| June 12, 2026 | Price drop | $13,000 | $500 -3.7% | CTMLS |
| May 3, 2026 | New listing | $13,500 | — | CTMLS |