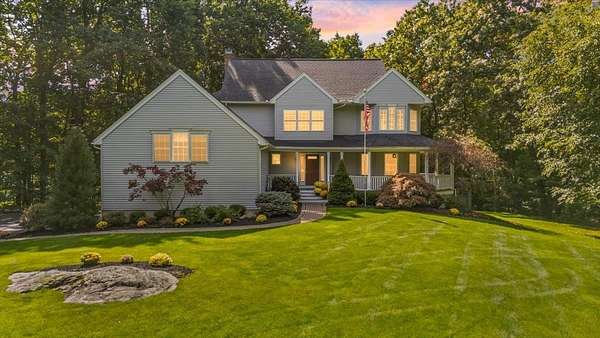
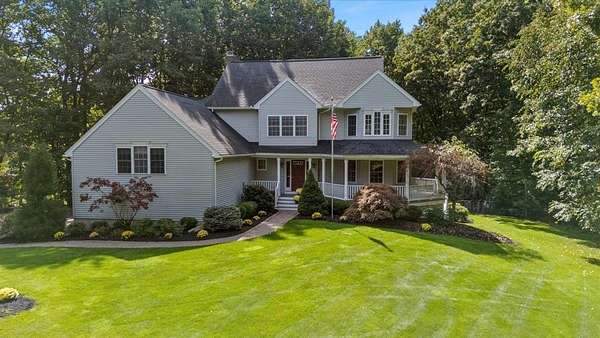
Land with Home for Sale in Atkinson, New Hampshire
10 Kings Grant Dr, Atkinson, NH 03811
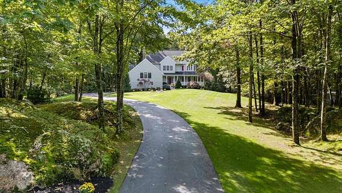
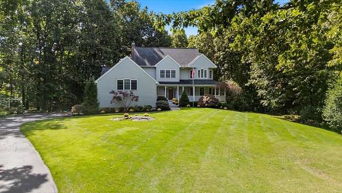
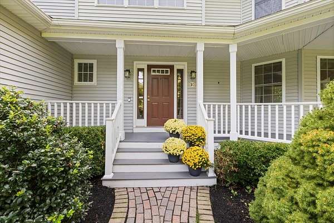
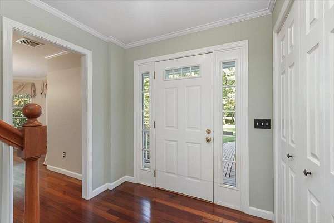
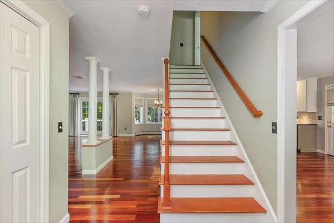
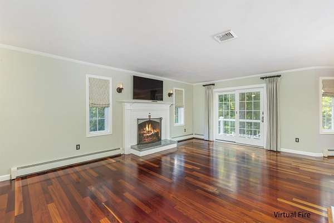
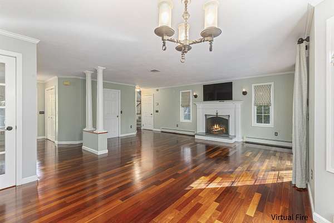
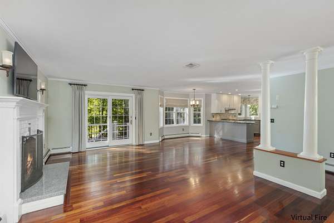
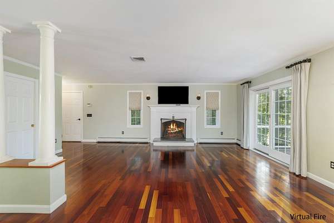
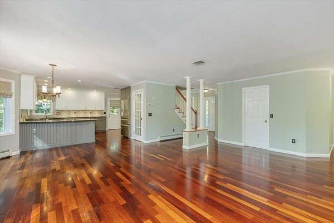
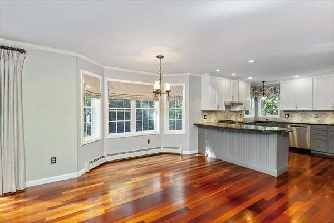
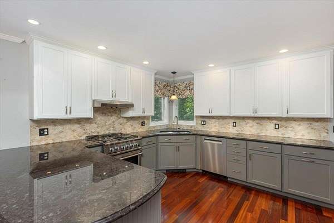
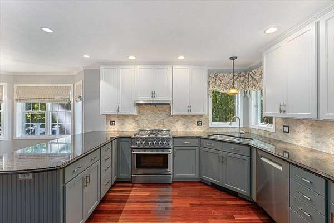
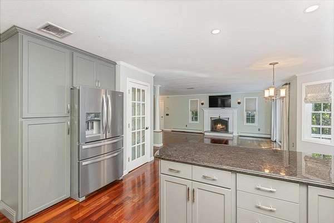
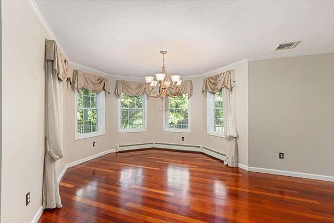
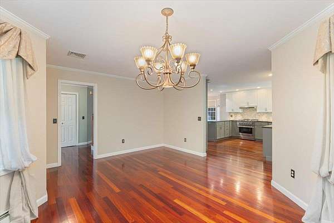
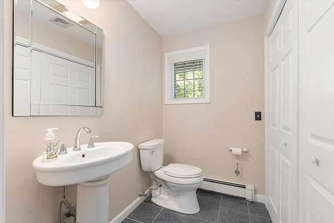
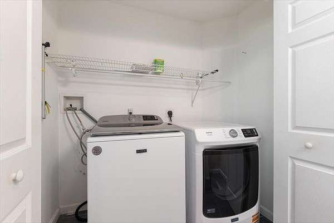
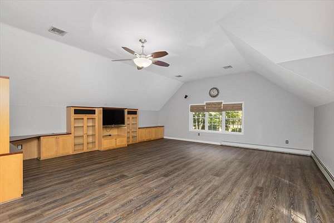
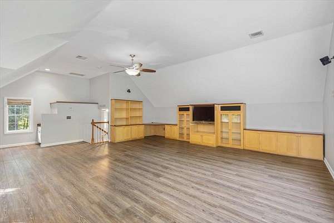
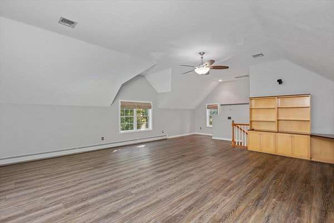
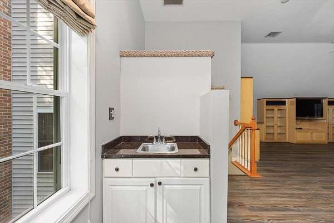
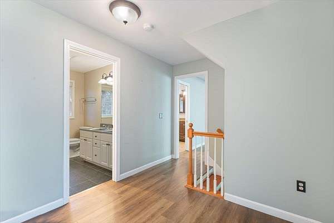
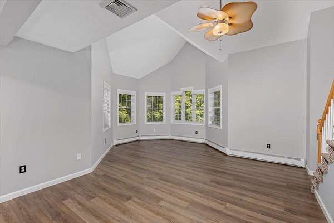
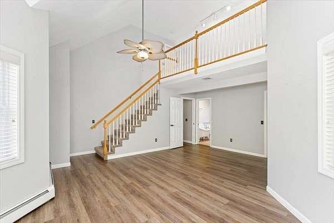
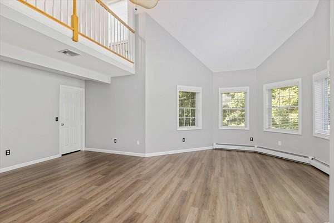
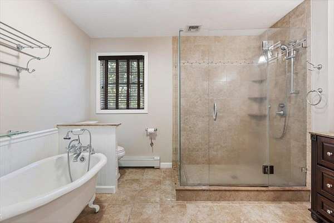
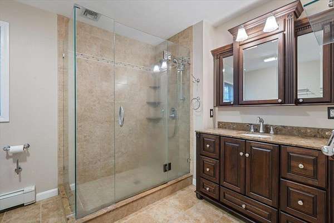
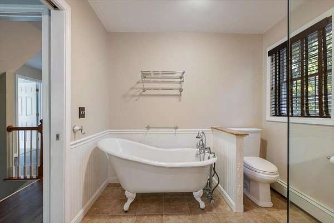
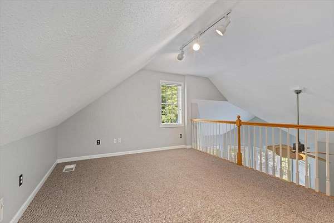
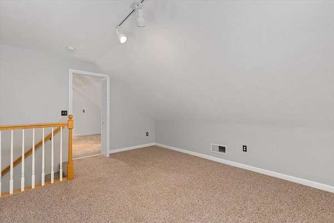
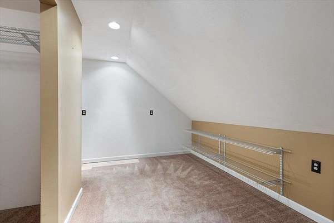
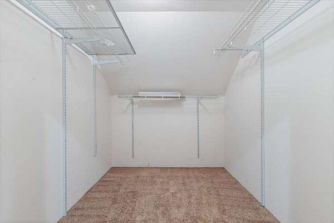
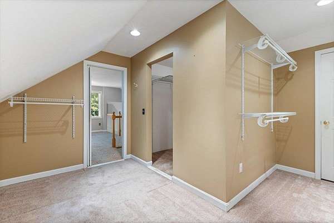
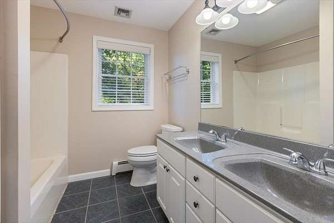
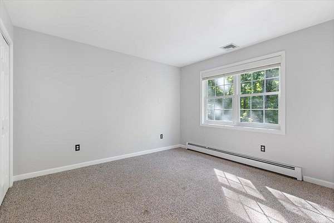
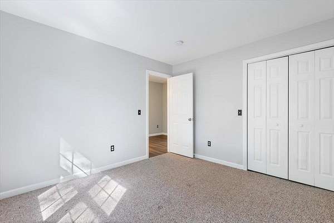
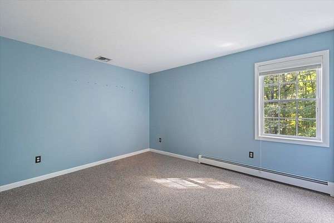
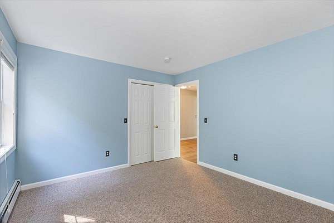
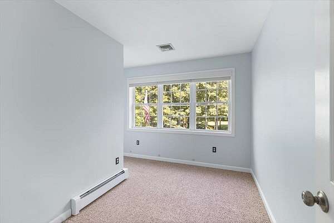
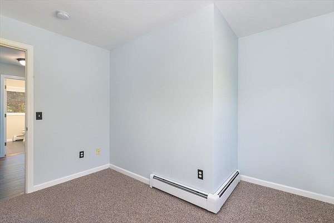
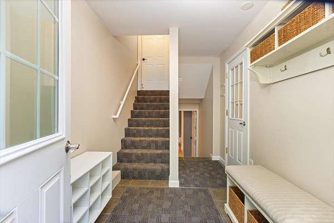
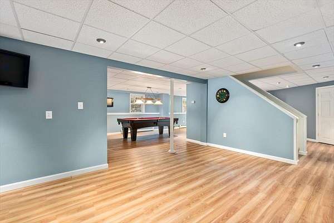
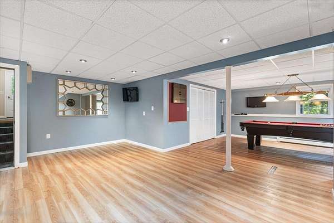
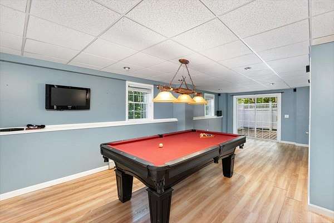
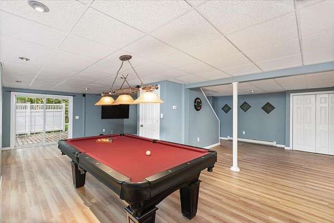
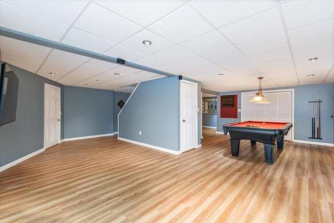
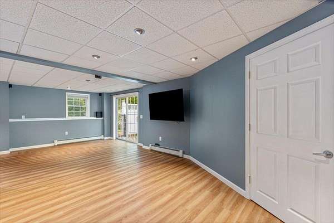
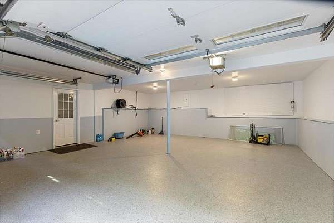
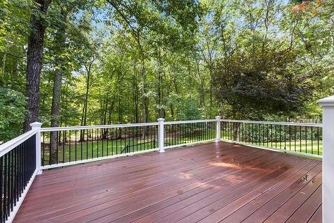
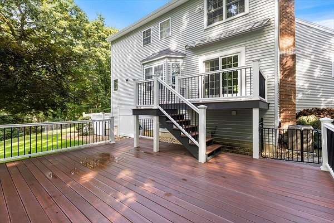
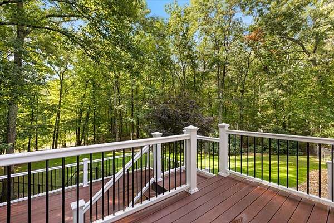
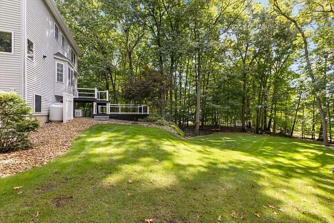
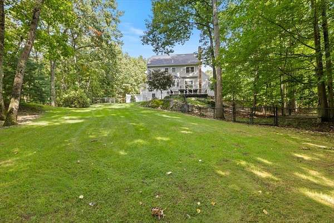
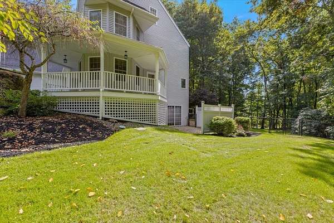
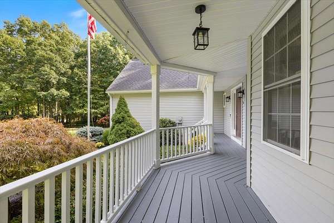
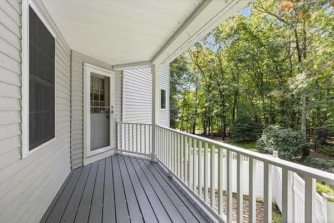
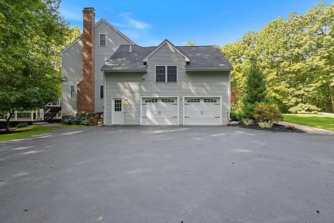
Discover the charm and privacy of this beautiful Victorian-style home, set well back from the road in a desirable cul-de-sac subdivision on 1.82 wooded acres. Designed for comfortable living and entertaining, the open-concept floor plan features 3+ Bedrooms, 2.5 Baths, and a warm, inviting atmosphere throughout. Highlights include: Spacious open-concept Living and Dining areas; Primary Bedroom with Loft and multi walk-in closets; Cherry wood flooring; Living Room Fireplace; First-floor Laundry; Partially finished basement Rec Room with pool table and accessories; Multi flat screen TVs; Abundant storage including built-ins; Two-car Garage; Covered front Porch; Rear Deck and Patio for outdoor entertaining; Irrigation system; Four-Bedroom septic system. Enjoy the perfect blend of classic character, modern convenience, and peaceful natural surroundings. With generous indoor and outdoor spaces, this property offers room to relax, entertain, and make it your own.
Location
- Street address
- 10 Kings Grant Dr
- County
- Rockingham County
- Zip code
- 03811
- Community
- Settler's Ridge
- School district
- Timberlane Regional
- Elevation
- 303 feet
Directions
Main Street (Route 121) to Pope Road. Right on Kings Grant Drive. Property on right.
Property details
- Acreage
- 1.82 acres79,279 sq ft
- Zoning
- RR-2 R20 Residential
- MLS #
- NNEREN 5111306
- Posted
Property taxes
- 2025
- $8,651
Parcels
- 08011-000012000032000000
Details and features
Listing
- Type
- Residential
Lot
- Features
- Landscaped, Subdivision, Wooded
Exterior
- Parking
- Driveway, Garage, Off Street, Open
- Fencing
- Partial
- Pool
- Deck, Patio, Porch
- Structures
- Storage
- Features
- Covered Porch, Partial Fence
Structure
- Style
- Colonial, Victorian
- Stories
- 2
- Heating
- Baseboard, Hot Water, Oil
- Cooling
- Central Air
- Materials
- Vinyl Siding, Wood Frame
- Roof
- Shingle
Interior
- Room Count
- 9
- Rooms
- Basement, Bathroom x 3, Bedroom x 3, Dining Room, Family Room, Game Room
- Flooring
- Carpet, Tile, Wood
- Fireplaces
- Yes
- Appliances
- Dishwasher, Dryer, Gas Range, Refrigerator, Washer, Water Heater Off Boiler
- Security
- Security
- Features
- 1 Fireplace, 1st Floor Laundry, Cathedral Ceiling, Ceiling Fan, Indoor Storage, Kitchen/Dining, Laundry Hook-Ups, Primary BRW/BA, Vaulted Ceiling, Walk-In Closet, Walkup Attic, Window Treatment, Wood Fireplace
Nearby schools
| Name | Type | District |
|---|---|---|
| Atkinson Academy | Elementary | Timberlane Regional |
| Timberlane Regional Middle | Middle | Timberlane Regional |
| Timberlane Regional High SCH | High | Timberlane Regional |
Listing history
| Date | Event | Price | Change | Source |
|---|---|---|---|---|
| Sept 24, 2026 | New listing | $1,190,000 | — | NNEREN |