Land with Home for Sale in Tuftonboro, New Hampshire
10 Oak Leaf Ave, Tuftonboro, NH 03816
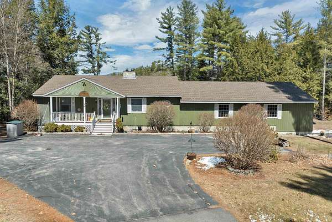
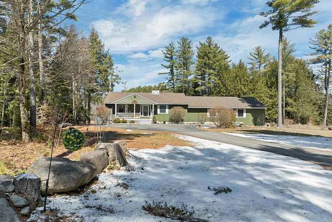
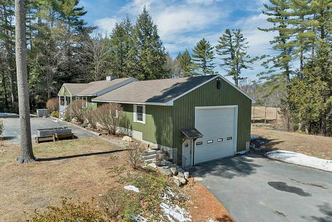
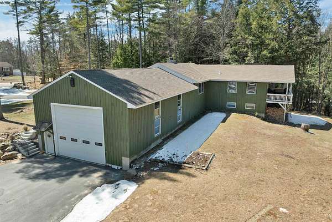
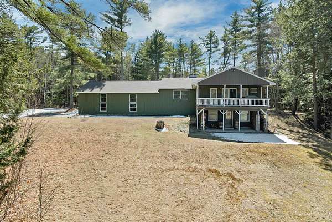
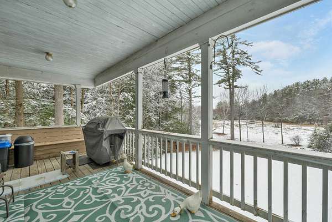
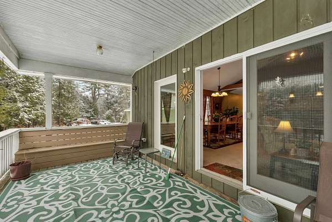
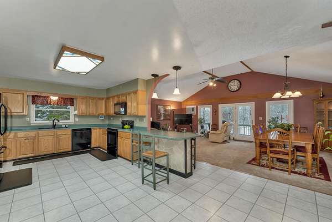
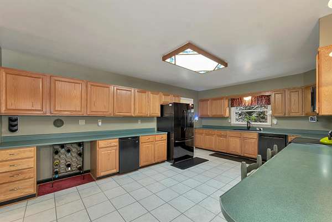
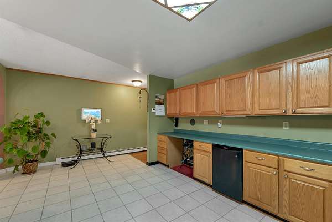
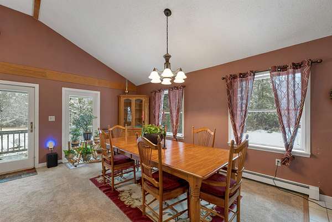
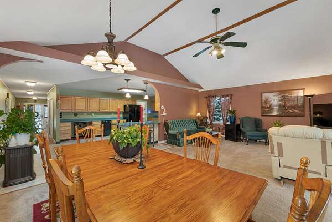
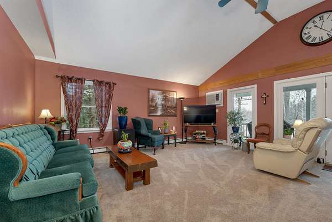
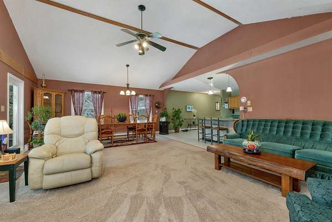
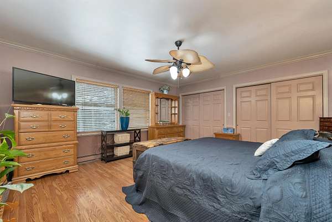
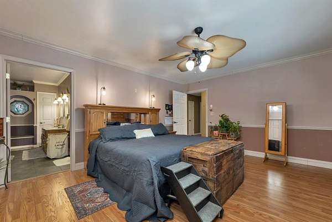
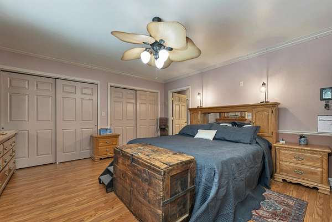
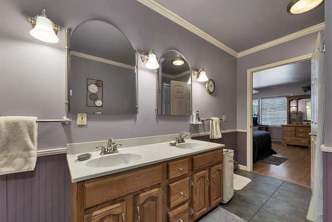
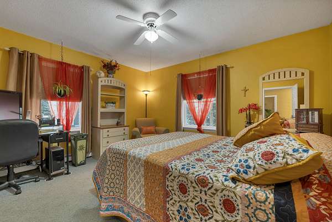
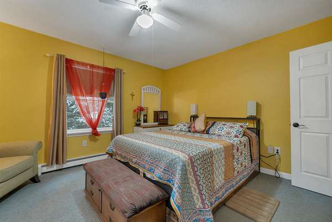
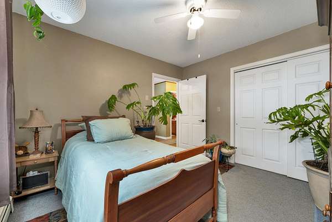
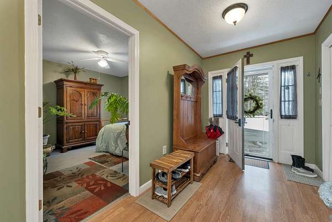
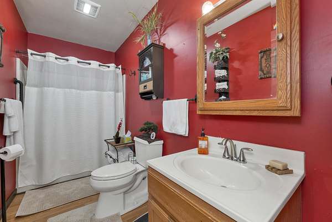
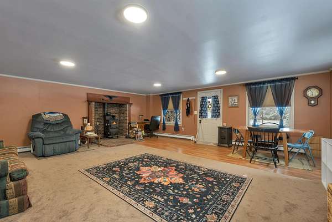
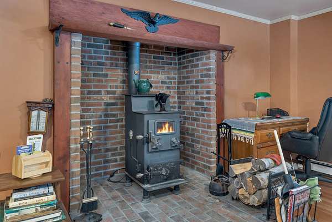
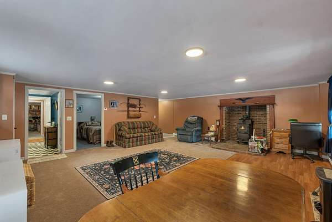
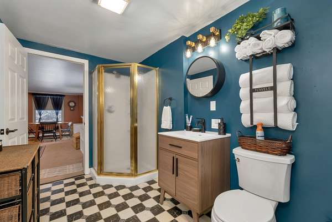
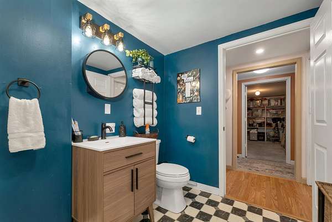
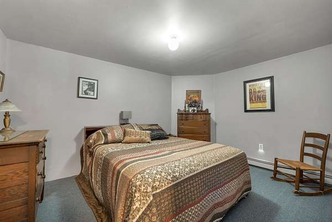
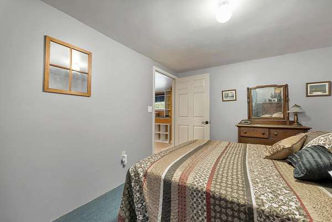
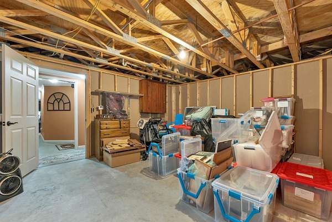
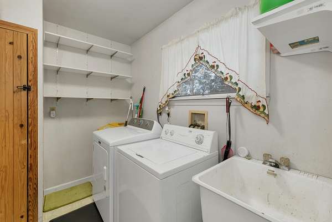
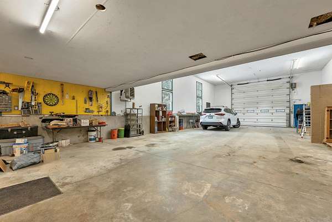
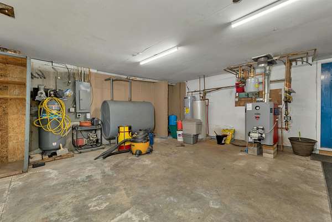
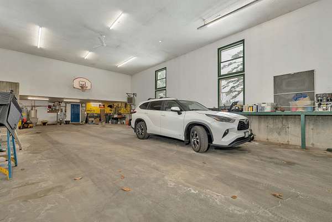
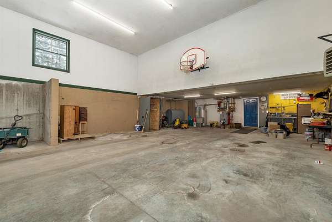
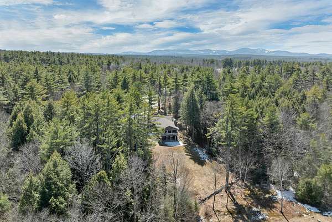
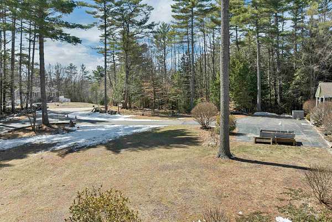
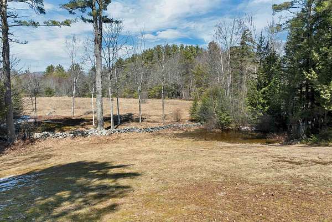
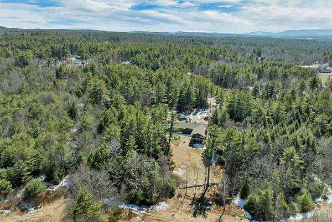
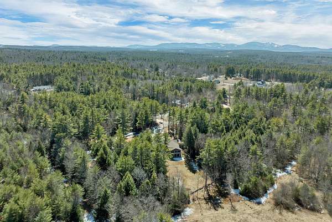
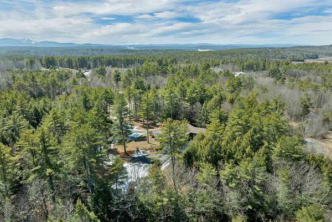
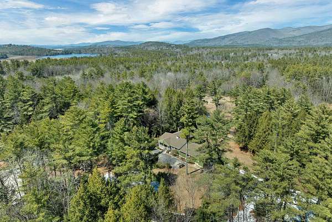
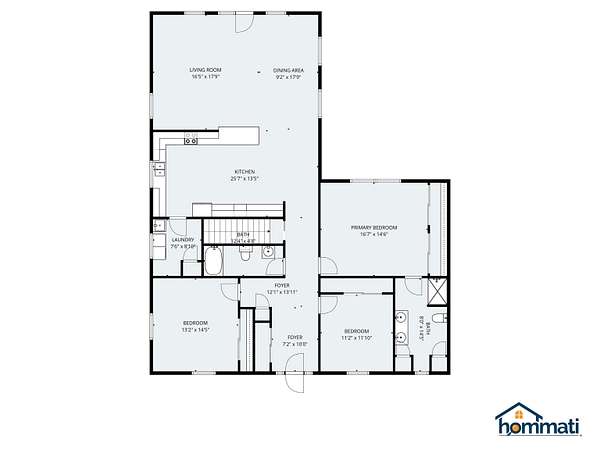
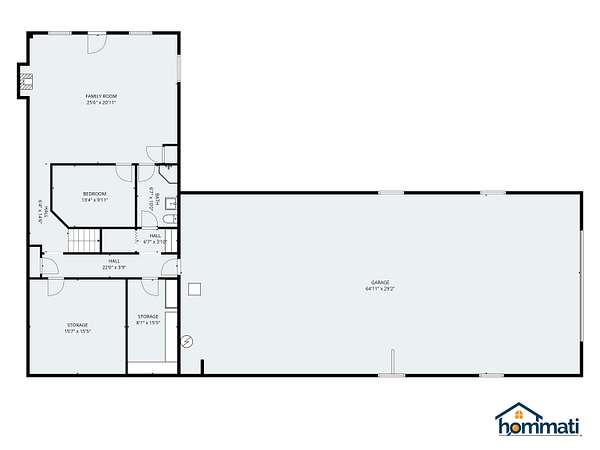
Pride of ownership glistens throughout this custom-built home tucked back from the road, lovingly maintained by the same family for 32 years. The many windows offer an abundance of natural light and opportunity to enjoy a variety of wildlife that frequents the area. Relax on one of the covered porches for early morning sun, or evening sunsets. Inside, the spacious kitchen offers ample cabinetry for storage, along with a convenient walk-in pantry and laundry area just steps away. The well-designed three-bedroom, three-bathroom layout features an open concept floor plan that's ideal for easy living and entertaining. The impressive garage is a must-see, featuring a 14'x16' opening, room for four or more vehicles or an RV, and a convenient 30-amp outlet. A large wood stove on the lower level provides efficient, economical heat-making this property as practical as it is picturesque.
Location
- Street address
- 10 Oak Leaf Ave
- County
- Carroll County
- Zip code
- 03816
- Community
- Tuftonboro Colony
- School district
- Governor Wentworth Regional
- Elevation
- 658 feet
Directions
From Wolfeboro, head West on Rte 109A. Turn right onto Butternut Lane (across from Tuftonboro Police Station). Turn left onto Oak Leaf Ave. House is sixth one in, on the left. (driveway heads straight off of road)
Property details
- Acreage
- 2.5 acres
- Zoning
- MDR-Med density Res
- MLS #
- NNEREN 5083560
- Posted
Property taxes
- 2025
- $3,825
Details and features
Listing
- Type
- Residential
- Subtype
- Single Family Residence
Lot
- Features
- Landscaped, Neighborhood, Private, Slight, Sloping
Exterior
- Parking
- Driveway, Garage, RV
- Pool
- Porch
- Features
- Covered Porch, Shed
Structure
- Style
- Ranch
- Stories
- 1
- Water
- Well
- Heating
- Hot Water, Oil, Wood, Wood Stove
- Cooling
- Yes
- Materials
- Board and Batten Exterior
- Roof
- Shingle
Interior
- Room Count
- 7
- Rooms
- Basement, Bathroom x 3, Bedroom x 3, Bonus Room, Dining Room, Family Room
- Flooring
- Carpet, Hardwood
- Appliances
- Dishwasher, Dryer, Electric Range, Electric Water Heater, Microwave, Mini Fridge, Oil Water Heater, Refrigerator, Washer
- Features
- 1st Floor Laundry, Attic With Hatch/Scuttle, Cathedral Ceiling, Ceiling Fan, Dining Area, Kitchen/Dining, Kitchen/Living, Natural Light, Walk-In Pantry, Wood Stove Insert
Nearby schools
| Name | Type | District |
|---|---|---|
| Tuftonboro Central School | Elementary | Governor Wentworth Regional |
| Kingswood Regional Middle SCH | Middle | Governor Wentworth Regional |
| Kingswood Regional High School | High | Governor Wentworth Regional |
Listing history
| Date | Event | Price | Change | Source |
|---|---|---|---|---|
| July 7, 2026 | Under contract | $675,000 | — | NNEREN |
| July 1, 2026 | Back on market | $675,000 | — | NNEREN |
| June 22, 2026 | Under contract | $675,000 | — | NNEREN |
| June 16, 2026 | Back on market | $675,000 | — | NNEREN |
| June 12, 2026 | Under contract | $699,000 | — | NNEREN |
| Apr 15, 2026 | New listing | $699,000 | — | NNEREN |