Land with Home for Sale in Pelham, New Hampshire
10 Shelly Dr, Pelham, NH 03076
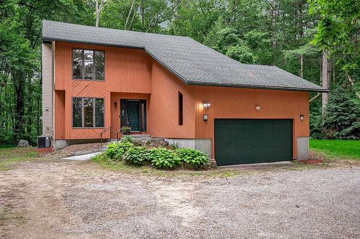
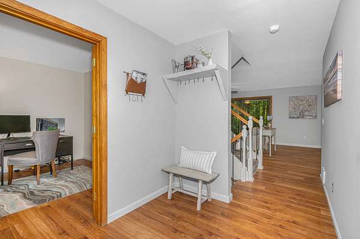
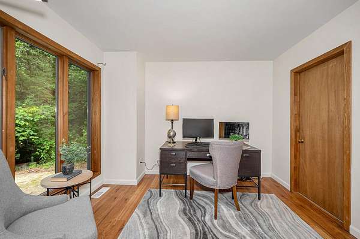
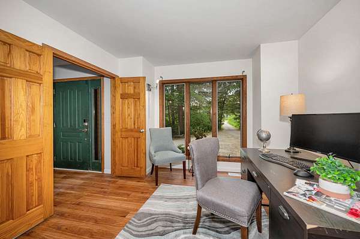
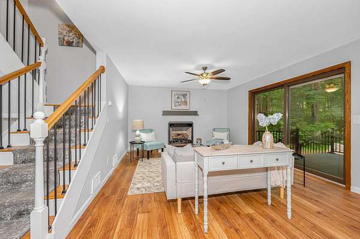
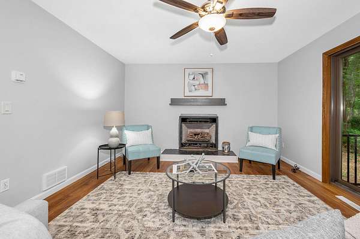
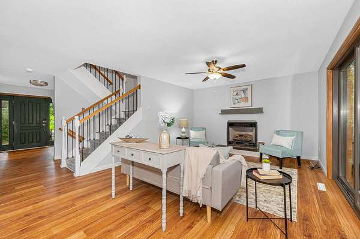
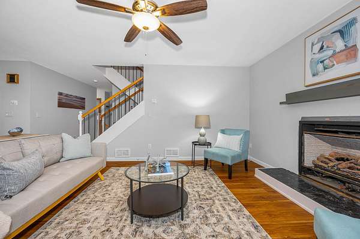
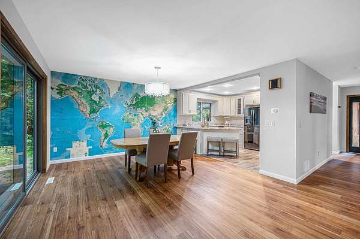
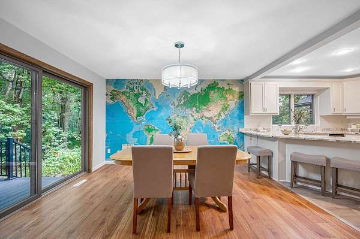
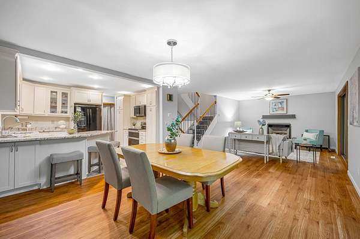
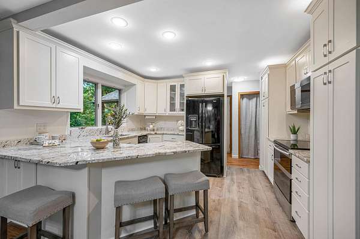
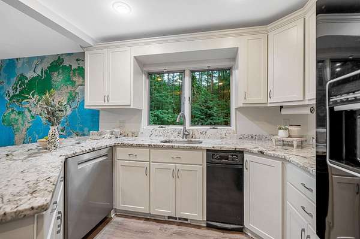
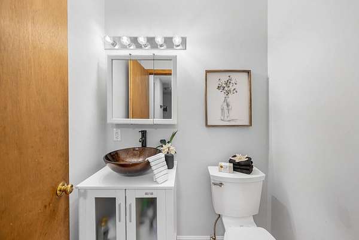
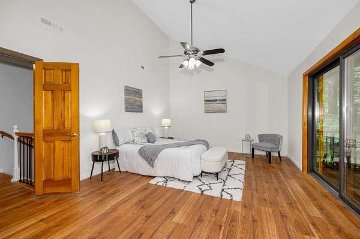
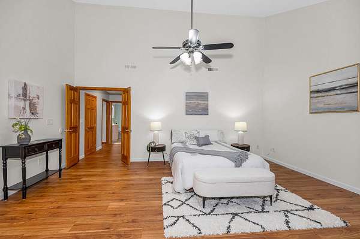
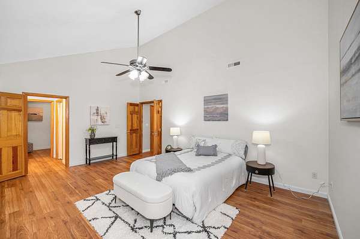
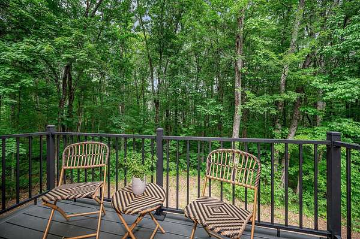
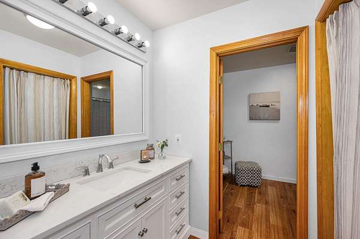
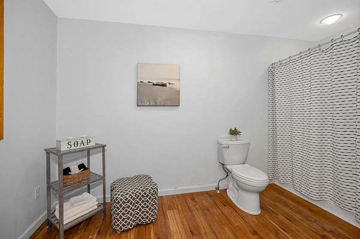
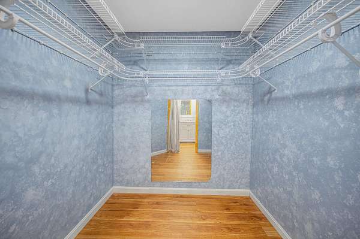
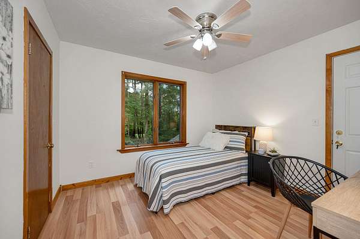
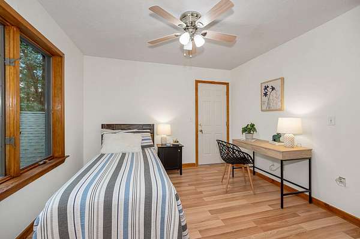
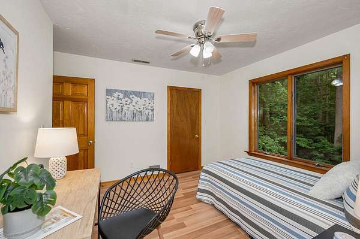
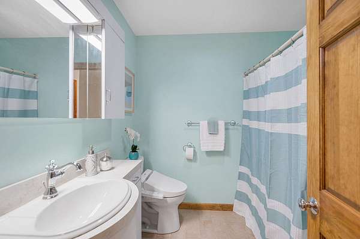
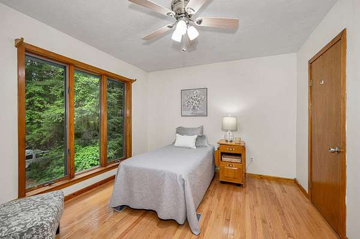
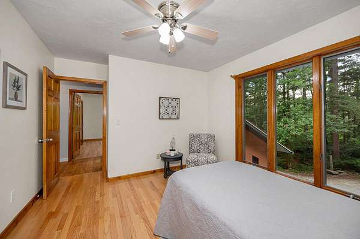
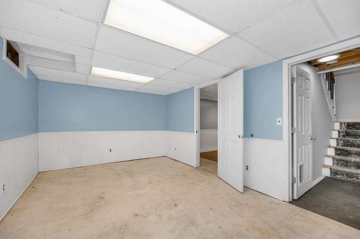
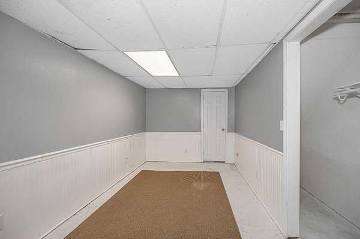
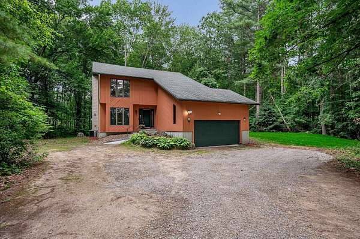
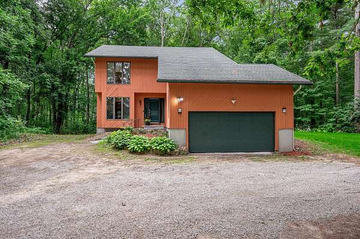
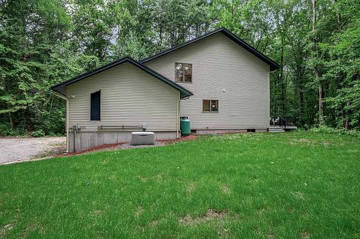
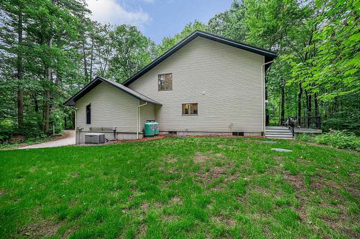
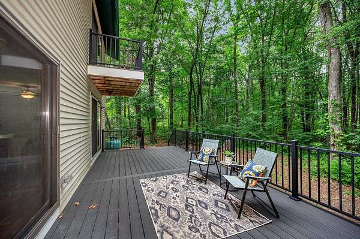
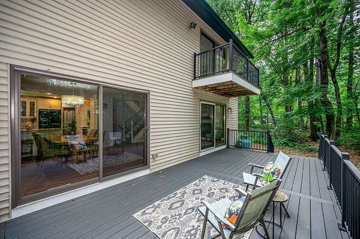
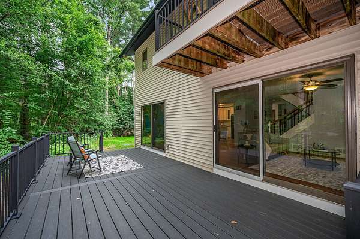
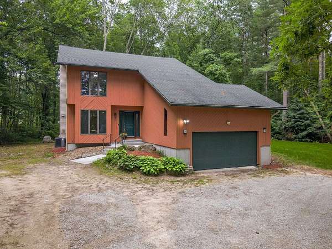
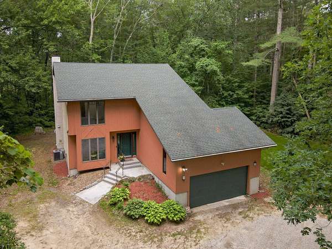
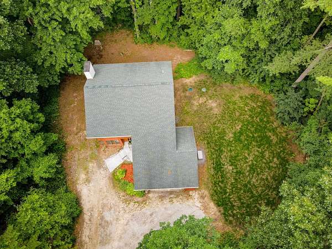
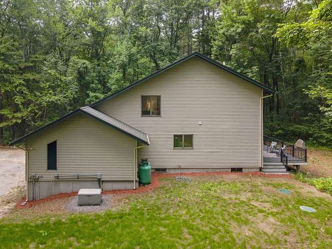
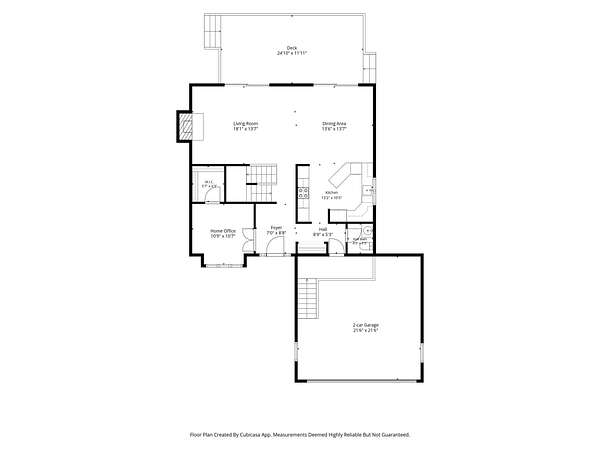
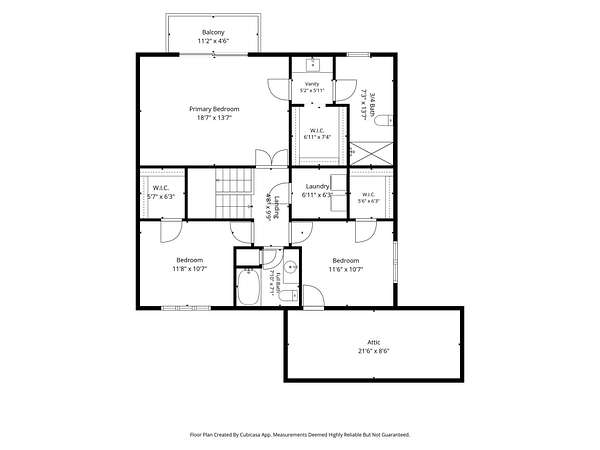
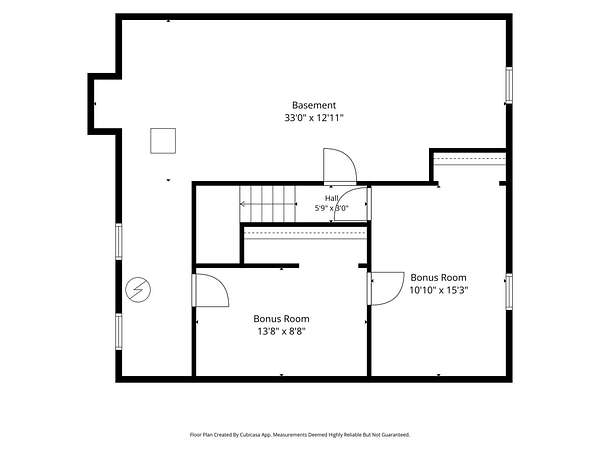
Nestled on a quiet cul-de-sac and set on more than 2 private wooded acres, this beautifully maintained contemporary home offers the perfect balance of privacy, comfort, and everyday convenience. From the moment you arrive, you'll appreciate the peaceful setting, while inside you'll find a home that's been thoughtfully updated and is ready for its next chapter. Fresh interior paint, updated flooring, and an updated kitchen create a bright, welcoming atmosphere, enhanced by the comfort of central air conditioning and the cozy ambiance of a propane fireplace. Whether you're hosting friends or enjoying a quiet evening at home, the open living spaces flow effortlessly to the expansive rear deck, where you can dine, entertain, or simply relax while taking in the natural surroundings. Upstairs, the spacious primary suite serves as your own private retreat, complete with a walk-in closet, en-suite bath, and a private balcony-the perfect place to start your morning with a cup of coffee or unwind at the end of the day. Two additional bedrooms, each with generous walk-in closets, and the convenience of second-floor laundry make everyday living easy. Need extra space? The lower level features two partially finished bonus rooms that can adapt to your lifestyle, whether you envision a home office, fitness room, playroom, media room, or creative workspace. An oversized two-car garage provides plenty of room for vehicles, storage, and all your outdoor gear. Major updates, including a new septic system and a whole-house generator, provide added confidence and peace of mind for years to come. Combining the serenity of a wooded retreat with effortless access to shopping, dining schools, and major commuting routes, 10 Shelly Drive in Pelham is more than just a house, it is a place to call home. Showing begin 7/9/2026 at 5pm at Open House.
Location
- Street address
- 10 Shelly Dr
- County
- Hillsborough County
- Zip code
- 03076
- Elevation
- 196 feet
Property details
- Acreage
- 2.15 acres
- Zoning
- R
- MLS #
- NNEREN 5098124
- Posted
Property taxes
- 2025
- $8,392
Details and features
Listing
- Type
- Residential
- Franchise
- Keller Williams Realty
Lot
- Features
- Level, Wooded
Exterior
- Parking
- Garage
Structure
- Style
- Contemporary
- Stories
- 2
- Water
- Well
- Heating
- Forced Air, Oil
- Cooling
- Central Air
- Materials
- Vinyl Siding, Wood Siding
- Roof
- Shingle
Interior
- Room Count
- 7
- Rooms
- Basement, Bathroom x 3, Bedroom x 3, Dining Room, Laundry Room
Listing history
| Date | Event | Price | Change | Source |
|---|---|---|---|---|
| July 4, 2026 | New listing | $649,900 | — | NNEREN |