Land with Home for Sale in Little Rock, Arkansas
10 Thomas Park Cir, Little Rock, AR 72223
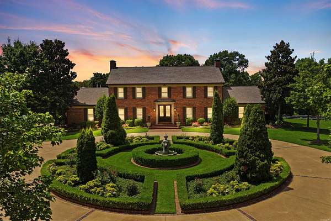
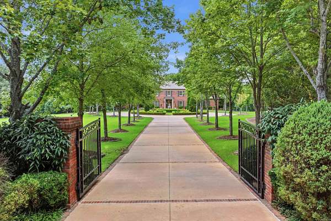
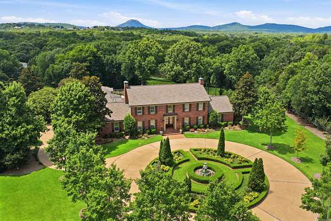
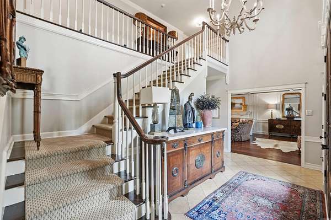
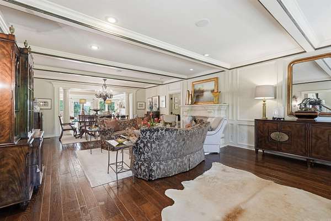
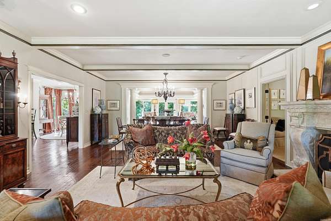
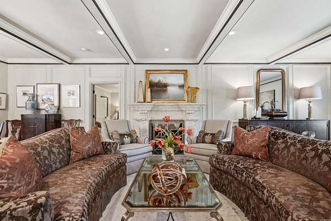
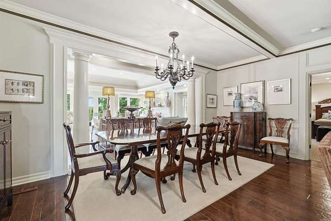
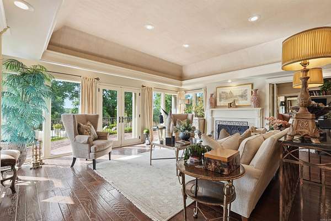
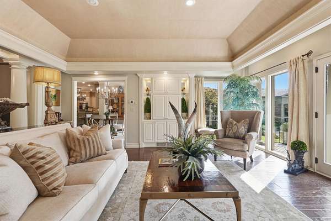
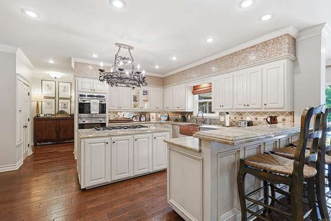
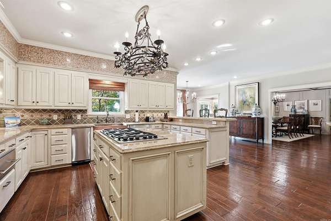
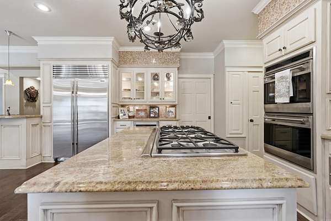
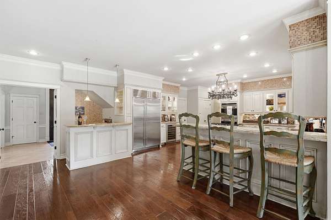
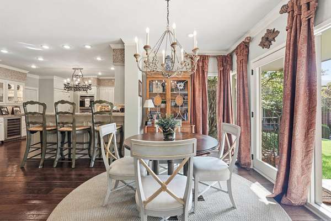
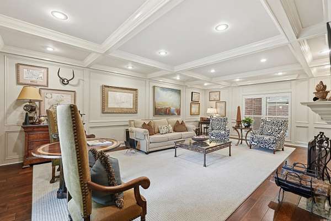
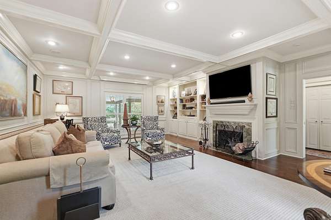
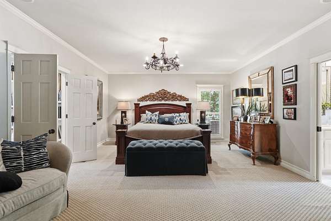
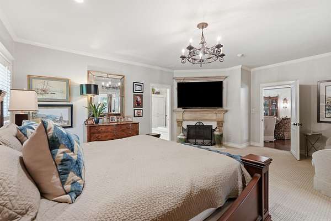
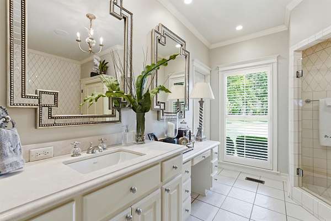
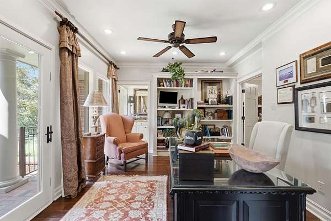
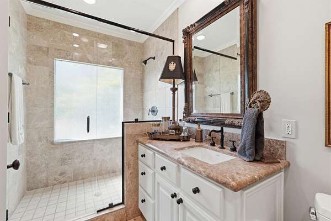
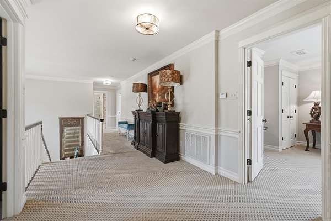
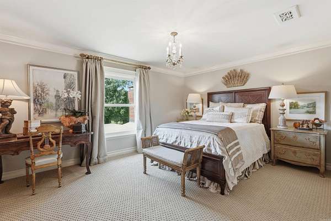
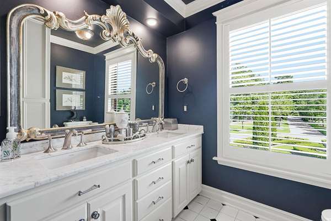
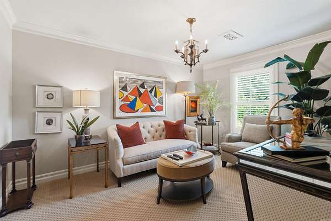
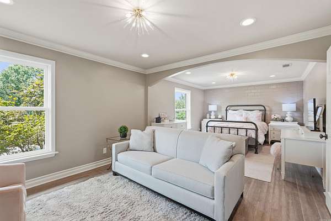
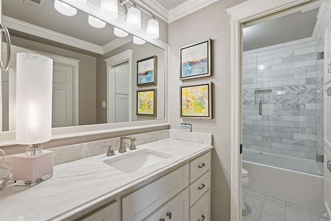
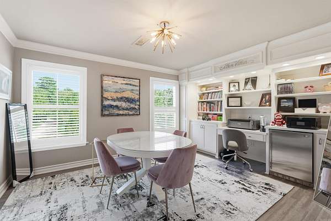
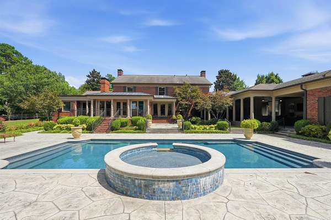
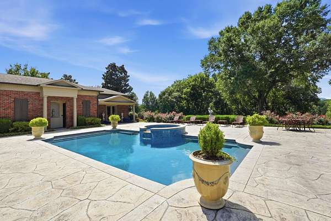
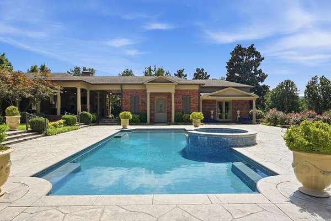
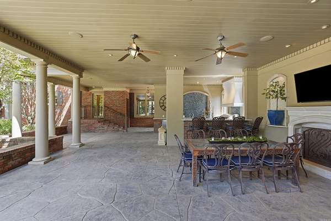
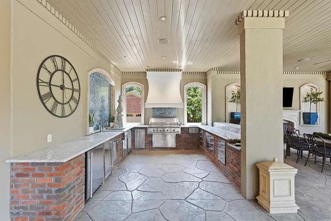
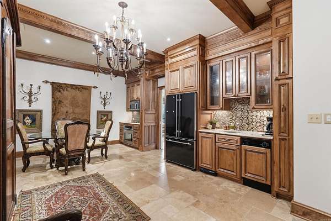
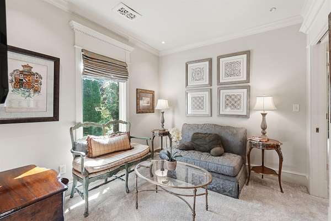
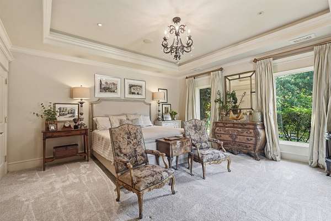
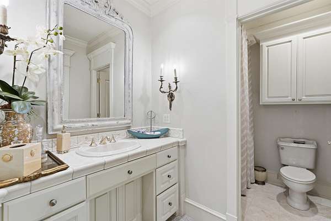
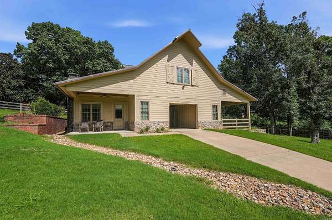
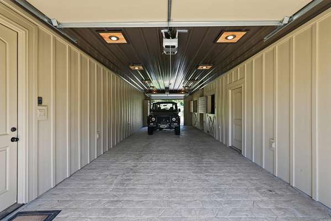
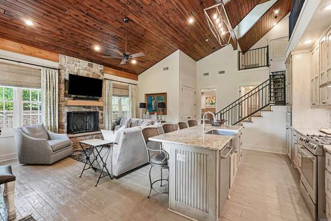
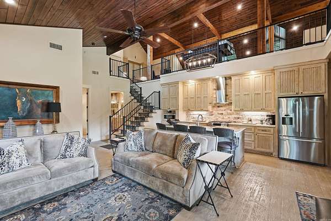
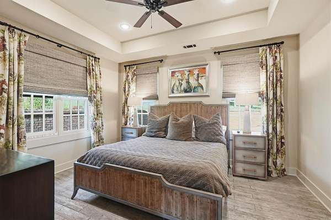
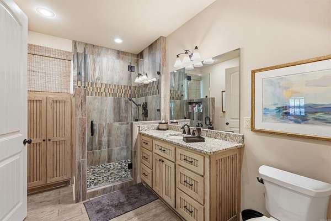
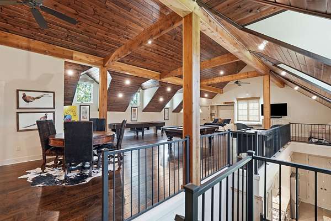
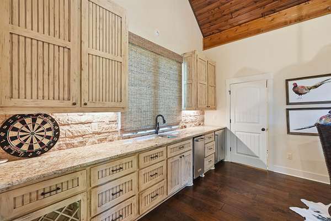
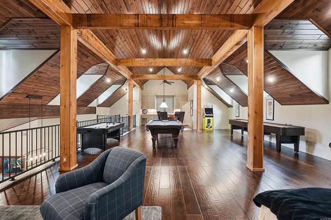
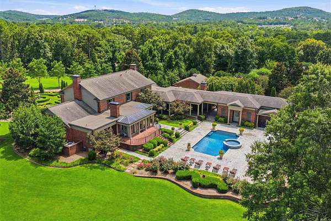
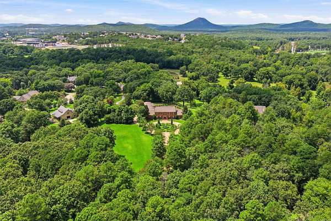
Nestled on nearly 8 fenced acres in one of Little Rock's most coveted locations, this extraordinary multi generational estate blends seclusion, acreage, and convenience with beautifully landscaped grounds and views of Pinnacle Mountain. Custom built by renowned builder John Ulmer, it features a beautiful main residence, a pool house, and stables with a full guest home. Beyond private gates and a circular drive, the main residence welcomes you with a two story foyer, a great room, renovated gourmet kitchen with Wolf double ovens and a Sub Zero refrigerator and den. The main level owner's suite offers separate his and her bathrooms and a private office, with a second owner's suite upstairs. Outdoors, a resort style pool and spa flow to a covered patio with an incredible outdoor kitchen, outdoor half bathroom and dining space. A pool house is a fully equipped guest home with 1,037 sqft. The stables were built in 2020 with energy efficiency in mind including two stalls, a tack room, parking for two vehicles w/ garage doors, and a two story guest home with incredible kitchen, great room, bedroom suite and loft serving as a fantastic game room with 2,159 sqft.
Location
- Street address
- 10 Thomas Park Cir
- County
- Pulaski County
- Zip code
- 72223
- Elevation
- 284 feet
Directions
From Highway 10, Turn onto Rummel Road, Take a left onto Sorrells Road, Follow right down the gravel driveway, turn left into the front gates of the home.
Property details
- Acreage
- 7.83 acres
- MLS #
- CARMLS 26031579
- Posted
Property taxes
- 2025
- $19,548
Parcels
- 53L0130003303
Legal description
Metes and Bounds
Details and features
Listing
- Type
- Residential
Lot
- Features
- Cleared, Extra Landscaping, Level, Mountain View, Not in Subdivision, Pond, Sloped, Wooded
Exterior
- Parking
- Garage, Open
- Fencing
- Full, Wood
- Pool
- Patio
- Hot Tub
- Yes
- Structures
- Cabana, Guest House, Storage
- Features
- Cabana/Pool House, Covered Patio, Fully Fenced, Guttering, Hot Tub/Spa, Inground Pool, Lawn Sprinkler, Outside Storage Area, Video Surveillance, Wood Fence
Structure
- Stories
- 2
- Roof
- Shingle
Interior
- Rooms
- Bathroom x 5, Bedroom x 4, Den, Laundry Room
- Flooring
- Carpet, Tile
- Appliances
- Bar/Fridge, Built-In Stove, Convection Oven, Dishwasher, Disposal, Double Oven, Gas Range, Ice Mac Hine, Microwave, Pantry, Refrigerator-Stays, Trash Compactor, Wall Oven, Warming Drawer
- Security
- Security System
- Features
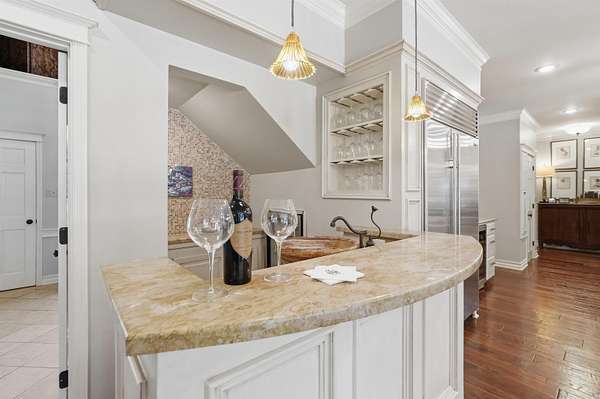
- Balcony/Loft, Breakfast Bar, Built-Ins, Ceiling Fan(s), Dryer Connection-Electric, Floored Attic, Kit Counter-Granite Slab, Smoke Detector(s), Walk-In Closet(s), Walk-In Shower, Washer Connection, Wet Bar, Whirlpool/Hot Tub/Spa, Window Treatments
Listing history
| Date | Event | Price | Change | Source |
|---|---|---|---|---|
| Aug 17, 2026 | Price drop | $2,990,000 | $210,000 -6.6% | CARMLS |
| Aug 3, 2026 | New listing | $3,200,000 | — | CARMLS |
Payment calculator