Land with Home for Sale in Clarksville, Arkansas
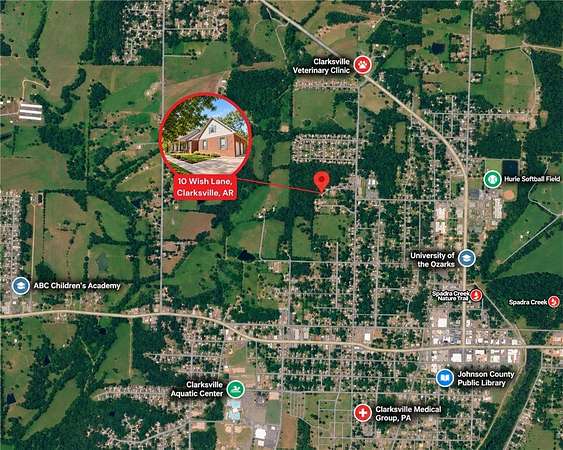
10 Wish Ln, Clarksville, AR 72830
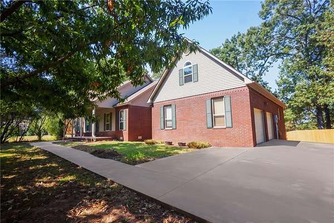
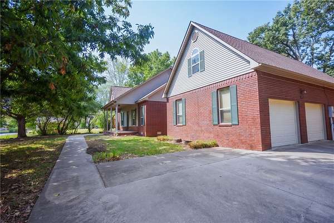
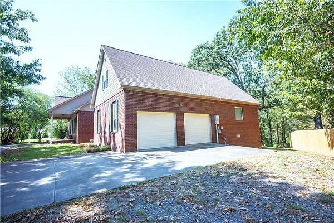
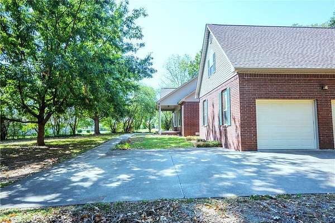
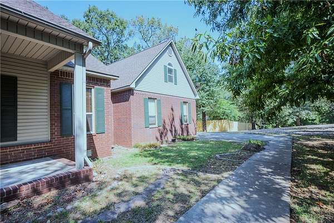
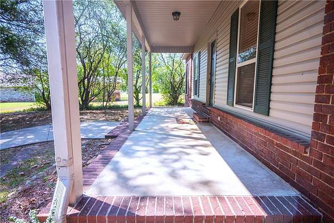
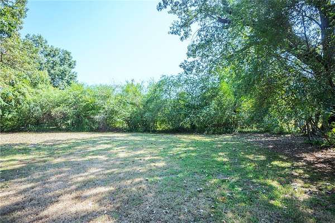
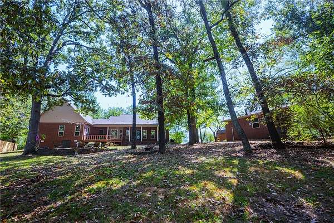
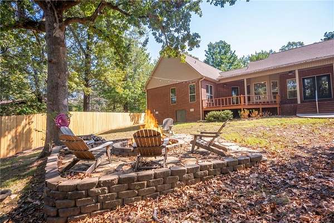
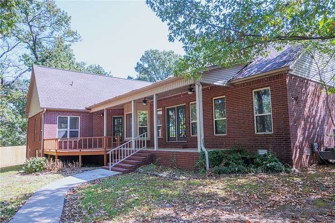
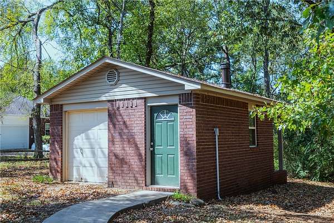
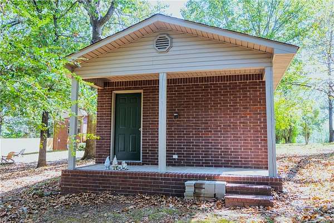
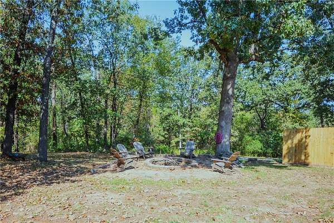
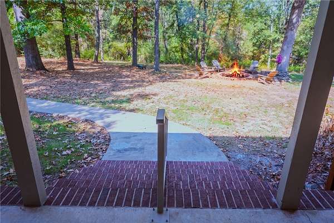
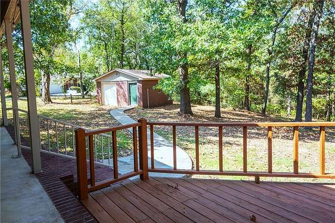
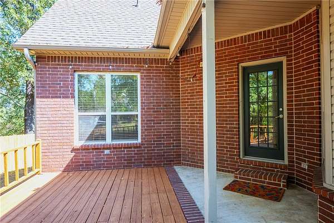
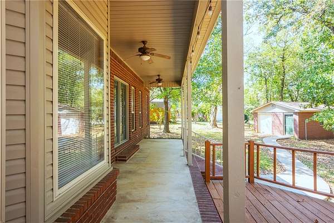
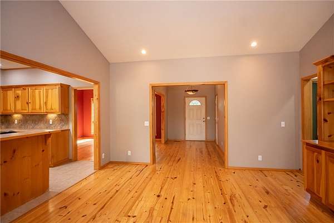
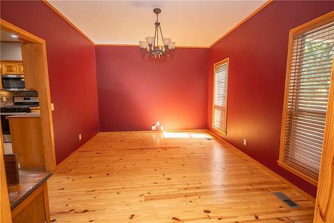
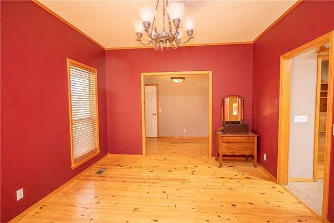
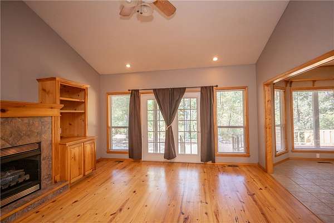
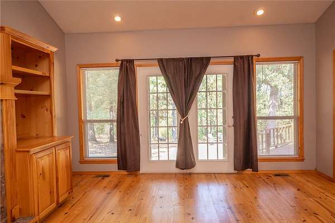
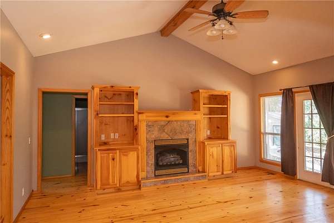
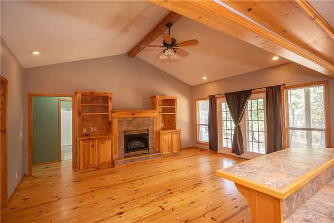
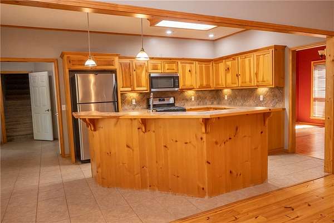
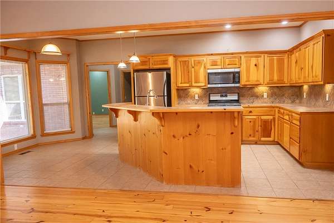
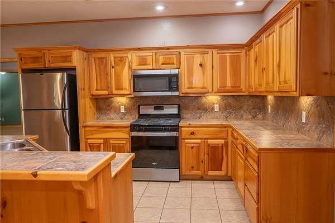
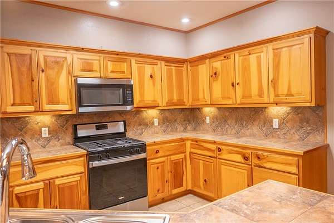
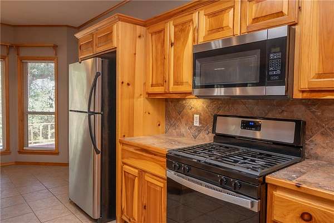
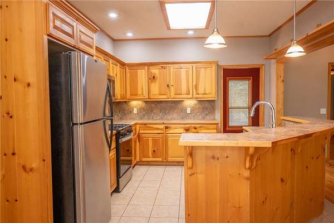
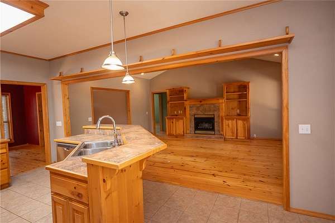
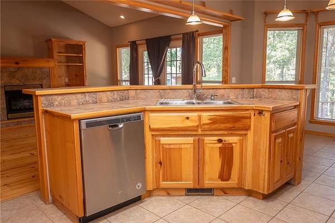
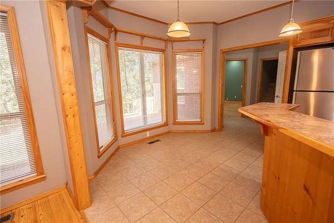
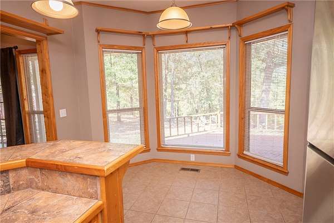
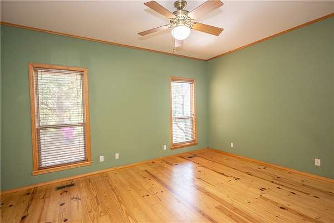
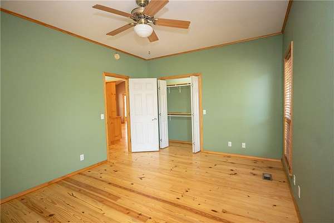
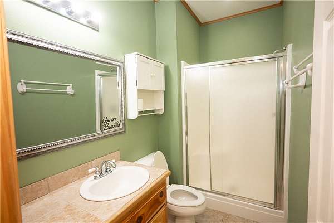
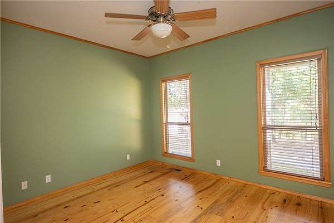
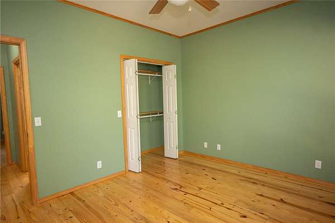
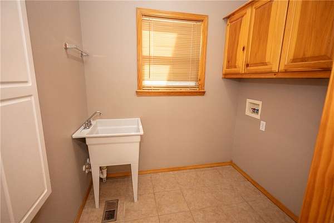
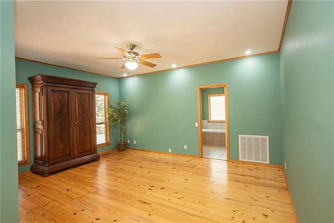
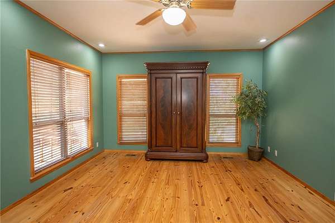
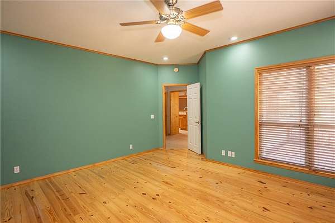
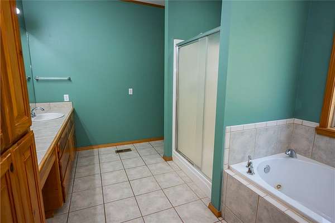
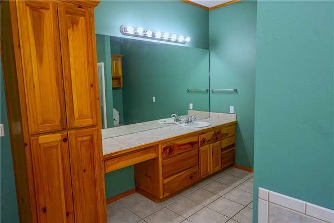
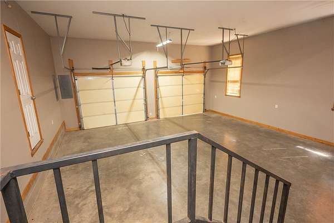
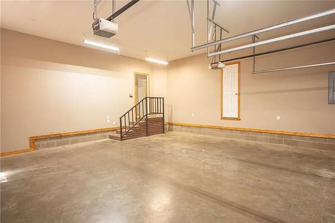
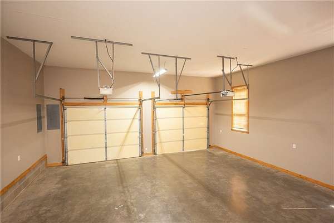
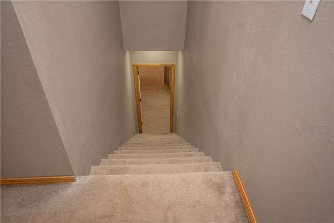
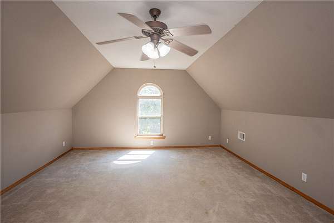
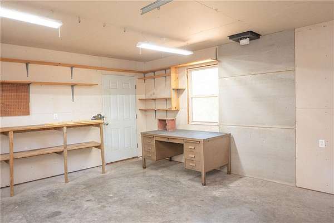
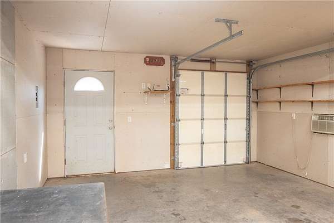
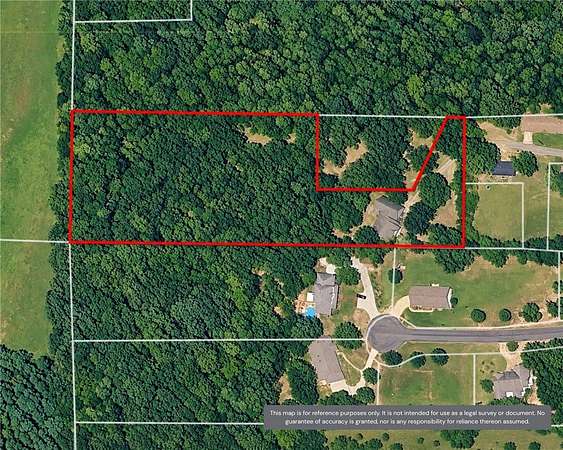
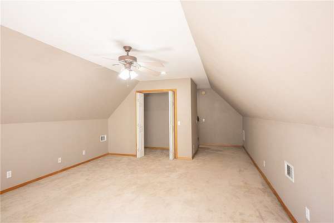
Tucked away at the end of a PRIVATE dead-end driveway right in the heart of town, this impeccably refreshed home offers a rare 3.88-ACRE sanctuary where tranquil privacy and passing wildlife meet ultimate convenience. Step inside to an airy, open-concept layout illuminated by fresh interior paint, featuring a smart split-floor plan for maximum privacy and a versatile bonus room above the garage ready for your home office or movie nights. Modern peace of mind comes standard with a brand-new roof (April 2026), newer HVAC (2022), and a newly fenced yard, while outdoor living shines across inviting front and back covered porches, a cozy firepit for evening gatherings, and a dedicated workshop for your favorite projects. Opportunities to own this much land, privacy, and turnkey comfort in such a central location almost never hit the market-schedule your private tour today before this one-of-a-kind haven is gone! Upstairs bonus room makes the perfect 4th bedroom or a bonus, craft, or movie room! Refrigerator conveys.
Location
- Street address
- 10 Wish Ln
- County
- Johnson County
- Zip code
- 72830
- Community
- Clarksville 311023
- School district
- Clarksville
- Elevation
- 478 feet
Directions
From I-49 take exit 55 for US-64/W Main St. toward AR-109. Turn right onto US-64E/W Main St. Continue for 2.4 miles. Take slight left onto Cherry St. Continue for 0.5 miles. Turn left onto Montgomery St. Continue 0.5 miles. Turn left onto Riddell St. Continue 0.1 miles. Stay left at the end of Riddell St. to continue onto Wish Ln (a private driveway that ends at the house). Do not stay right heading downhill. That is the neighbor's driveway.
Property details
- Acreage
- 3.88 acres
- Zoning
- Residential
- MLS #
- ARMLS 1362107
- Posted
Property taxes
- Recent
- $2,832 - PT S2 SE NE
Parcels
- 002-02037-000
Details and features
Listing
- Type
- Residential
- Subtype
- Single Family Residence
- Franchise
- Weichert
Lot
- Features
- City Lot, Level, Rolling Slope, Wooded
Exterior
- Parking
- Garage
- Fencing
- Privacy
- Pool
- Deck, Porch
- Structures
- Outbuilding
- Features
- Gravel Driveway
Structure
- Stories
- 2
- Water
- Public
- Sewer
- Public Sewer
- Heating
- Central
- Cooling
- Central Air, Electric
- Materials
- Brick
- Roof
- Shingle
- Windows
- Blinds
Interior
- Room Count
- 10
- Rooms
- Bathroom x 2, Bedroom x 4, Bonus Room, Dining Room
- Flooring
- Carpet, Tile, Wood
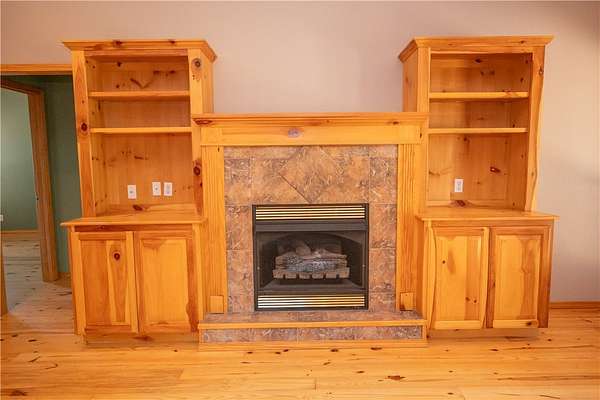
- Fireplaces
- Yes
- Appliances
- Dishwasher, Disposal, Dryer, Electric Water Heater, Gas Oven, Gas Range, Plumbed For Ice Maker, Refrigerator, Washer
- Features
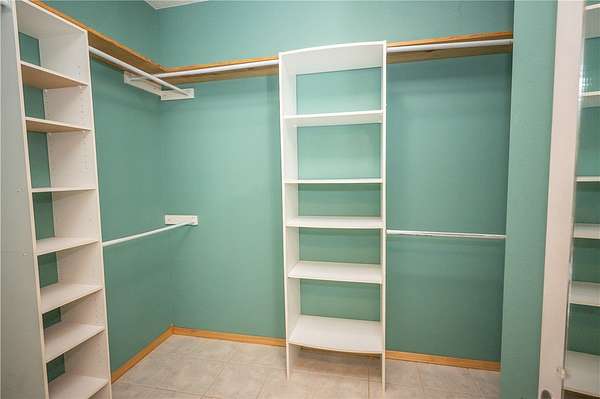
- Built In Features, Ceiling Fans, Eat In Kitchen, Pantry, Split Bedrooms, Tile Counters, Tile Countertop, Walk In Closets, Window Treatments
Listing history
| Date | Event | Price | Change | Source |
|---|---|---|---|---|
| Sept 24, 2026 | New listing | $425,000 | — | ARMLS |