Land with Home for Sale in Jasper, Tennessee
100 Anderson Ridge Rd, Jasper, TN 37347
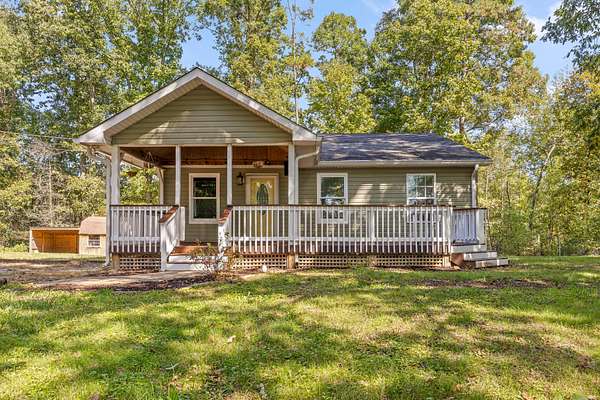
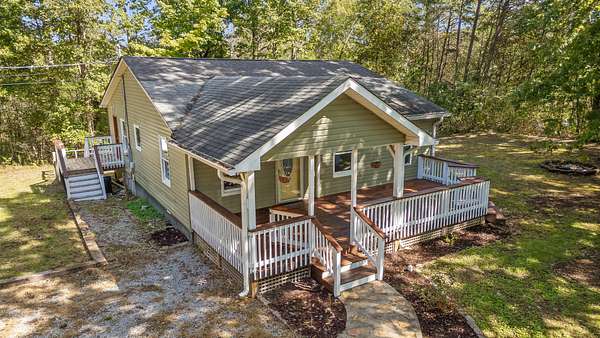
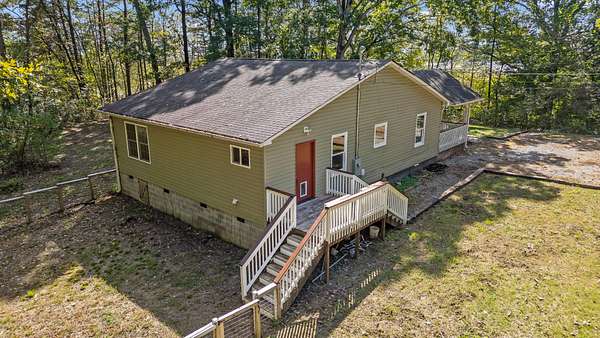
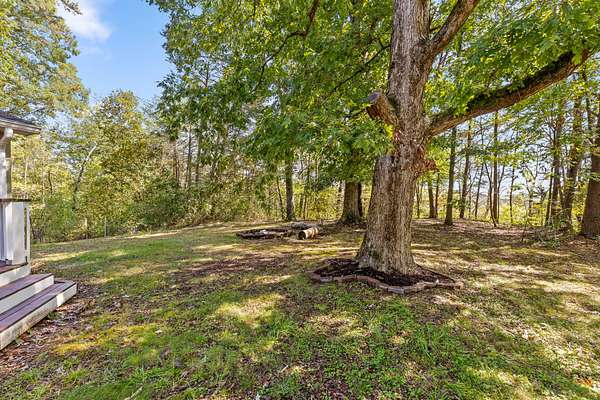
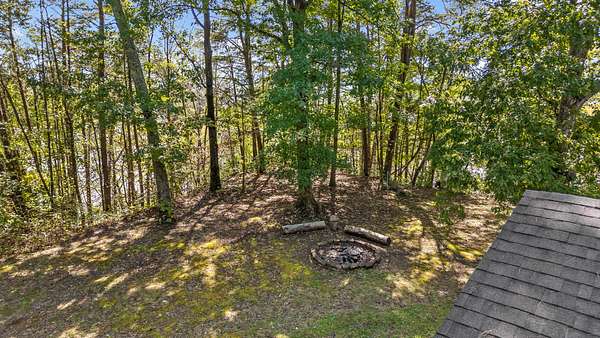
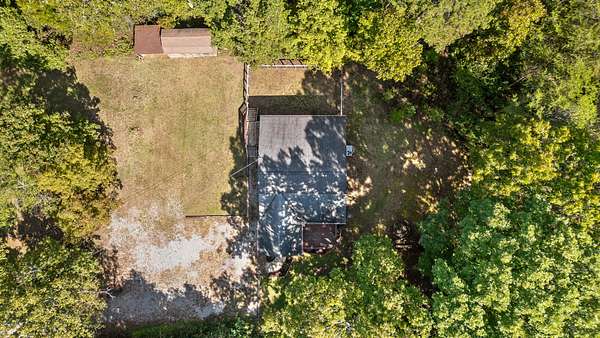
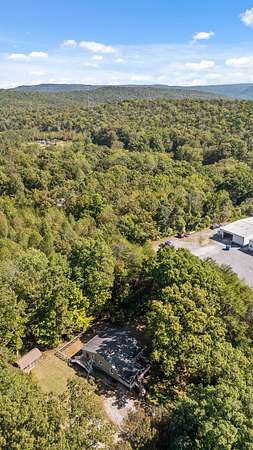
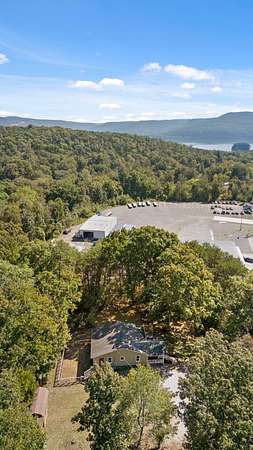
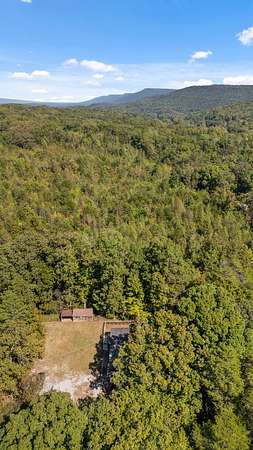
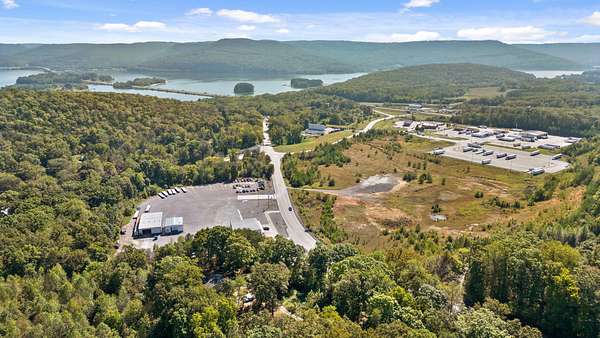
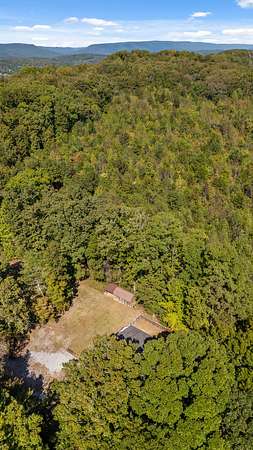
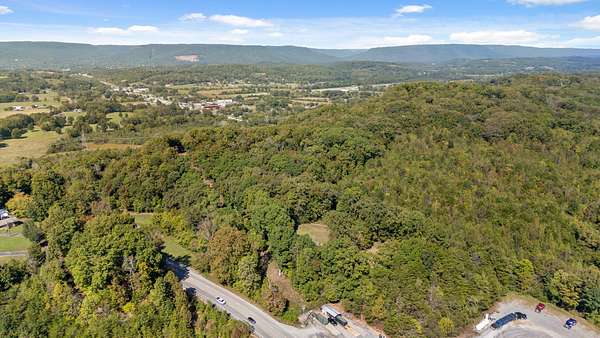
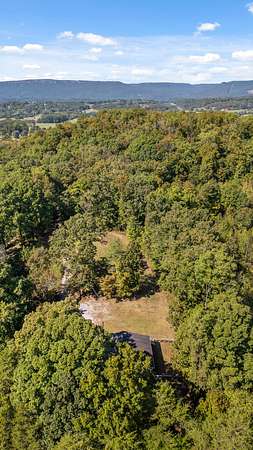
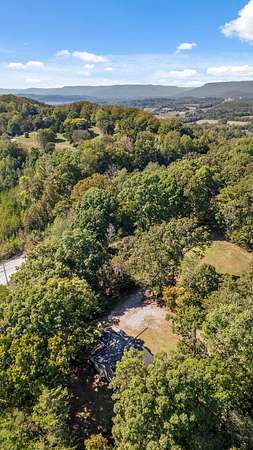
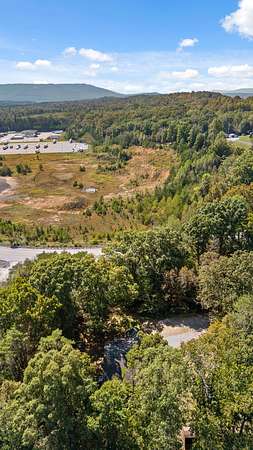
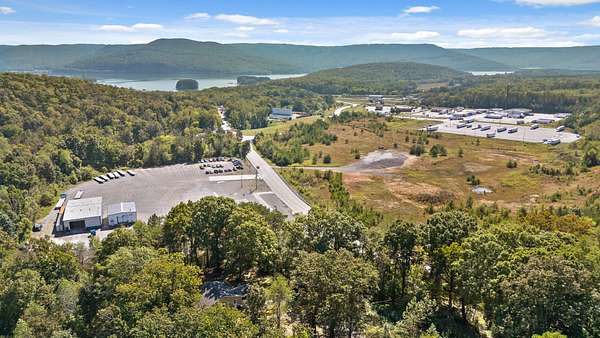
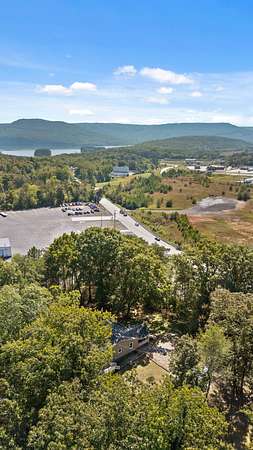
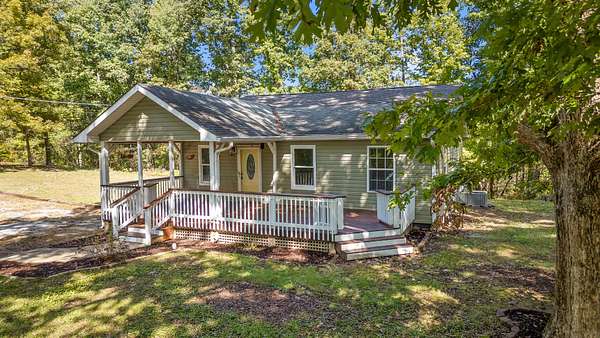
Welcome to 100 Anderson Ridge Road, a Jasper home that offers the best of both worlds. Enjoy the fall foliage as you travel up the private driveway to the 1.8 acre property while still having quick and convenient access to the interstate.
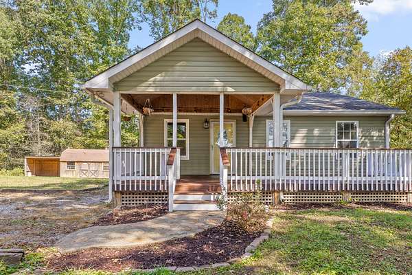
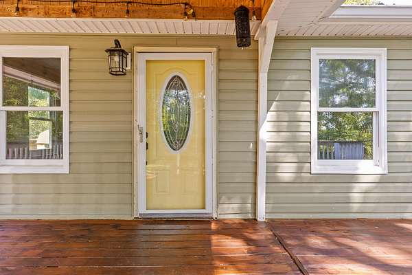
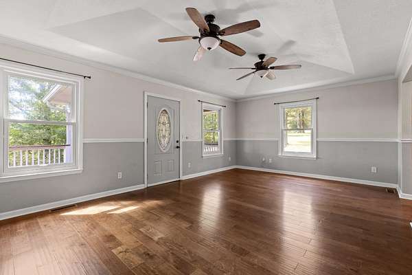
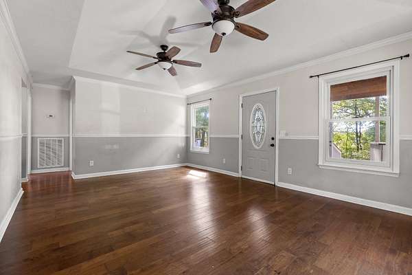
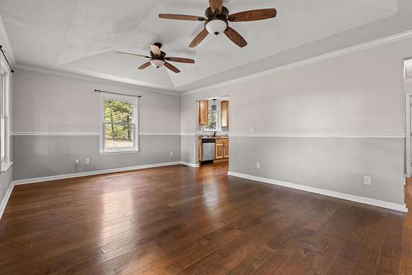
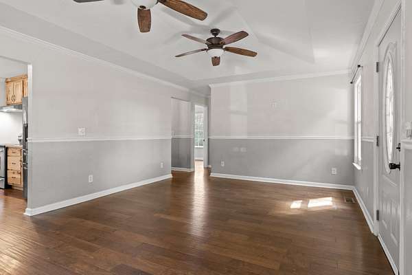
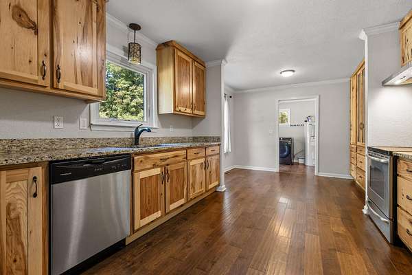
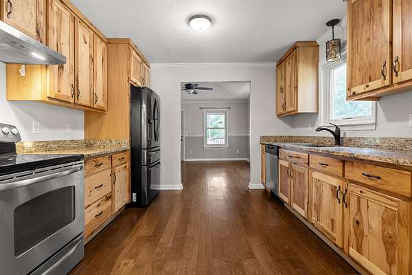
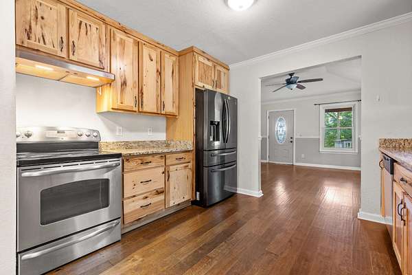
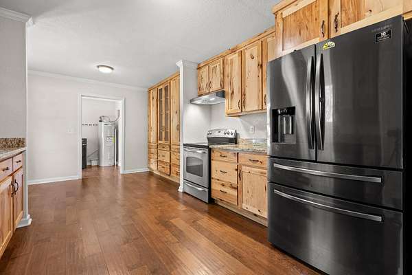
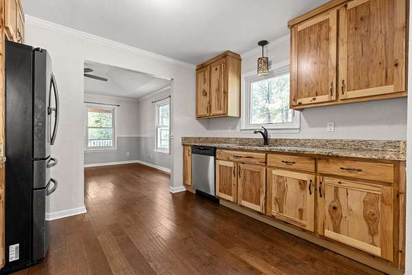
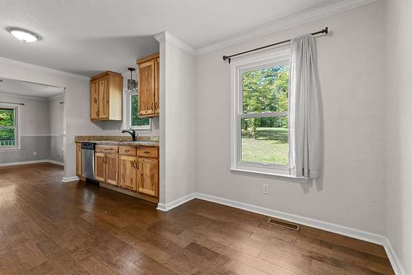
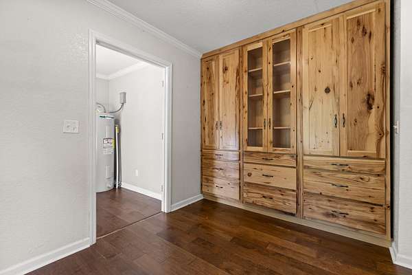
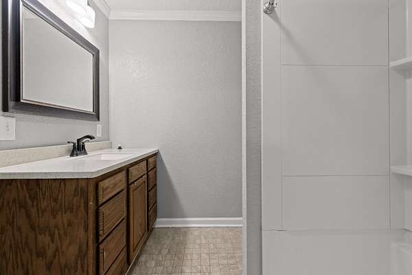
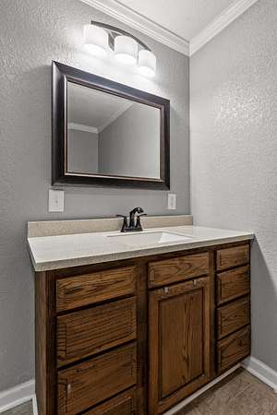
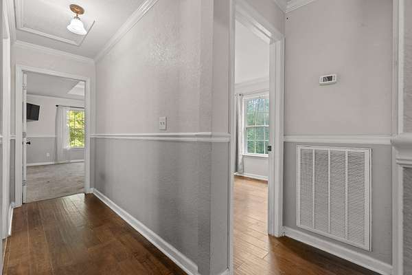
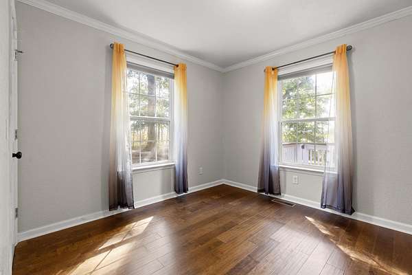
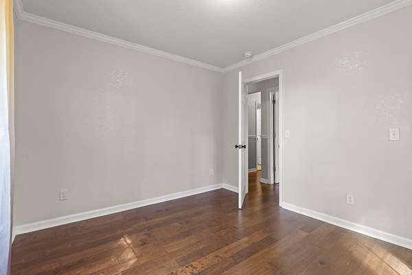
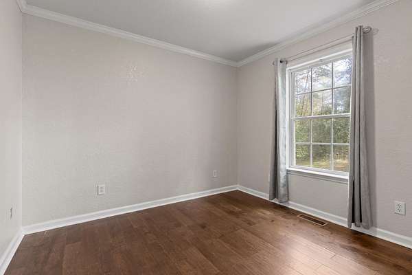
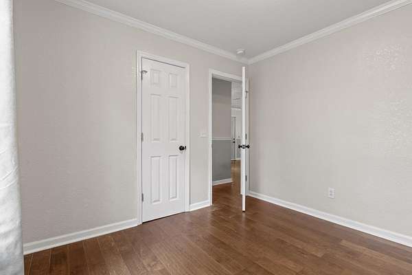
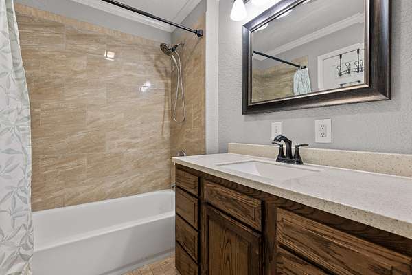
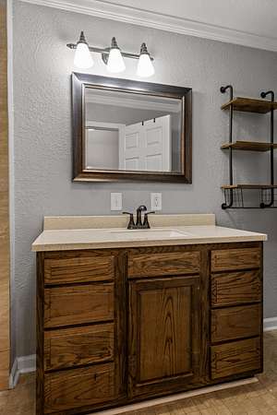
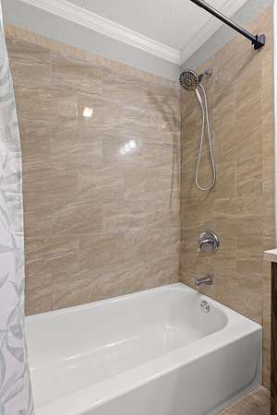
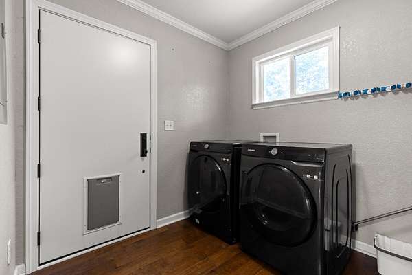
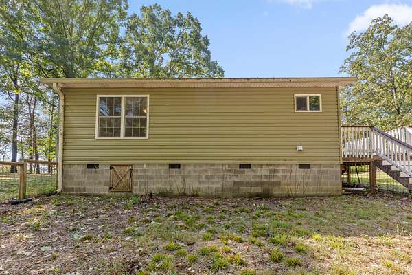
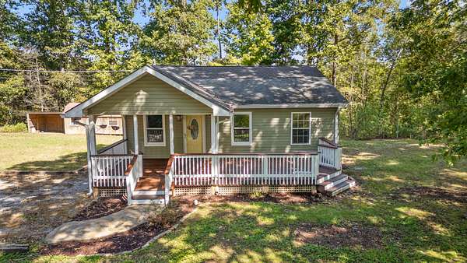
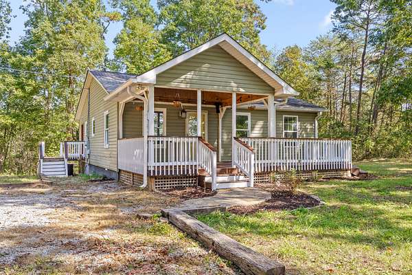
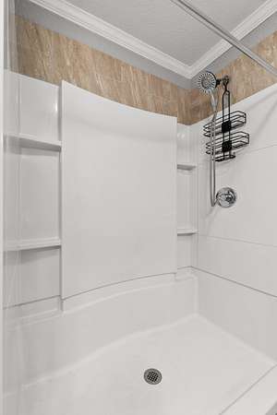
Enter through the covered front porch to the living room where you will find wood floors, vaulted ceilings, and large windows that give off an abundance of natural light. The living room is central to the kitchen, three bedrooms, and two full baths making it the perfect gathering place. The appliances, refrigerator, washer, and dryer included, stay with the property making it move-in ready for its next owner.
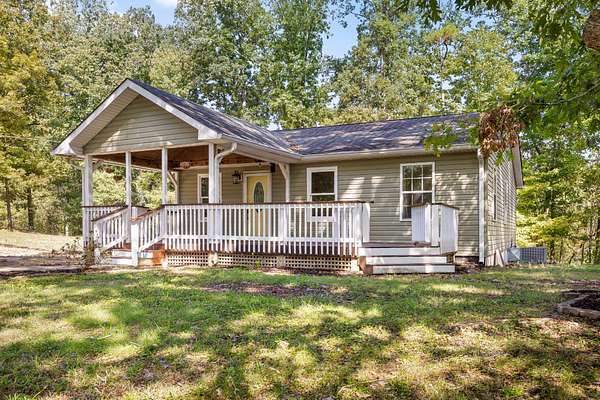
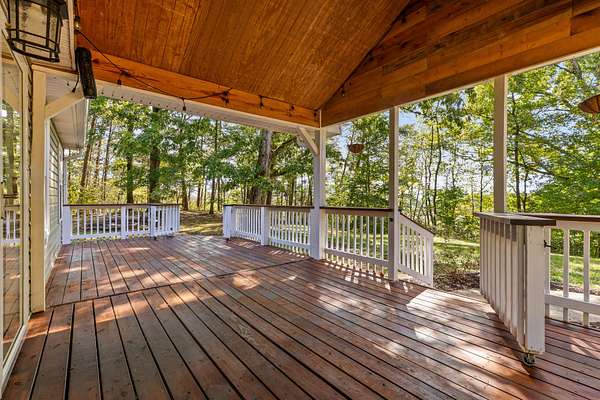
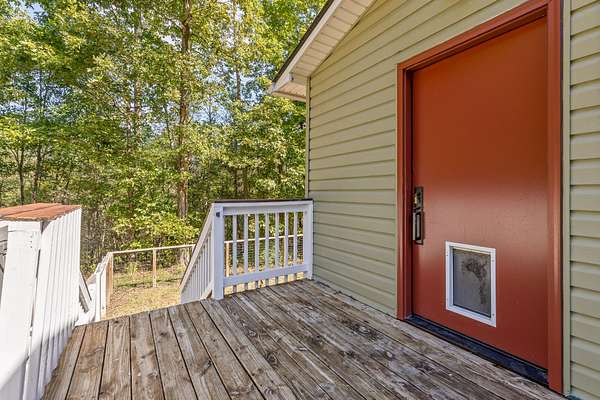
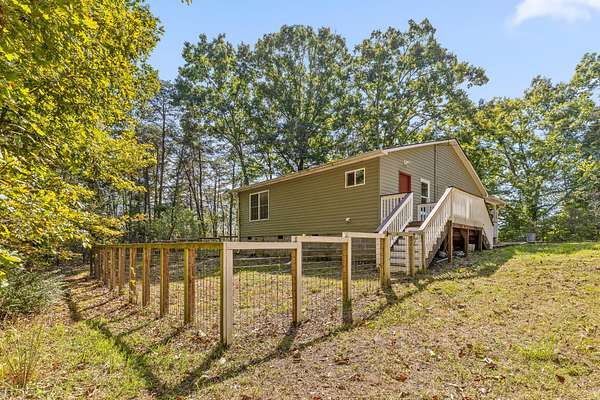
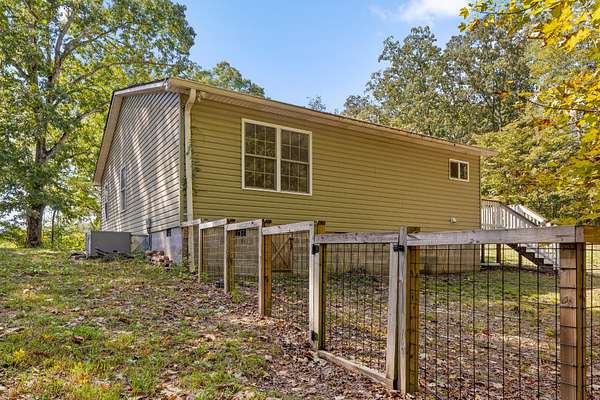
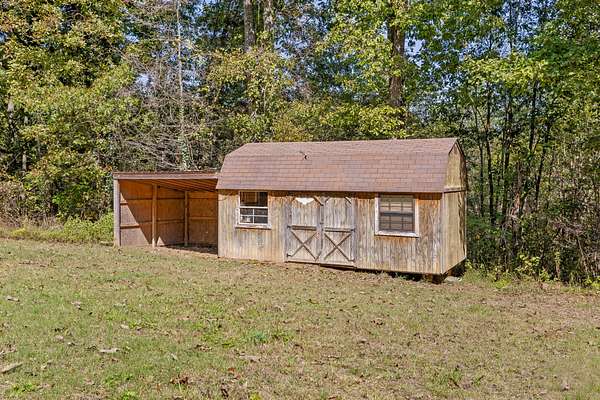
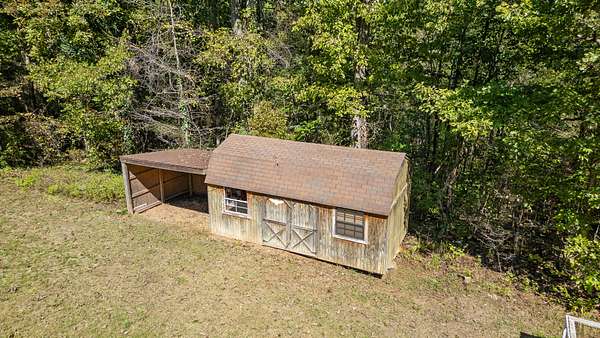
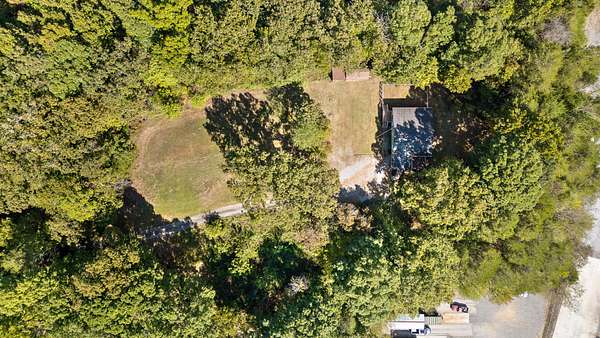
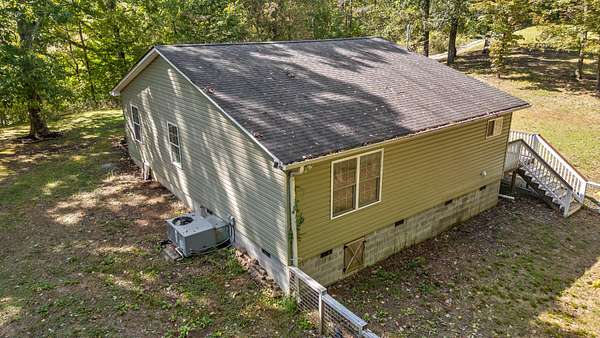
On the outside, you have a large, covered front porch to enjoy the beauty of nature. The secondary entrance off of the utility room has a doggy door installed so your furry friends can come and go as they please from the house to the fenced in backyard. The shed towards the back of the property provides ample storage for your lawn and garden tools.
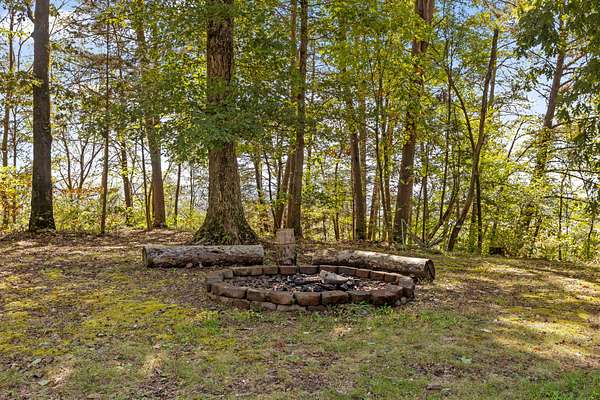
Whether you enjoy four-wheeling, gardening, or simply spending time outdoors, this property is perfect for you. Come see it today!
Buyer is responsible for conducting their own due diligence to confirm all facts, including but not limited to square footage, lot size, zoning, school zones, utilities, and any other material facts.
Location
- Street address
- 100 Anderson Ridge Rd
- County
- Marion County
- Zip code
- 37347
- Elevation
- 856 feet
Directions
From Chattanooga take I-24 W to right off Exit 158 Griffith Hwy, to left at the stop at Hwy 41 and go approx. one third of a mile, sign and driveway are on the right. From Kimball, take I-24 E to left off Exit 156 Griffith Hwy, to left at the stop at Hwy 41 and go approx. one third of a mile, sign and driveway are on the right.
Property details
- Acreage
- 1.82 acres79,279 sq ft
- MLS #
- REALTRACS 3620950
- Posted
Property taxes
- Recent
- $310
Parcels
- 131 01300 000
Details and features
Listing
- Type
- Residential
- Financing
- Conventional, FHA, USDA, VA
- Possession
- Close of Escrow
Lot
- Size Source
- Agent Calculated
- Dimensions
- 338 x 146 x 223
- Features
- Level, Private, Wooded
Exterior
- Parking
- Detached, Driveway, Gravel
Structure
- Stories
- 1
- Basement
- Crawl Space, None
- Water
- Public
- Sewer
- Septic Tank
- Heating
- Central, Electric
- Cooling
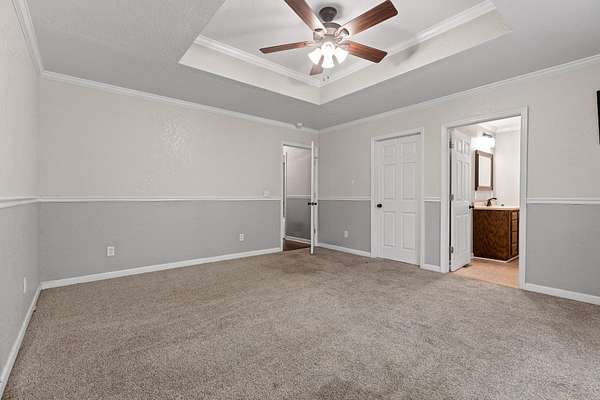
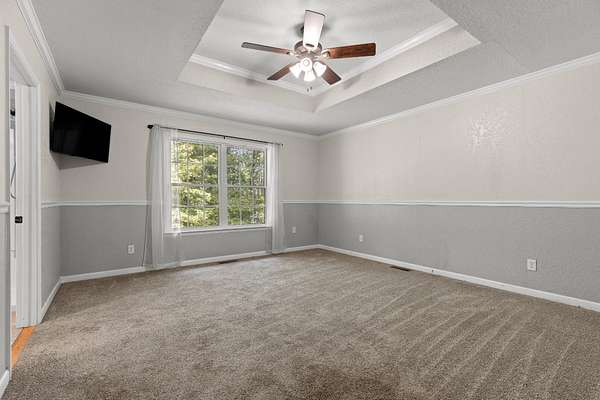
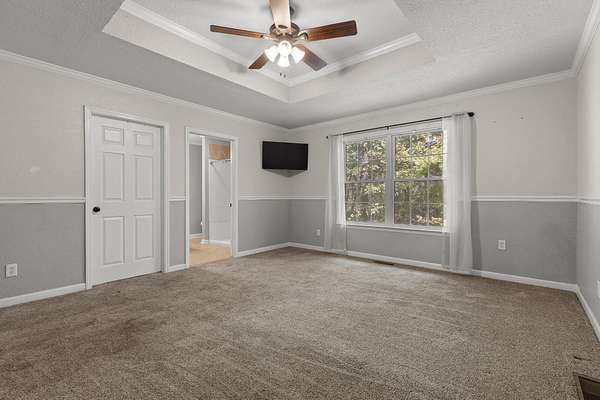
- Ceiling Fan(s), Central Air
- Materials
- Vinyl Siding
- Roof
- Slate
- Foundation
- Block
Interior
- Rooms
- Kitchen, Master Bathroom
- Flooring
- Carpet, Tile
- Appliances
- Dishwasher, Dryer, Electric Range, Refrigerator, Washer
- Laundry
- Electric Dryer Hookup, Washer Hookup
- Security
- Smoke Detector(s)
- Features
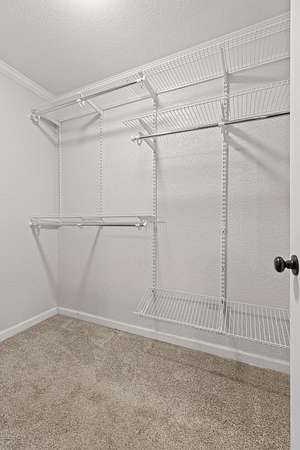
- Built-In Features, Ceiling Fan(s), Walk-In Closet(s)
Property utilities
| Category | Type | Status |
|---|---|---|
| Power | Grid | Available |
| Water | Public | Available |
| Sewage | Septic System | Connected |
Nearby schools
| Name | Type |
|---|---|
| Jasper Elementary School | Elementary |
| Marion Co High School | High |
Listing history
| Date | Event | Price | Change | Source |
|---|---|---|---|---|
| Oct 15, 2026 | New listing | $289,900 | — | REALTRACS |
Payment calculator

Based on information submitted to the MLS GRID as of Oct 16, 2026 9:00 pm MT. All data is obtained from various sources and may not have been verified by broker or MLS GRID. Supplied Open House Information is subject to change without notice. All information should be independently reviewed and verified for accuracy. Properties may or may not be listed by the office/agent presenting the information. Some IDX listings have been excluded from this website. View more