Land with Home for Sale in Chelsea, Alabama
100 Autumn Crest Dr, Chelsea, AL 35051
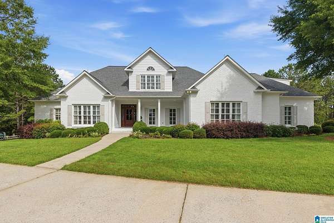
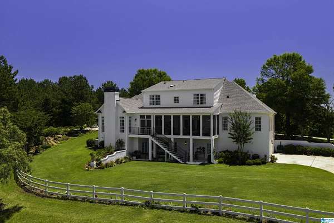
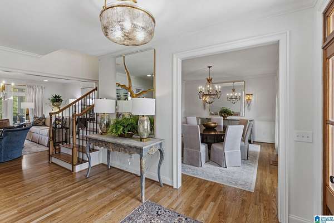
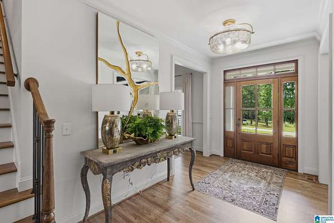
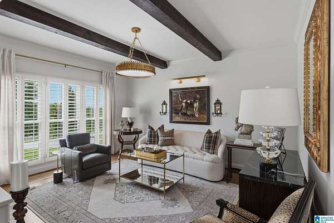
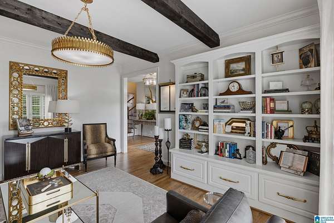
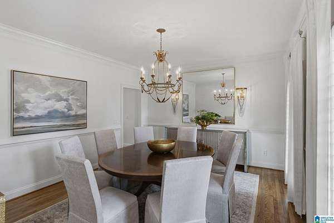
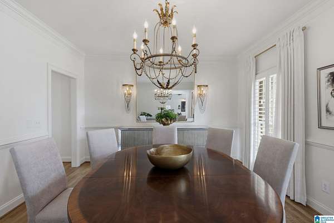
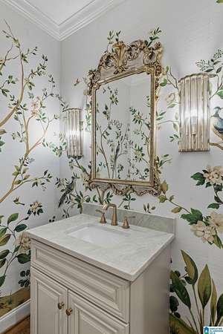
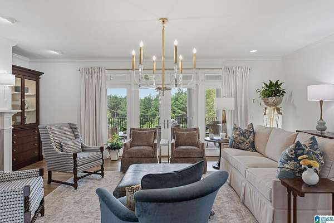
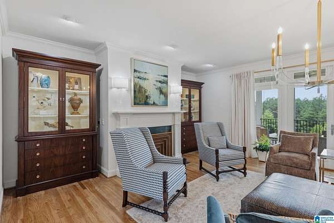
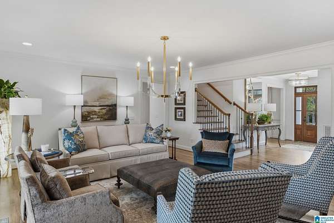
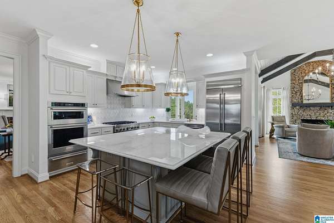
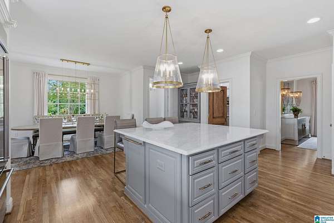
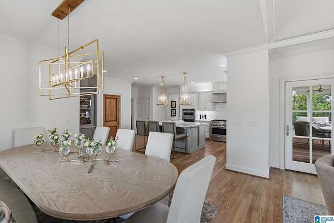
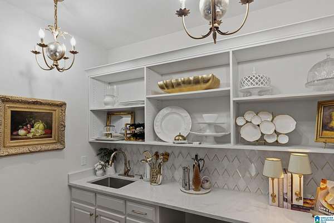
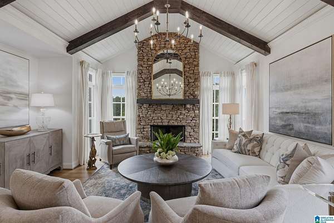
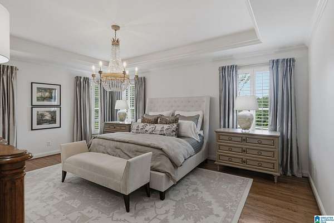
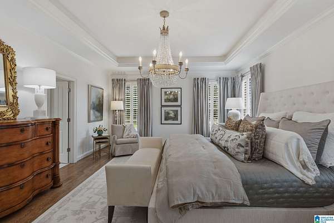
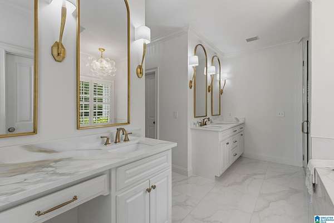
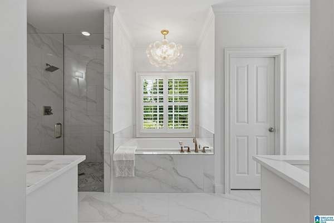
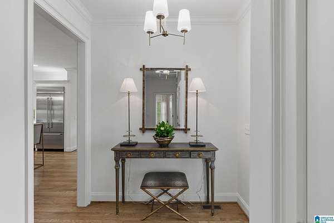
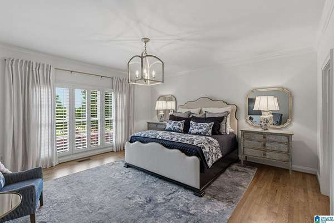
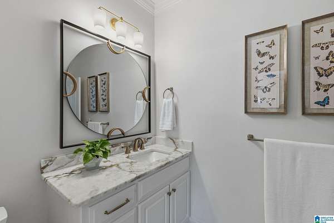
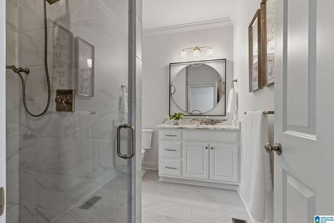
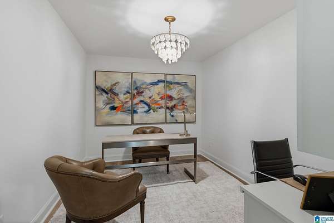
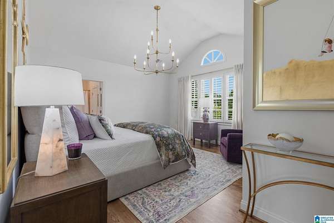
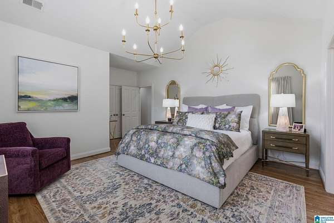
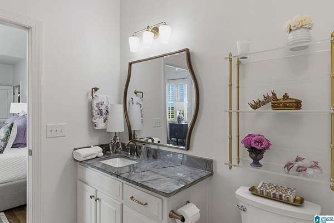
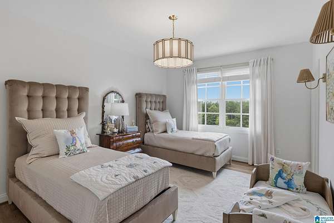
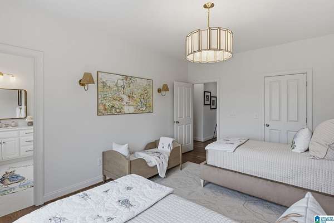
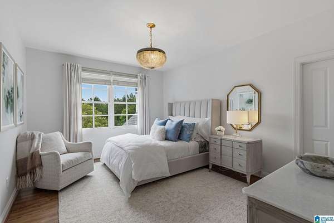
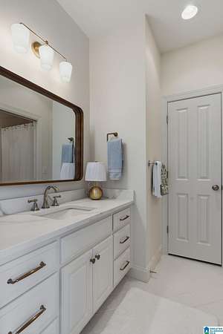
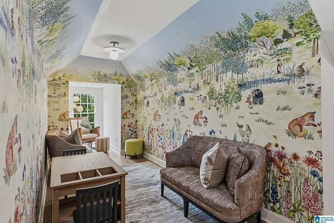
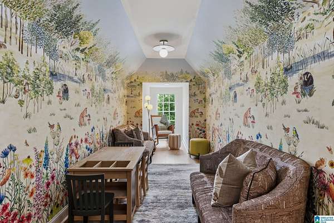
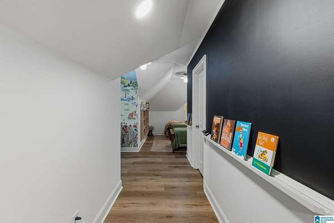
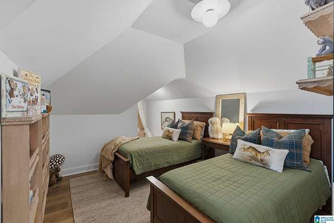
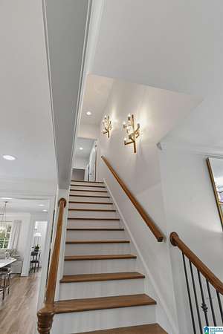
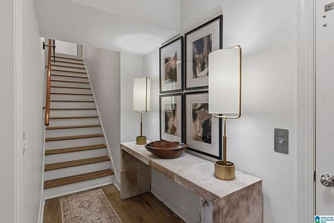
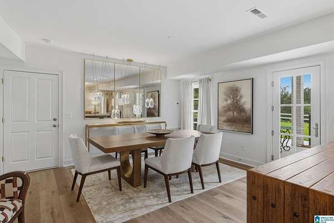
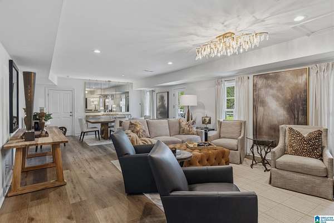
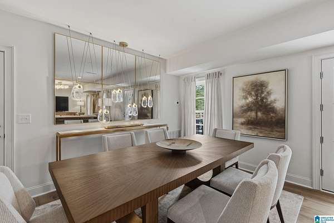
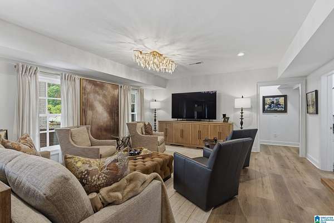
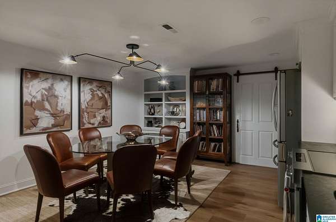
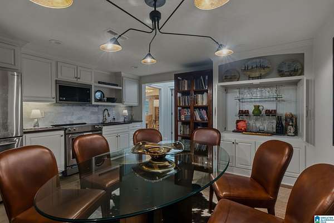
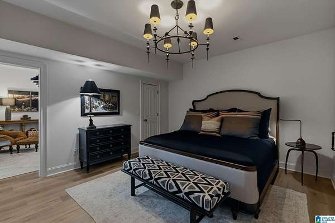
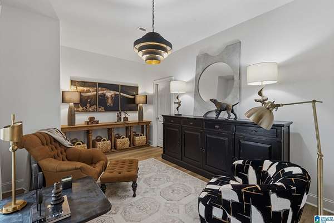
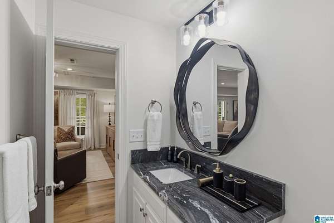
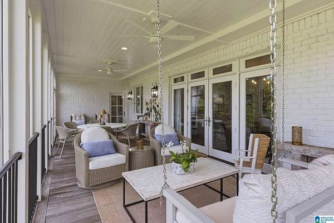
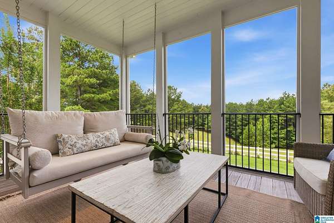
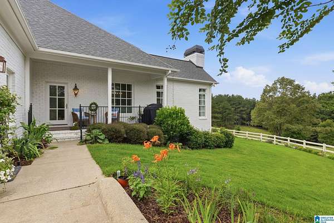
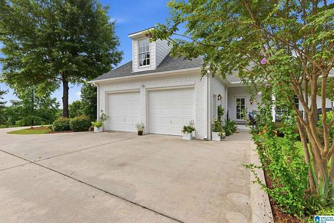
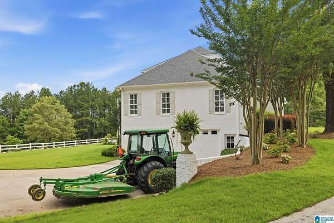
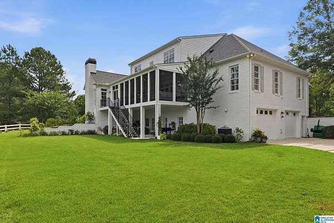
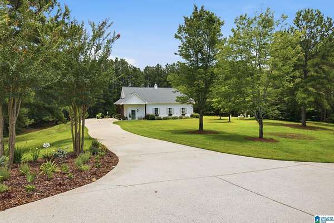
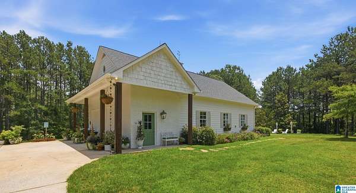
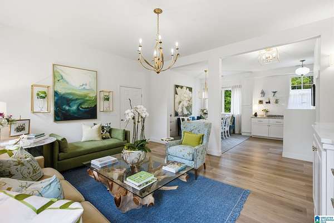
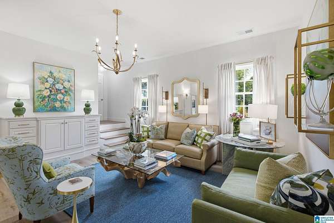
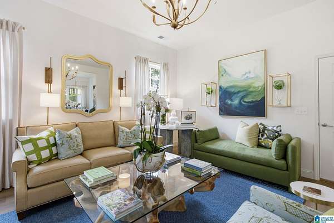
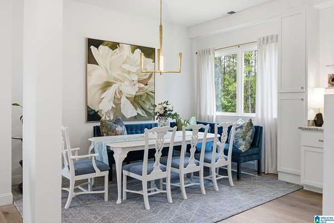
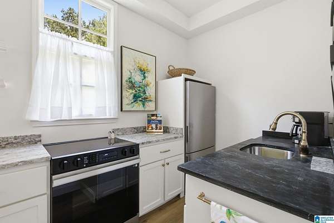
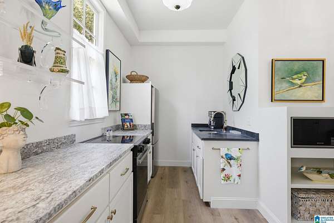
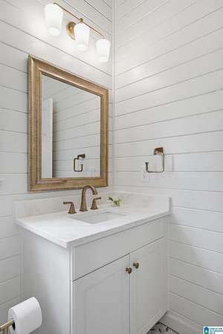
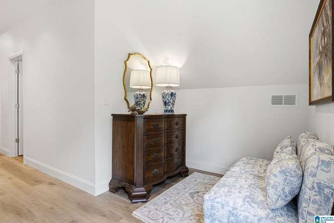
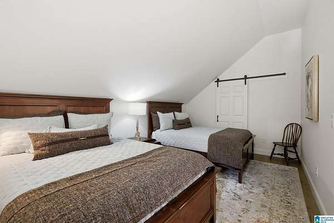
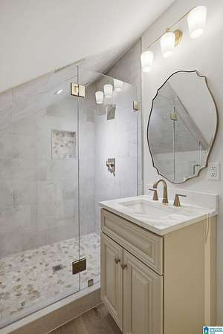
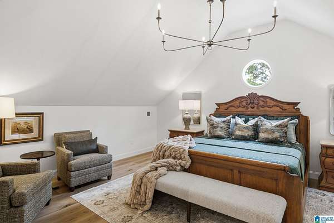
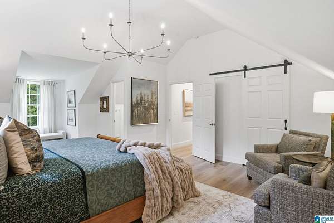
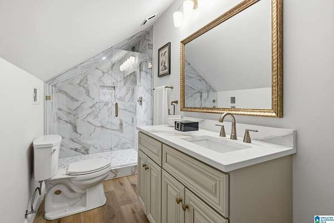
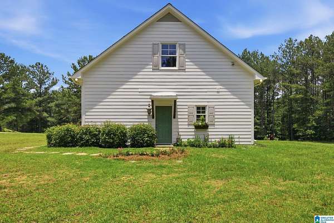
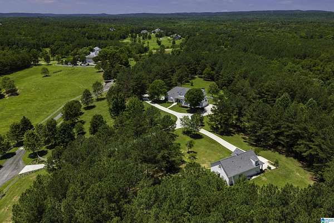
Beyond the gates of one of Chelsea's most exclusive estate enclaves lies a private 12.5 acre retreat designed for the way families live today-- offering a beautifully renovated main residence, a fully appointed guest house and the rare combination of luxury, privacy, accessibility, and room to gather for generations. This rare offering invites you to experience the finest of homes, a serene setting, along with the added convenience of a short commute to Birmingham. Target, Publix, the area's finest golf and country clubs, Grandview Hospital,The Summit, are all short drives. Plenty of room for your 4-legged friends too! Professionally designed and curated, this home may be sold with some of almost all of the furnishings, art and decor. Highlights include a most versatile property with TWO primary suites on the main level, a gourmet kitchen and scullery, an in-law arrangement at ground level, elevator, zero entry showers, wheelchair access throughout. Don't miss this beauty.
Location
- Street address
- 100 Autumn Crest Dr
- County
- Shelby County
- Zip code
- 35051
- Community
- Autumn Crest
- Elevation
- 635 feet
Directions
280 E to Chelsea Rd. Right on HWY 47, Left on Chelsea Rd., to Right on Autumn Crest Dr. into gate, home is first driveway on your right.
Property details
- Acreage
- 12.5 acres
- MLS #
- GABMLS 21456536
- Posted
Expenses
- Homeowner Association Fee
- $3,000 annually
Parcels
- 15-2-10-0-001-003.001
Legal description
COM SE COR NE1/4 NE1/4 E ALG SEC LN46.01 TO W ROW CO RD#47 NLY ALGROW 514.03 TO POB W169.64 SW144W260.71 NW259.85 WLY215.95NLY404.68 E TO E LN SEC 10 S ALG SECLN 168 E TO W ROW CO RD#47 SLY ALGROW TO POB
Details and features
Listing
- Type
- Residential
Lot
- Features
- Acreage, Corner Lot, Cul-de-Sac, Heavy Treed Lot, Horses Permitted, Pasture, Subdivision
Exterior
- Parking
- Boat, Covered, Driveway, RV
- Fencing
- Fenced
- Pool
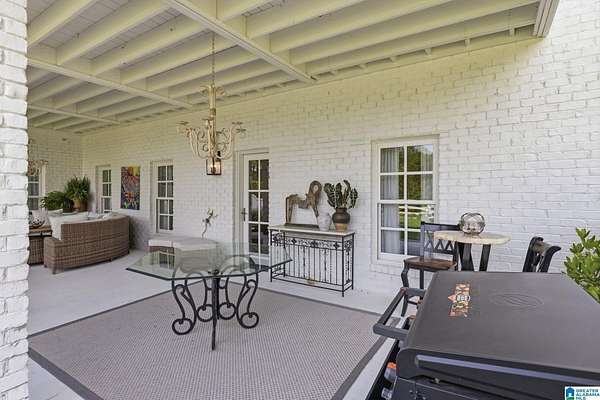
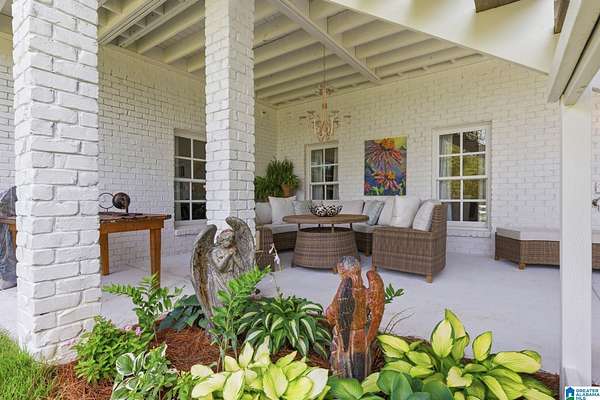
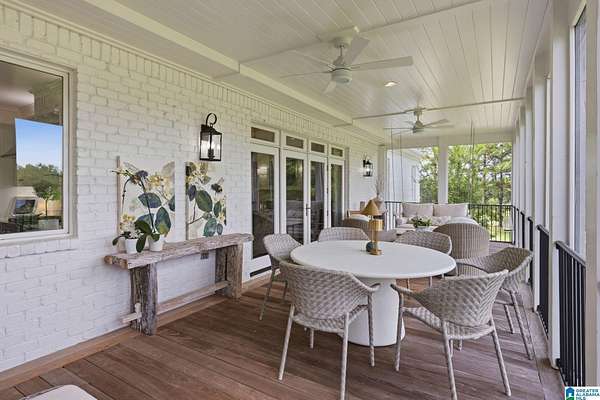
- Patio, Porch
- Structures
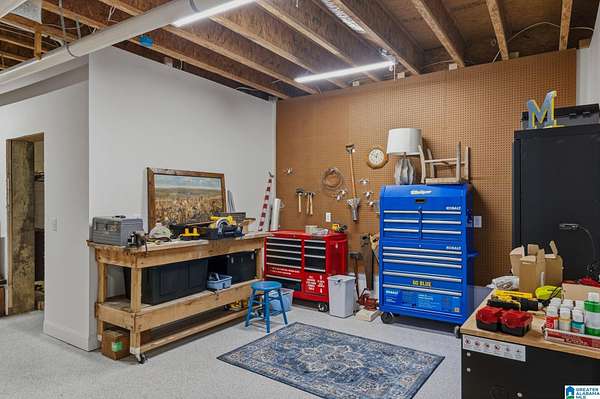
- Workshop
- Features
- Fenced Yard, Guest Quarters, Porch Screened, Sprinkler System, Storm Shelter-Private, Workshop (EXTR)
Structure
- Stories
- 2
- Basement
- Concrete, Daylight
- Water
- Public
- Heating
- Central, Heat Pump, Natural Gas
- Cooling
- Central Air
- Materials
- 4 Sides Brick, Siding-Hardiplank, Wood
Interior
- Rooms
- Basement, Bathroom x 6, Bedroom x 7, Dining Room, Laundry Room
- Flooring
- Hardwood, Tile
- Fireplaces
- Yes
- Appliances
- Convection Oven, Cooktop-Gas, Dishwasher Built-In, Disposal, Double Oven, Ice Maker Built-In, Microwave Built-In, Oven-Electric, Refrigerator, Self-Cleaning, Some Stainless Appl, Stove-Gas, Warming Drawer
- Accessibility
- Accessible Elevator Installed
- Features
- Central Vacuum, Elevator, French Doors, Multiple Staircases, Recess Lighting, Safe Room/Storm Cellar, Split Bedroom, Workshop (INT)
Property utilities
| Category | Type | Status |
|---|---|---|
| Gas | Natural Gas | Connected |
Nearby schools
| Name | Type |
|---|---|
| Forest Oaks | Elementary |
| Chelsea | Middle |
| Chelsea | High |
Listing history
| Date | Event | Price | Change | Source |
|---|---|---|---|---|
| Aug 15, 2026 | Price drop | $2,399,000 | $101,000 -4% | GABMLS |
| June 30, 2026 | New listing | $2,500,000 | — | GABMLS |