Land with Home for Sale in Fayetteville, Georgia
100 Brookshire Dr, Fayetteville, GA 30215
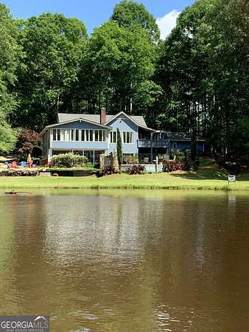
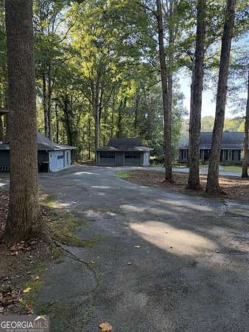
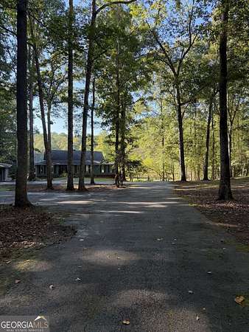
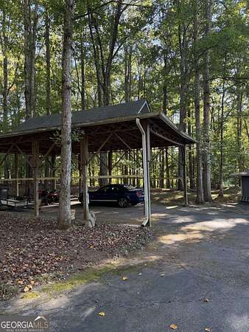
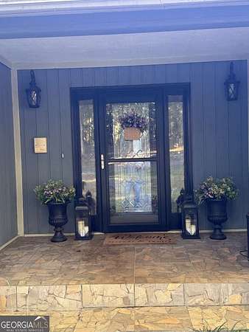
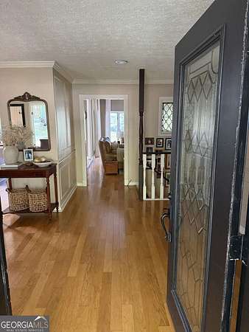
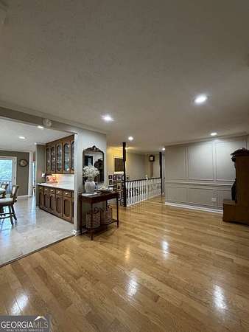
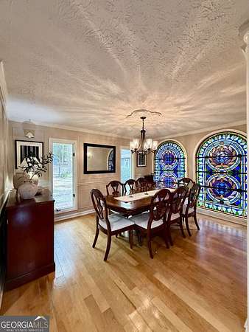
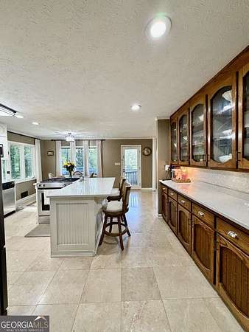
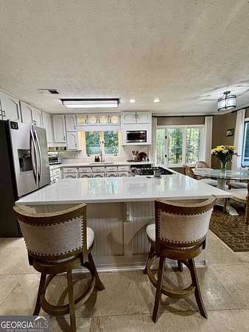
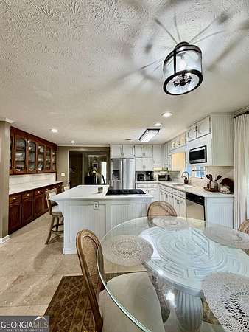
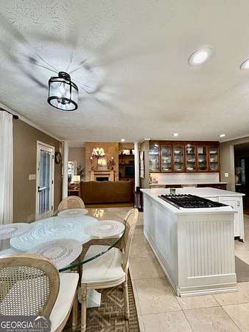
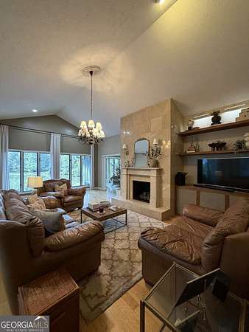
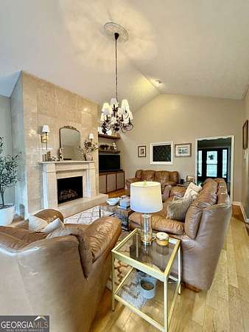
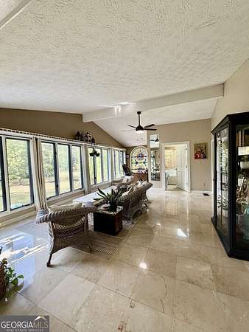
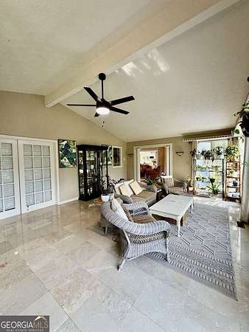
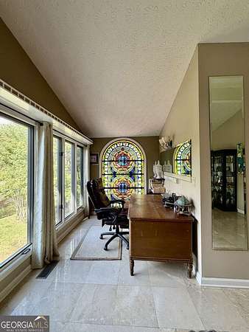
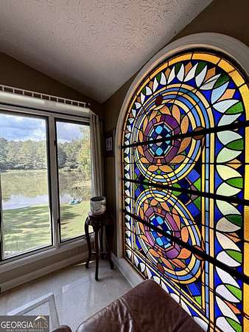
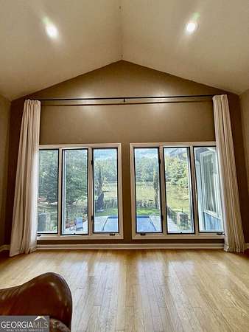
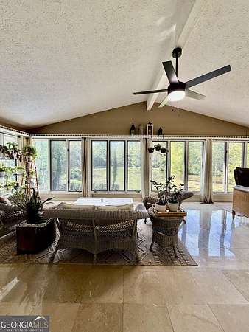
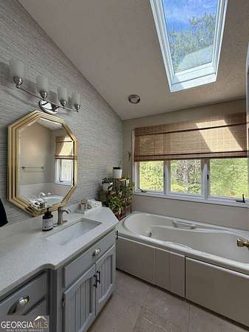
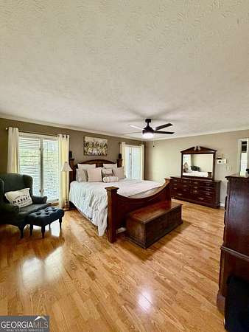
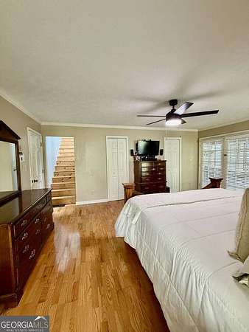
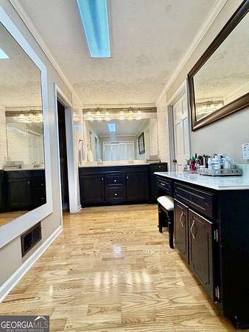
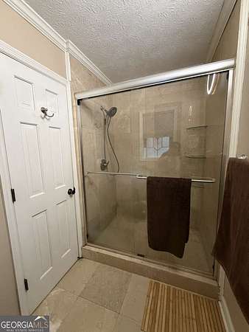
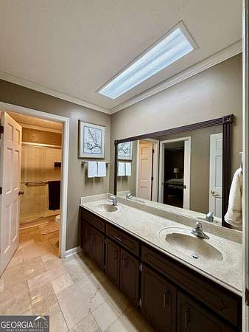
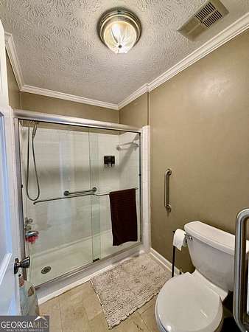
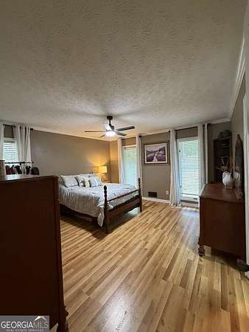
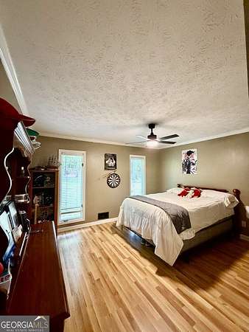
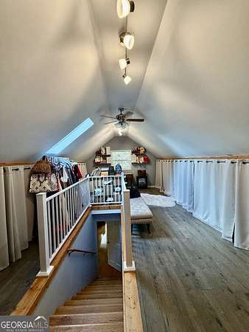
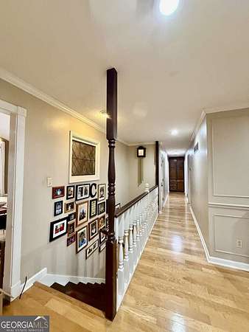
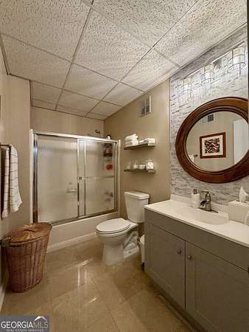
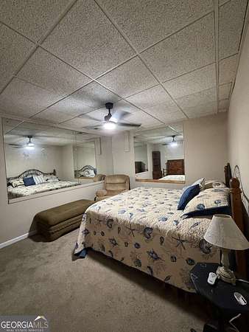
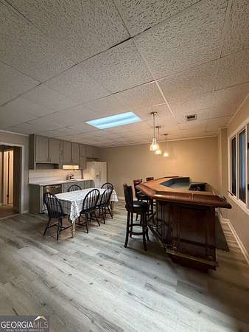
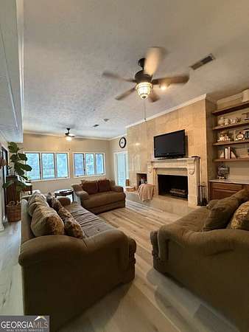
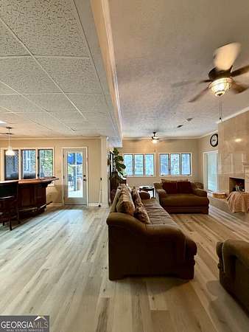
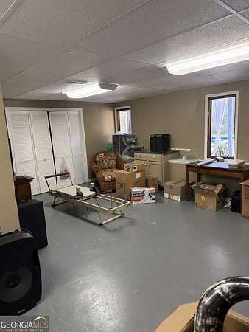
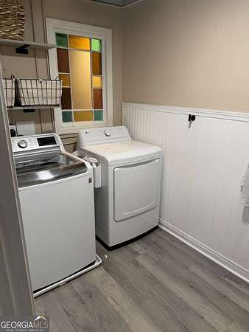
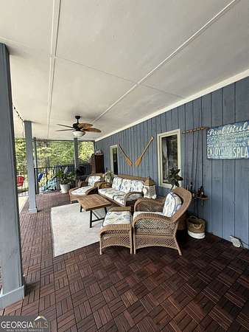
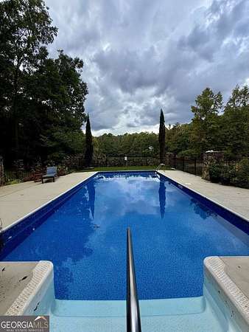
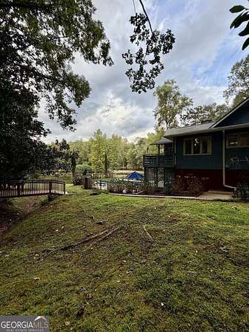
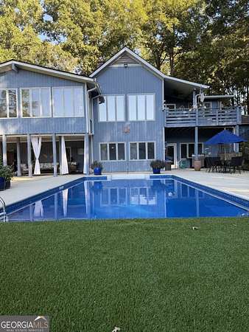
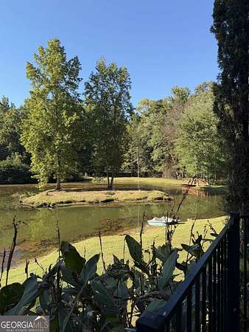
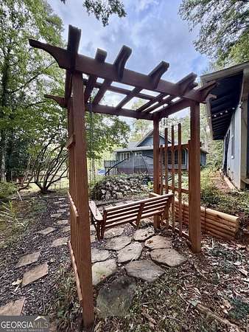
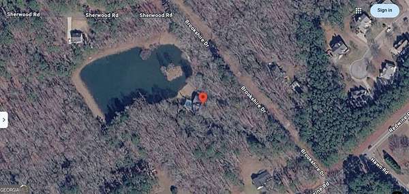
One of a kind, originally designed solid old growth wood built cedar Craftsman/Cottage house oasis on lake with island! Better materials and construction than newer homes! Fireplace chimney alone built with enough brick for a house. Looking for a Private Lake House? Looks are deceiving with this home on 4.12 Acres! LOTS of Space! Main Level has Foyer, Dining Rm w/Imported Stained Glass Windows from France * Office also has the imported glass * Kitchen w/Island, Granite, Lots of Cabinets, Carrara Marble Floors * Family Rm w/Carrara Marble FP & Overlooking the Saltwater Pool and Private Lake * Florida/Sun Room * Two Masters on Main + Addt'l Bedroom * Full Finished Basement w/Open Great Rm & Fireplace * Laundry Room Custom Wooden Bar from Lake Burton Mansion for entertaining * Unofficial 4th Bdrm w/Closet * Music/entertainment room Easy Conversion back to Garage * 3 Car Garages (two detached) * 1 or 2 Car Attached * RV Port Pole Barn * Two RV Hookup areas w/Electric and Water * Saltwater Pool with new liner and covered Party Patios * 2 Geothermal AC/Heat Home! New well water pump, 2 Bridges * Koi Pond * Sprinkler Fountain Pond *
Location
- Street address
- 100 Brookshire Dr
- County
- Fayette County
- Zip code
- 30215
- Community
- Coventry Estates
- Elevation
- 846 feet
Directions
South from downtown Fayetteville off Redwine Road in country setting yet close enough to all amenities.
Property details
- Acreage
- 4.12 acres
- MLS #
- GAMLS 10869588
- Posted
Property taxes
- 2025
- $4,752
Parcels
- 0509 022
Details and features
Listing
- Type
- Residential
- Subtype
- Single Family Residence
Lot
- Vegetation
- Wooded
- View
- Lake
- Waterfront
- Pond
- Features
- Private
Exterior
- Parking Spaces
- 6
- Parking
- Carport, Garage, Open, Underground/Basement
- Fencing
- Fenced
- Pool
- Deck
- Features
- Balcony
Structure
- Style
- Cottage, Craftsman
- Stories
- 1
- Water
- Well
- Sewer
- Septic Tank
- Heating
- Heat Pump
- Cooling
- Attic Fan
- Materials
- Wood Siding
- Roof
- Composition
- Windows
- Double Pane Windows, Skylight(s)
Interior
- Rooms
- Basement, Bathroom x 4, Bedroom x 3, Bonus Room, Family Room, Game Room
- Flooring
- Carpet, Hardwood
- Fireplaces
- Yes
- Appliances
- Dishwasher, Disposal, Electric Water Heater, Gas Water Heater, Microwave, Range, Refrigerator
- Features
- Bookcases, Central Vacuum, Vaulted Ceiling(s), Walk-In Closet(s), Wet Bar
Nearby schools
| Name | Type |
|---|---|
| Minter | Elementary |
| Whitewater | Middle |
| Whitewater | High |
Listing history
| Date | Event | Price | Change | Source |
|---|---|---|---|---|
| Oct 8, 2026 | New listing | $800,000 | — | GAMLS |