Land with Home for Sale in Ellijay, Georgia
100 Foxpaw Leaf Ct, Ellijay, GA 30536
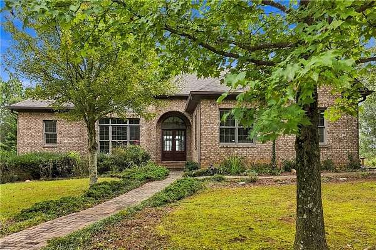
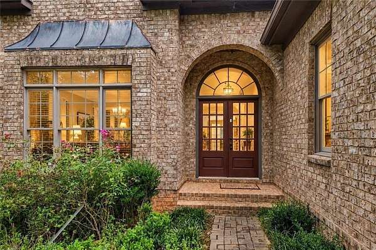
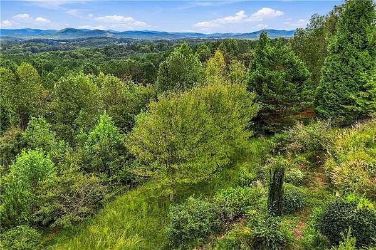
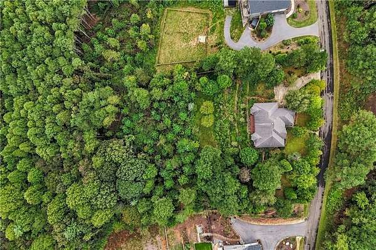
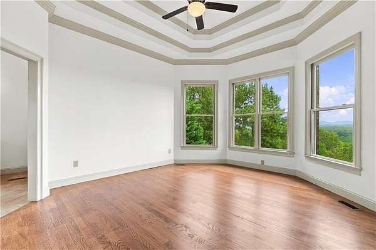
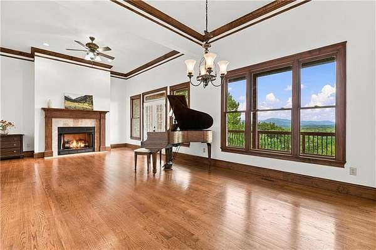
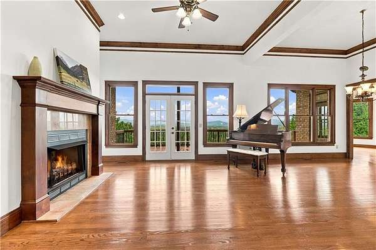
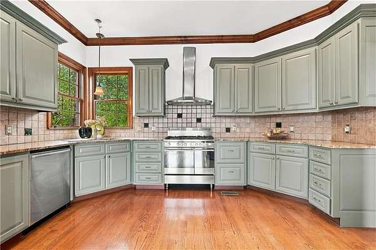
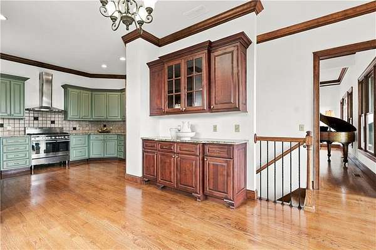
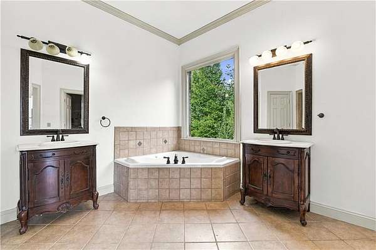
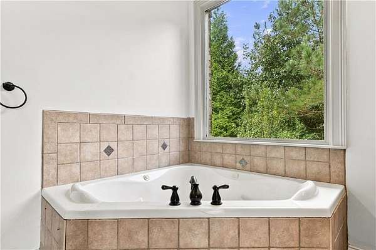
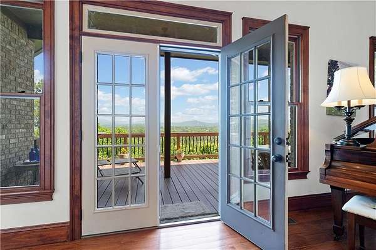
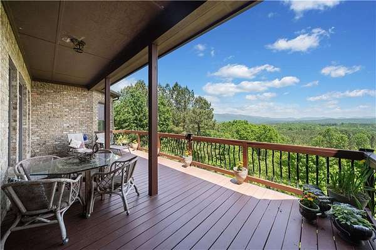
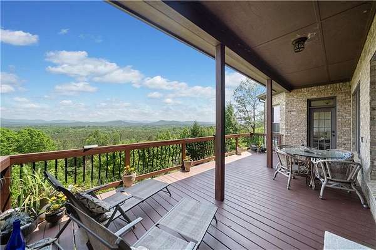
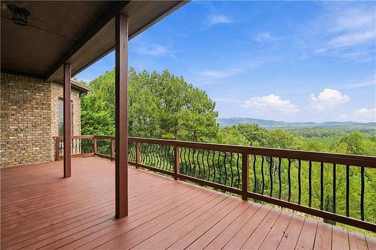
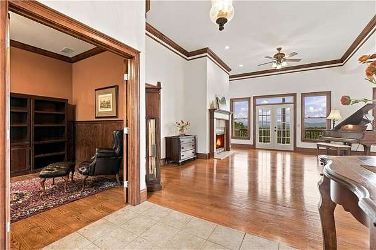
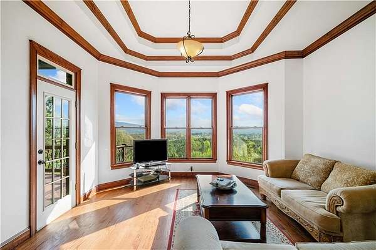
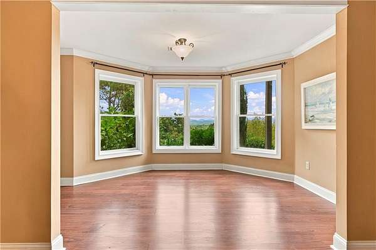
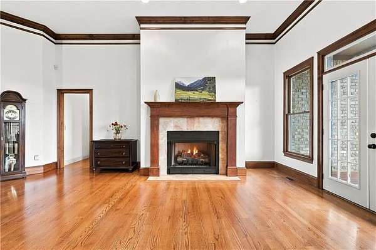
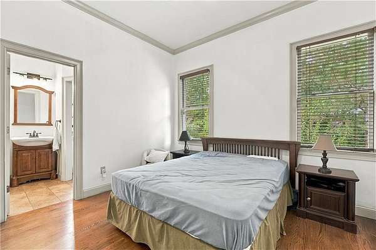
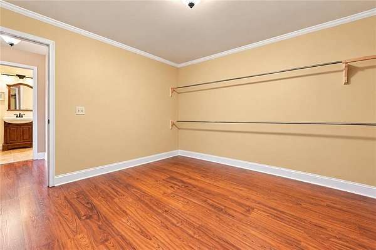
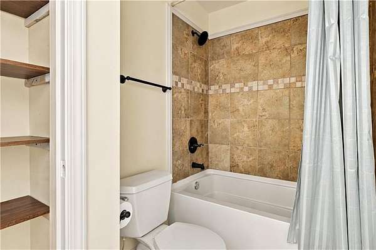
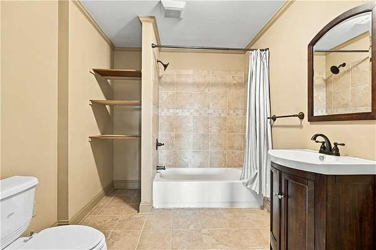
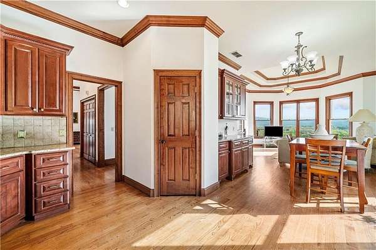
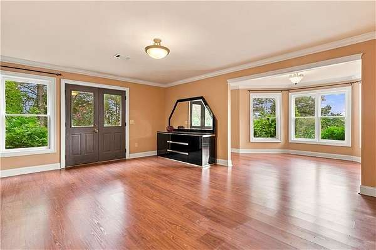
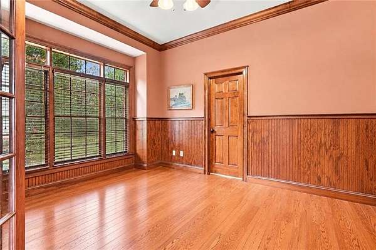
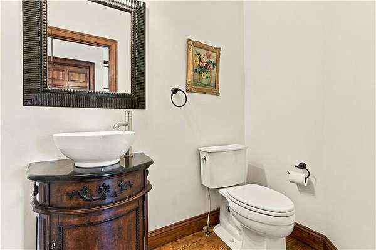
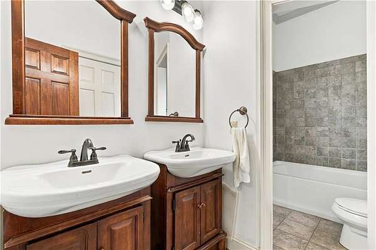
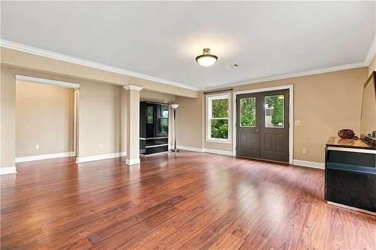
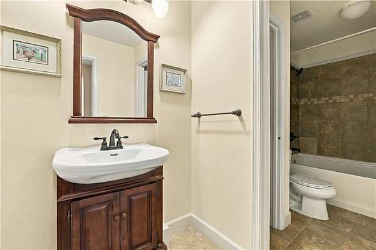
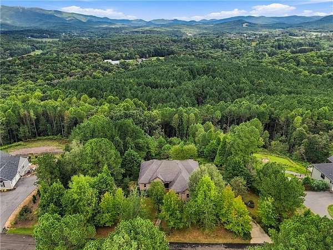
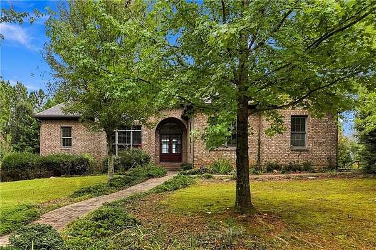
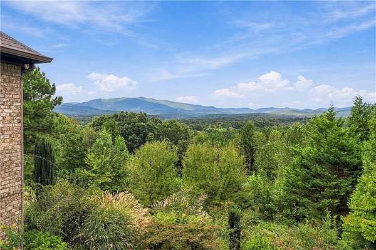
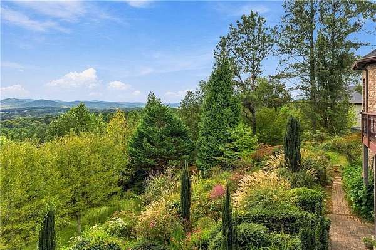
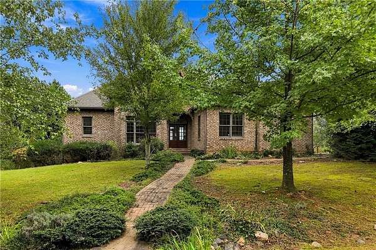
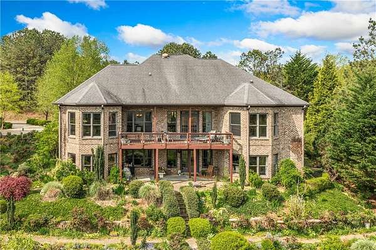
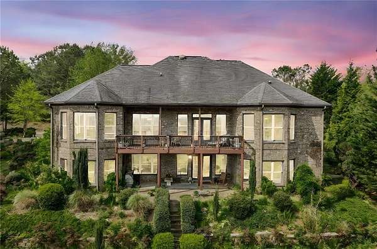
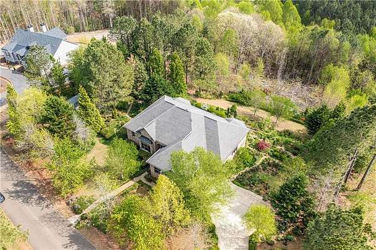
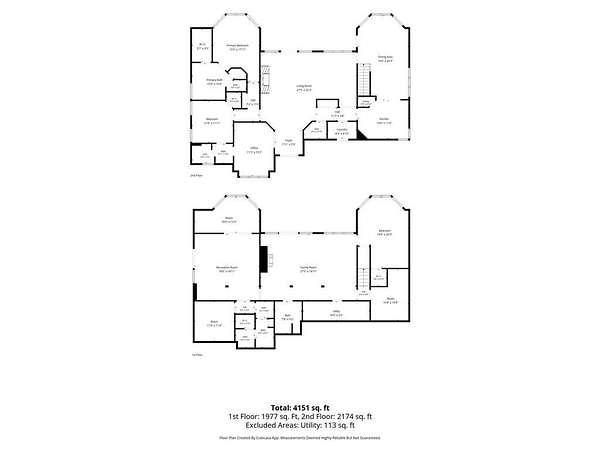
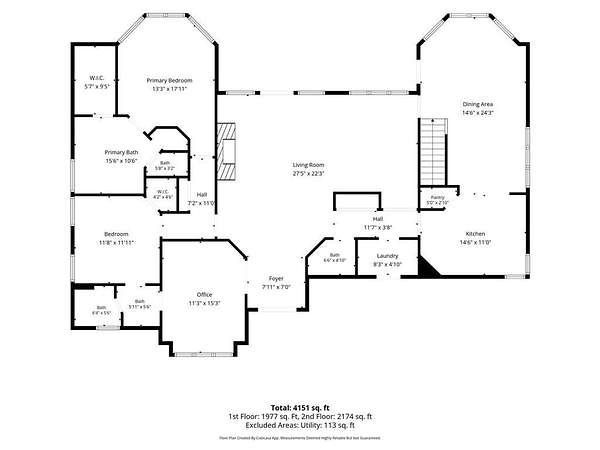
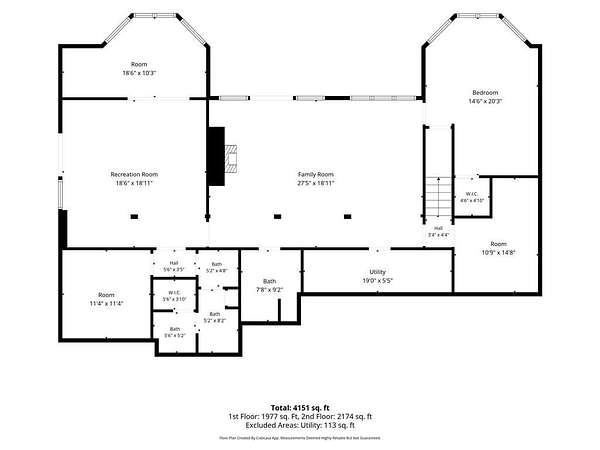
Don't Miss This Exceptional Mountain-View Home! Beautifully crafted French-style estate in Sassafras Mountain at Cartecay, one of Ellijay's sought-after gated communities, with breathtaking long-range mountain views stretching to Tennessee. This 4BR/4.5BA custom brick home (4,404 sqft on 3 private acres, built 2009) blends French-inspired architecture with modern mountain luxury. Main-level living: grand great room with fireplace and walls of windows, chef's kitchen with stainless appliances, granite and handcrafted cabinetry, keeping room, primary suite with bayed windows, soaking tub and walk-in shower, plus 2nd BR and office. Daylight terrace level: huge bonus room with 2nd fireplace, 2 more BRs/2 BAs and flex rooms. Outdoors: covered decks, veranda, and an incredible French-style garden with meandering paths and native plantings. Minutes from downtown Ellijay and North Georgia's famous apple orchards - privacy, views, and convenience in one exceptional property!
Location
- Street address
- 100 Foxpaw Leaf Ct
- County
- Gilmer County
- Zip code
- 30536
- Community
- Sassafras Mountain
- Elevation
- 1,705 feet
Directions
From 515: Turn onto Highland Parkway, then turn right onto Yukon Road. Left on Clear Creek Road, Left on Blackberry Mountain Road, Left into neighborhood (Sassafras Mountain at Cartecay) on Oval Leaf lane, Right on Mitten Leaf Lane, Right on Fox Paw Leaf Lane. Home on the right.
Property details
- Acreage
- 3.02 acres
- MLS #
- FMLS 7845423
- Posted
Property taxes
- 2025
- $908
Expenses
- Homeowner Association Fee
- $400 annually
Parcels
- 3113A 015
Details and features
Listing
- Type
- Residential
- Subtype
- Single Family Residence
- Franchise
- Keller Williams Realty
Lot
- Features
- Back Yard, Front Yard, Landscaped, Level, Private, Wooded
Exterior
- Parking
- Garage
- Pool
- Deck, Patio, Porch
- Features
- Garden, Lighting, Private Yard, Rain Gutters
Structure
- Style
- Craftsman, French, Ranch
- Stories
- 1
- Water
- Well
- Sewer
- Septic Tank
- Heating
- Central
- Cooling
- Central Air
- Materials
- Brick 4 Sides
- Roof
- Composition, Shingle
- Windows
- Double Pane Windows, Insulated Windows
Interior
- Rooms
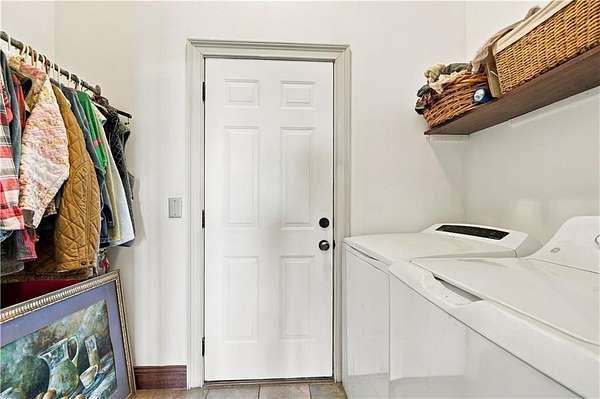
- Bathroom x 5, Bedroom x 4, Bonus Room, Den, Family Room, Laundry Room
- Flooring
- Hardwood, Tile, Vinyl
- Fireplaces
- Yes
- Appliances
- Dishwasher, Electric Oven, Electric Water Heater, Gas Cooktop, Range Hood, Refrigerator
- Features
- Crown Molding, Entrance Foyer, High Ceilings 10 ft Main, Vaulted Ceiling(s), Walk-In Closet(s)
Nearby schools
| Name | Type |
|---|---|
| Clear Creek - Gilmer | Elementary |
| Clear Creek | Middle |
| Gilmer | High |
Listing history
| Date | Event | Price | Change | Source |
|---|---|---|---|---|
| Oct 1, 2026 | New listing | $875,000 | — | FMLS |