Land with Home for Sale in Owings, Maryland
100 Little Tree Ln, Owings, MD 20736
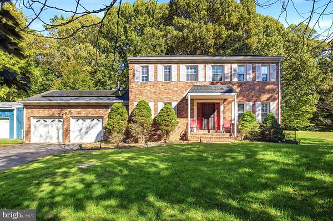
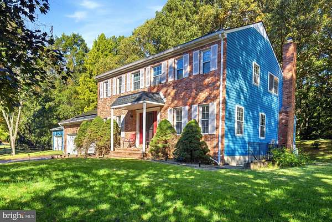
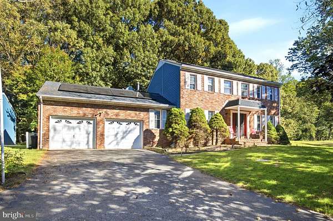
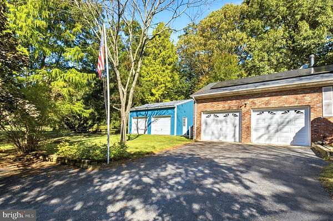
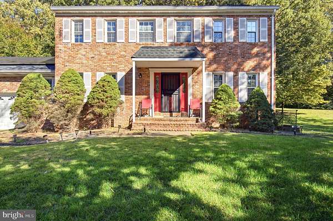
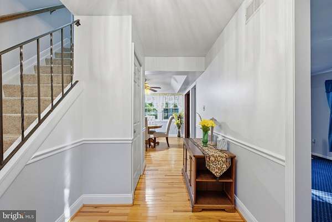
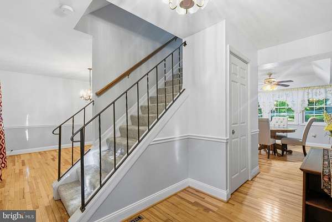
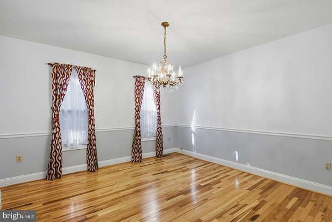
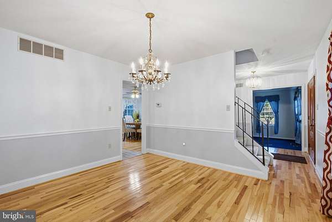
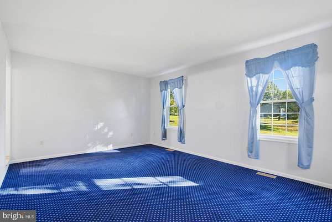
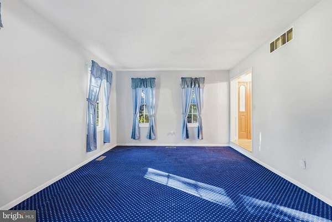
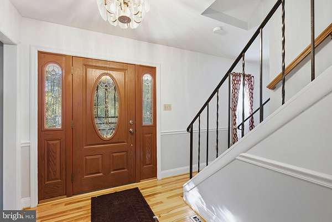
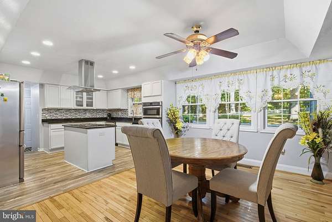
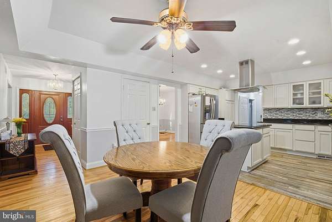
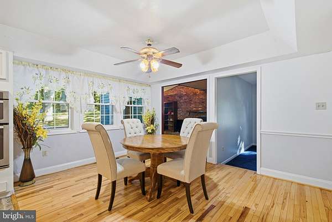
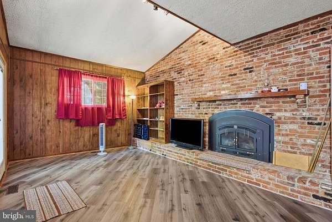
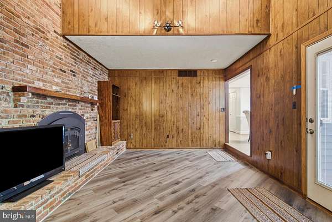
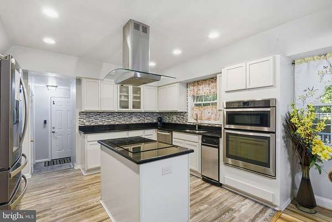
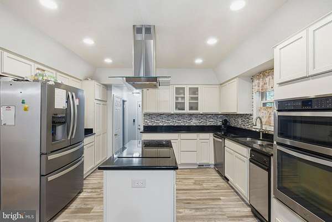
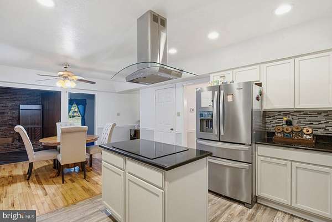
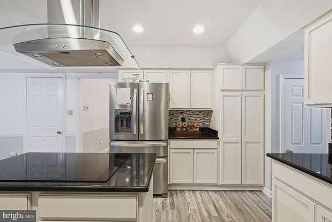
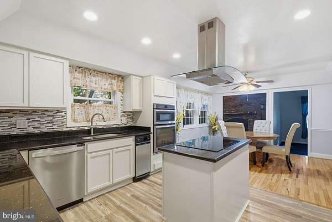
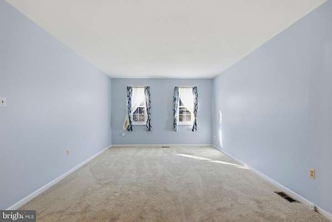
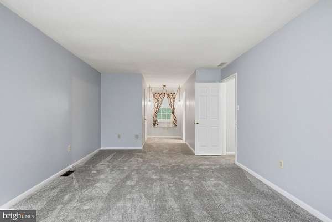
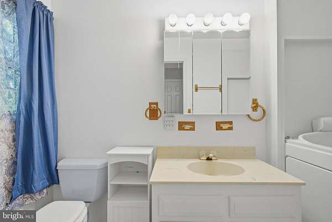
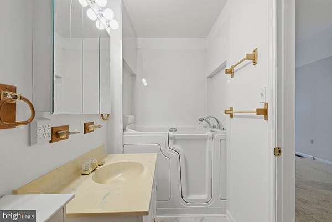
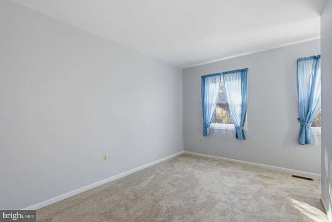
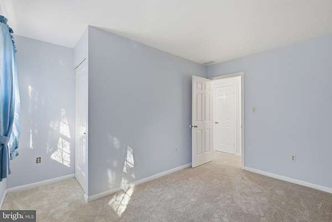
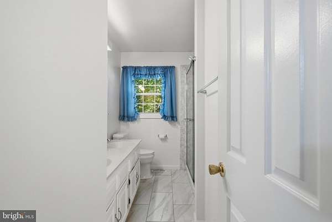
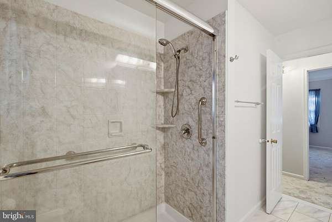
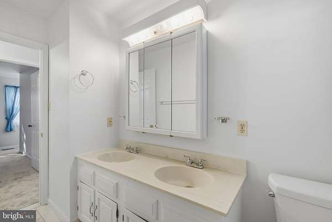
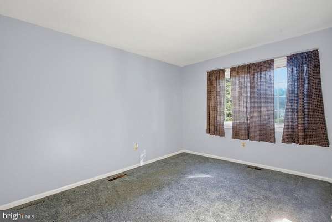
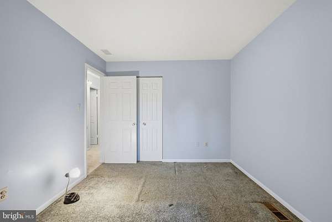
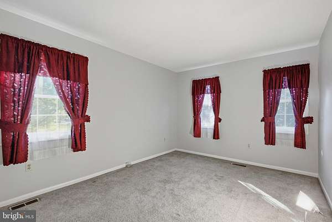
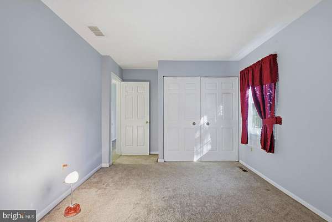
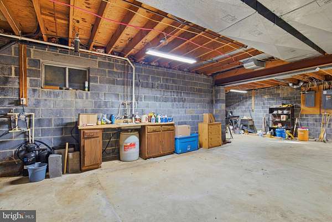
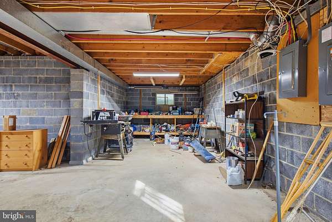
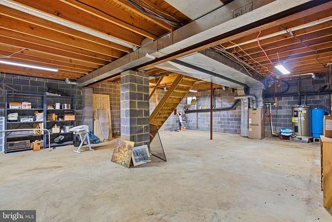
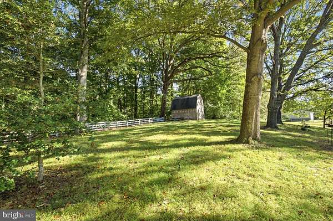
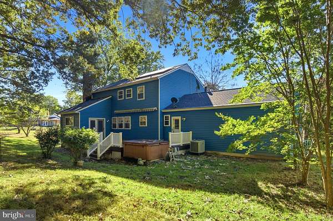
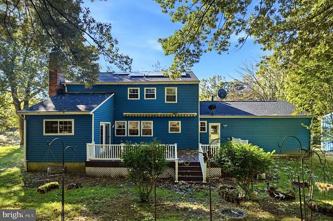
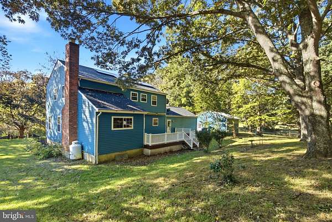
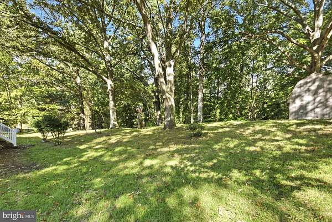
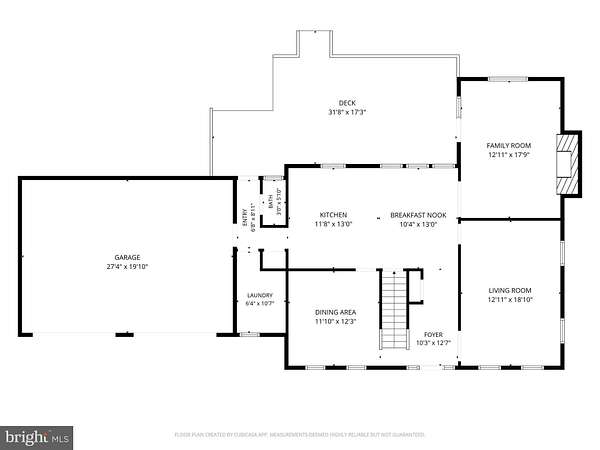
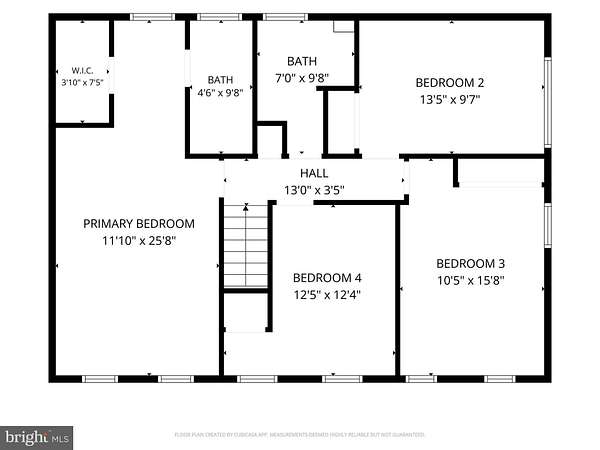
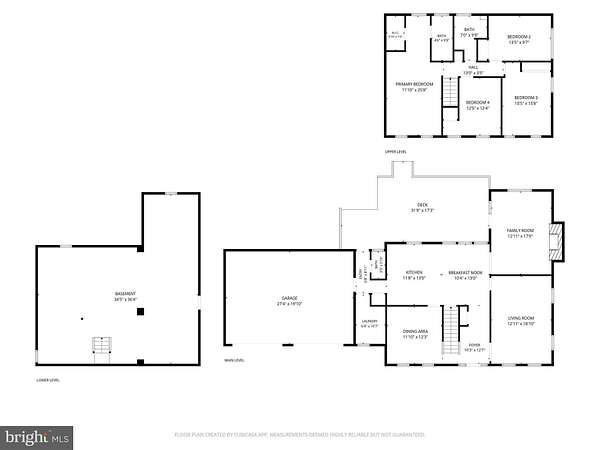
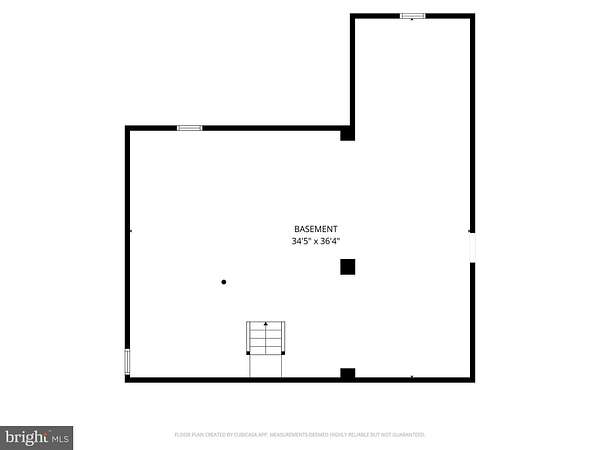
Welcome to 100 Little Tree Lane, nestled on 3 beautiful acres in Owings, Maryland! Surrounded by mature trees and open green space, this charming two-story home offers the privacy, space, and flexibility you've been looking for. With approximately 2,187 square feet of above-grade living space, 2 full baths, 1 half bath, and an attached two-car garage, there's plenty of room to make this property your own. Inside, you'll find a spacious kitchen featuring white cabinetry, granite countertops, stainless steel appliances, a center island with cooktop, and double wall ovens. The adjoining dining area provides a welcoming space for everyday meals and gatherings, while the home's additional living areas offer room to relax and entertain. Upstairs, generously sized rooms provide comfortable living accommodations. The unfinished lower level offers approximately 1,104 square feet of additional space, ideal for storage, a workshop, hobbies, or future finishing possibilities. Step outside and enjoy the peaceful surroundings, expansive yard, mature shade trees, rear deck, and detached 2 car garage - outbuilding. Whether you enjoy gardening, outdoor entertaining, or simply having room to spread out, this property offers plenty of possibilities. Conveniently located in Northern Calvert County, with access to major commuter routes, shopping, and everyday conveniences. Bring your vision and discover the opportunity to make this property your next HOME!
Location
- Street address
- 100 Little Tree Ln
- County
- Calvert County
- Zip code
- 20736
- Community
- Hutchins Choice
- School district
- Calvert County Public Schools
- Elevation
- 144 feet
Property details
- Acreage
- 3 acres
- MLS #
- TREND MDCA2030944
- Posted
Property taxes
- Recent
- $5,599
Details and features
Listing
- Type
- Residential
Exterior
- Parking Spaces
- 18
- Parking
- Driveway, Garage-Attached, Garage-Detached, Off Street
Structure
- Style
- Colonial
- Stories
- 2
- Heating
- Heat Pump
- Cooling
- Central Air
- Materials
- Brick, Combination, Concrete, Tile
Interior
- Rooms
- Basement, Bathroom x 3, Bedroom x 4, Dining Room, Family Room
- Fireplaces
- Yes
- Appliances
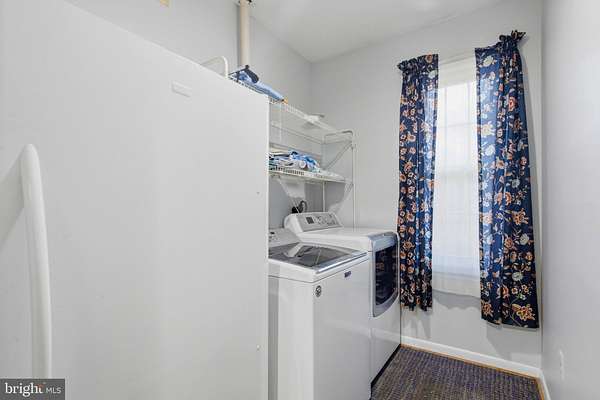
- Cooktop, Dishwasher, Dryer, Exhaust Fan, Extra Refrigerator/Freezer, Freezer, Microwave, Oven-Wall, Refrigerator, Washer, Water Heater
- Features
- Breakfast Area, Combination Kitchen/Dining, Dining Area, Family Room Off Kitchen, Floor Plan-Open, Formal/Separate Dining Room, Kitchen-Eat-In, Kitchen-Island, Primary Bath(s), Walk-In Closet(s), Whirl Pool/Hot Tub, Wood Floors
Listing history
| Date | Event | Price | Change | Source |
|---|---|---|---|---|
| Oct 9, 2026 | New listing | $750,000 | — | TREND |