Land with Home for Sale in Fredericksburg, Virginia
100 River Ridge Ln, Fredericksburg, VA 22406
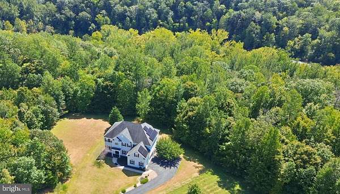
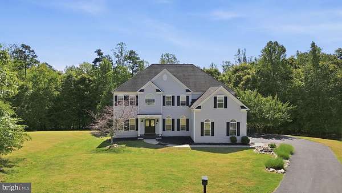
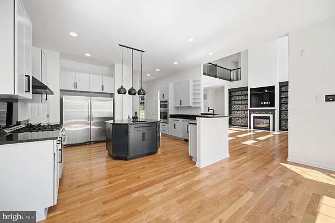
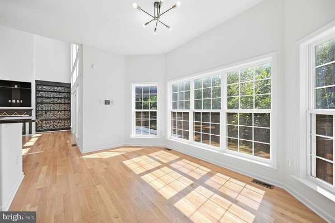
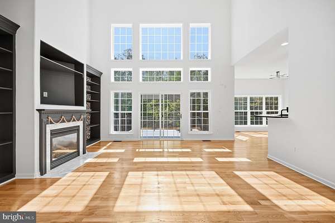
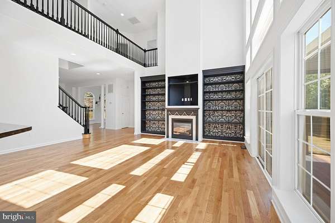
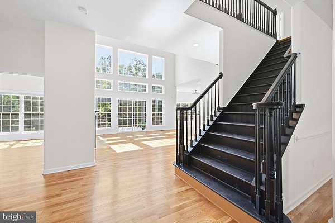
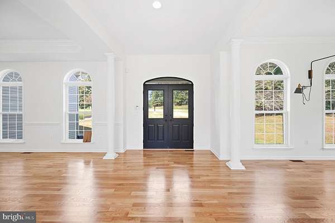
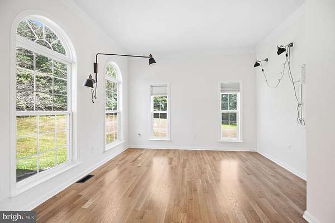
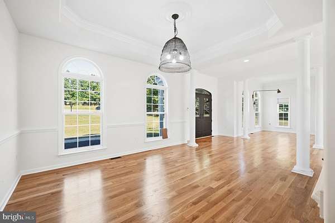
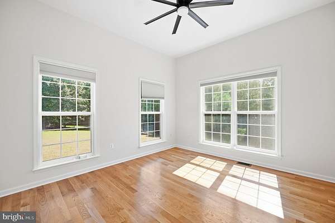
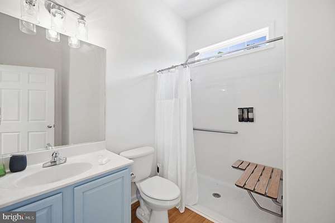
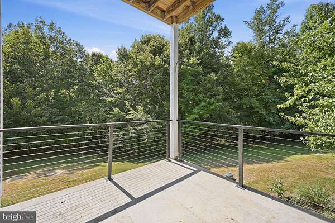
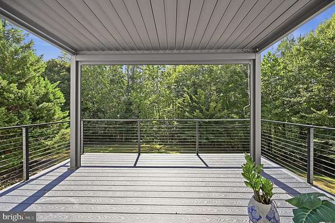
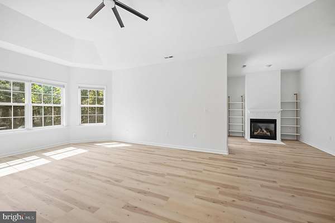
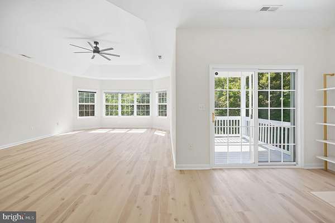
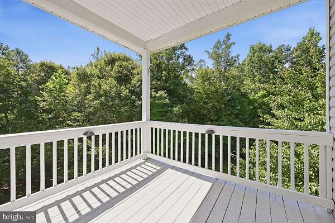
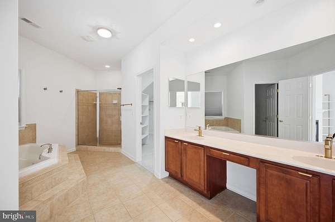
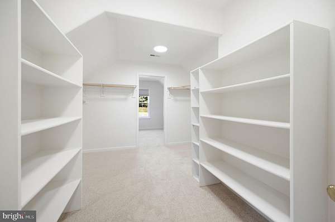
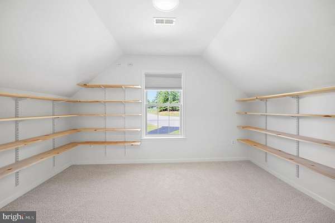
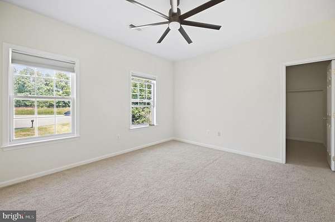
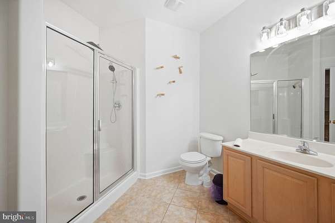
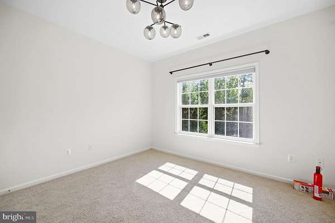
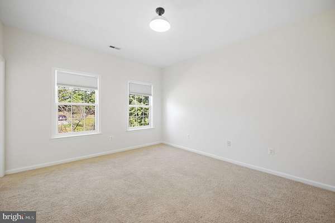
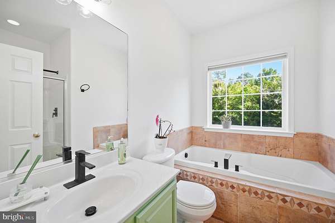
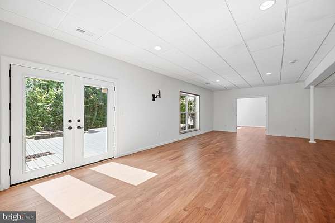
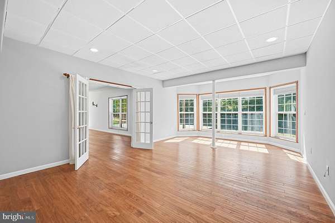
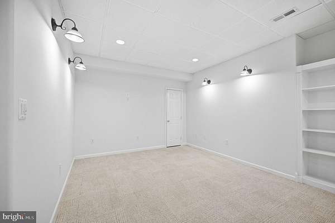
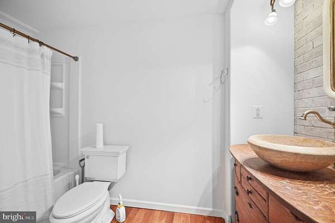
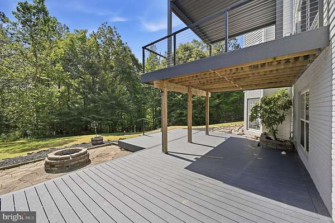
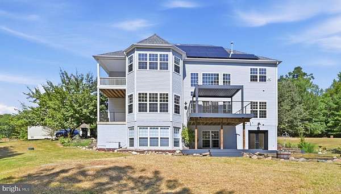
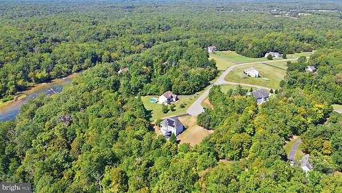
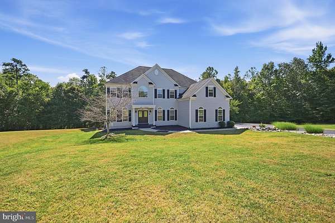
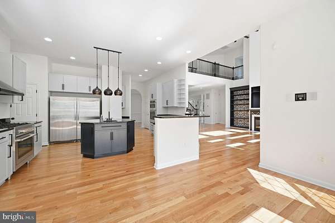
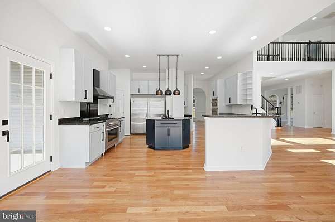
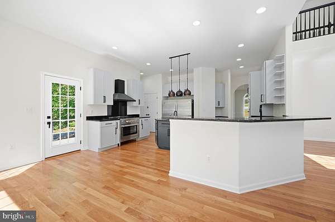
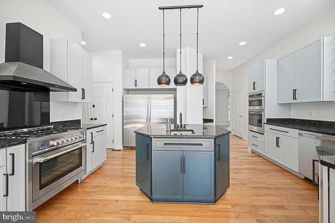
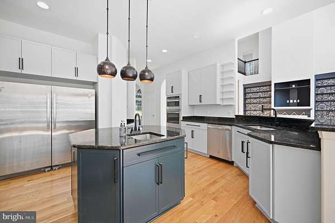
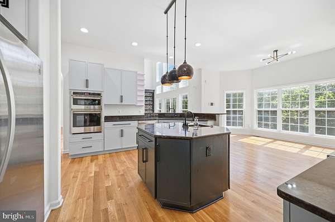
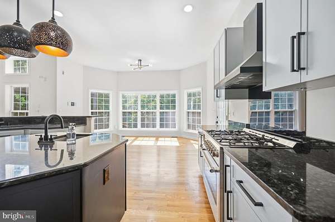
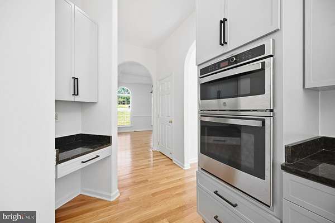
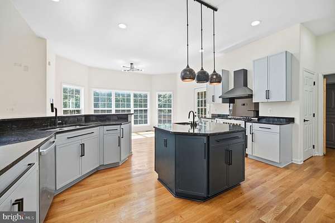
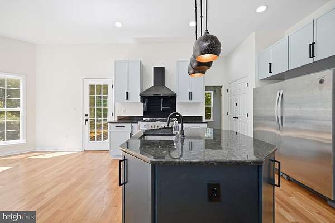
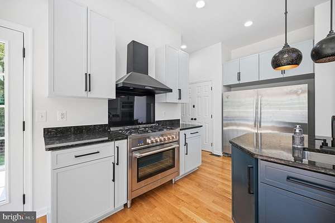
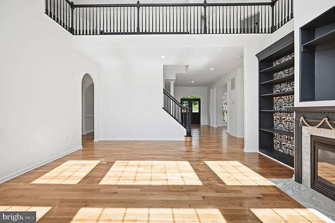
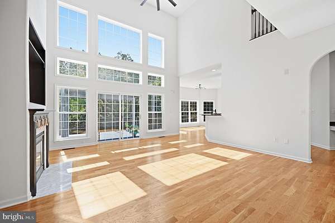
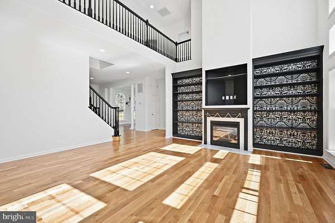
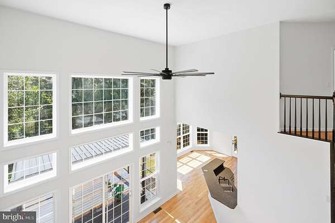
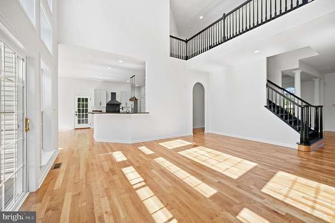
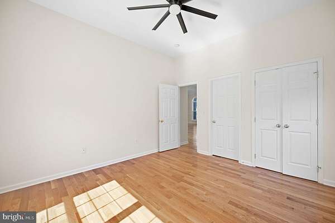
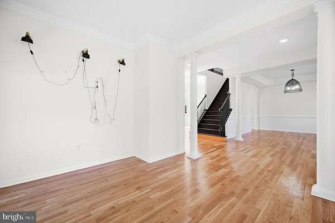
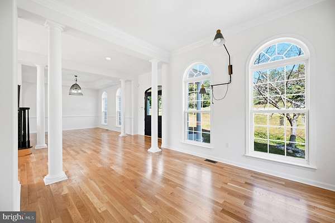
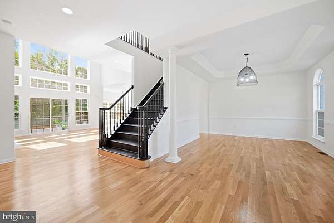
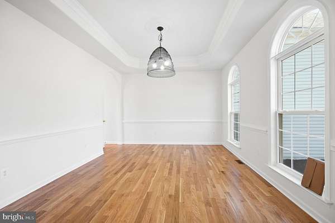
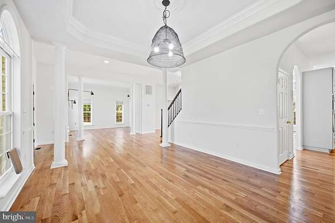
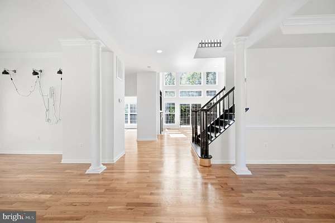
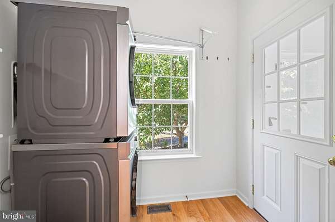
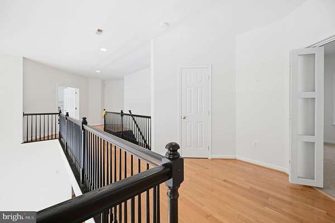
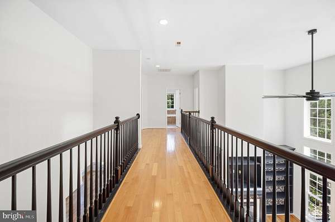
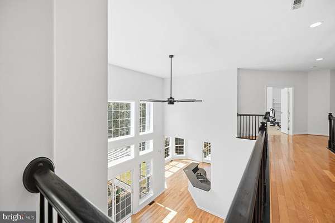
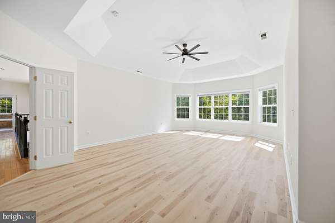
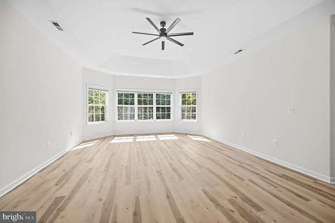
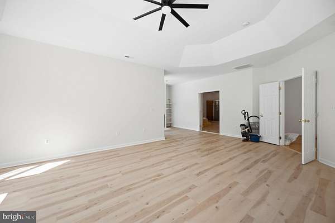
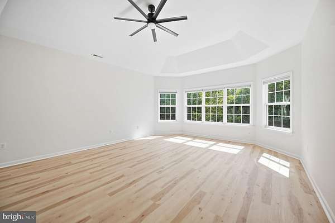
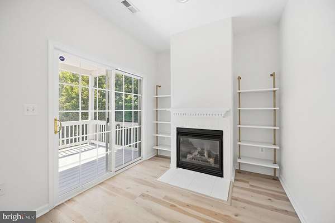
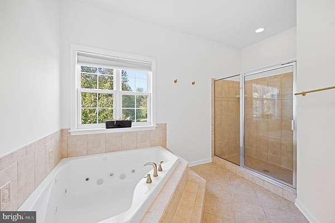
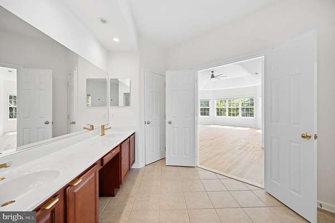
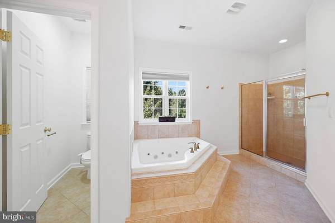
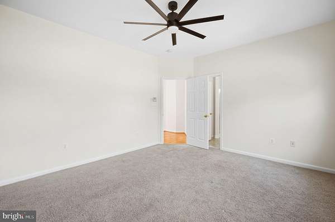
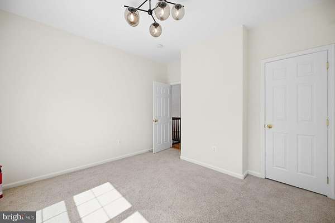
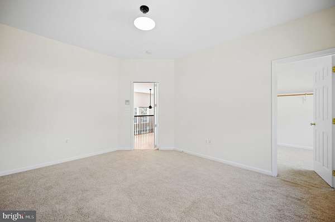
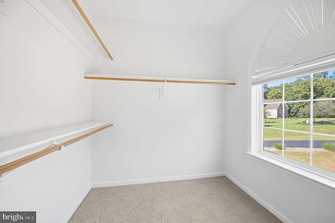
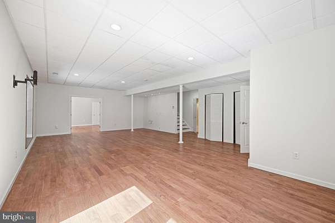
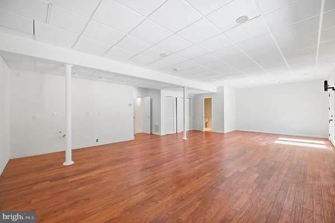
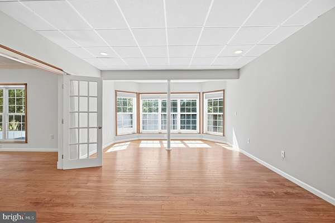
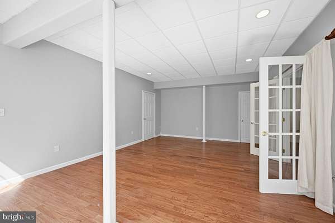
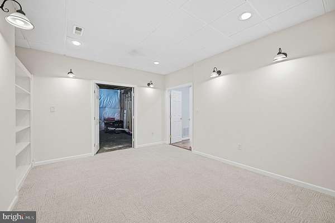
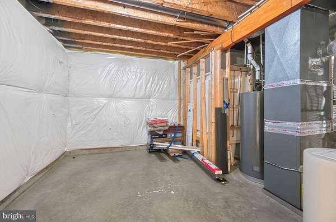
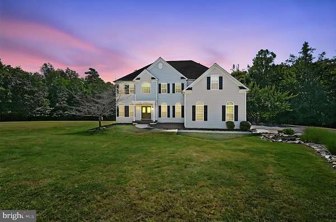
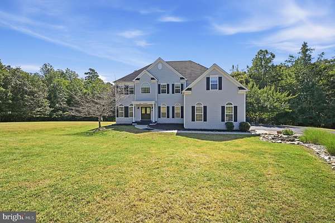
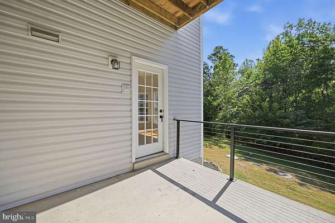
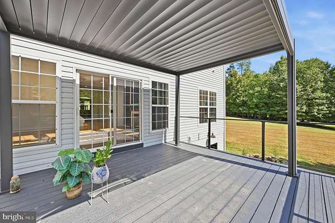
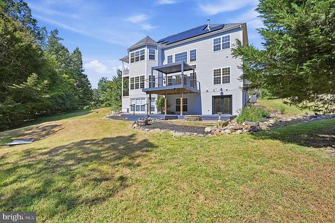
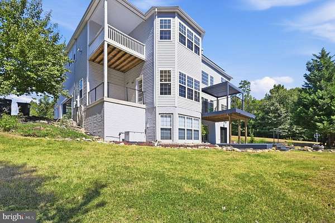
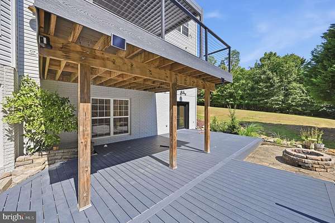
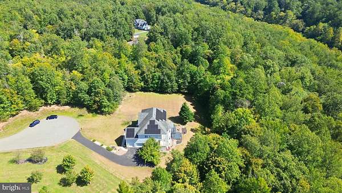
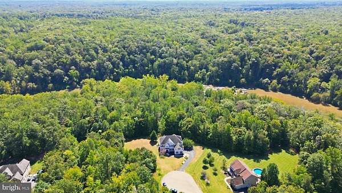
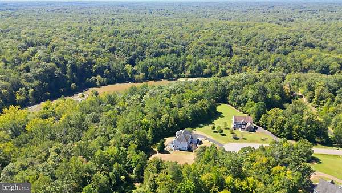
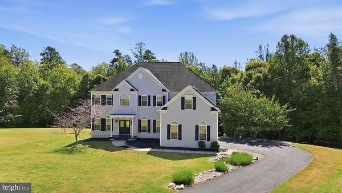
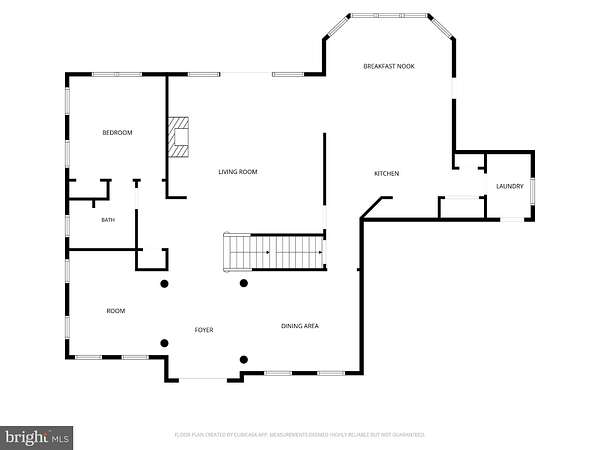
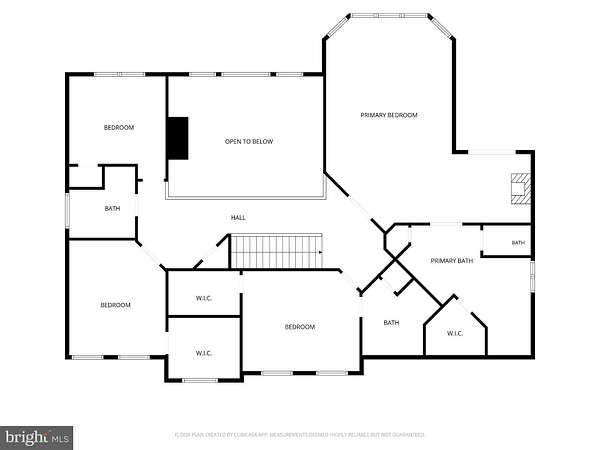
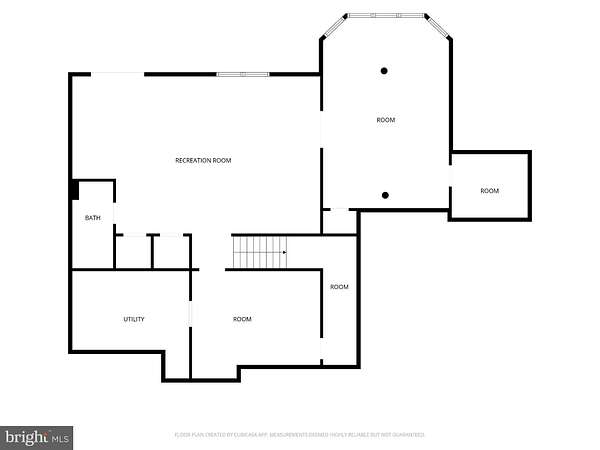
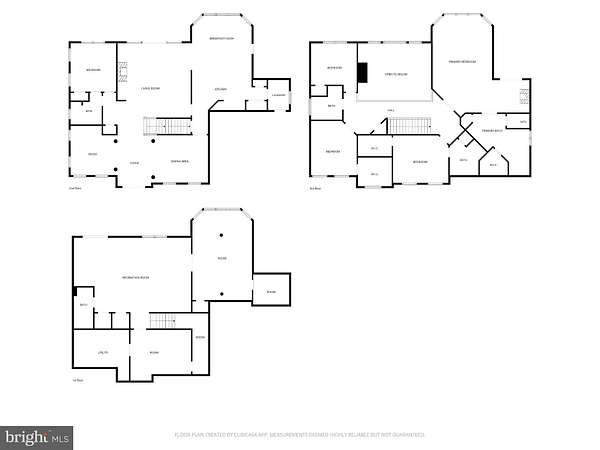
Stunning Executive Estate Offers Private Rappahannock River Access! The deck, multiple balconies & patios overlook serene, wooded privacy! A trail quickly leads to the water where you can fish, kayak & enjoy the views! All located within a non-HOA subdivision! The home is also a stunner! Newly refinished hardwoods grace the main level, filled with natural light from walls of oversized windows. The two-story family room flows into the gourmet kitchen with new stainless-steel appliances, oversized island, custom cabinetry, sunny breakfast area and balcony. For those who desire one-level living, the main-level bedroom and full bathroom fit the needs perfectly. Upstairs, the primary retreat boasts a sitting area with fireplace, private balcony with wooded views, ensuite bathroom and multiple walk-in closets. A princess suite, two more spacious secondary bedrooms and a full bath with soaking tub complement the bedroom level. The walkout lower level is lined with windows, providing a main-level feel to the recreation room and office/bedroom. A den with built-ins, designer full bathroom and plenty of storage complete the downstairs. Freshly painted throughout, the home truly is ready for its new owner! This is a rare opportunity to own an estate with direct river access without an HOA.
Location
- Street address
- 100 River Ridge Ln
- County
- Stafford County
- Zip code
- 22406
- Community
- Wellington Chase On the Rappahannock
- School district
- Stafford County Public Schools
- Elevation
- 219 feet
Property details
- Acreage
- 3.12 acres
- MLS #
- TREND VAST2054058
- Posted
Property taxes
- Recent
- $8,972
Parcels
- 42B 14
Open houses
| Date | Begins | Ends | Appt needed | Remarks |
|---|---|---|---|---|
| Sept 26, 2026 | 1:00 PM | 3:00 PM | No | — |
Details and features
Listing
- Type
- Residential
Lot
- Waterfront
- Navigable Water
Exterior
- Parking Spaces
- 3
- Parking
- Driveway, Garage-Attached
Structure
- Style
- Colonial
- Heating
- Forced Air, Heat Pump, Zoned
- Cooling
- Central Air
- Materials
- Vinyl Siding
Interior
- Rooms
- Basement, Bathroom x 5, Bedroom x 6, Dining Room, Family Room
- Fireplaces
- Yes
- Appliances
- Built-In Microwave, Dishwasher, Disposal, Dryer-Front Loading, Oven-Double, Oven-Wall, Oven/Range-Gas, Range Hood, Refrigerator, Stainless Steel Appliances, Washer-Front Loading
- Features
- Attic, Bathroom-Jetted Tub, Bathroom-Soaking Tub, Bathroom-Stall Shower, Bathroom-Tub Shower, Bathroom-Walk-In Shower, Breakfast Area, Built-Ins, Carpet, Ceiling Fan(s), Chair Railings, Crown Moldings, Dining Area, Entry Level Bedroom, Family Room Off Kitchen, Floor Plan-Open, Formal/Separate Dining Room, Kitchen-Eat-In, Kitchen-Gourmet, Kitchen-Island, Kitchen-Table Space, Pantry, Primary Bath(s), Recessed Lighting, Upgraded Countertops, Walk-In Closet(s), Water Treat System, Wood Floors
Nearby schools
| Name | Type | District |
|---|---|---|
| Hartwood | Elementary | Stafford County Public Schools |
| T. Benton Gayle | Middle | Stafford County Public Schools |
| Mountain View | High | Stafford County Public Schools |
Listing history
| Date | Event | Price | Change | Source |
|---|---|---|---|---|
| Sept 19, 2026 | New listing | $999,900 | — | TREND |