


Land with Home for Sale in Southbury, Connecticut
100 Shane Dr, Southbury, CT 06488
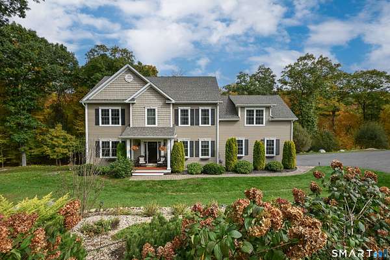
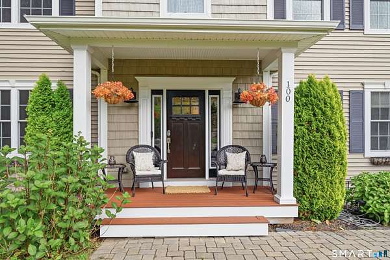
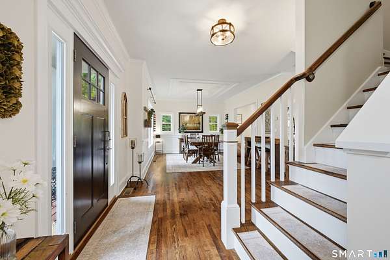
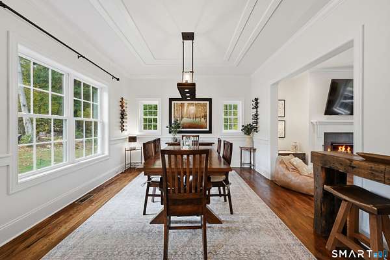
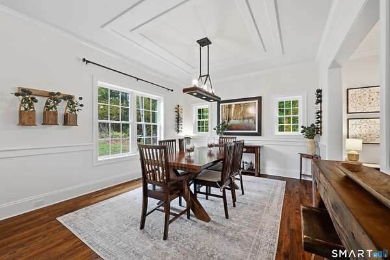
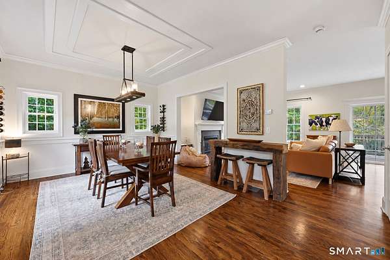
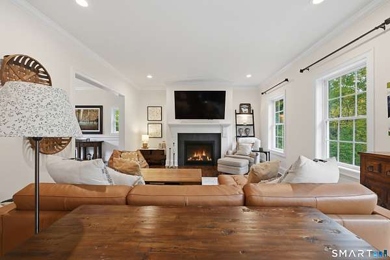
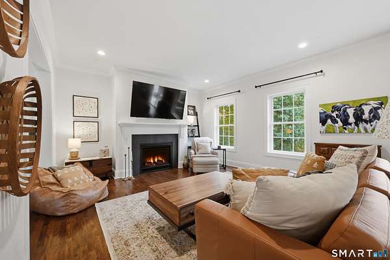
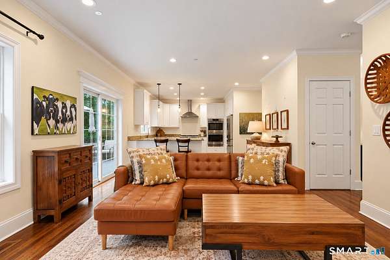
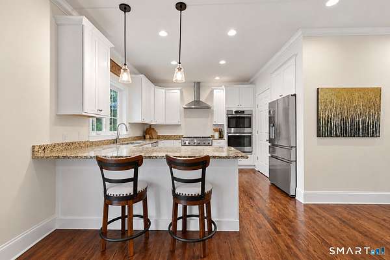
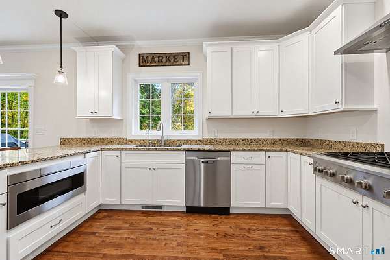
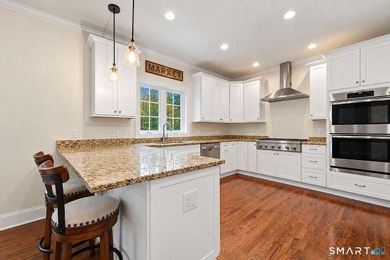
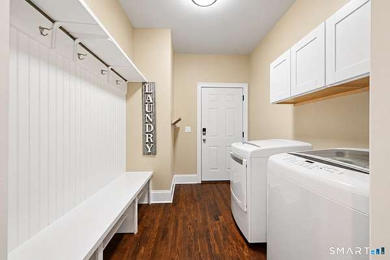
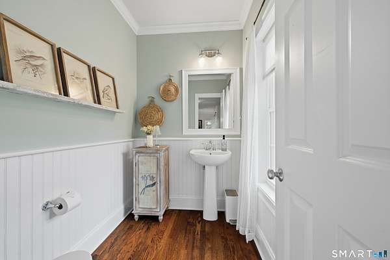
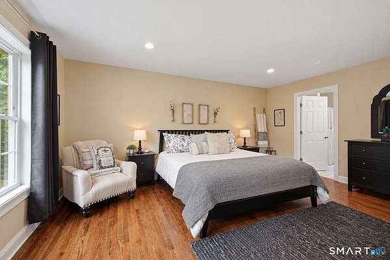
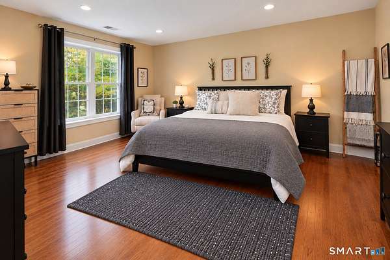
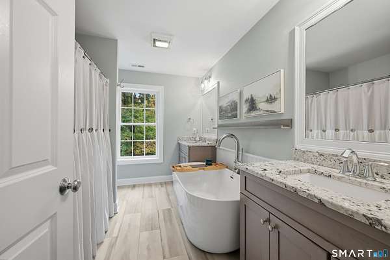
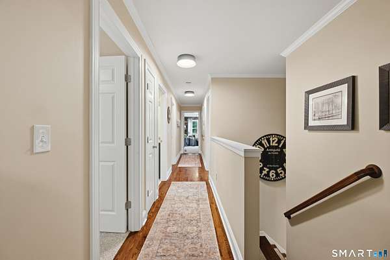
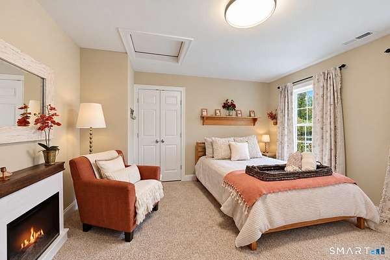
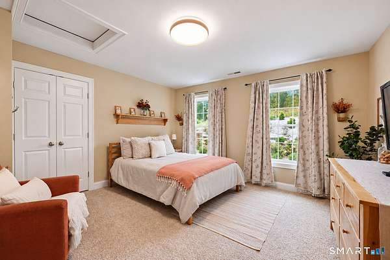
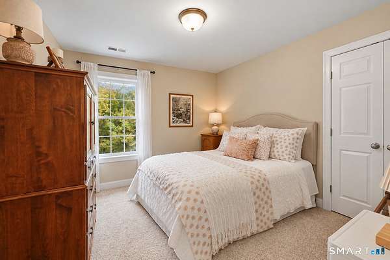
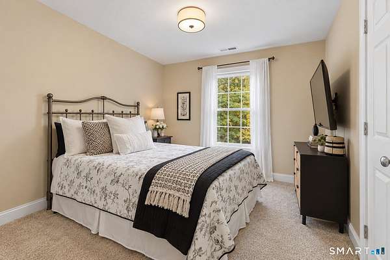
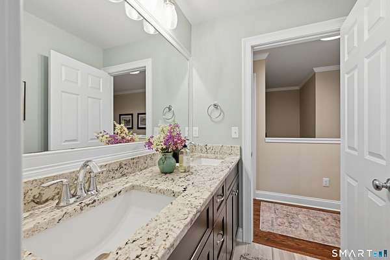
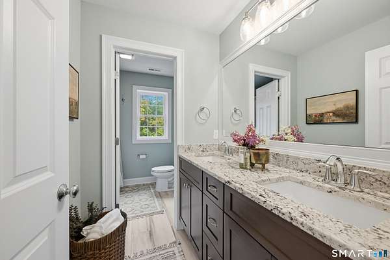
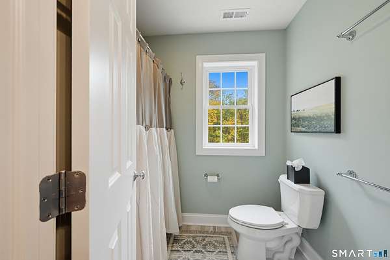
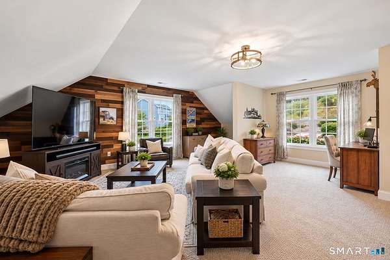
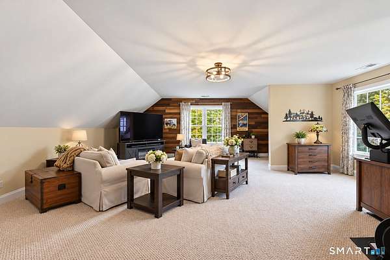
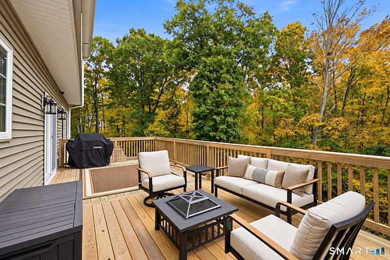
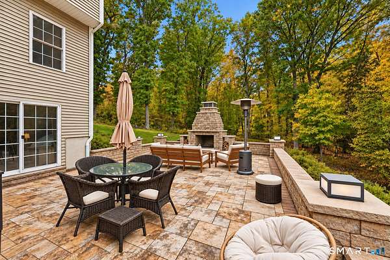
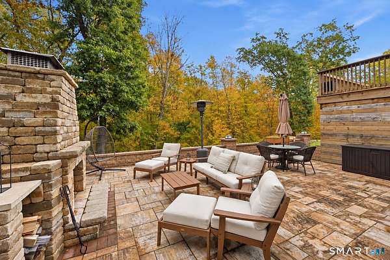
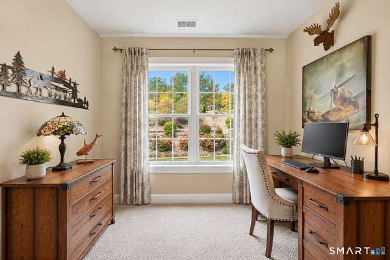
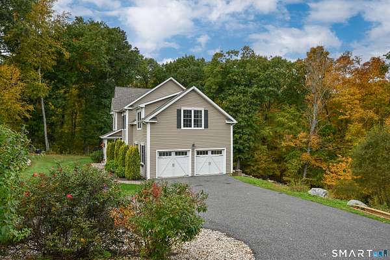
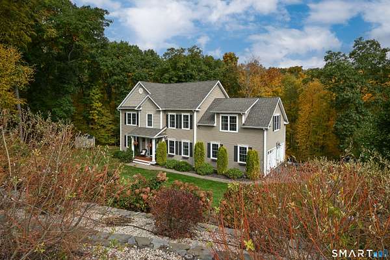
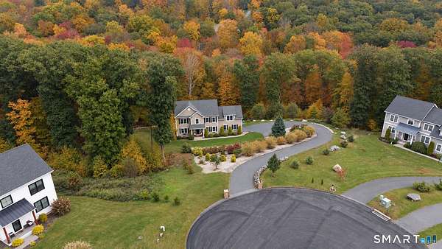
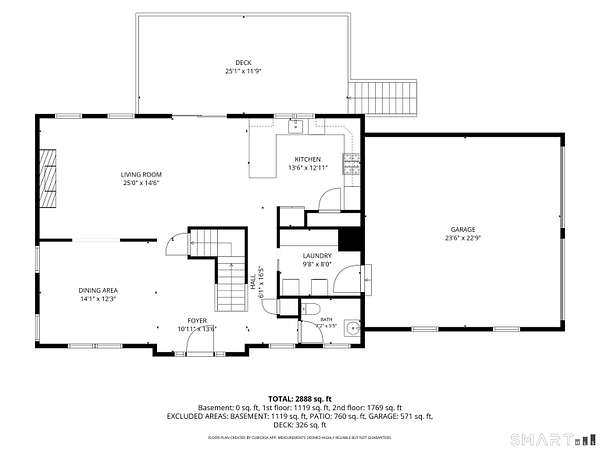
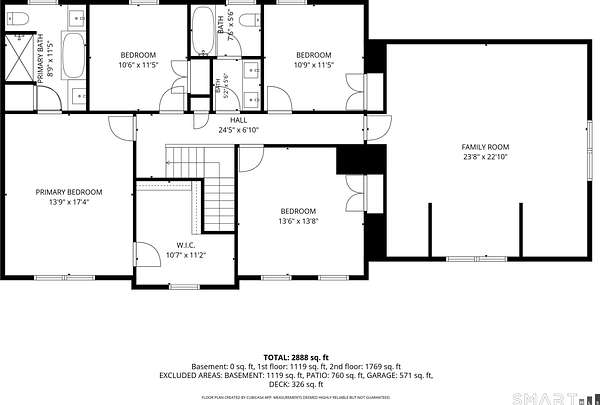
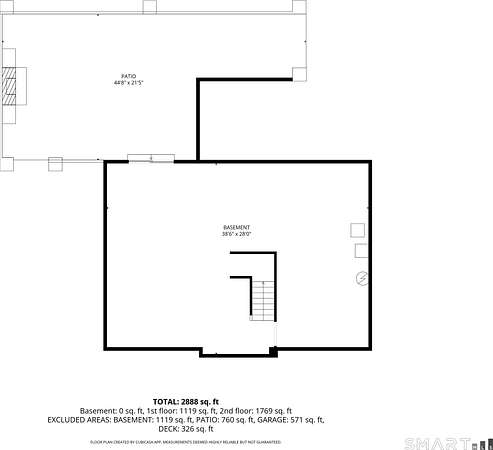
Nestled at the end of a peaceful cul-de-sac with a picturesque wooded backdrop, this beautiful 2018 Colonial offers 4 bedrooms, 2.5 baths and exceptional indoor and outdoor living spaces. A charming covered front porch welcomes you into a sun-filled home featuring hardwood floors, 9-foot ceilings and custom moldings. The inviting foyer opens to a formal dining room with elegant picture frame molding. A spacious living room with cozy propane fireplace flows seamlessly into the well-appointed kitchen featuring white Shaker cabinetry, granite countertops, stainless steel appliances and casual counter seating. Sliders lead to an expansive deck overlooking the trees, while a stunning stone patio with outdoor fireplace creates another wonderful gathering space for relaxing and entertaining. A spacious laundry/mudroom with cabinetry as well as easy access to the 2-car garage, completes the main level. Upstairs, the generous primary suite features hardwood floors, a large walk-in closet and private bath with his and her vanities and soaking tub. Three additional bedrooms offer neutral carpeting and share a thoughtfully designed hall bath with dual sinks and a separate shower/toilet area. An expansive family room over the garage, accented by distinctive wood walls, provides flexible space for recreation, movie nights or a home office. Beautiful landscaping, peaceful wooded surroundings and inviting spaces for everyday living and entertaining make this home truly special
Location
- Street address
- 100 Shane Dr
- County
- New Haven County
- Zip code
- 06488
- Elevation
- 318 feet
Directions
Georges Hill Road to Shane Drive
Property details
- Acreage
- 2.75 acres
- Zoning
- R-60
- MLS #
- CTMLS 24214767
- Posted
Property taxes
- 2027
- $10,673
Details and features
Listing
- Type
- Residential
- Franchise
- Keller Williams Realty
Lot
- Features
- Level Lot, Rolling, Sloping Lot, Treed
Exterior
- Pool
- Patio
- Features
- Shed, Deck, Lighting, Patio
Structure
- Style
- Colonial
- Basement
- Full
- Water
- Private
- Cooling
- Central Air
Interior
- Room Count
- 8
- Rooms
- Basement, Bathroom x 3, Bedroom x 4, Laundry Room
- Fireplaces
- Yes
- Appliances
- Cook Top, Dishwasher, Dryer, Microwave, Range Hood, Refrigerator, Wall Oven, Washer
- Features
- Auto Garage Door Opener
Nearby schools
| Name | Type |
|---|---|
| Pomperaug | Elementary |
| Pomperaug | High |
Listing history
| Date | Event | Price | Change | Source |
|---|---|---|---|---|
| Oct 15, 2026 | New listing | $824,900 | — | CTMLS |