Land with Home for Sale in Crescent City, Florida
100 Wilderness Trl, Crescent City, FL 32112
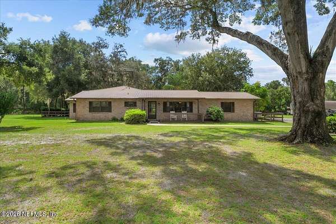
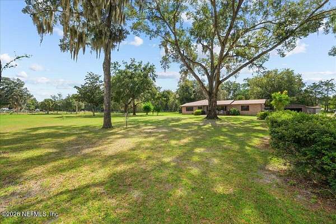
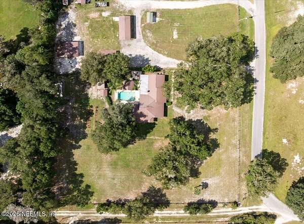
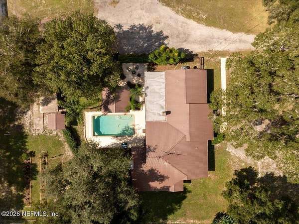
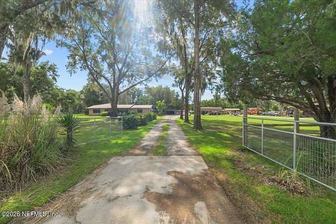
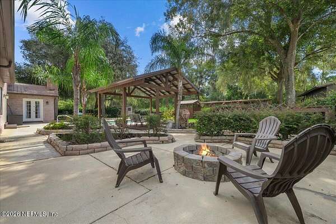
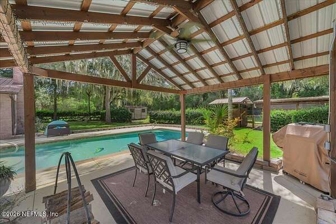
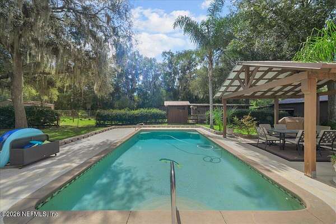
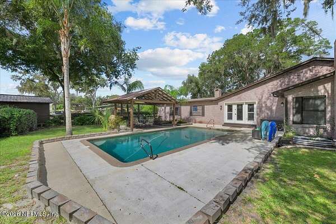
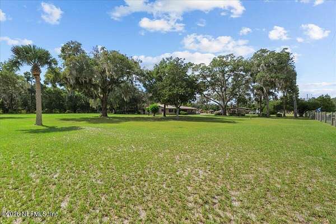
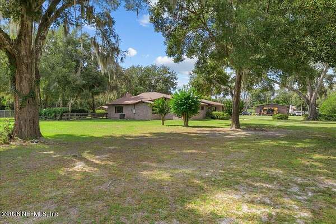
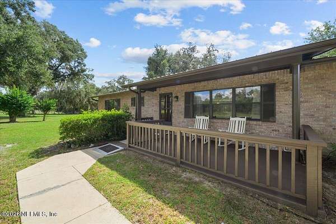
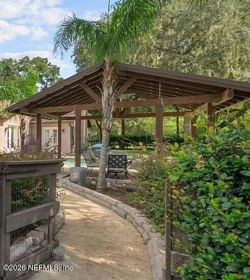
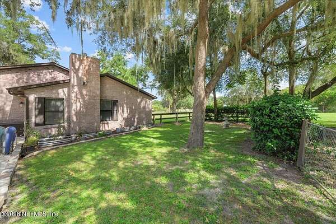
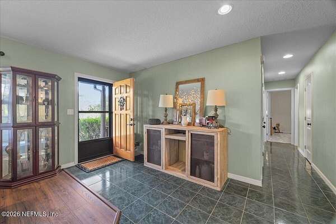
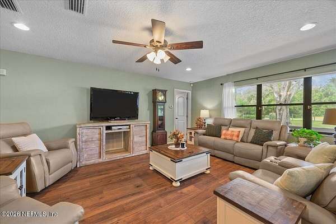
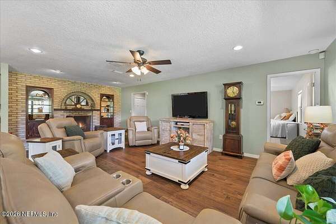
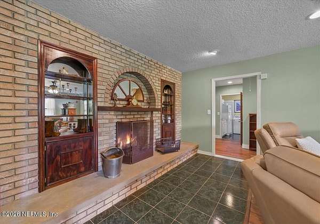
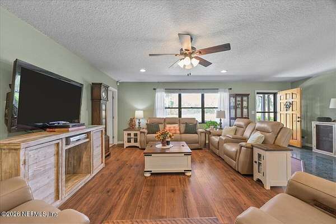
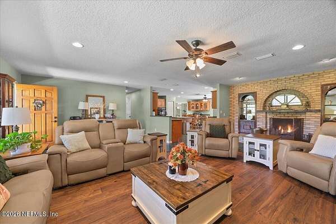
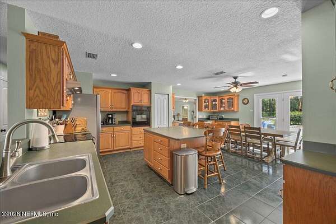
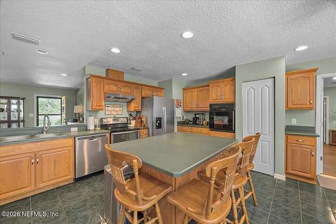
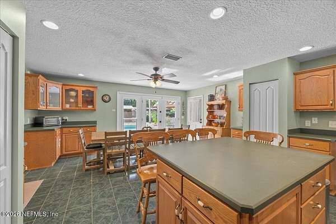
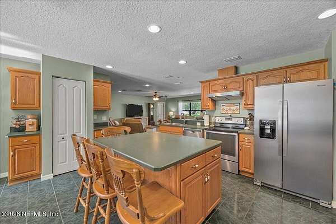
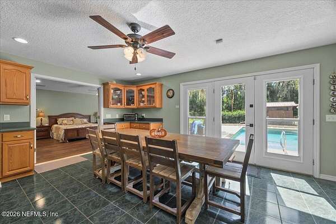
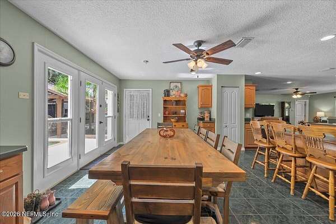
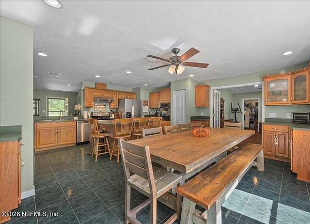
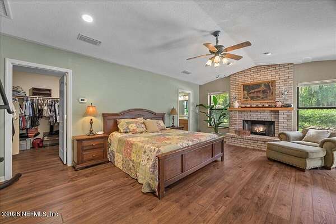
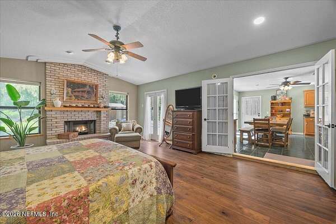
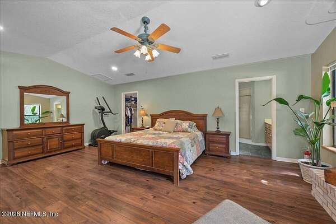
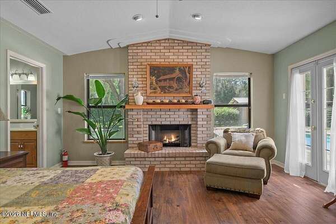
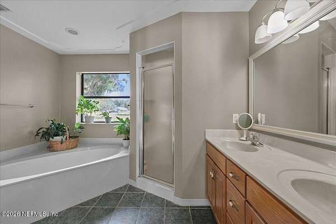
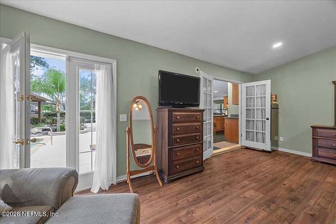
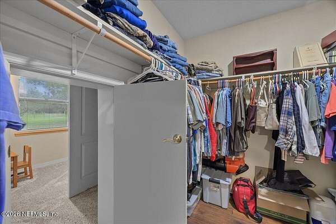
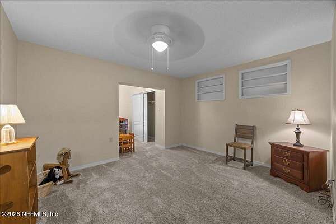
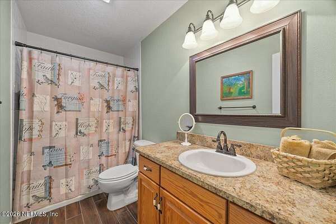
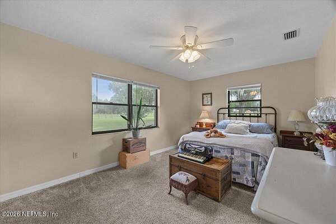
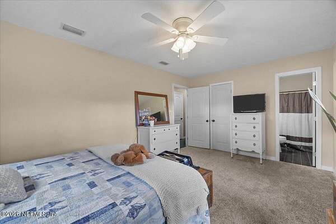
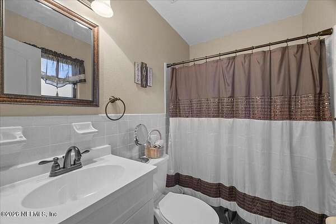
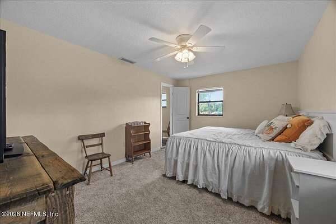
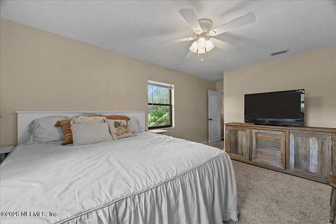
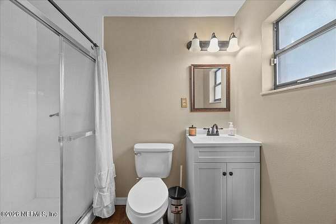
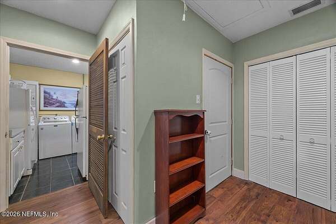
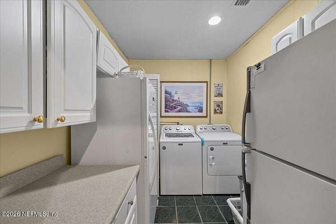
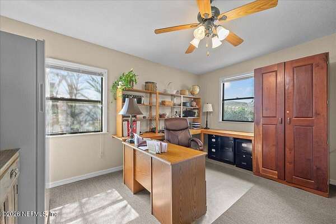
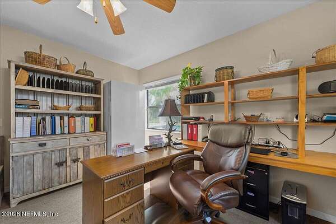
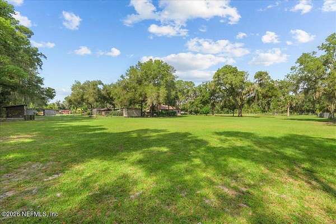
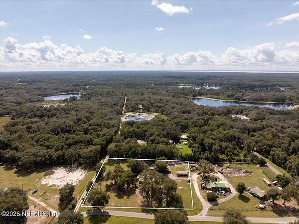
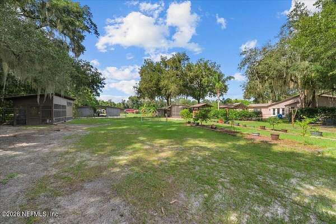
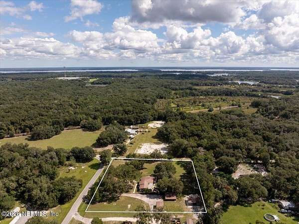
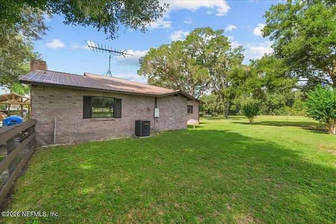
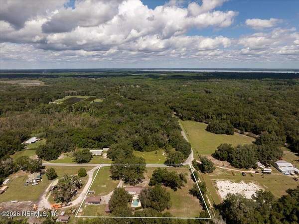
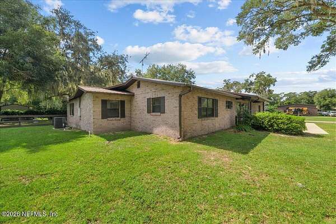
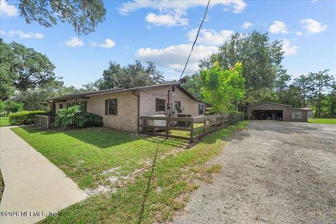
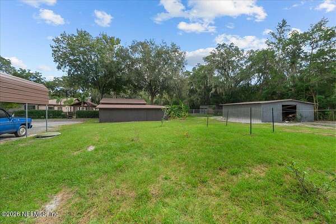
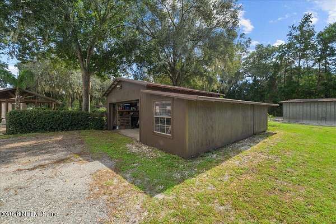
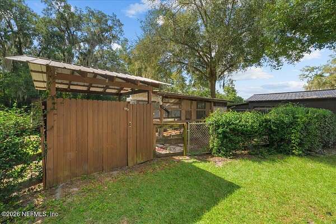
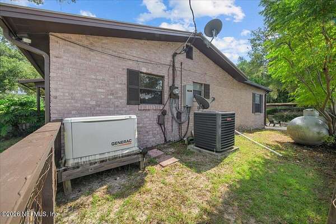
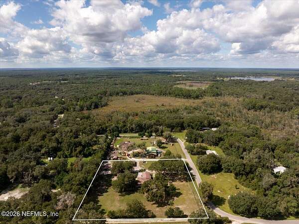
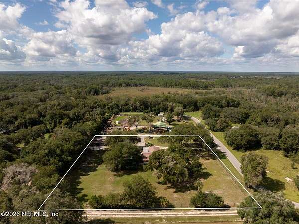
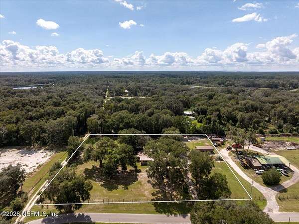
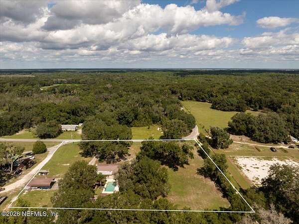
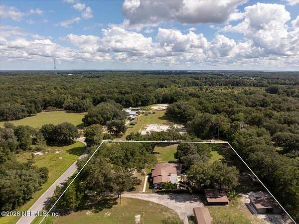
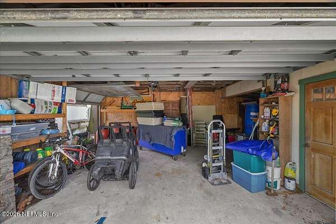
Set on 2.5 acres along a quiet, paved residential road, this approx. 3,200 sq. ft. home offers 5 bedrooms, 4 bathrooms, and a lifestyle that blends comfort with the joy of the outdoors. Mature shade trees and citrus trees create a welcoming setting, while a chicken coop and horse barn provide a head start on your homesteading dreams. Imagine mornings gathering fresh eggs and afternoons beside your in-ground saltwater pool, complete with a new pump in 2026. Two custom-built fireplaces-one in the living room and one in the primary bedroom-bring warmth and character to the home. When the day winds down, retreat to the spacious primary suite, where French doors open directly to the pool. A separate shower, jetted tub, double vanity, and large walk-in closet complete this inviting retreat. Practical features include a Generac whole-house generator, two central A/C units replaced in 2024, a metal house roof installed in 2014, and a metal garage roof installed in 2019. Room to breathe, space to grow, and a place to slow down. Whether you dream of growing your own food, spending more time outdoors, or simply enjoying a little more elbow room, this property offers the space to make it your own.
Location
- Street address
- 100 Wilderness Trl
- County
- Putnam County
- Zip code
- 32112
- Elevation
- 56 feet
Directions
From Highway 17 in Crescent City, West on CR 308, Left on Wilderness Trail, Home will be on the Left.
Property details
- Acreage
- 2.5 acres
- Zoning
- Agricultural
- MLS #
- NEFMLS 2169920
- Posted
Property taxes
- 2025
- $1,574
Parcels
- 231227000001800020
Details and features
Listing
- Type
- Residential
- Subtype
- Single Family Residence
Lot
- Features
- Agricultural, Dead End Street
Exterior
- Parking
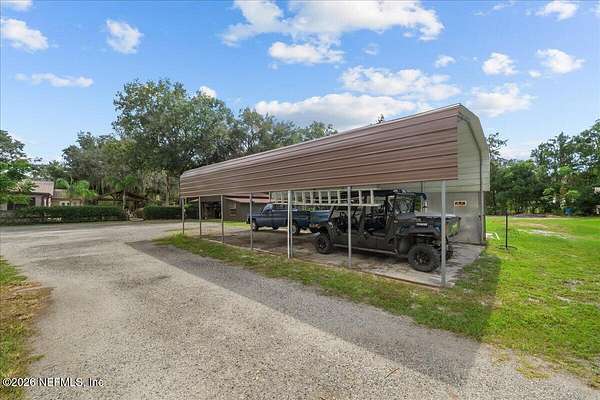
- Carport, Covered, Garage
- Fencing
- Chain Link
- Pool
- Patio, Porch
- Structures
- Workshop
- Features
- Fire Pit
Structure
- Style
- Ranch
- Stories
- 1
- Water
- Well
- Sewer
- Septic Tank
- Heating
- Central, Electric
- Cooling
- Central Air
- Materials
- Brick
- Roof
- Metal
Interior
- Room Count
- 9
- Rooms
- Bathroom x 4, Bedroom x 5, Dining Room
- Flooring
- Carpet, Tile
- Fireplaces
- Yes
- Appliances
- Dishwasher, Electric Oven, Electric Range, Electric Water Heater, Refrigerator
- Features
- Built-In Features, Ceiling Fan(s), Eat-In Kitchen, Kitchen Island, Pantry, Primary Bathroom-Tub With Shower, Split Bedrooms, Walk-In Closet(s)
Property utilities
| Category | Type | Status |
|---|---|---|
| Gas | Propane | Connected |
Nearby schools
| Name | Type |
|---|---|
| Middleton-Burney | Elementary |
| Crescent City | High |
Listing history
| Date | Event | Price | Change | Source |
|---|---|---|---|---|
| Oct 19, 2026 | New listing | $549,900 | — | NEFMLS |