Land with Home for Sale in Ludowici, Georgia
1000 Barrett Cemetery Rd NE, Ludowici, GA 31316
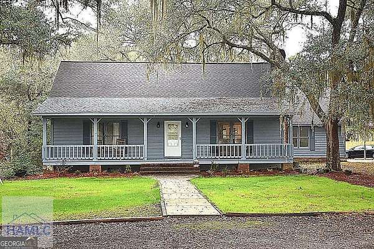
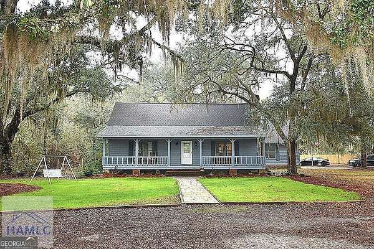
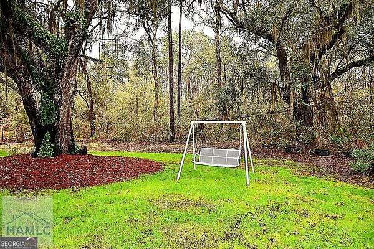
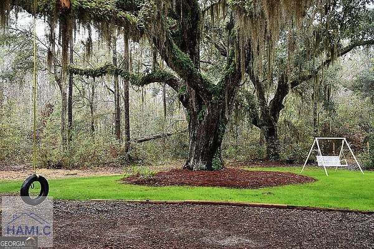
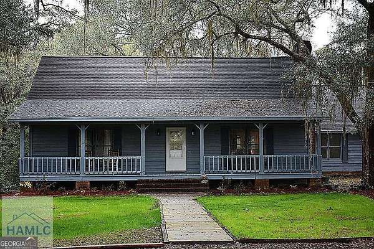
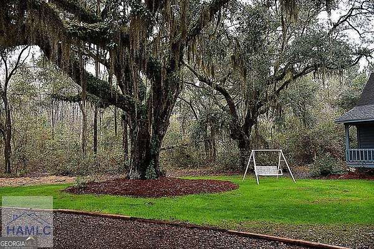
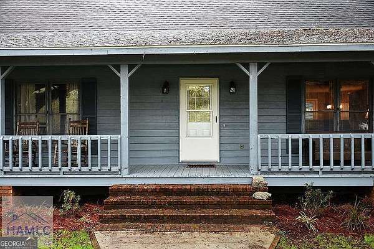
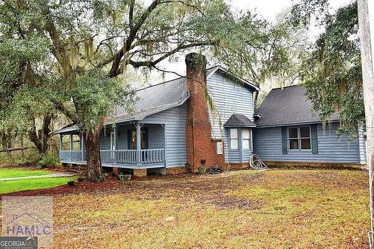
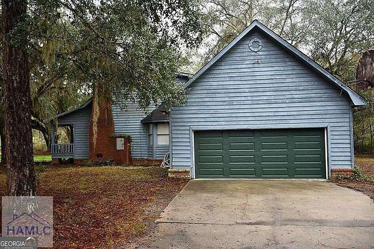
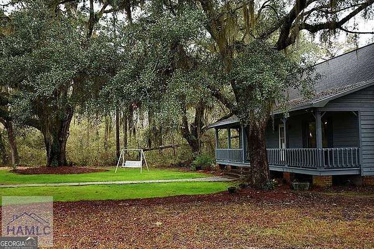
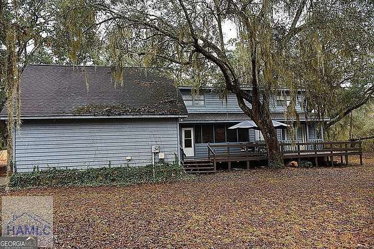
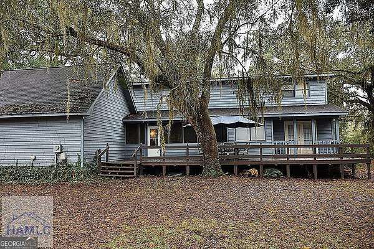
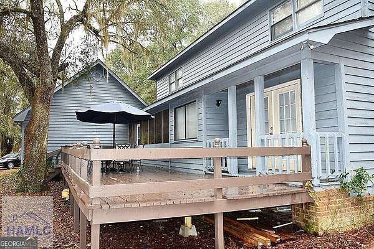
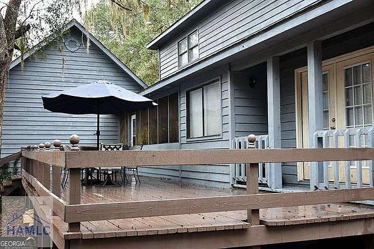
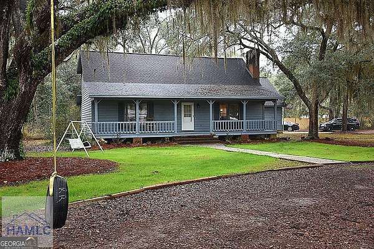
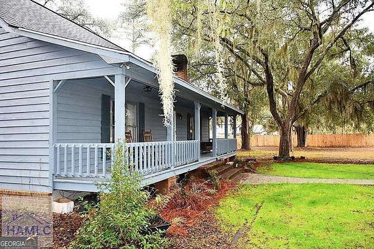
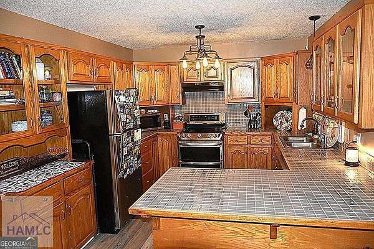
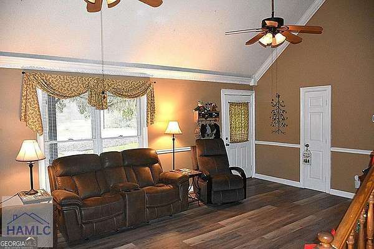
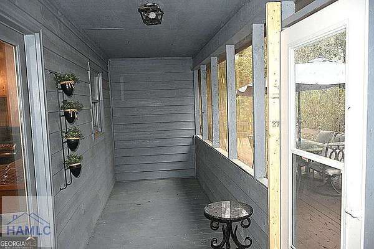
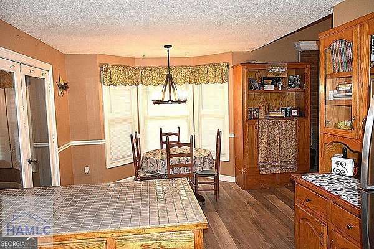
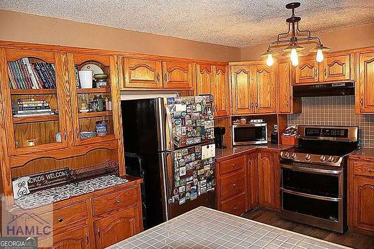
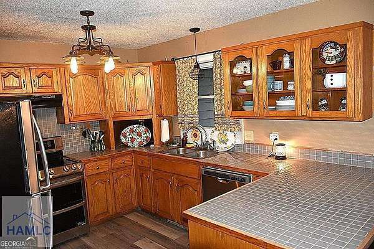
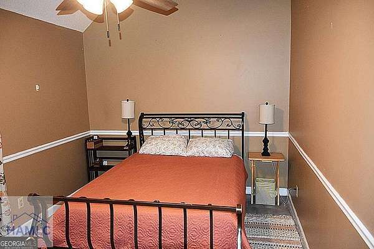
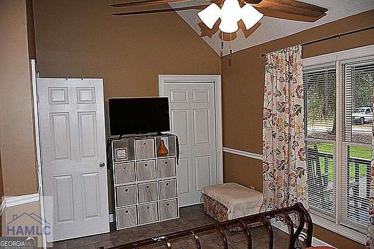
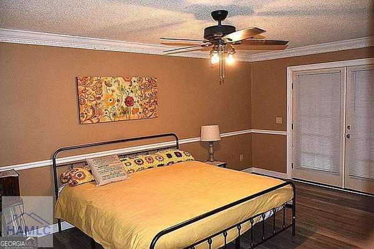
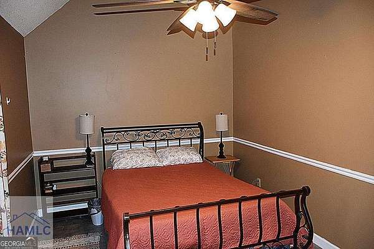
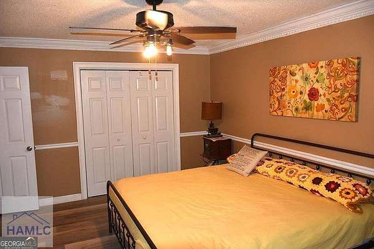
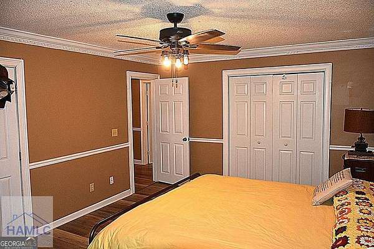
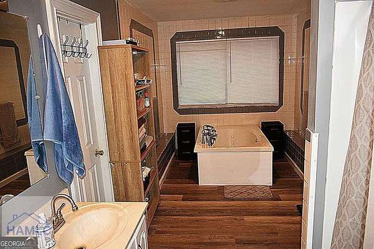
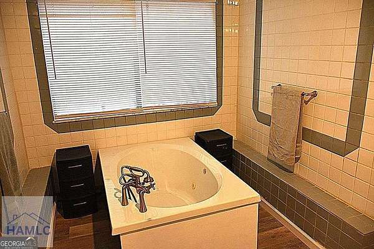
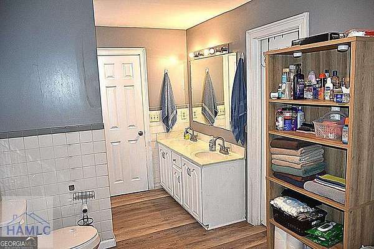
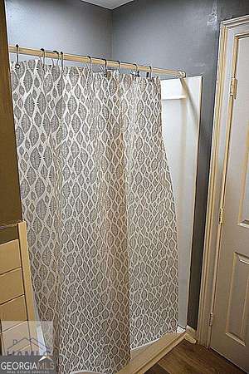
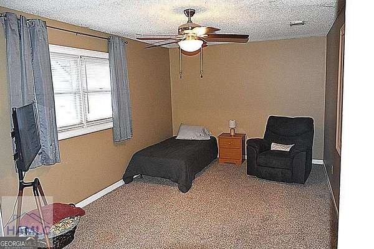
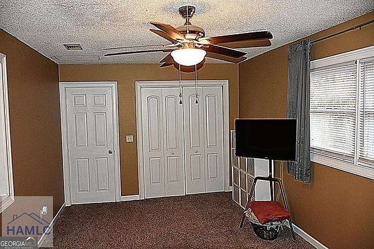
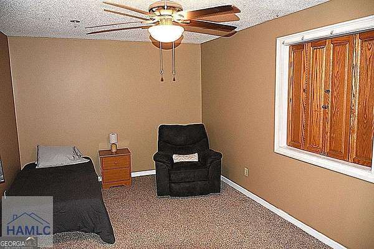
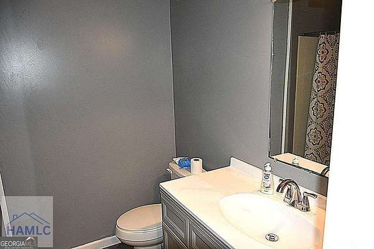
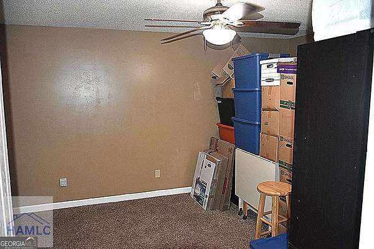
Discover comfort and space in this charming 4-bedroom home, perfectly situated off the main road and surrounded by the shade of beautiful live oak trees. The inviting floor plan features two downstairs bedrooms-including the master suite-and two additional spacious bedrooms upstairs. New vinyl plank flooring enhances the high-traffic areas downstairs, while the upstairs bedrooms offer cozy carpet. The combined kitchen and dining area provides a functional and welcoming space and comes equipped with all necessary appliances. A warm and inviting living room features a wood-burning fireplace, crown molding, and ceiling fans throughout. The downstairs master suite includes a large soaking tub, dual vanity, and separate shower. A second full bath is conveniently located upstairs. Outside, the long driveway leads to a tranquil homesite set back from the road. Enjoy mornings on the large covered front porch and evenings in the screened-in back porch or out on the expansive deck-perfect for entertaining and shaded beautifully by mature live oaks. Additional exterior features include a two-car garage and a well-designed backyard retreat. Seller is offering up to $8000.00 in closing costs.
Location
- Street address
- 1000 Barrett Cemetery Rd NE
- County
- Long County
- Zip code
- 31316
- Elevation
- 74 feet
Directions
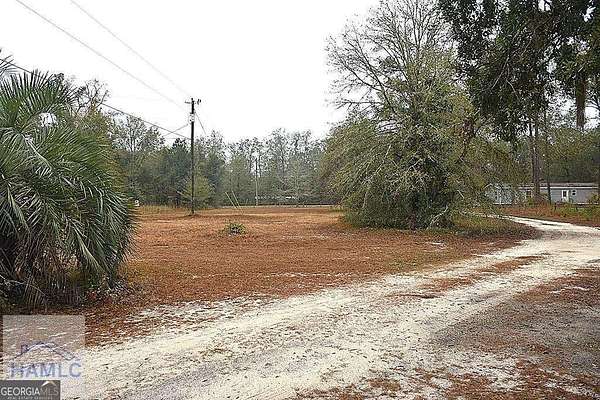
From Hinesville, take hwy 84 towards Ludowici, then right on Barrett Cemetery Road, straight at the stop sign to Barrett Cemetery RD then home will be on the right.
Property details
- Acreage
- 2.015 acres
- MLS #
- GAMLS 10792213
- Posted
Property taxes
- 2025
- $3,616
Parcels
- 063 047
Details and features
Listing
- Type
- Residential
- Subtype
- Single Family Residence
Lot
- Vegetation
- Cleared
- Features
- Level
Exterior
- Parking
- Garage
- Fencing
- Privacy
- Pool
- Porch
Structure
- Style
- Rustic
- Stories
- 2
- Water
- Well
- Sewer
- Septic Tank
- Heating
- Central, Electric
- Cooling
- Ceiling Fan(s), Central Air
- Materials
- Wood Siding
- Windows
- Double Pane Windows
Interior
- Rooms
- Bathroom x 2, Bedroom x 4, Family Room, Laundry Room
- Flooring
- Carpet, Tile, Vinyl
- Fireplaces
- Yes
- Appliances
- Dishwasher, Electric Water Heater, Microwave, Refrigerator
- Features
- Double Vanity, Separate Shower, Soaking Tub
Property utilities
| Category | Type | Status |
|---|---|---|
| Water | Public | Available |
Nearby schools
| Name | Type |
|---|---|
| Smiley | Elementary |
| Long County | Middle |
| Long | High |
Listing history
| Date | Event | Price | Change | Source |
|---|---|---|---|---|
| Sept 18, 2026 | Price drop | $259,500 | $10,000 -3.7% | GAMLS |
| Aug 16, 2026 | Price drop | $269,500 | $10,000 -3.6% | GAMLS |
| Aug 4, 2026 | Price drop | $279,500 | $15,500 -5.3% | GAMLS |
| July 15, 2026 | Back on market | $295,000 | — | GAMLS |
| June 24, 2026 | New listing | $295,000 | — | GAMLS |