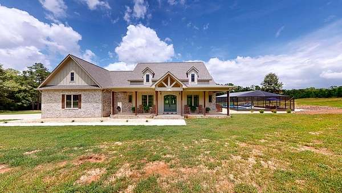
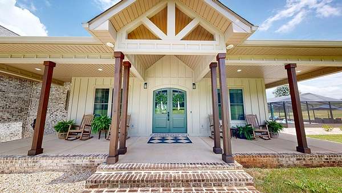
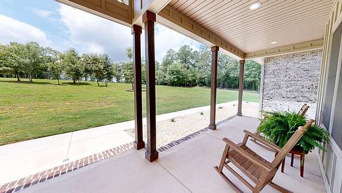
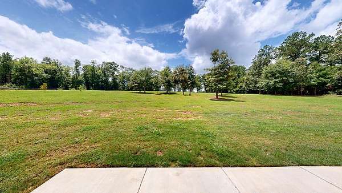
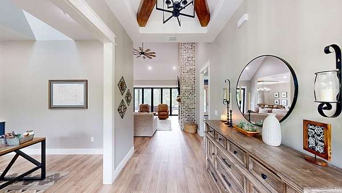
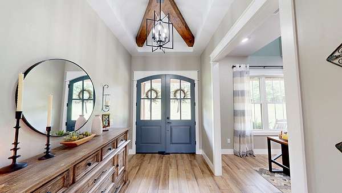
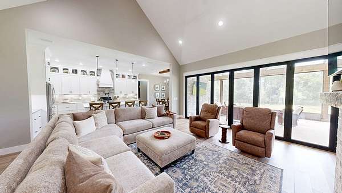
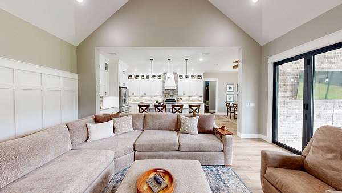
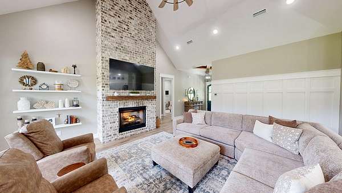
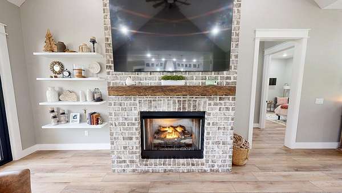
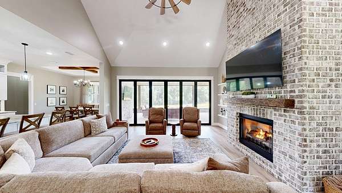
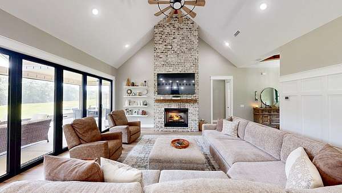
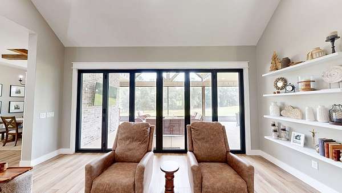
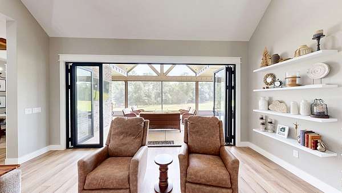
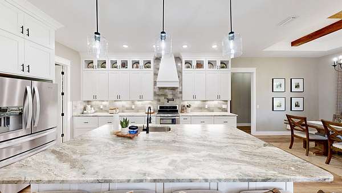
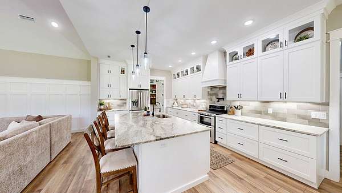
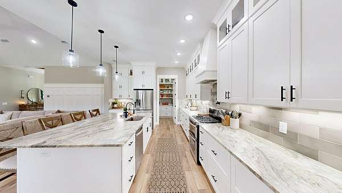
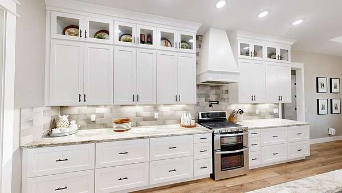
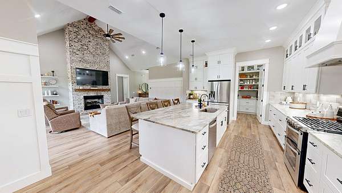
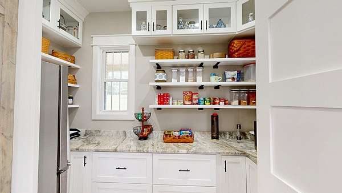
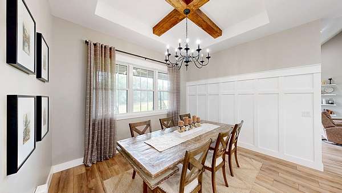
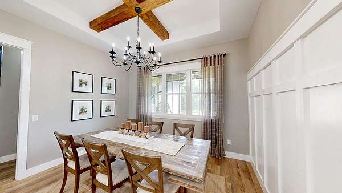
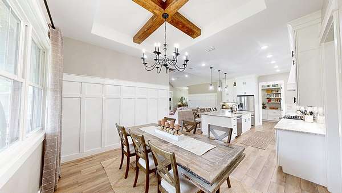
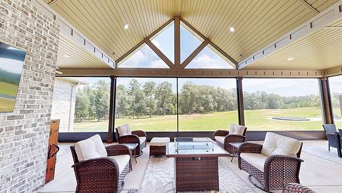
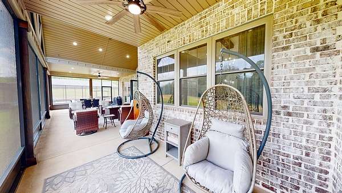
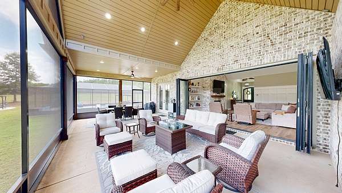
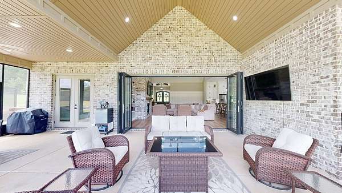
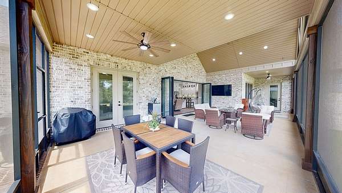
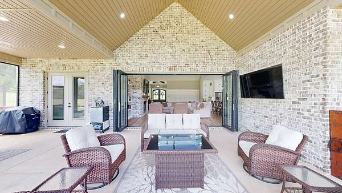
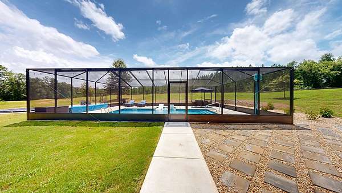
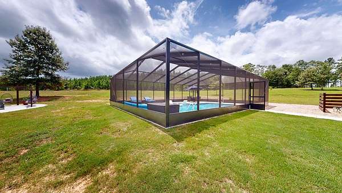
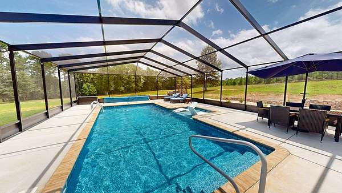
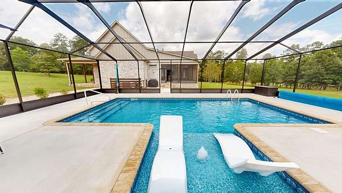
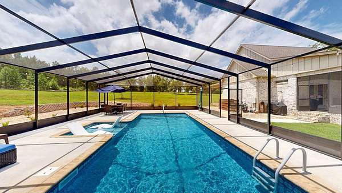
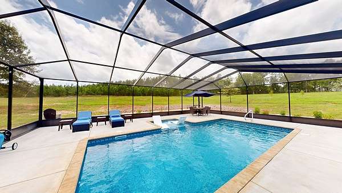
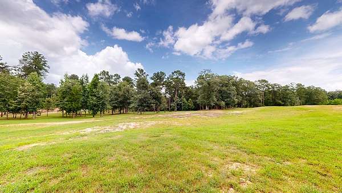
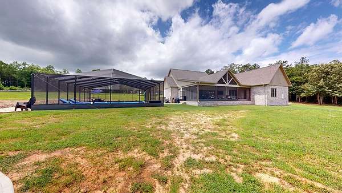
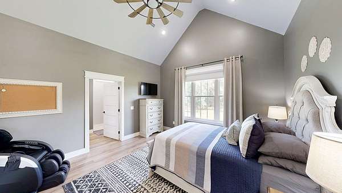
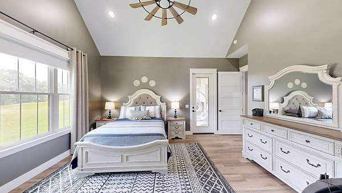
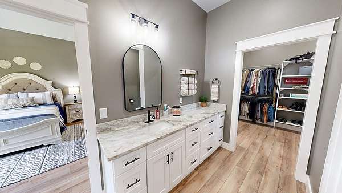
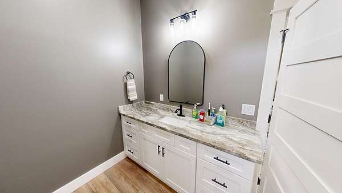
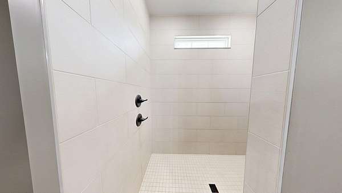
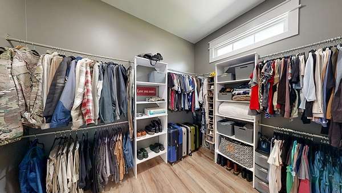
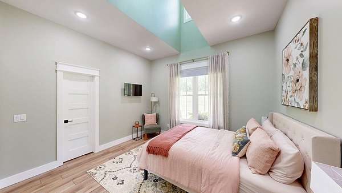
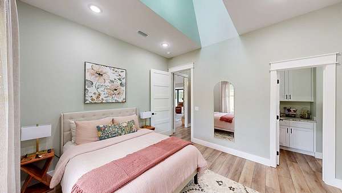
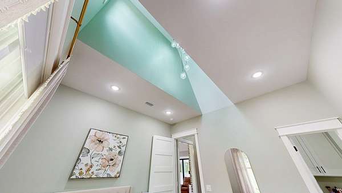
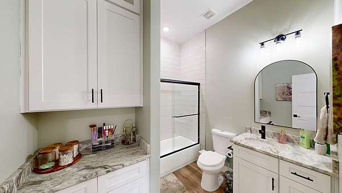
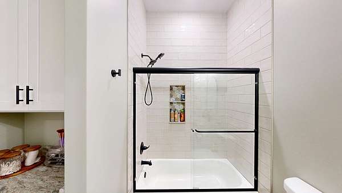
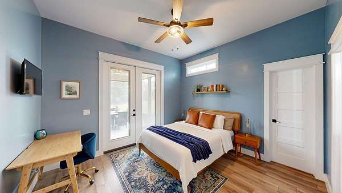
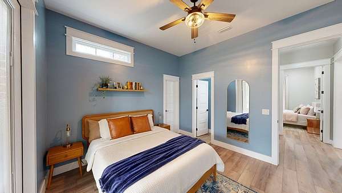
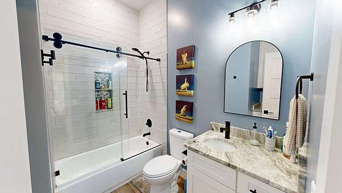
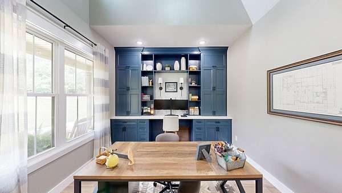
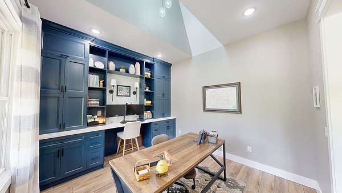
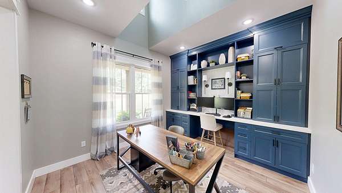
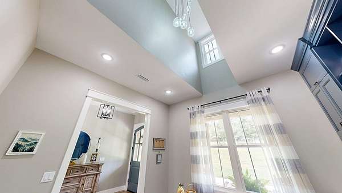
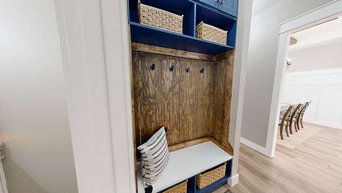
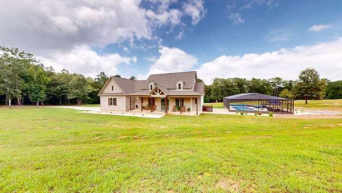
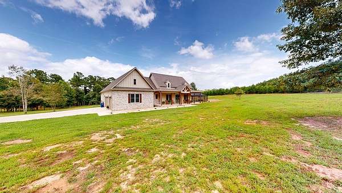
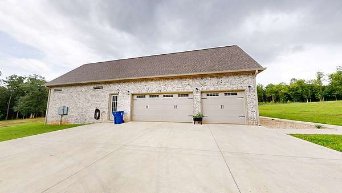
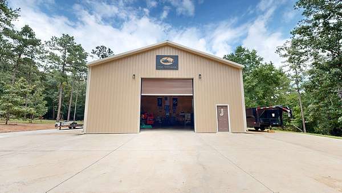
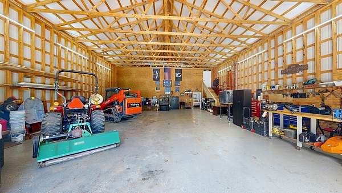
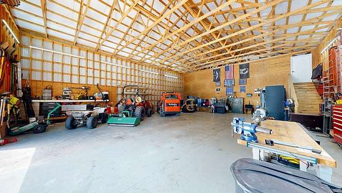
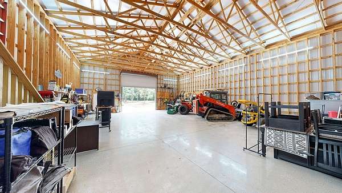
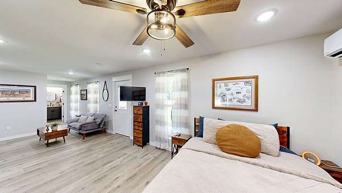
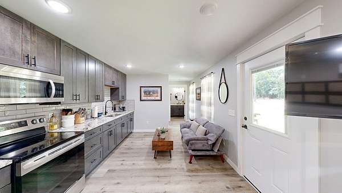
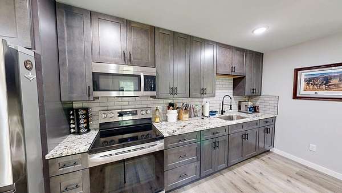
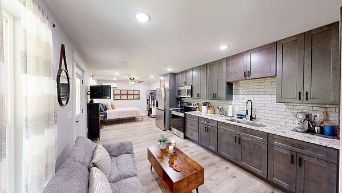
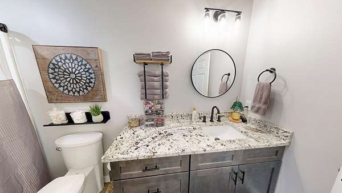
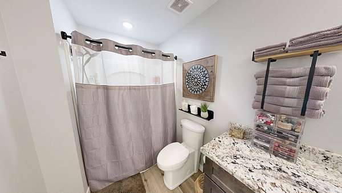
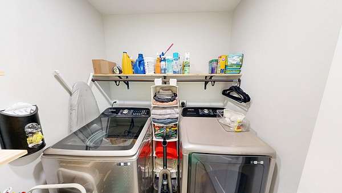
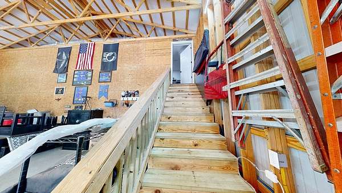
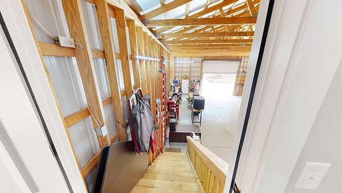
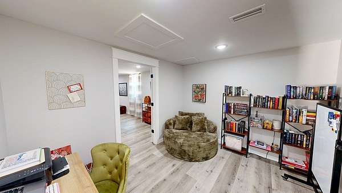
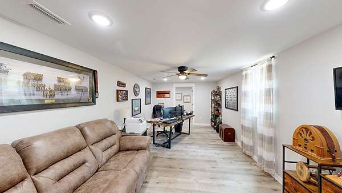
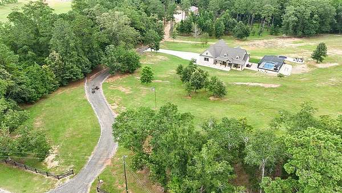
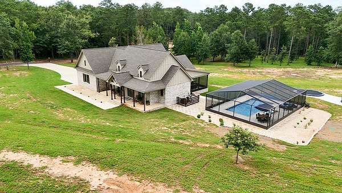
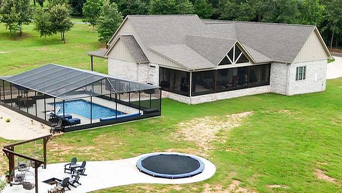
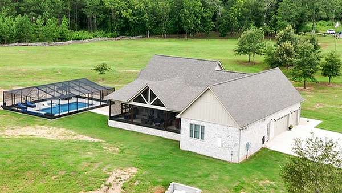
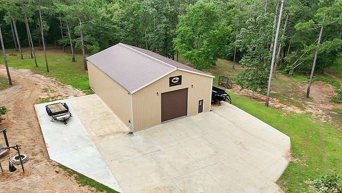
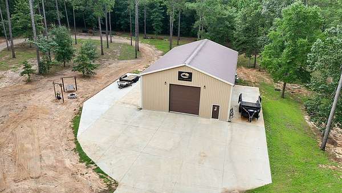
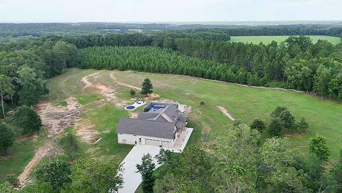
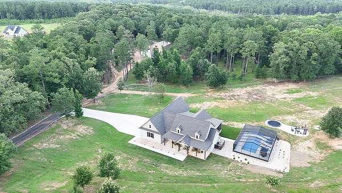
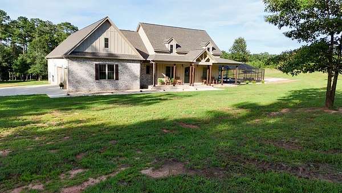
Custom-built luxury meets exceptional lifestyle on 29.54 private acres. The main residence offers 3 bedrooms, 3.5 baths and an office/bonus room that could serve as a 4th bedroom. The open living, dining and kitchen areas feature 12' ceilings, a vaulted living room, stone gas fireplace and panoramic patio doors overlooking the resort-style backyard. The chef's kitchen showcases leathered granite, tile backsplash, gas range, double ovens, pot filler, island, refrigerator and walk-in pantry with a second refrigerator. Coffered ceilings enhance the dining room and foyer. The vaulted primary suite includes a spa-inspired bath with floor-to-ceiling tile and spacious walk-in closet, while both guest bedrooms have private ensuite baths. Additional features include a mudroom with built-in landing zone and an attached 3-car garage. The separate 40'x60' garage offers 16' eaves, 6" concrete floors, floor drain, 50-amp outlets and two RV pads. It also contains a private 3-bedroom, 1-bath living suite with a downstairs kitchen, living area, laundry and bedroom, plus two bedrooms upstairs-ideal for multigenerational living. Outdoors, enjoy a screened pool with tanning ledge, patio, in-ground trampoline and firepit. Pasture, pond access and abundant privacy create an exceptional setting for horses, hunting and recreation.