Land with Home for Sale in Anniston, Alabama
1001 Kingsway Dr, Anniston, AL 36207
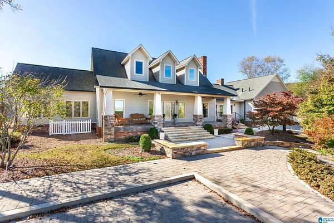
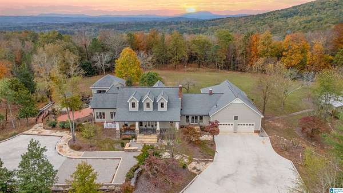
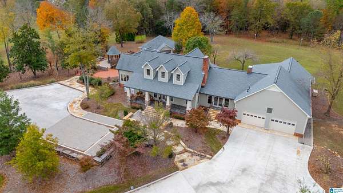
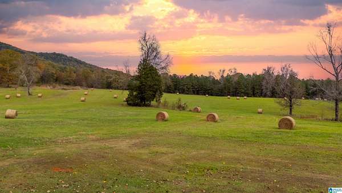
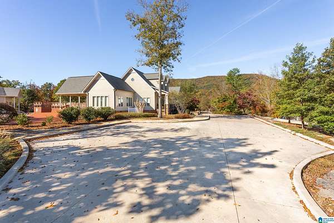
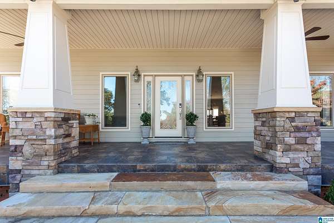
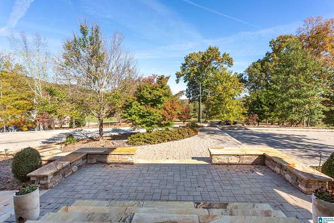
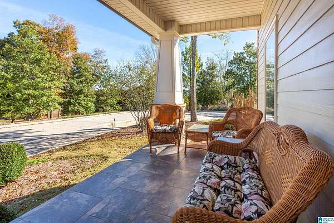
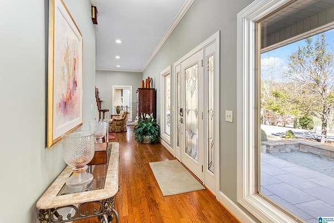
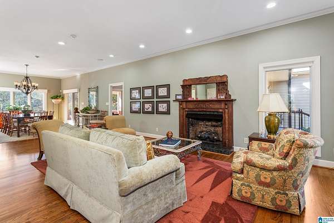
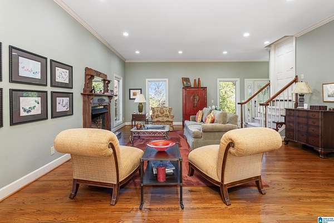
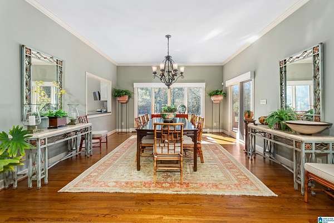
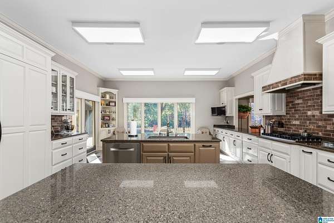
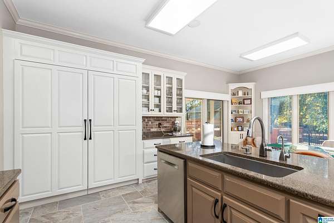
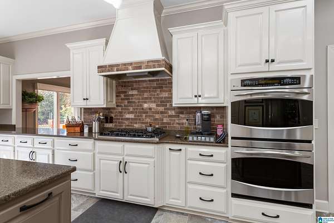
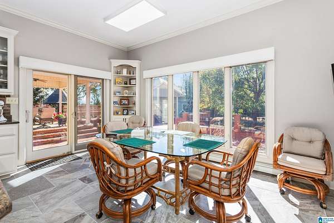
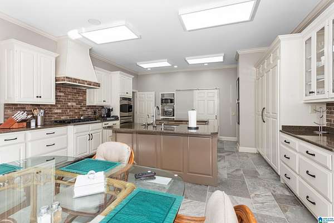
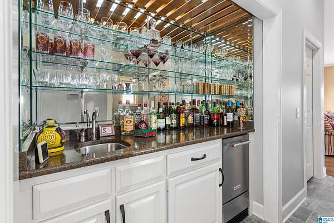
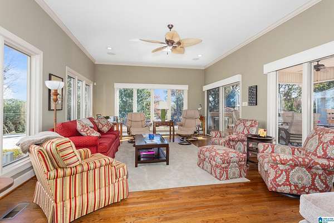
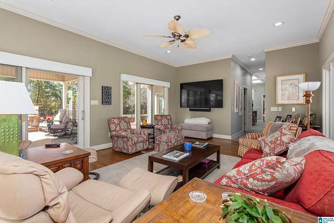
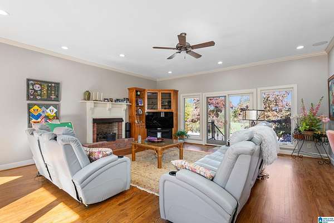
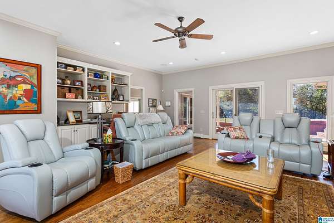
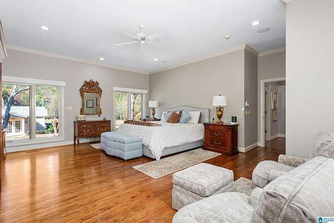
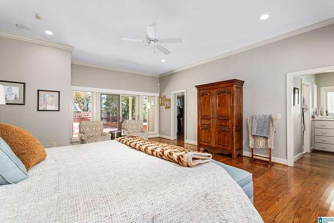
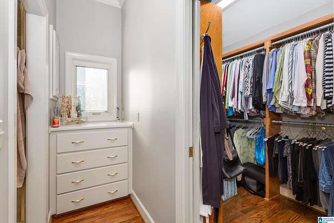
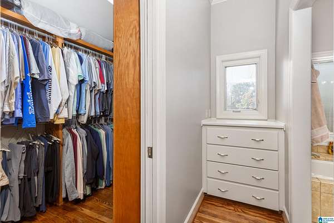
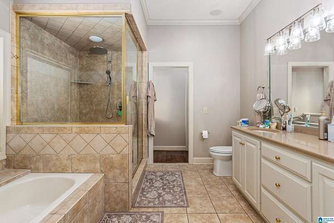
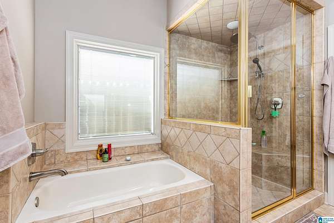
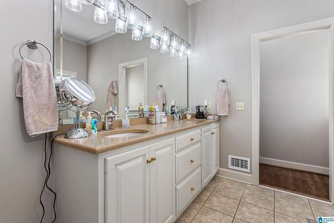
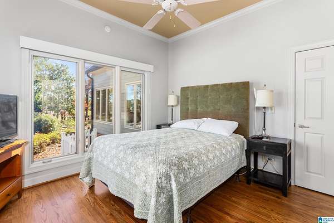
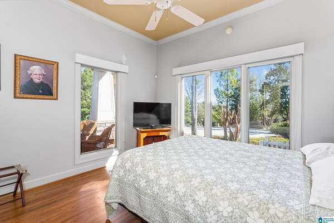
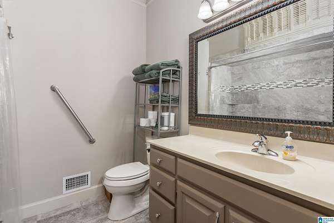
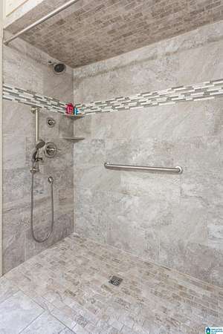
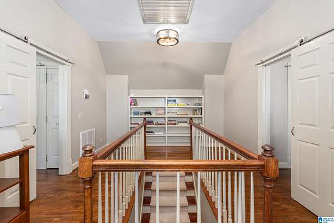
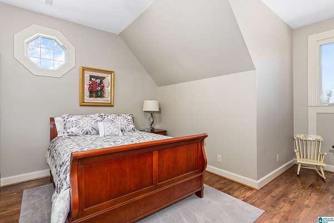
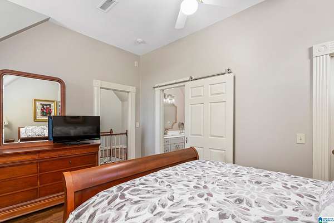
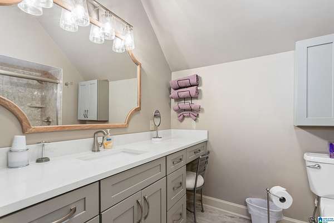
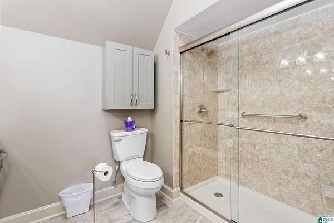
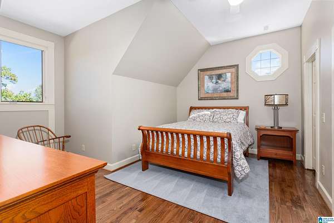
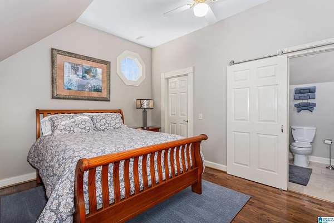
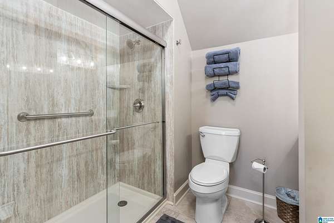
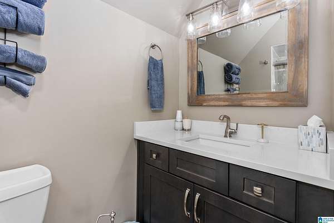
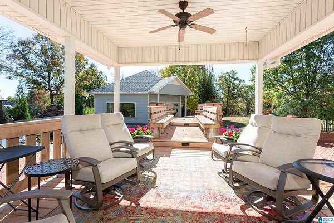
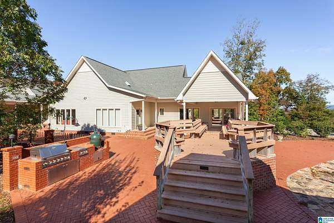
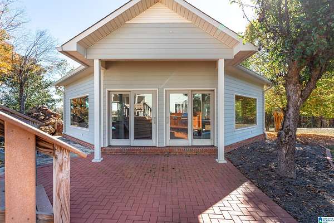
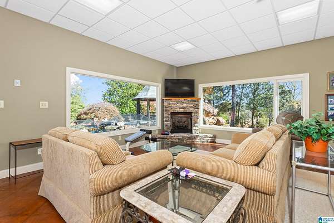
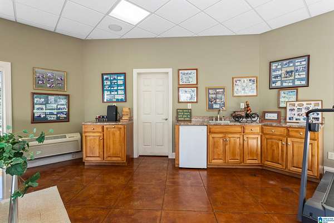
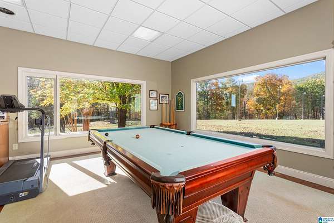
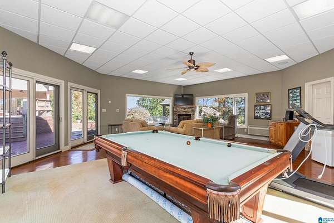
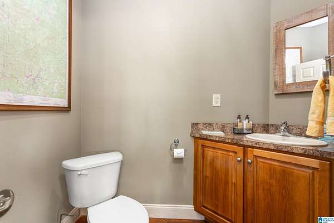
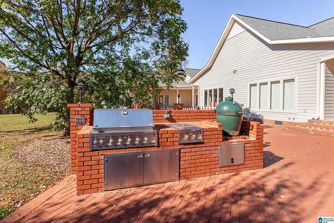
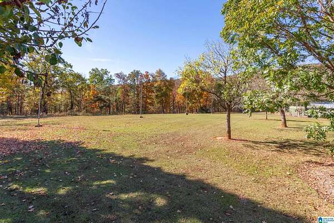
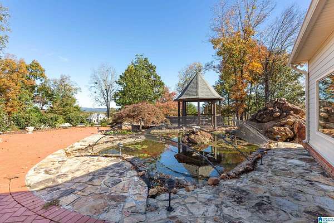
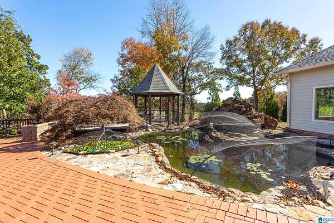
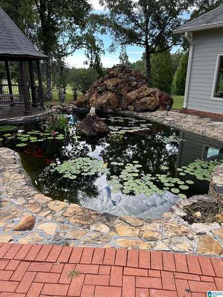
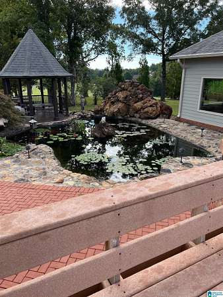
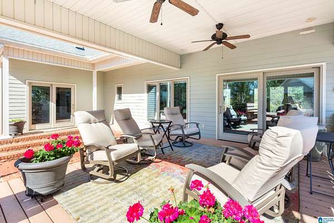
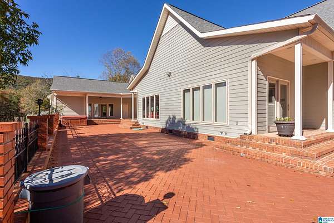
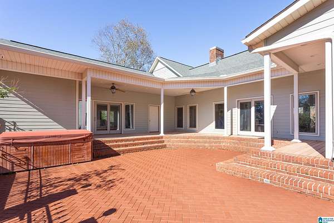
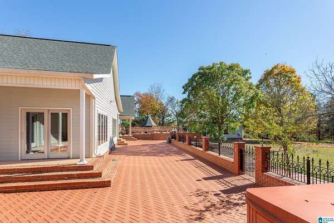
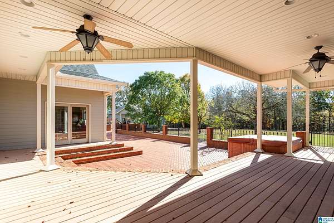
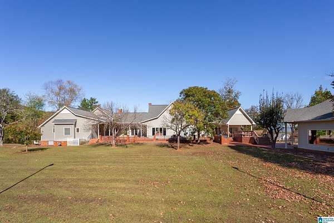
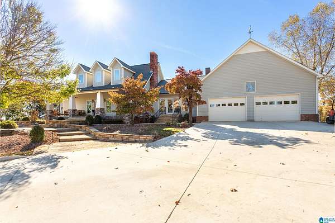
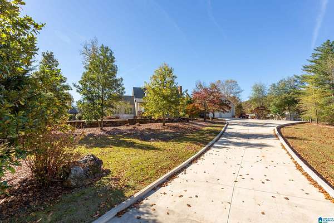
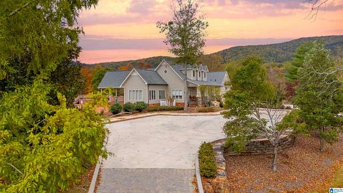
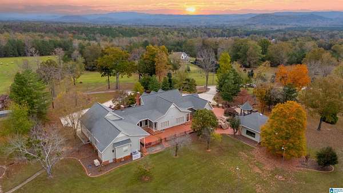
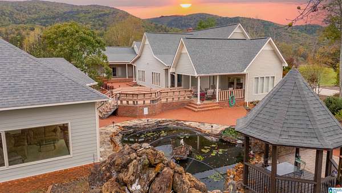
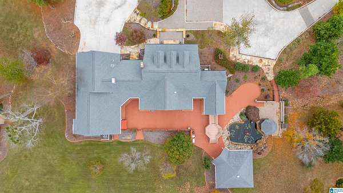
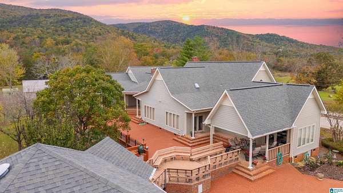
Set on 16 acres in White Plains, this estate makes its first impression before you ever reach the door. The drive up is impressive all on its own, and the views that greet you are absolutely breathtaking. Inside, natural light pours through every room. Multiple living areas and a wet bar make entertaining easy, and the kitchen is a true centerpiece with double islands, abundant cabinetry, a Sub-Zero refrigerator, Viking cooktop, and double oven. The spacious main level primary suite includes his and her closets, and all four bedrooms have a private ensuite bath. Outside is where this property truly shines. Enjoy the view from the front porch, relax by the koi pond in the back retreat, or settle into one of several sitting areas on the deck. A detached 840 sq ft bonus or game room with a fireplace and half bath, plus a kennel building with covered runs, complete the property. If you have been waiting on a property with space, privacy, and a view, this is it.
Location
- Street address
- 1001 Kingsway Dr
- County
- Calhoun County
- Zip code
- 36207
- Elevation
- 883 feet
Directions
Take Choccolocco Road from US 431. Take a left into Pine Hill Estates and continue down that road. 1001, Kingsway will be the last home on this road on the left.
Property details
- Acreage
- 16 acres
- MLS #
- GABMLS 21467003
- Posted
Parcels
- 19-09-32-0-000-011.003
Legal description
SEC 32 TSP 15S RNG 9E BEG 2385 W & 615 N OF SE COR SEC 32 TH NW 193.8 SW 600.7 NW 622.7 NE 784.8 SE 120 SE 361.9 NE 133.36 SE 262.1 SE 177.5 TO POB
Details and features
Listing
- Type
- Residential
- Franchise
- ERA Real Estate
Lot
- Features
- Acreage, Horses Permitted, Interior Lot, Irregular Lot, Some Trees
Exterior
- Parking
- Covered, Driveway
- Pool
- Patio
- Structures
- Gazebo, Greenhouse, Storage, Workshop
- Features
- Barn, Grill, Lighting System, Storage Building, Workshop (EXTR)
Structure
- Stories
- 1
- Water
- Public
- Heating
- Natural Gas
- Cooling
- Central Air, Electric, Zoned
- Materials
- Brick Over Foundation, Siding-Hardiplank, Stone (CONST)
Interior
- Rooms
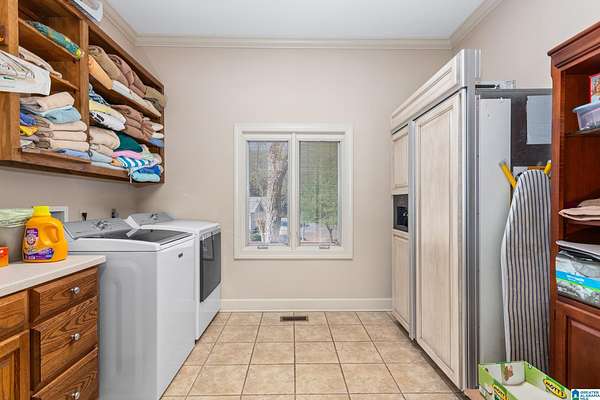
- Bathroom x 5, Bedroom x 4, Den, Dining Room, Laundry Room
- Flooring
- Hardwood, Tile
- Fireplaces
- Yes
- Appliances
- Convection Oven, Cooktop-Gas, Dishwasher Built-In, Disposal, Double Oven, Freezer, Ice Maker Built-In, Microwave Built-In, Refrigerator, Self-Cleaning
- Security
- Security System
- Features
- Recess Lighting, Sauna/Spa (INT), Split Bedroom, Wet Bar
Property utilities
| Category | Type | Status |
|---|---|---|
| Gas | Natural Gas | Connected |
Nearby schools
| Name | Type |
|---|---|
| White Plains | Elementary |
| White Plains | Middle |
| White Plains | High |
Listing history
| Date | Event | Price | Change | Source |
|---|---|---|---|---|
| Oct 6, 2026 | New listing | $2,250,000 | — | GABMLS |