Land with Home for Sale in Tucson, Arizona
10015 E Fort Lowell Rd, Tucson, AZ 85749
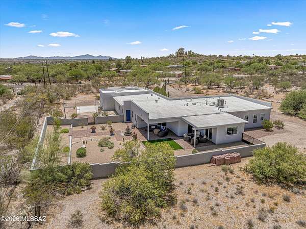
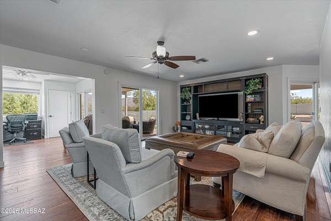
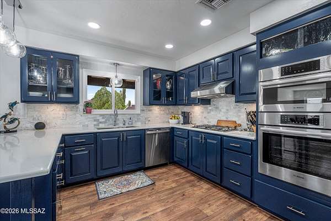
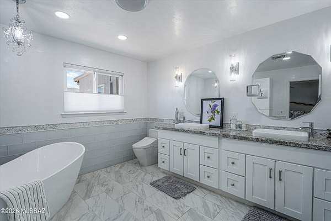
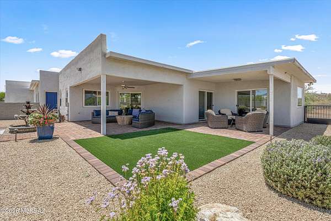
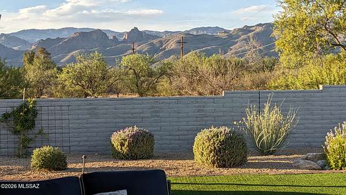
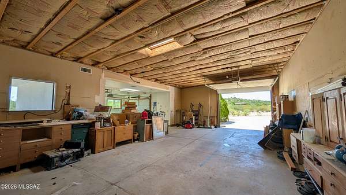
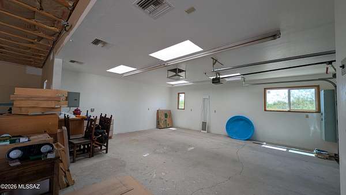
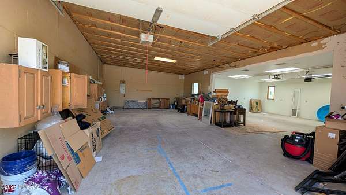
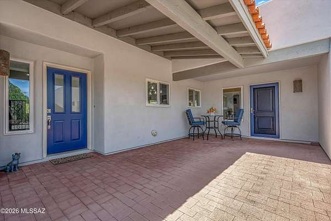
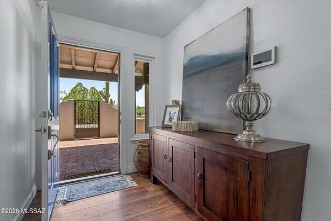
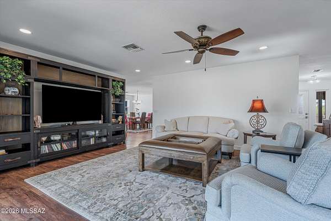
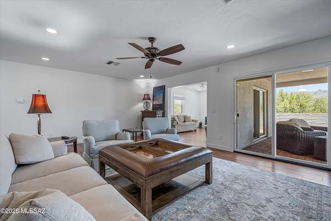
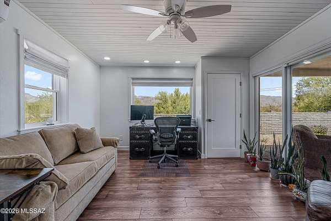
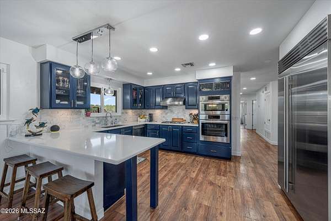
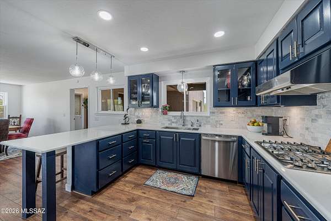
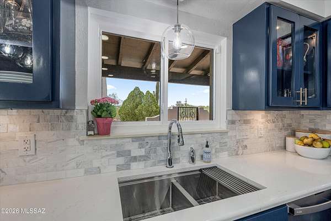
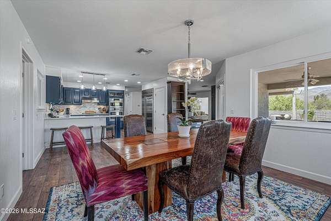
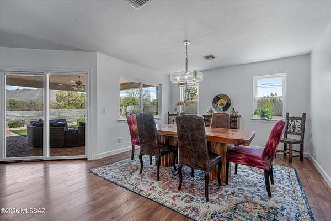
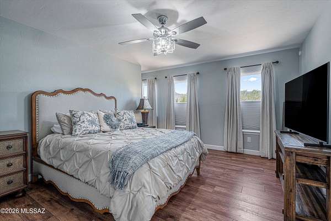
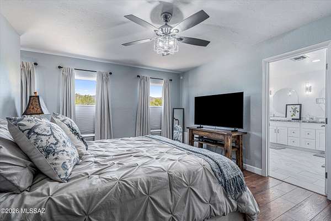
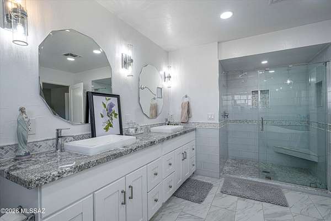
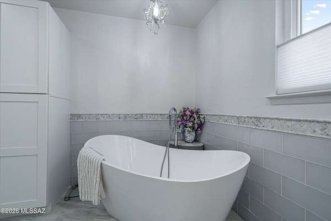
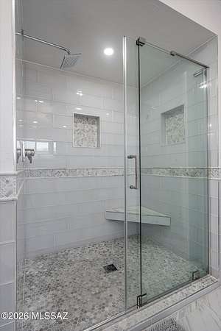
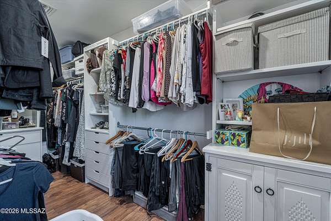
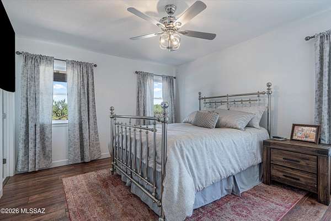
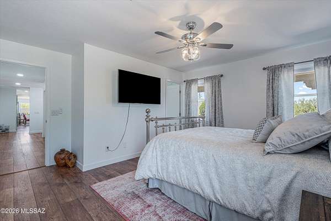
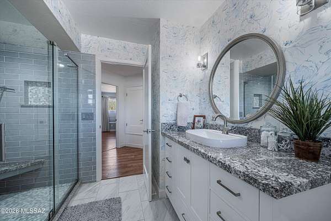
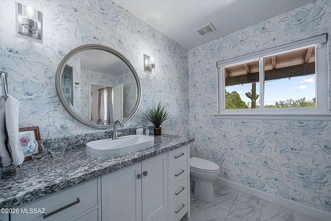
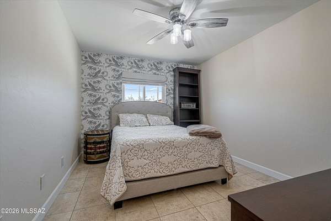
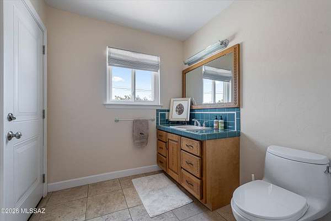
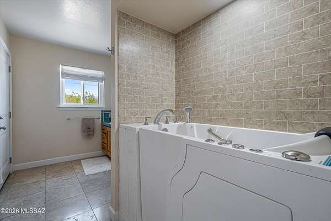
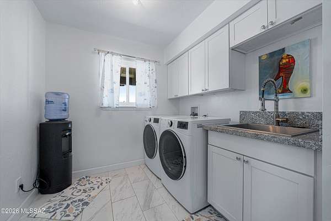
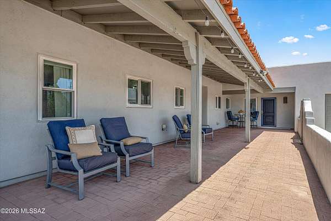
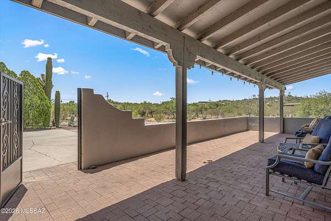
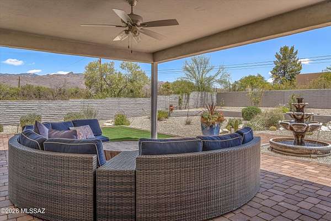
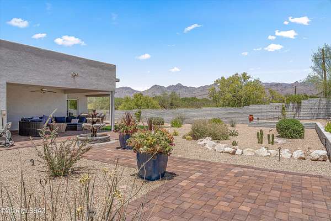
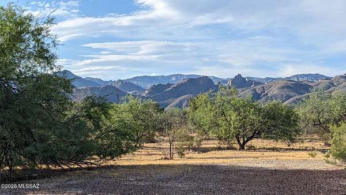
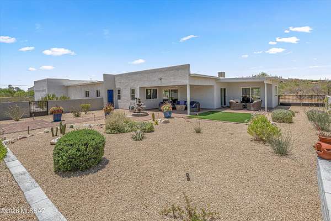
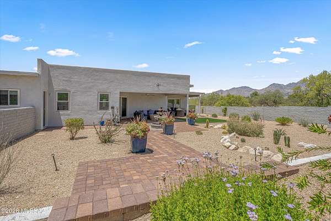
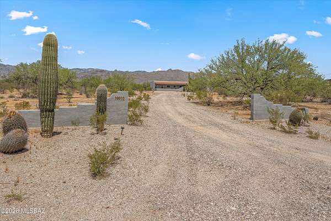
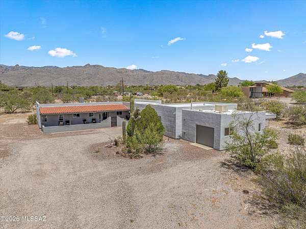
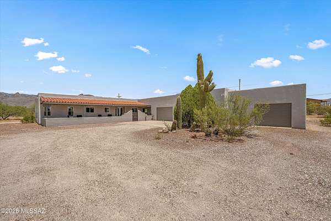
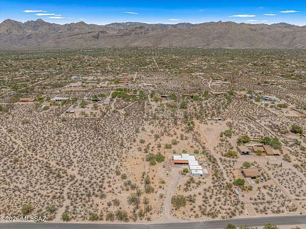
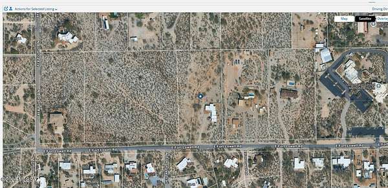
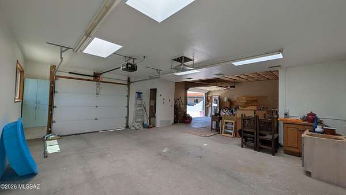
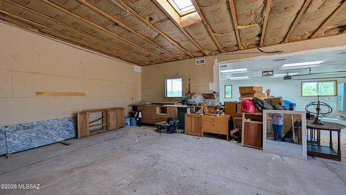
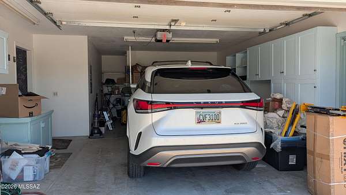
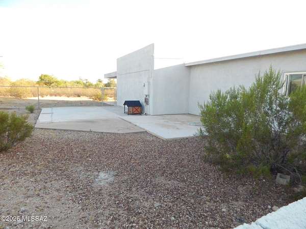
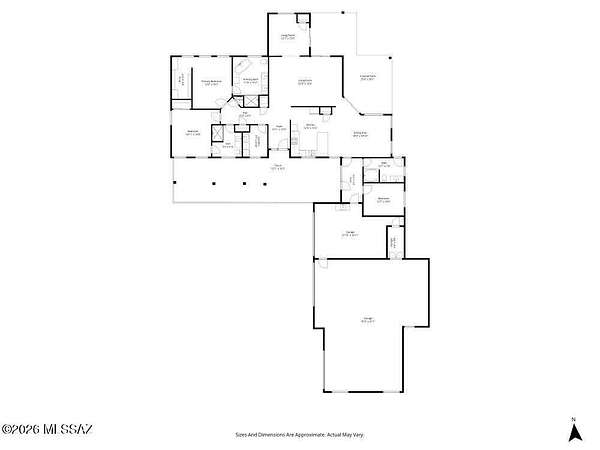
Price improvement! This Desert Gem on an irreplaceable 4.77-acre lot enjoys stunning Catalina & Rincon Mtn views & is in harmony w/ the natural setting. Thoughtfully upgraded & updated w/ quality, consistency, that reflects careful attention to detail throughout. Special focus & magic has been on the interior living spaces & backyard, creating a home that feels calm, inviting, & connected to its setting. Kitchen has quartz counters & high-end appliances including a Subzero fridge. LR has a quiet brightness w/ its north facing windows. Den/office sits off LR w/ mtn views. 3 BR's. 2 are ensuites & 3rd BR - potential to be guest quarters as part of the separate entrance hallway w/ a full bath. Approx 1600 sq ft garage would fit 5 + cars. Relax in the backyard watching the mtns. No HOA The home's refined interiors and thoughtfully landscaped backyard create a relaxed atmosphere, where indoor comfort and outdoor beauty come together effortlessly. The harmonious color palette, updated hardware, and modern finishes give the home a polished contemporary feel without losing warmth. Improvements have been made over the last 4 years. "New" it refers to improvements completed during that time frame. KITCHEN The kitchen is truly the heart of the home. Thoughtfully modernized with quartz counters, tile backsplash, stainless steel appliances, and a Sub-Zero refrigerator that is only a few months old. It blends function and quality. The kitchen also features a Bosch oven and microwave, gas cooktop with Thermador vent, pantry with deep pull-outs, and upper cabinets with glass doors and lighting. The breakfast counter creates a welcoming place to sit, visit, and watch the cook at work. DINING, LIVING & OFFICE SPACES Across from the kitchen, the oversized dining area is designed for gathering. With windows on two sides, it has a bright, open feel and easily becomes one of the favorite spaces in the home. The spacious living room offers a quiet brightness from its north-facing windows. Just off the living room, a den/office captures mountain views and provides flexible space for working from home, reading, hobbies, or simply enjoying the peaceful setting. Bedroom Suites & Flexible Guest Space The primary suite feels like a private retreat. North-facing windows with up/down shades bring in soft natural light while maintaining privacy. The suite also includes a walk-in closet and a spa-inspired bath with dual sinks, granite counters, a free-standing soaking tub, heated toilet and bidet, and a separate oversized shower with modern subway tile surround, niches, and frameless glass doors. The second bedroom lives like a second primary suite, with an adjoining bath finished with marble flooring, granite countertop, quality hardware, and an oversized shower with subway tile surround, niches, a built-in seat, and frameless glass shower doors with modern exposed hanging hardware. The third bedroom offers excellent flexibility and has strong potential as guest quarters. This area includes a separate entrance into the hallway, a bedroom, and access to a full bath equipped with a walk-in jetted tub. It is a practical and thoughtful layout for guests, extended stays, multigenerational living, or private workspace needs. GARAGE AND WORKSPACE The approximately 1,600 sq ft garage is an exceptional feature. With room for five or more cars. It offers space rarely found in a traditional residential property. The garage is heated and cooled with a newer evaporative cooler, has insulation in the ceiling, many skylights, high ceilings in the main area, three distinctive work or storage areas, and three roll-up garage doors, including one 8-foot door. OUTDOOR LIVING & SETTING Outdoors, the backyard becomes a sanctuary. Two covered patios frame stunning views of the Catalina and Rincon Mountains, creating a beautiful setting for morning coffee, evening sunsets, entertaining, or quiet relaxation. The professionally landscaped yard was designed to feel tranquil while rema
Location
- Street address
- 10015 E Fort Lowell Rd
- County
- Pima County
- Zip code
- 85749
- School district
- Tusd
- Elevation
- 2,638 feet
Directions
Tanque Verde and Houghton, North to Fort Lowell. West to address. Not a busy section of Fort Lowell
Property details
- Acreage
- 4.77 acres
- Zoning
- Pima County - SR
- MLS #
- TAR 22616331
- Posted
Property taxes
- 2025
- $5,141
Parcels
- 114-26-3100
Legal description
From Parcel:001010010 /E2 Se4 Sw4 Se4 Exc Rd 4.77 Ac Sec 26-13-15
Details and features
Listing
- Type
- Residential
- Subtype
- Single Family Residence
- Franchise
- Realty Executives International
Lot
- View
- Desert
- Features
- Decorative Gravel, North/South Exposure, Subdivided
Exterior
- Parking
- Garage, Open, Oversize, Tandem
- Fencing
- Chain Link
- Pool
- Patio
- Structures
- Kennel/Dog Run
- Features
- Courtyard, Fountain, Native Plants
Structure
- Style
- Contemporary
- Stories
- 1
- Water
- Public
- Sewer
- Septic Tank
- Heating
- Forced Air, Natural Gas, Zoned
- Cooling
- Central Air, Ductless, ENERGY STAR Qualified Equipment
- Materials
- Frame-Stucco
- Roof
- Built-Up
- Windows
- Double Pane Windows, ENERGY STAR Qualified W Indows, Insulated Windows
Interior
- Rooms
- Bathroom x 3, Bedroom x 3
- Flooring
- Laminate, Tile-Ceramic
- Appliances
- Convection Oven, Dishwasher, Disposal, ENERGY STAR Qualified Dishwasher, ENERGY STAR Qualified Dryer, ENERGY STAR Qualified Freezer, ENERGY STAR Qualified Refrigerator, ENERGY STAR Qualified Washer, Electric Oven, Exhaust Fan, Gas Cooktop, Microwave, Water Softener
- Security
- Security Lighting
- Accessibility
- Accessible Approach With Ramp, Accessible Doors
- Features
- Entrance Foyer, Walk-In Closet(s)
Property utilities
| Category | Type | Status |
|---|---|---|
| Gas | Natural Gas | Connected |
Nearby schools
| Name | Type | District |
|---|---|---|
| Collier | Elementary | Tusd |
| Magee | Middle | Tusd |
| Sabino | High | Tusd |
Listing history
| Date | Event | Price | Change | Source |
|---|---|---|---|---|
| Sept 4, 2026 | Price drop | $918,000 | $32,000 -3.4% | TAR |
| July 1, 2026 | New listing | $950,000 | — | TAR |