
Land with Home for Sale in Barrington Hills, Illinois
10018 Haegers Bend Rd, Barrington Hills, IL 60102
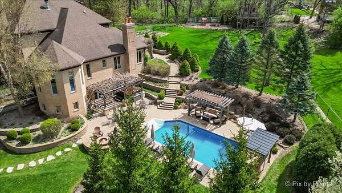
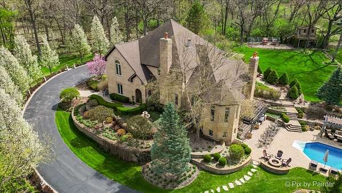
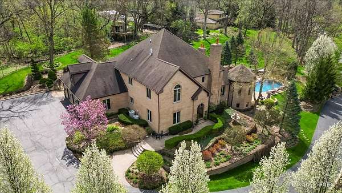
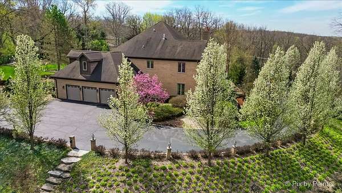
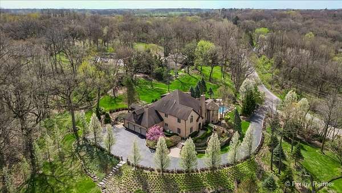
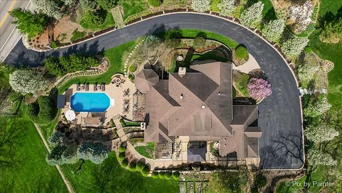
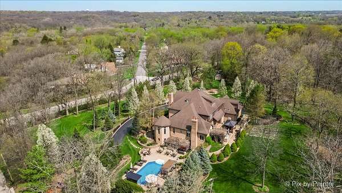
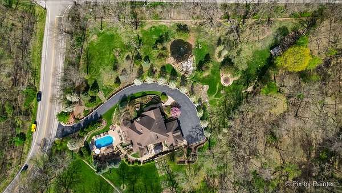
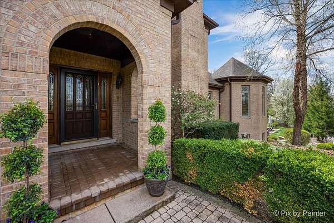
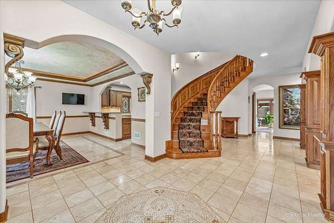
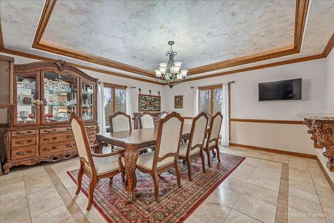
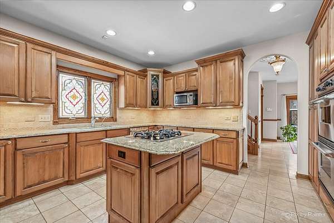
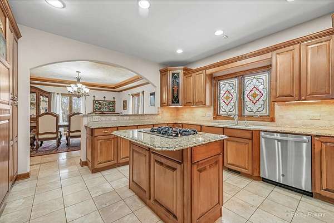
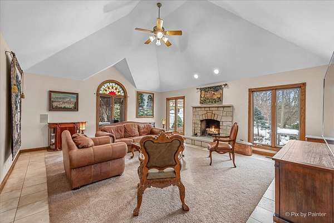
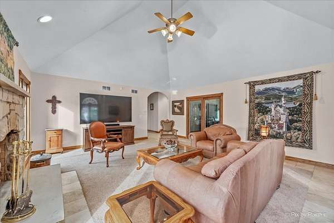
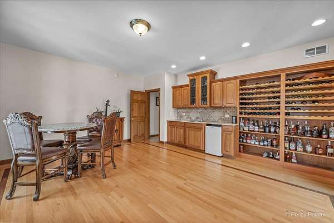
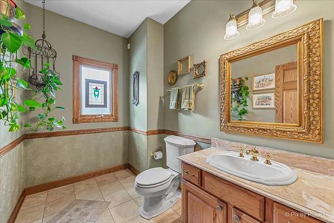
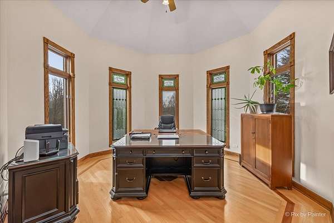
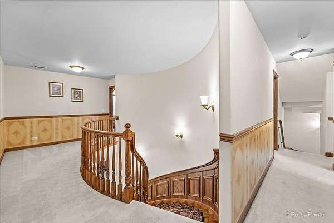
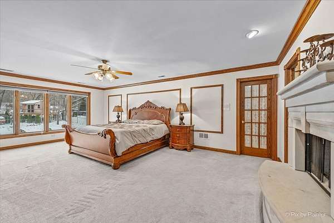
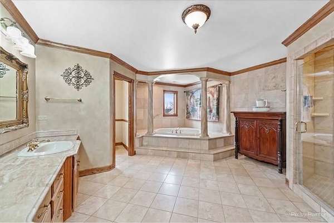
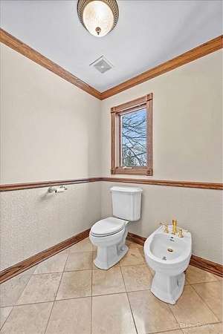
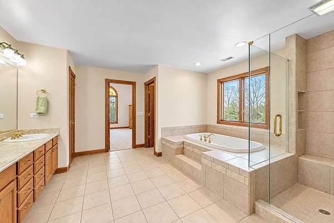
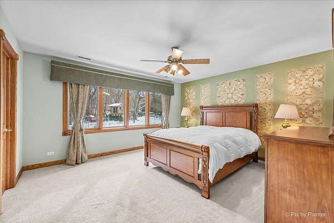
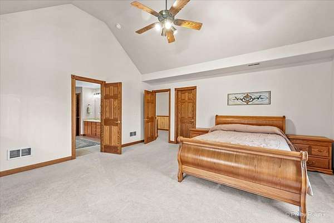
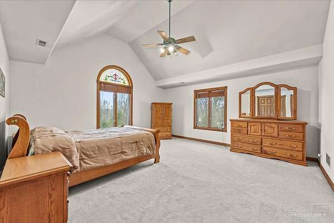
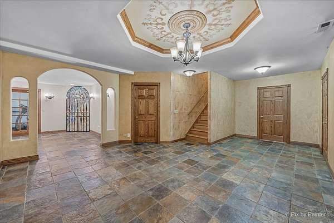
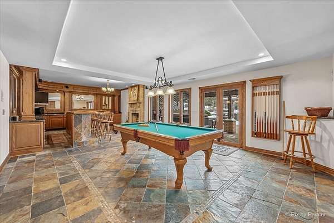
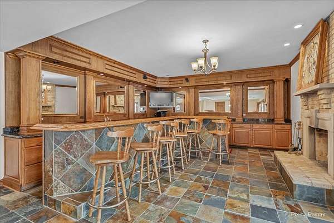
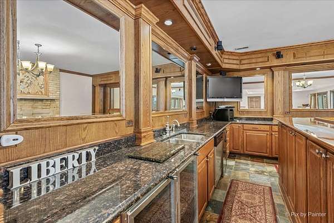
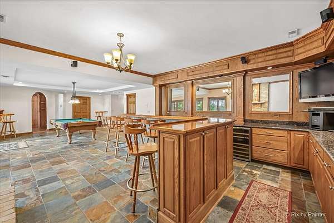
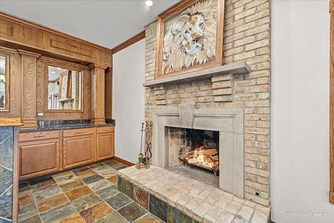
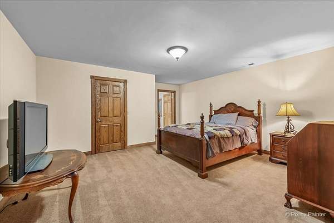
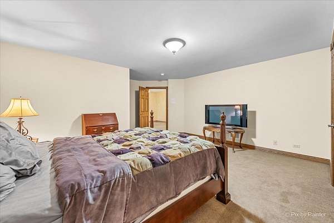
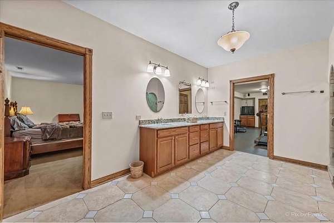
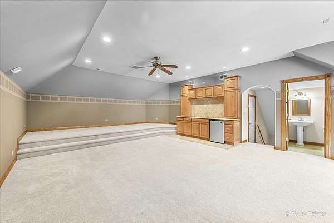
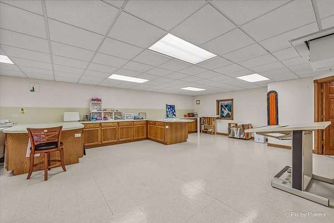
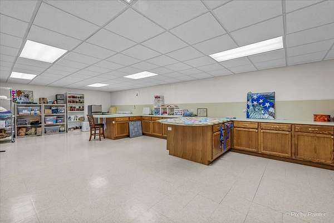
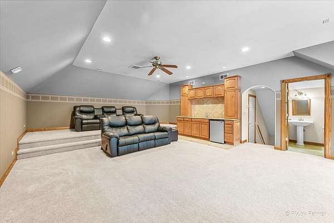
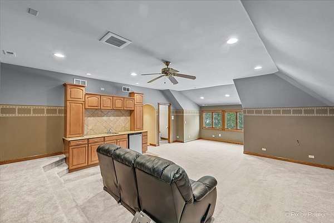
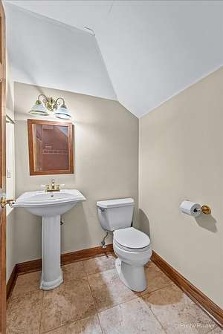
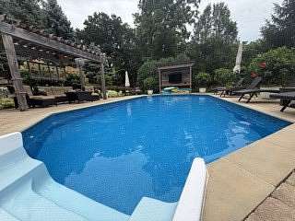
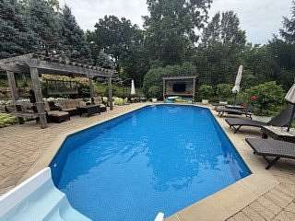
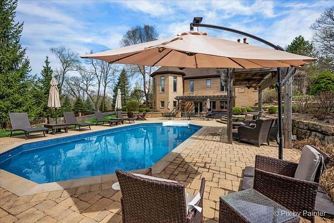
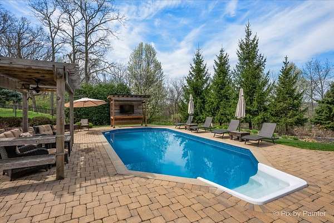
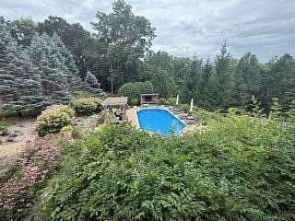
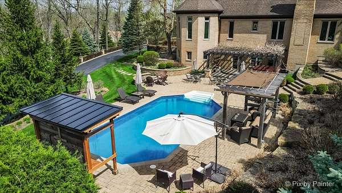
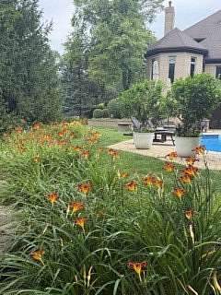
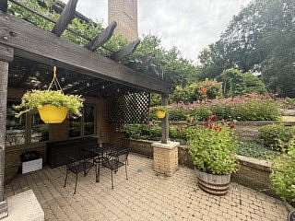
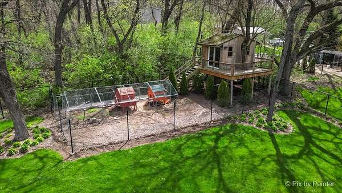
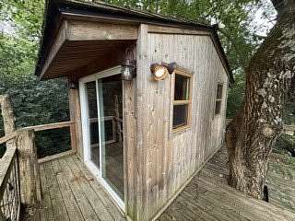
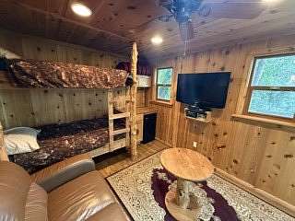
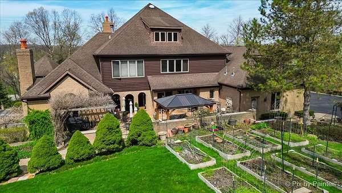
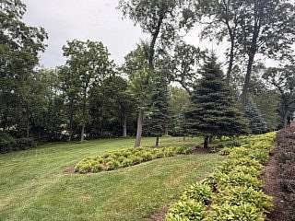
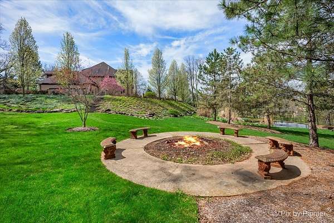
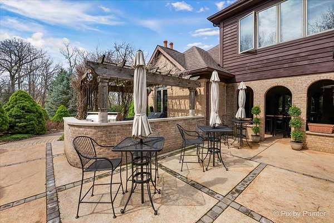
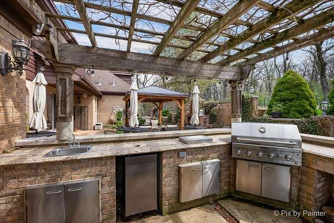
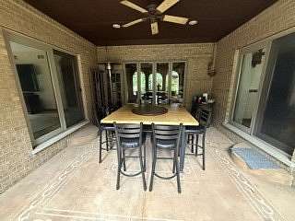
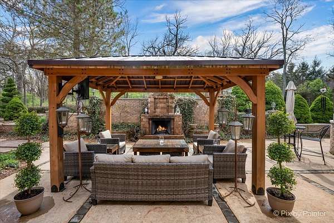
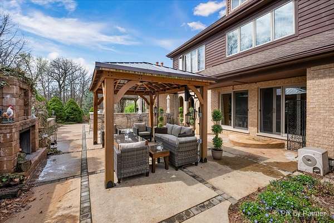
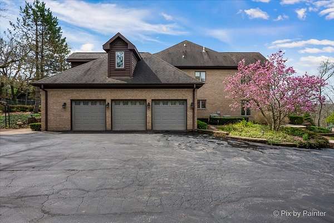
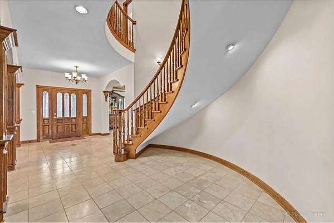
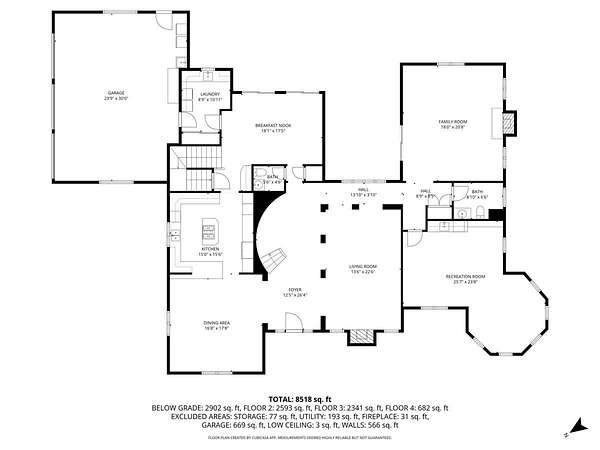
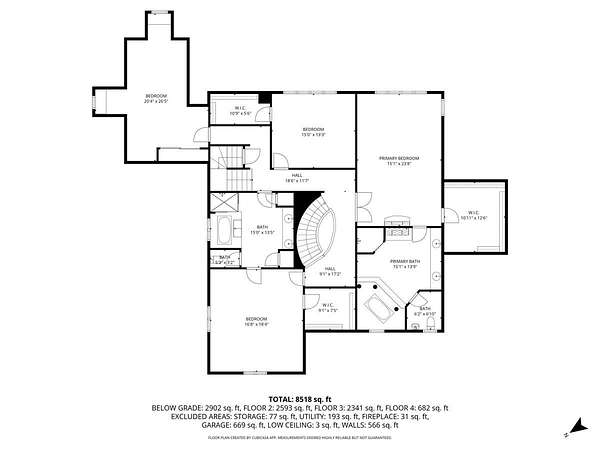
Welcome to Luxury and entertaining! A masterful expression of timeless Custom architecture and Italian design, this extraordinary 5-bedroom estate blends exceptional craftsmanship with resort-inspired living. Newly painted Grand interiors feature a dramatic foyer, sweeping staircase, sunken great room, executive office, curated wine room, and a chef's kitchen that seamlessly connects to elegant indoor entertaining spaces. The luxurious primary suite offers a dual-sided wood burning fireplace and spa-inspired Italian Villa Style bath, while a third floor private theater and walkout lower level with guest suite, fitness studio, game room, full bar and billiards with fireplace elevate the home's entertainment appeal. Set amid professionally designed, high-end outdoor living spaces with an Elite Chef's kitchen, covered lounge with a fireplace, pool with several lounges and entertainment space, tranquil pond views, a tree-lined spiral drive, HVAC treehouse, this rare Barrington Hills estate embodies elegance, privacy and luxury.
Location
- Street address
- 10018 Haegers Bend Rd
- County
- McHenry County
- Zip code
- 60102
- Community
- Barrington Area
- School district
- 220
- Elevation
- 830 feet
Directions
From Lake Cook Rd. go north on Haegers Bend until just before N. River Rd/Algonquin. From E. Algonquin Rd. go east on N. River Rd. which is just south of the Fox River. Follow until Haegers Bend and go right or South.
Property details
- Acreage
- 3.5 acres
- MLS #
- MRED 12526199
- Posted
Property taxes
- 2024
- $28,937
Parcels
- 1924351007
Details and features
Listing
- Type
- Residential
- Franchise
- Keller Williams Realty
Exterior
- Parking Spaces
- 6
- Parking
- Driveway, Garage, Open, Owned
- Pool
- Deck, Patio, Porch
- Structures
- Cabana
- Features
- Fire Pit, Hot Tub, Outdoor Grill
Structure
- Stories
- 3
- Basement
- Daylight, Exterior Entry, Finished, Full, Walk-Out Access
- Water
- Well
- Sewer
- Septic Tank
- Heating
- Natural Gas
- Cooling
- Central Air
- Materials
- Brick
- Roof
- Asphalt
- Windows
- Drapes, Screens, Window Treatments
Interior
- Room Count
- 13
- Rooms
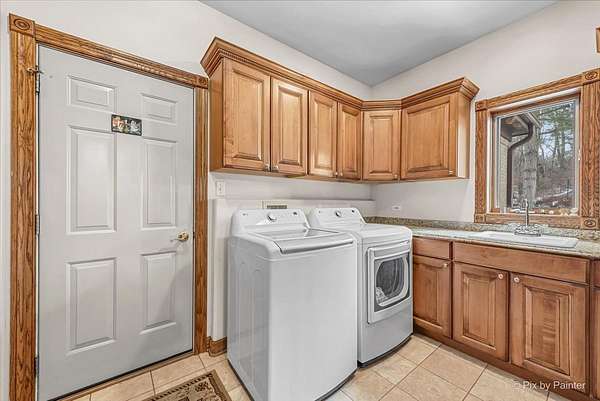
- Basement, Bathroom x 8, Bedroom x 5, Den, Dining Room, Family Room, Game Room, Laundry Room
- Flooring
- Carpet, Hardwood
- Fireplaces
- Yes
- Appliances
- Cooktop, Dishwasher, Disposal, Freezer, Microwave, Oven, Refrigerator, Water Softener Owned
- Features
- Built-In Features, Cocktail Lounge, Dry Bar, Granite Counters, Vaulted Ceiling(s), Walk-In Closet(s), Wet Bar
Property utilities
| Category | Type | Status |
|---|---|---|
| Gas | Natural Gas | Connected |
Nearby schools
| Name | Type | District |
|---|---|---|
| Sunny Hill Elementary School | Elementary | 220 |
| Barrington Middle School - Prair | Middle | 220 |
| Barrington High School | High | 220 |
Listing history
| Date | Event | Price | Change | Source |
|---|---|---|---|---|
| July 14, 2026 | Price drop | $1,700,000 | $100,000 -5.6% | MRED |
| Apr 14, 2026 | New listing | $1,800,000 | — | MRED |
| Mar 5, 2026 | Listing removed | $1,800,000 | — | Listing agent |
| Feb 26, 2026 | Relisted | $1,800,000 | — | MRED |
| Feb 26, 2026 | Listing removed | $1,800,000 | — | Listing agent |
| Dec 19, 2025 | New listing | $1,800,000 | — | MRED |