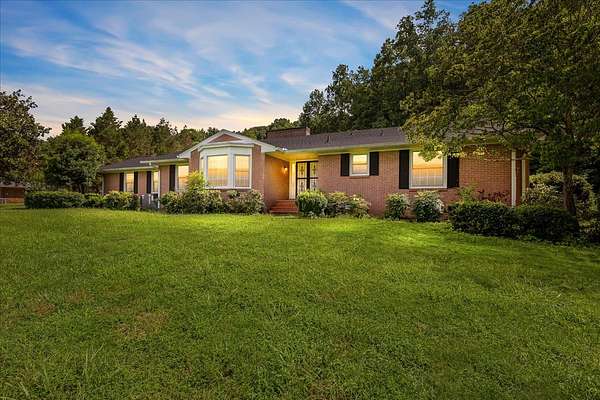
Land with Home for Sale in Ashland City, Tennessee
1002 Allenwood Dr, Ashland City, TN 37015
Beautifully updated single-level ranch home nestled on just over two private acres on a quiet, private street. Designed for comfortable living for wonderful entertaining, this home features a spacious kitchen, two cozy fireplaces, good sized bedrooms, and two rear porches, one covered and one open, perfect for enjoying the peaceful afternoons and evenings.
Step outside to your own backyard retreat with a fenced-in pool featuring a diving board and a new liner. Recent updates include a new roof and a new tankless water heater, providing peace of mind for years to come. The property also includes a detached two-car garage with potential living space above, offering endless possibilities for a guest suite, home office, or studio. Opportunities like this are rare-enjoy the privacy of country living while being just 25 minutes from downtown Nashville.
- Listed by Debbie Guthery-Owen, (615) 485-8833, Pinnacle Point Properties & Development
Location
- Street address
- 1002 Allenwood Dr
- County
- Cheatham County
- Zip code
- 37015
- Community
- Ward Acres Sub 103-535
- Elevation
- 418 feet
Directions
Hwy 12 North, towards Ashland City (about 8 miles) from Briley Parkway, turn left onto Williamsburg and right on to Allenwood, house is the 2nd to the last house on the street on the right.
Property details
- Acreage
- 2.2 acres
- MLS #
- REALTRACS 3281407
- Posted
- Available
Property taxes
- Recent
- $2,447
Parcels
- 062 07500 000
Details and features
Listing
- Type
- Residential
- Subtype
- Single Family Residence
- Possession
- Negotiable
Lot
- Size Source
- Assessor
- Terrain
- Level, Private, Wooded
- Features
- Level, Private, Wooded
Exterior
- Parking Spaces
- 2
- Parking
- Detached
- Fencing
- Back Yard
- Pool
- In Ground
- Outdoor Spaces
- Covered, Deck, Patio, Porch
- Structures
- Barn(s)
Structure
- Style
- Ranch
- Stories
- 1
- Basement
- Crawl Space
- Water
- Public
- Sewer
- Public Sewer
- Heating
- Central, Electric
- Cooling
- Central Air
- Materials
- Brick
- Roof
- Asphalt
- Foundation
- Block
Interior
- Rooms
- Bedroom x 3, Dining Room, Kitchen, Living Room, Master Bathroom, Recreation Room
- Flooring
- Carpet, Laminate, Tile, Wood
- Fireplaces
- Den, Living Room
- Appliances
- Dishwasher, Double Oven, Electric Oven, Refrigerator
- Laundry
- Electric Dryer Hookup, Washer Hookup
- Equipment
- Air Purifier
- Features
- Air Filter, Entrance Foyer, Open Floorplan, Pantry
Property utilities
| Category | Type | Status |
|---|---|---|
| Power | Grid | Available |
| Sewage | Sewer | Connected |
| Water | Public | Available |
Nearby schools
| Name | Type |
|---|---|
| Ashland City Elementary | Elementary |
| Cheatham Middle School | Middle |
| Cheatham Co Central | High |
Listing history
| Date | Event | Price | Change | Source |
|---|---|---|---|---|
| July 15, 2026 | New listing | $579,900 | — | REALTRACS |
Payment calculator

Based on information submitted to the MLS GRID as of July 21, 2026 1:00 pm MT. All data is obtained from various sources and may not have been verified by broker or MLS GRID. Supplied Open House Information is subject to change without notice. All information should be independently reviewed and verified for accuracy. Properties may or may not be listed by the office/agent presenting the information. Some IDX listings have been excluded from this website. View more