Land with Home for Sale in Annapolis, Maryland
1002 Covington Way, Annapolis, MD 21401
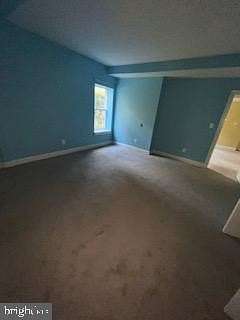
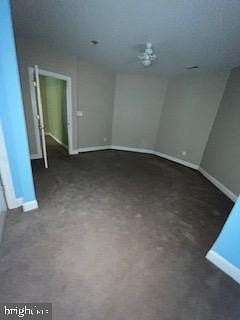
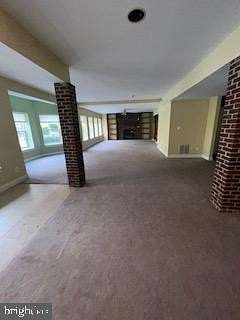
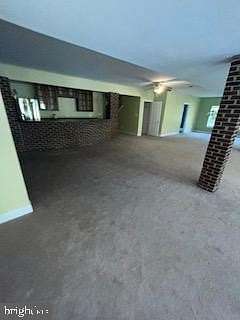
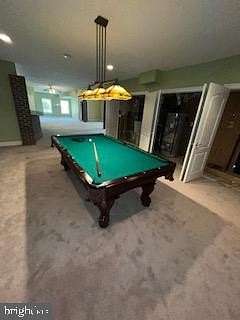
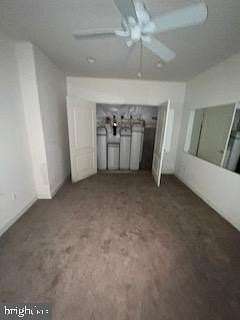
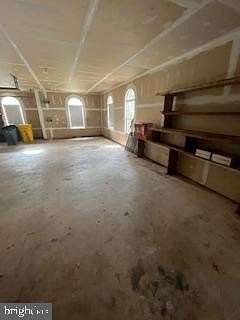
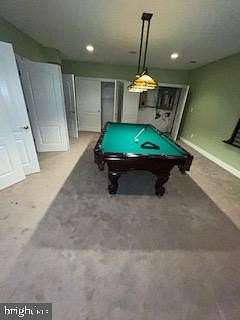
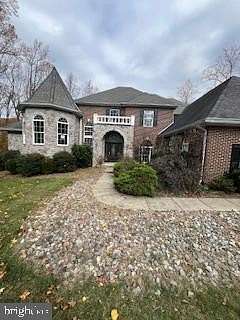
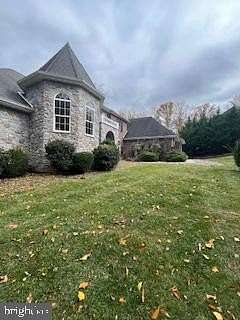
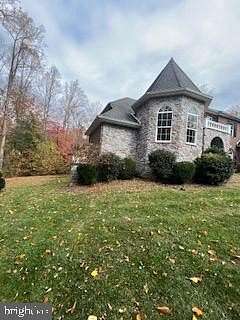
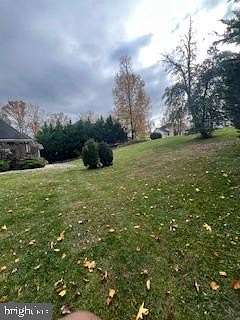
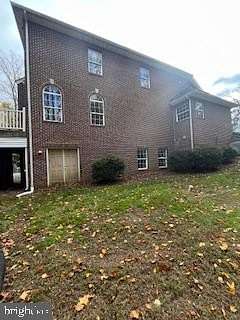
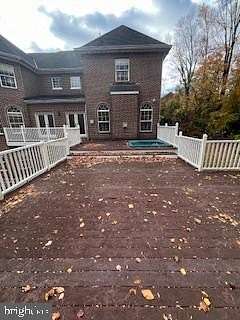
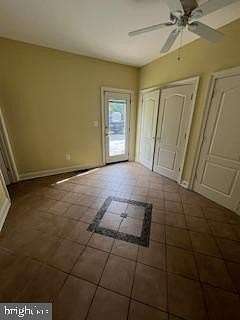
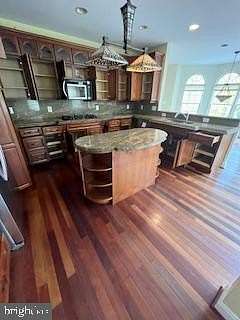
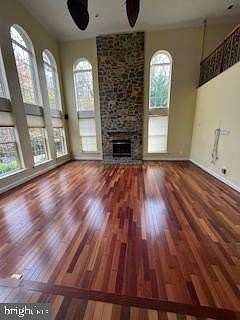
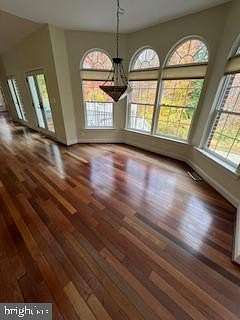
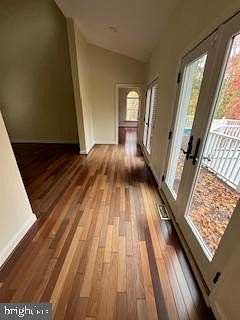
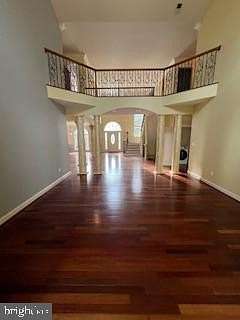
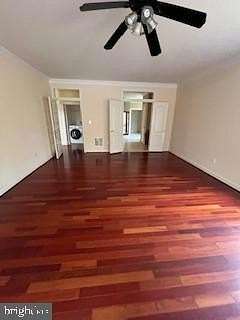
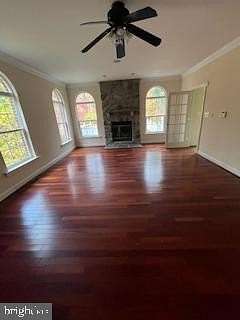
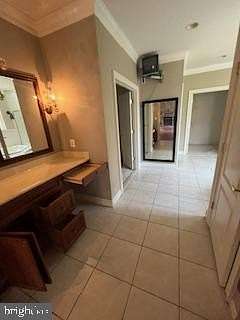
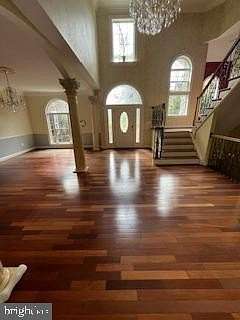
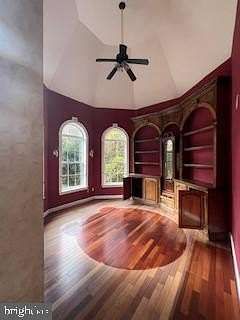
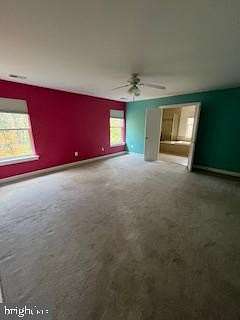
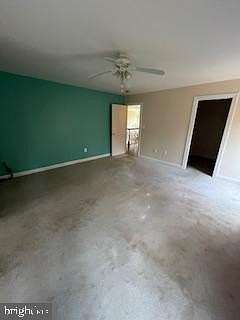
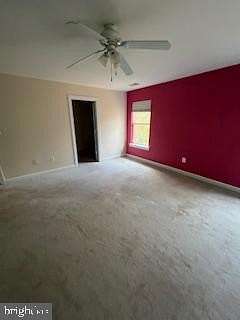
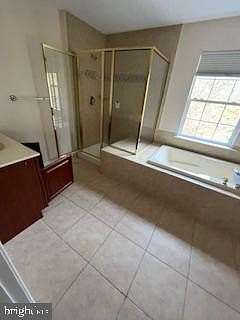
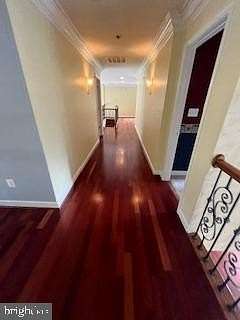
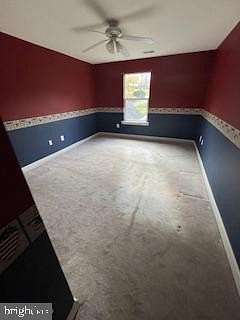
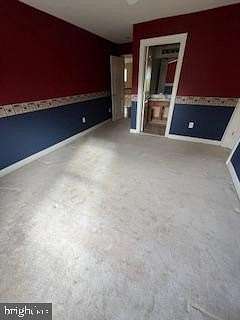
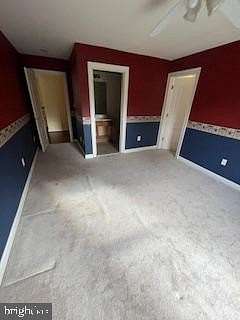
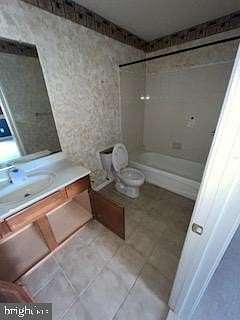
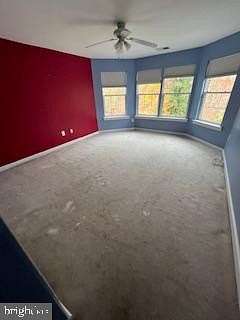
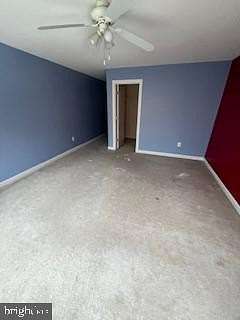
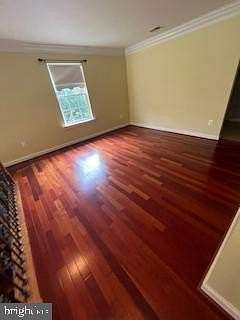
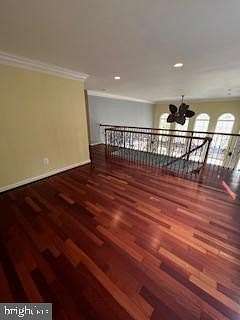
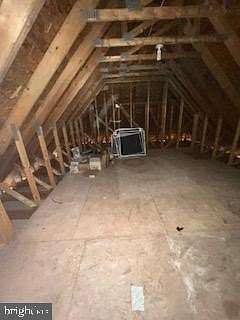
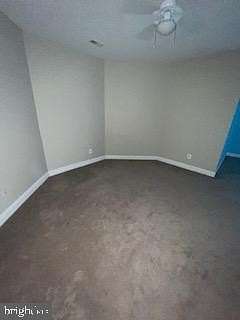
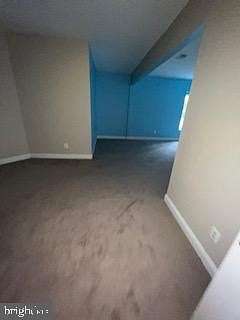
Set on more than two wooded acres along a private street, 1002 Covington Way offers nearly 7,000 square feet of living space just minutes from downtown Annapolis. This five-bedroom, French-style home opens to a bright foyer with dedicated spaces for dining and gathering. The kitchen features granite countertops, stainless steel appliances, and bar seating, and opens to a sunlit, two-story great room with a stone fireplace. Step out onto the expansive main-level deck to dine outdoors or take in the wooded views. The main-level primary suite includes a spacious walk-in closet and private bath. Upstairs, one bedroom has its own bath, while two additional bedrooms share a full bath. The finished walkout lower level offers a fifth bedroom, full bath, and flexible living space for guests or extended stays. A built-in bar, a room for a pool table, and a sitting area with a fireplace make this level a natural gathering spot, with walkout access to the in-ground pool. Enjoy nearby Annapolis dining, shopping, and boating, with marinas along the Severn and South rivers. Routes 50 and 97 provide convenient access to Washington, DC, and Baltimore. The property is offered as-is.
Location
- Street address
- 1002 Covington Way
- County
- Anne Arundel County
- Zip code
- 21401
- Community
- Windsor Estates
- School district
- Anne Arundel County Public Schools
- Elevation
- 112 feet
Property details
- Acreage
- 2.15 acres
- MLS #
- TREND MDAA2161440
- Posted
Property taxes
- Recent
- $17,043
Parcels
- 020296390216465
Details and features
Listing
- Type
- Residential
- Conditions
- In Foreclosure
Exterior
- Parking Spaces
- 3
- Parking
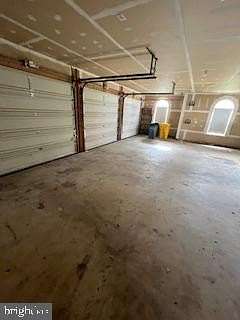
- Driveway, Garage-Attached
- Pool
- Private
Structure
- Style
- French
- Heating
- Heat Pump, Natural Gas
- Cooling
- Ceiling Fan(s), Central Air
- Materials
- Brick
Interior
- Rooms
- Basement, Bathroom x 6, Bedroom x 5, Dining Room, Family Room
- Fireplaces
- Yes
- Appliances
- Central Vacuum, Cooktop, Dishwasher, Dryer, Exhaust Fan, Icemaker, Microwave, Oven-Double, Oven-Wall, Refrigerator, Washer
- Features
- Breakfast Area, Built-Ins, Dining Area, Entry Level Bedroom, Family Room Off Kitchen, Floor Plan-Open, Kitchen-Island, Primary Bath(s), Upgraded Countertops, Wet/Dry Bar, Whirl Pool/Hot Tub, Window Treatments, Wood Floors
Property utilities
| Category | Type | Status |
|---|---|---|
| Gas | Natural Gas | Connected |
Listing history
| Date | Event | Price | Change | Source |
|---|---|---|---|---|
| Nov 16, 2026 | New listing | $1,281,500 | — | TREND |