
Land with Home for Sale in Kamas, Utah
1002 S Rusty Cir, Kamas, UT 84036
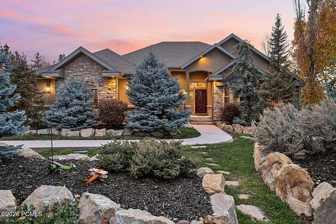
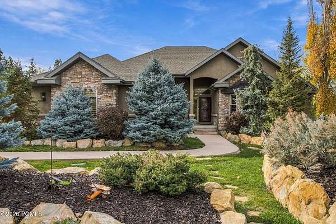
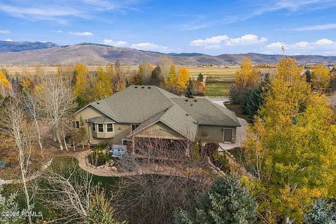
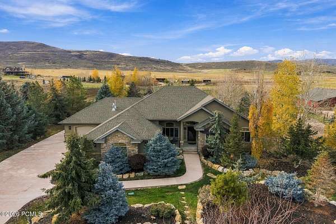
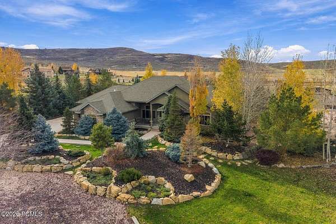
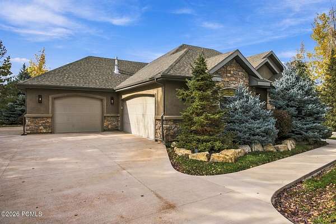
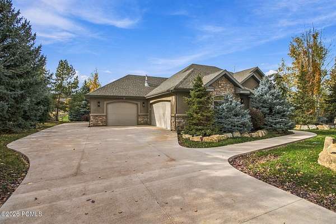
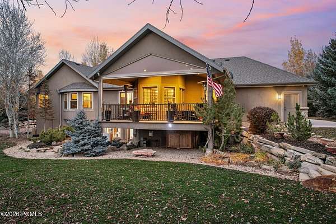
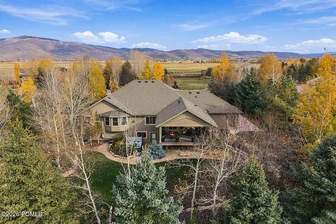
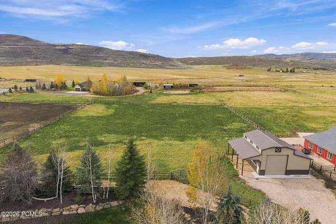
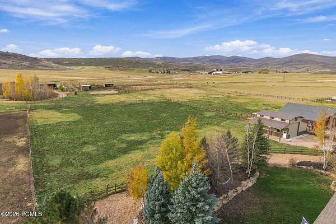
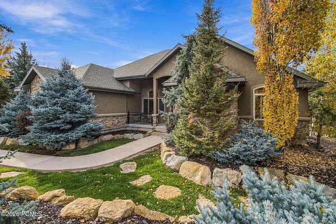
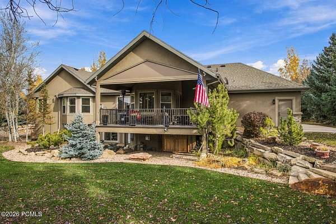
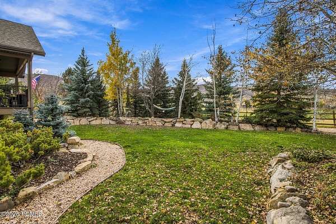
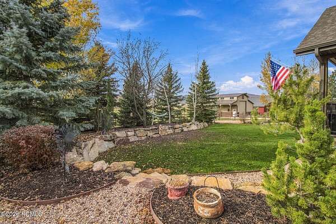
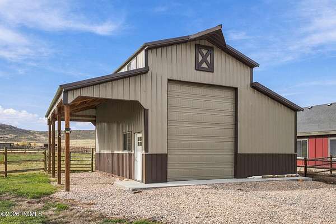
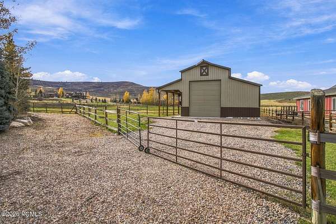
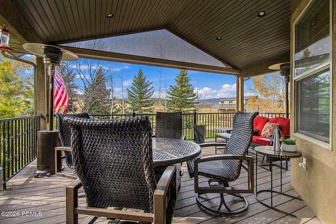
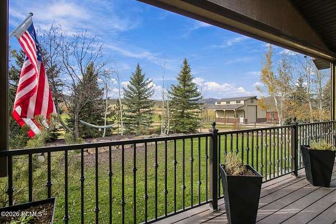
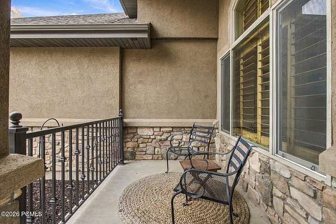
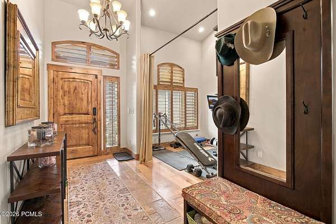
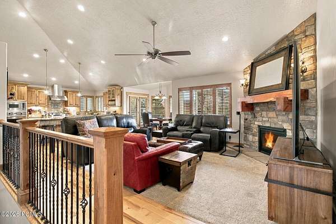
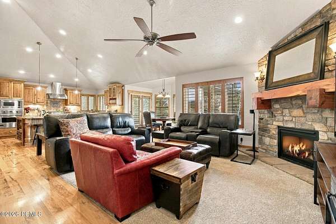
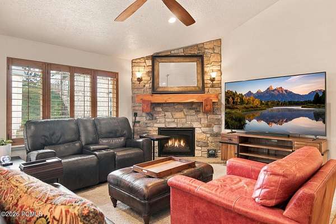
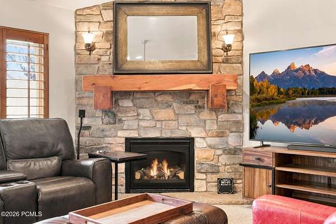
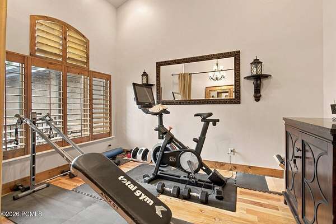
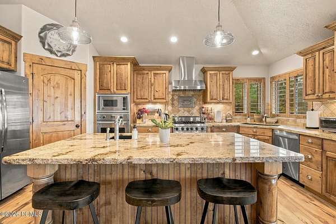
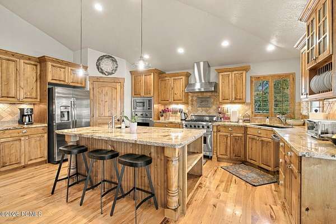
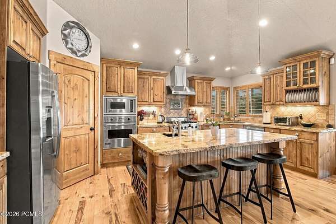
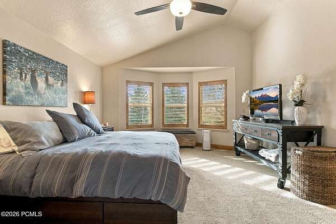
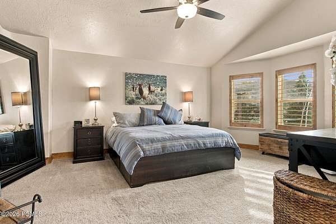
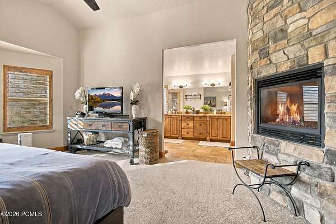
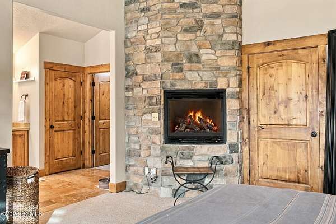
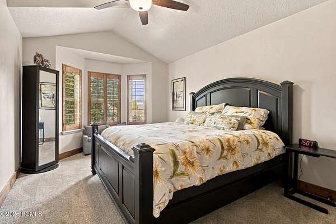
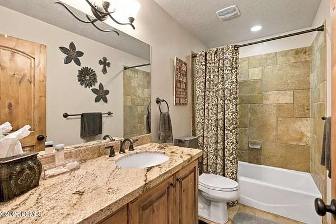
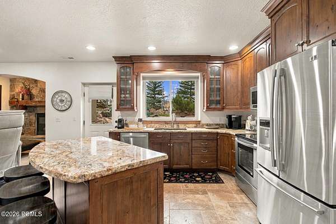
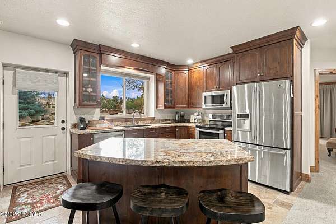
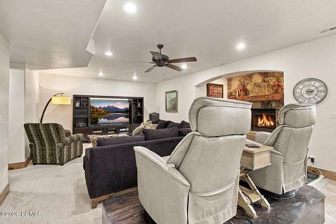
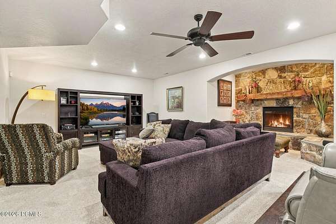
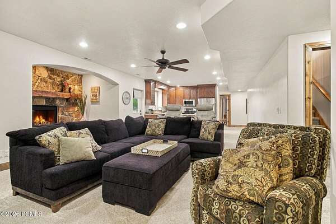
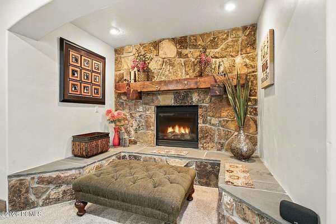
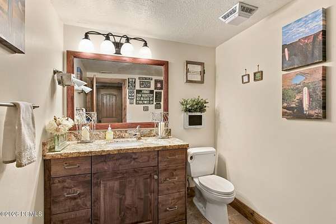
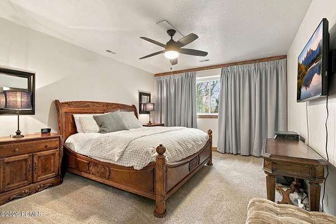
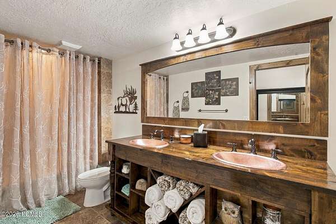
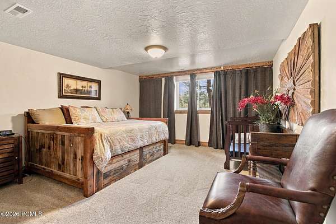
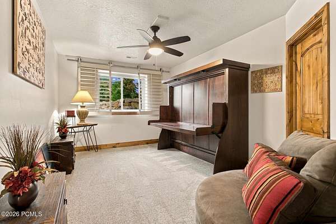
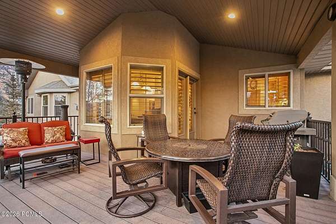
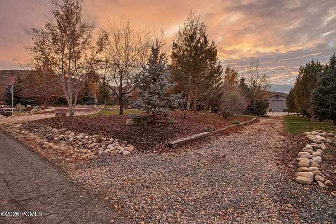
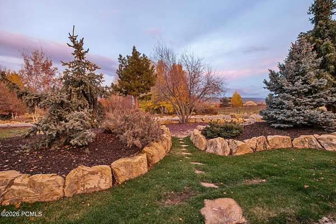
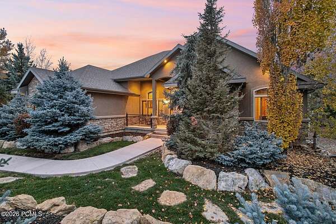
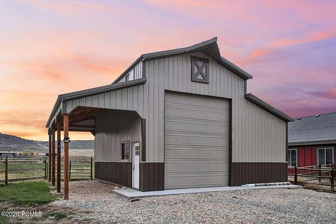
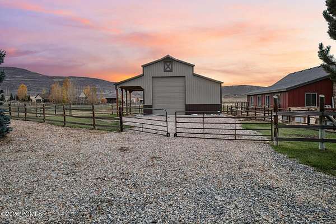
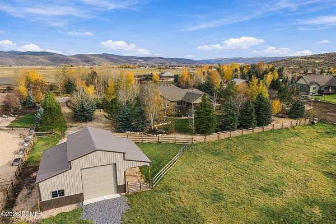
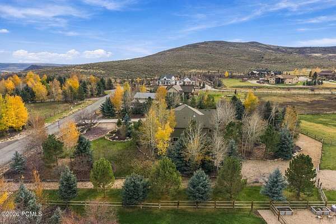
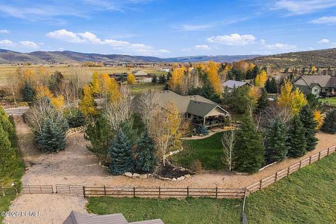
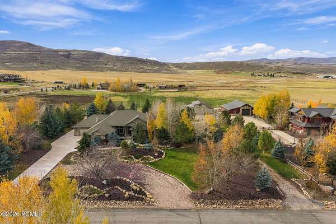
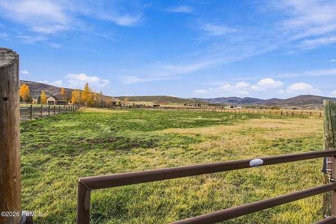
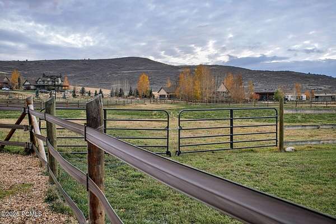
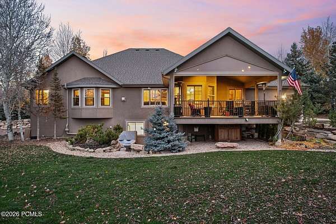
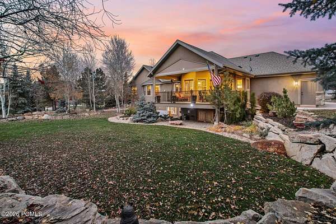
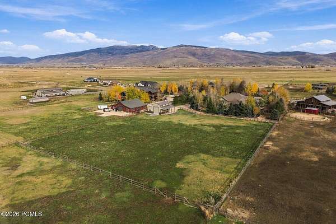
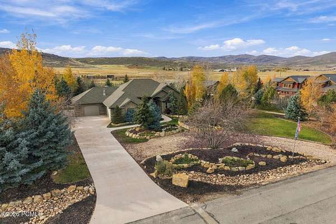
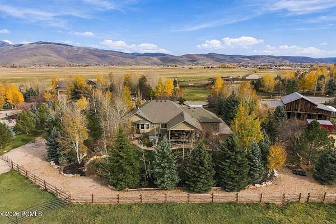
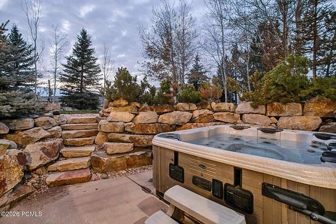
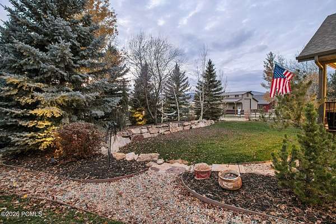
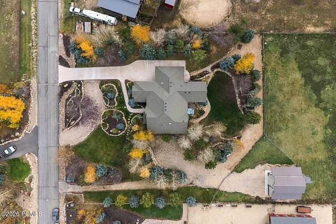
Classic mountain home on a private 2.25 acre estate setting with fenced pasture, a new barn, and sweeping 180-degree mountain and meadow views. Mature trees and professional landscaping frame the property, and a large back deck with an automatic screen, made for tranquil evenings or hosting friends and family. This 6-bedroom home has the space today's buyers want. The open main level is built for entertaining and centers on a chef's kitchen with Viking appliances. Three bedrooms are on the main, including a primary suite with an enchanting fireplace. The walk-out lower level adds three more generous bedrooms, a full second kitchen and a cozy family room. That makes it ideal for guests, extended family, or entertaining on two levels. Bring the toys: there's plenty of parking for RVs, boats and trailers, plus an oversized 3-car garage. Recent updates include a new concrete driveway and walkway (fall 2026), a new barn, new windows and gutters, and newer carpet. Two additional Beaver Shingle Creek water shares are available for $6,000 each - To be transferred by a SEPARATE BILL OF SALE Tucked away yet close to everything: 15 minutes to Park City and 10 minutes to the Jordanelle. This is a special place to call home.
Location
- Street address
- 1002 S Rusty Cir
- County
- Summit County
- Zip code
- 84036
- Community
- Webster Estates
- School district
- South Summit
- Elevation
- 6,448 feet
Property details
- Acreage
- 2.25 acres
- MLS #
- PCBR 12604913
- Posted
Property taxes
- 2025
- $4,946
Expenses
- Homeowner Association Fee
- $460 annually
Parcels
- Webe-B-4-Am
Legal description
Lot 4 Webster Estates Plat B Amended Subdivision; According To The Official Plat Thereof On File And Of Record In The Office Of The Summit County Recorder Cont 2.25 Ac 1817-46 1885-1693 2411-382 2659-1561 2800-712 Frank Bunting And Diane E Bunting As Trustees Of The Bunting Living Trust Dated April 22 2021 2659-1561;
Details and features
Listing
- Type
- Residential
- Subtype
- Single Family Residence
- Franchise
- Berkshire Hathaway Home Services
Lot
- View
- Valley
- Features
- Cul-De-Sac, Horse Property, Level, Many Trees, Secluded, Sprinklers in Front, Sprinklers in Rear
Exterior
- Parking
- Oversize
- Pool
- Deck, Patio
- Structures
- Storage
- Features
- Drip Irrigation, Gas BBQ Stubbed, Lawn Sprinkler-Timer
Structure
- Style
- Contemporary
- Basement
- Walk-Out Access
- Water
- Well
- Sewer
- Septic Tank
- Heating
- Forced Air, Natural Gas, Zoned
- Cooling
- ENERGY STAR Qualified Equipment
- Materials
- Frame, Stone, Stucco
- Roof
- Asphalt
Interior
- Rooms
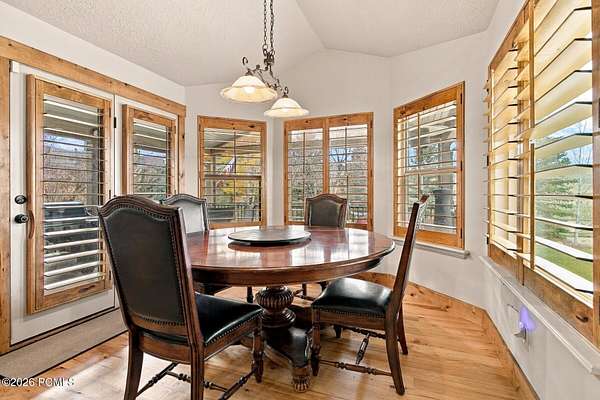
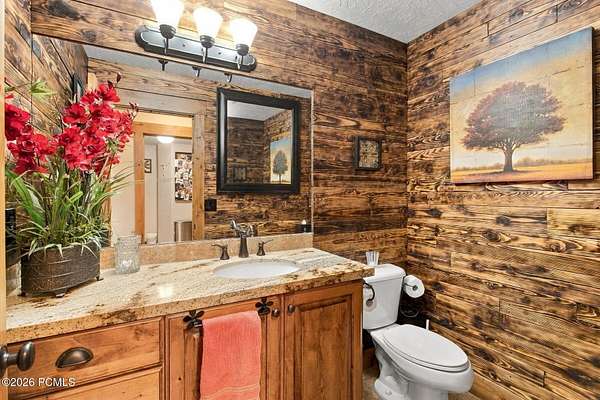
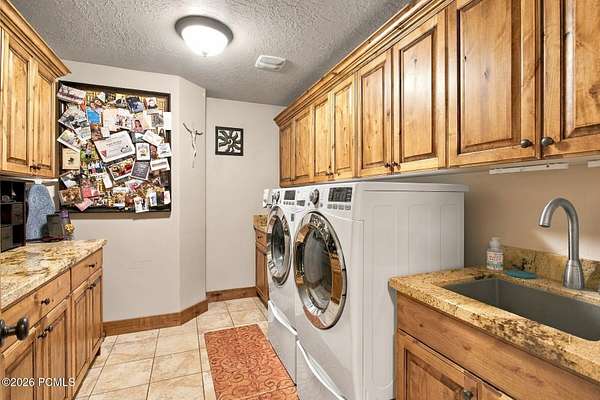
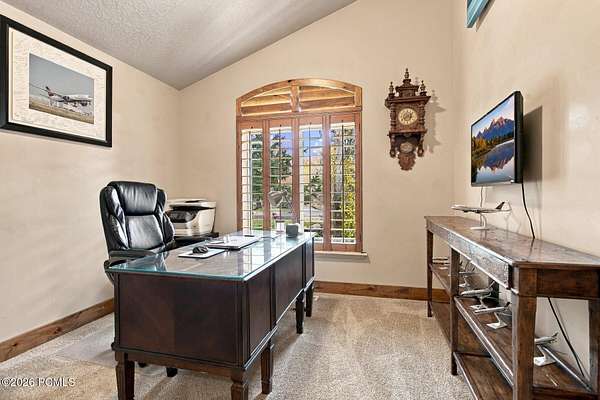
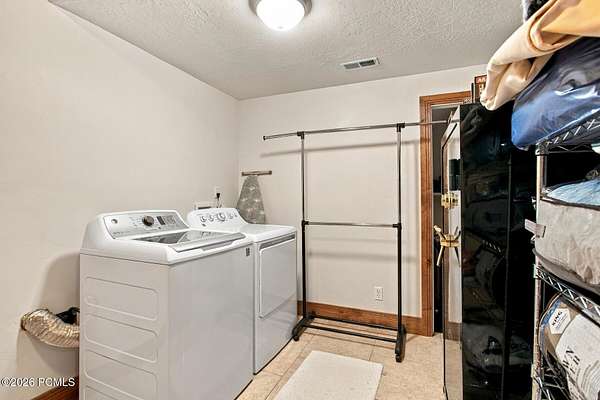
- Bathroom x 5, Bedroom x 6, Dining Room, Laundry Room
- Flooring
- Carpet, Marble, Tile, Wood
- Fireplaces
- Yes
- Appliances
- Dishwasher, Disposal, Double Oven, ENERGY STAR Qualified Dishwasher, ENERGY STAR Qualified Refrigerator, Gas Range, Microwave, Refrigerator, Washer
- Features
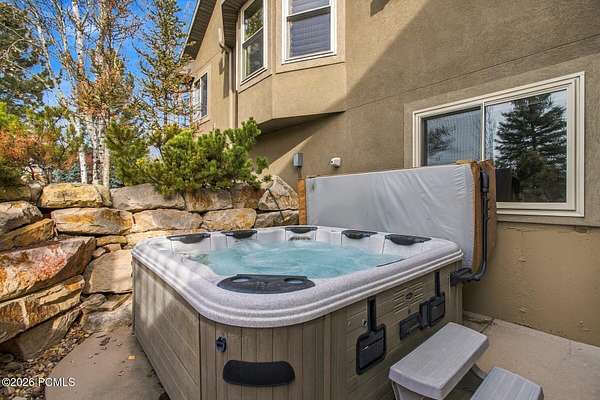
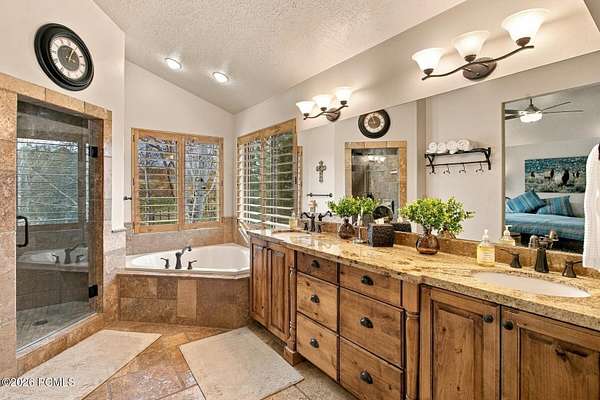
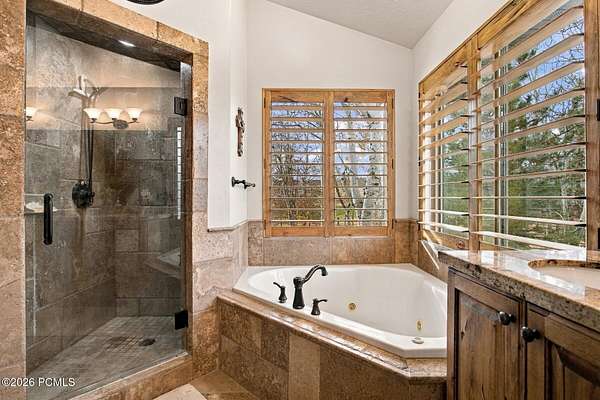
- Breakfast Bar, Ceiling Fan(s), Ceiling(s)-9 ft Plus, Electric Dryer Hookup, Granite Counters, Jetted Bath Tub(s), Kitchen Island, Main Level Master Bedroom, Open Floorplan, Pantry, Ski Storage, Spa/Hot Tub, Vaulted Ceiling(s), Walk-In Closet(s), Washer Hookup, Wet Bar
Property utilities
| Category | Type | Status |
|---|---|---|
| Gas | Natural Gas | Connected |
Listing history
| Date | Event | Price | Change | Source |
|---|---|---|---|---|
| Nov 9, 2026 | New listing | $2,800,000 | — | PCBR |