Land with Home for Sale in Harrison, Arkansas
1002 Sherman Ave, Harrison, AR 72601
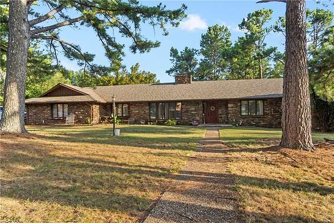
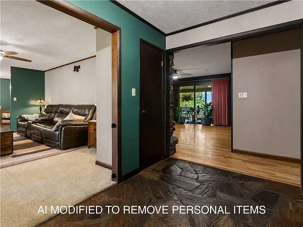

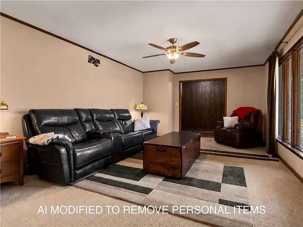
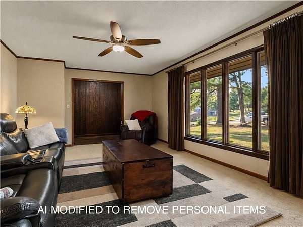
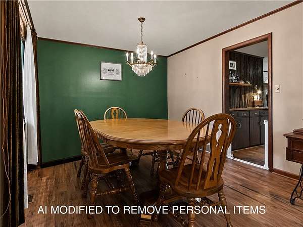
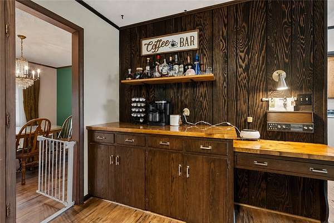
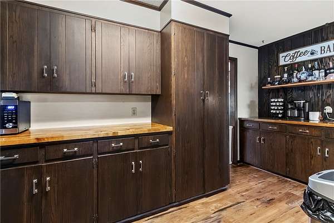
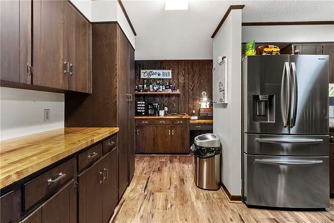
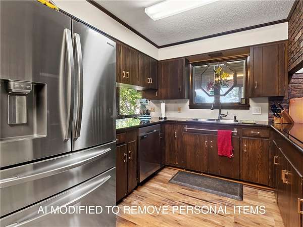
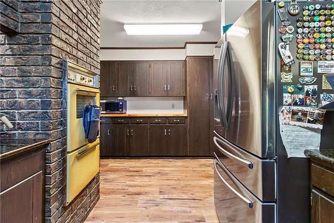
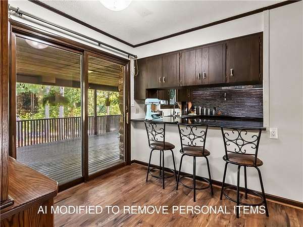
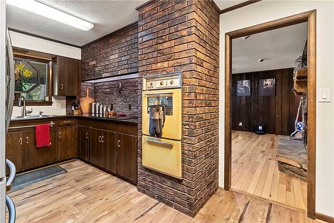
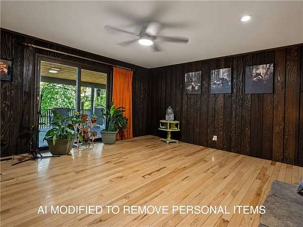
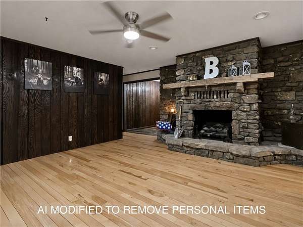
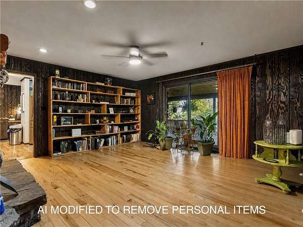
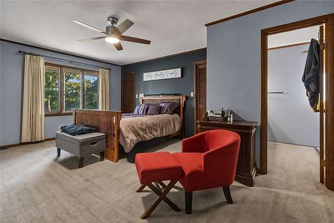
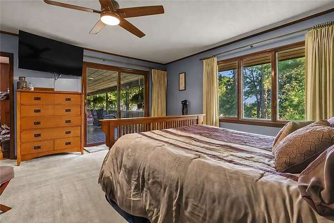
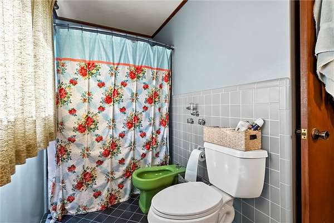
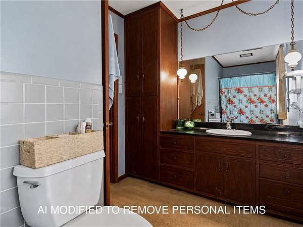
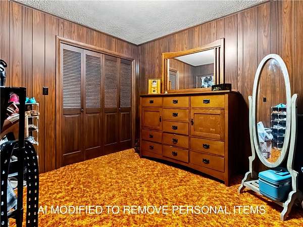
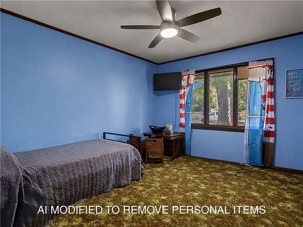
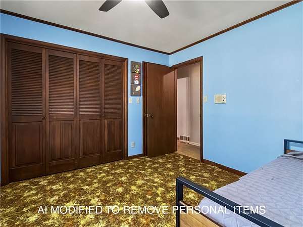
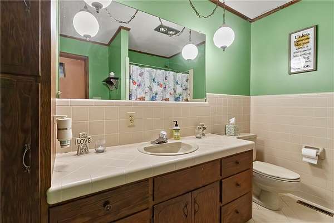
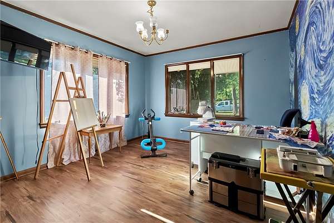
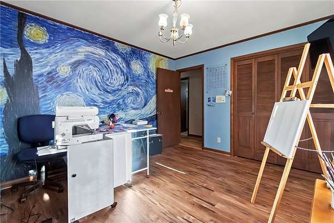
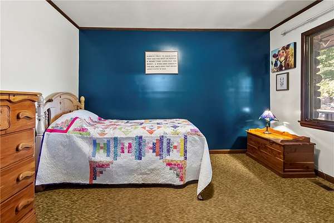
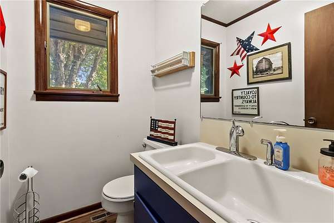
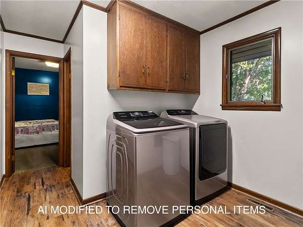
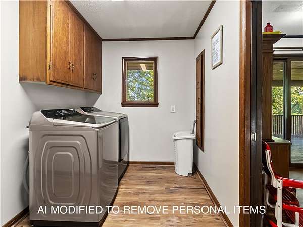
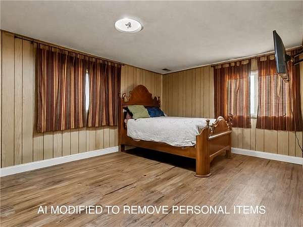
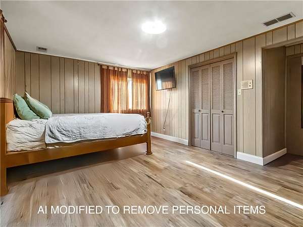
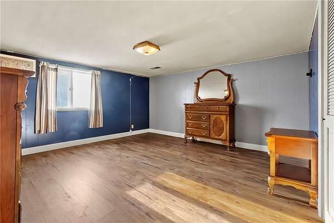
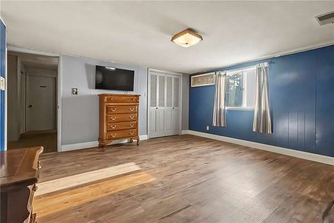
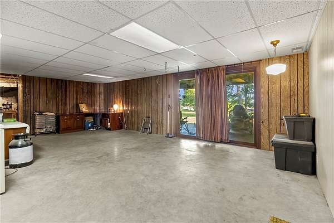
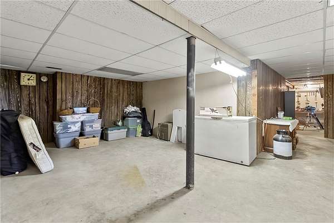
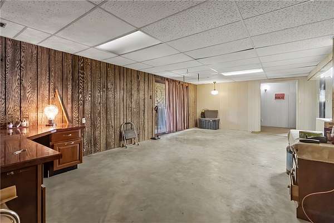
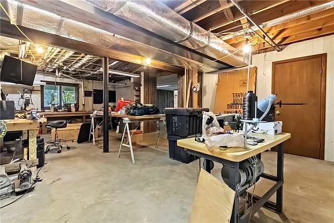
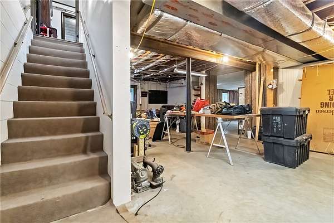
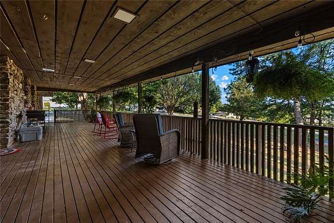
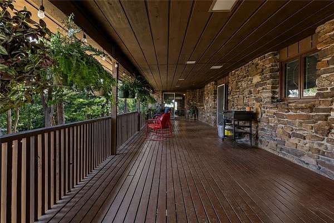
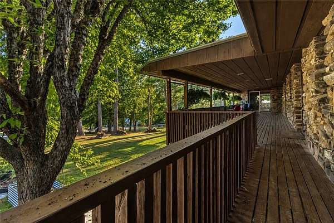
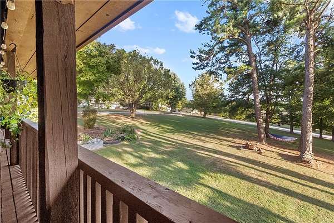
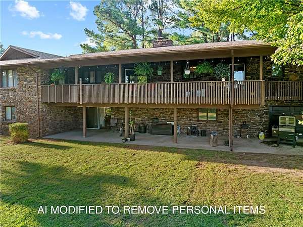
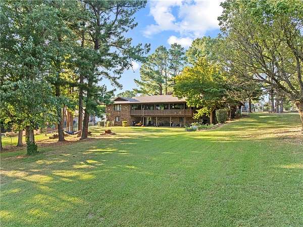
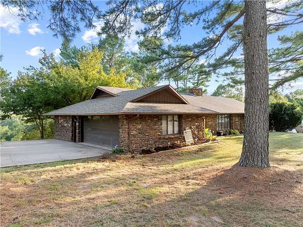
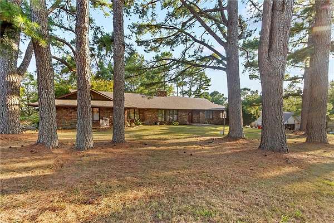

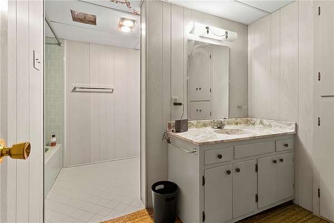
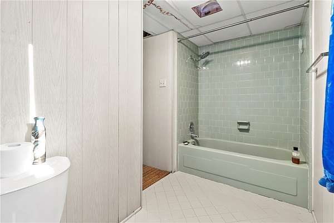
Space, character, and an in-town setting come together in this 7-bedroom, 3.5-bath Harrison home situated on three lots totaling just over 1.5 acres. Positioned on a corner lot, the property offers an impressive amount of room while keeping you conveniently located near the heart of town. Inside, generous living spaces and details throughout give the home a personality all its own, with plenty of room to accommodate a variety of needs. One of the standout features is the massive covered back porch spanning more than 40 feet, creating an inviting space to relax, gather, or enjoy the outdoors. The basement adds even more functionality with workshop space and a garage ideal for a lawn mower, recreational toys, equipment, or additional storage. With seven bedrooms, abundant indoor and outdoor space, and over 1.5 acres across three lots, this property offers an opportunity that's hard to find within Harrison city limits.
Location
- Street address
- 1002 Sherman Ave
- County
- Boone County
- Zip code
- 72601
- Community
- Speer Heights
- School district
- Harrison
- Elevation
- 1,245 feet
Directions
Starting on N Main Street in Harrison, turn right on N. Spruce Street just passed McDonald's and go up the hill. At the stop sign, turn right onto W. Sherman Ave. In 0.1 miles, either turn left onto N. Liberty Street and the property is the first house on the right, or stay on Sherman and property will be on the left in 0.2 miles.
Property details
- Acreage
- 1.575 acres68,607 sq ft
- MLS #
- ARMLS 1358775
- Posted
Property taxes
- Recent
- $3,416
Parcels
- 825-03031-000
Legal description
Block 3; Lots 13-15 of the SPEER HTS Subdivision; S-T-R: 04 - 18 - 20; all in Boone County, Arkansas.
Details and features
Listing
- Type
- Residential
- Subtype
- Single Family Residence
Lot
- Features
- Central Business District, City Lot, Cleared, Corner Lot, Landscaped, Level, Subdivision
Exterior
- Parking
- Garage, Open
- Pool
- Deck, Patio
- Features
- Concrete Driveway
Structure
- Stories
- 2
- Water
- Public
- Heating
- Natural Gas
- Cooling
- Electric
- Materials
- Rock
- Roof
- Shingle
- Windows
- Drapes
Interior
- Room Count
- 18
- Rooms
- Basement, Bathroom x 4, Bedroom x 7, Bonus Room, Den, Dining Room, Laundry Room
- Flooring
- Carpet, Concrete, Vinyl, Wood
- Fireplaces
- Yes
- Appliances
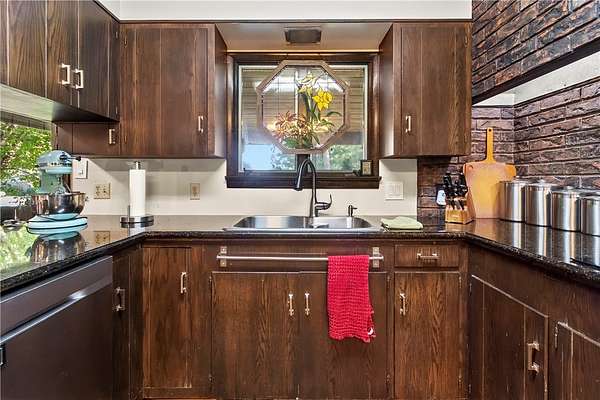
- Dishwasher, Electric Cooktop, Electric Oven, Exhaust Fan, Gas Water Heater, Refrigerator
- Features
- Ceiling Fans, Granite Counters, Pantry, Window Treatments
Property utilities
| Category | Type | Status |
|---|---|---|
| Gas | Natural Gas | Connected |
Listing history
| Date | Event | Price | Change | Source |
|---|---|---|---|---|
| Sept 8, 2026 | Price drop | $405,000 | $10,000 -2.4% | ARMLS |
| Aug 21, 2026 | New listing | $415,000 | — | ARMLS |