Land with Home for Sale in Garnett, Kansas
1002 W 4th Ave, Garnett, KS 66032
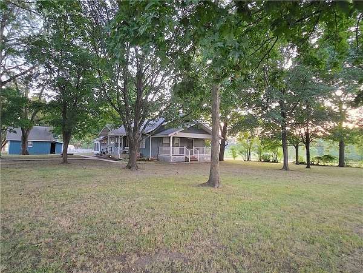
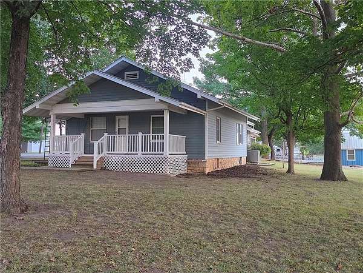
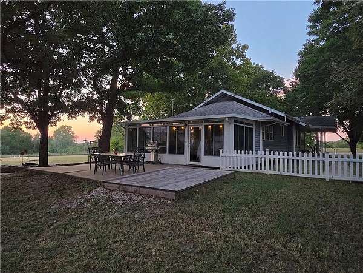
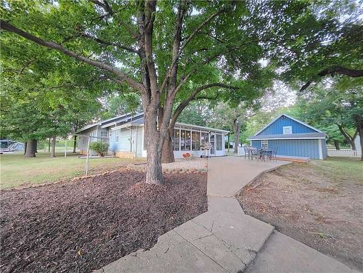
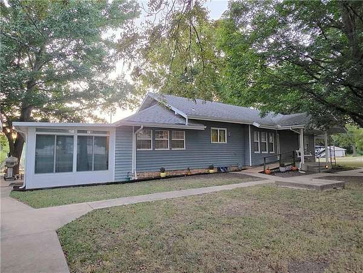
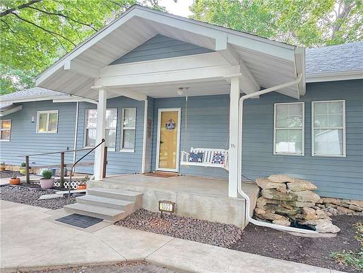
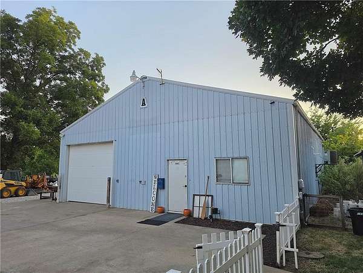
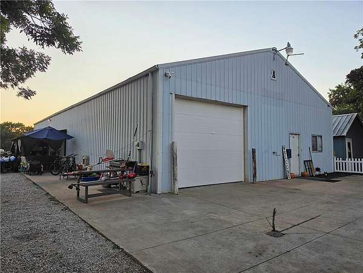
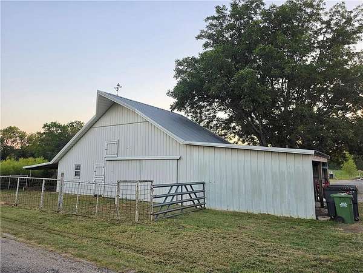
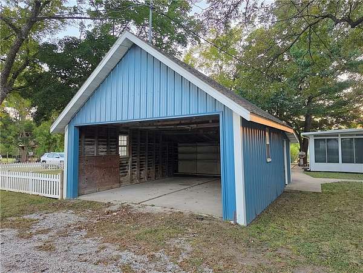
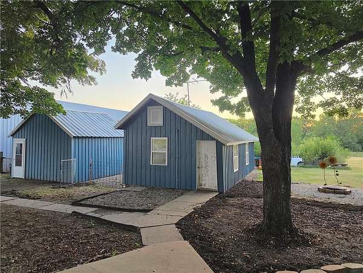
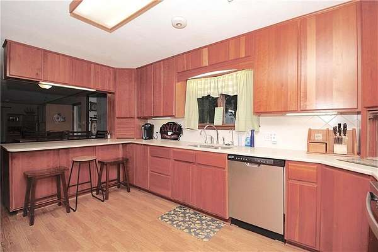
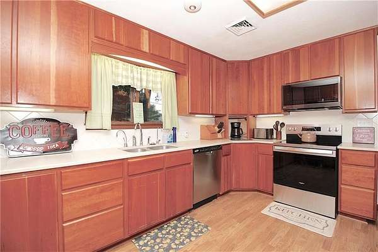
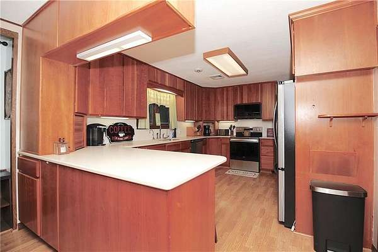
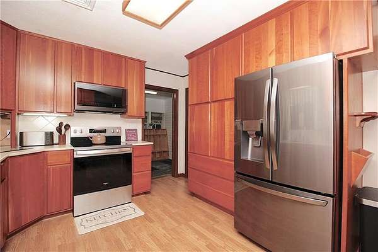
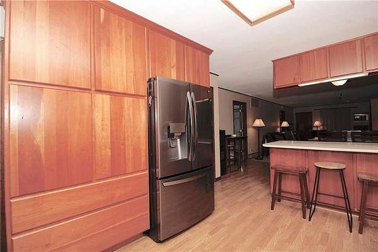
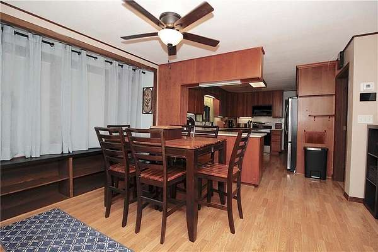
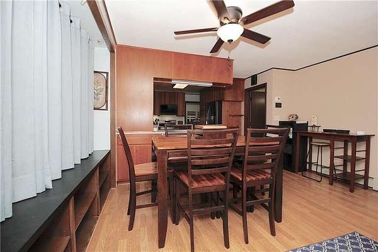
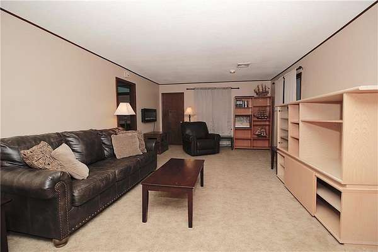
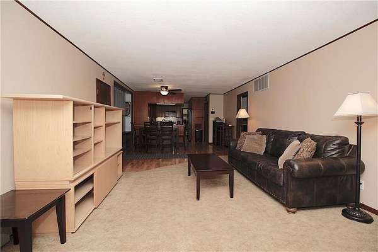
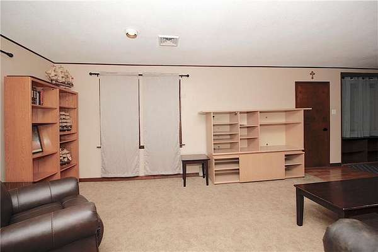
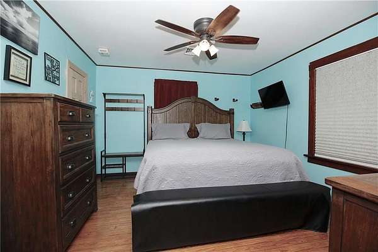
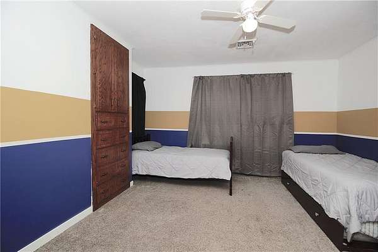
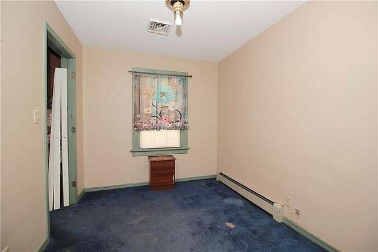
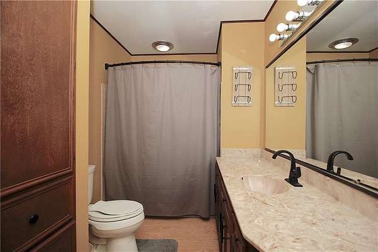
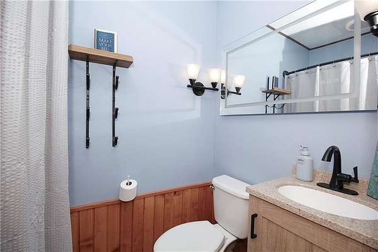
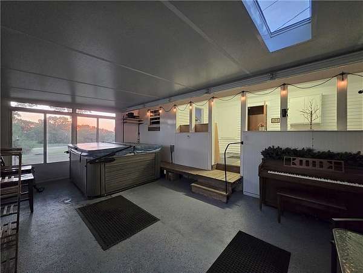
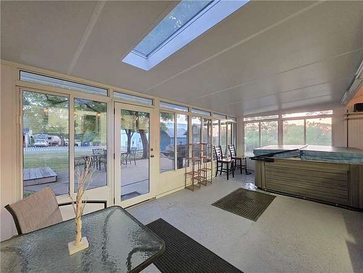
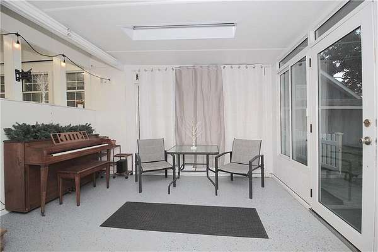
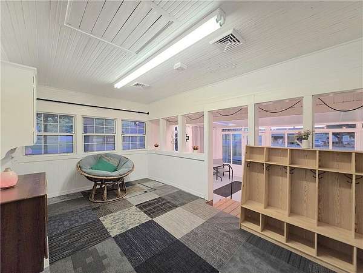
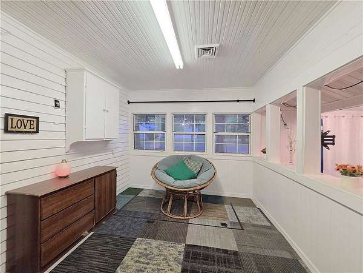
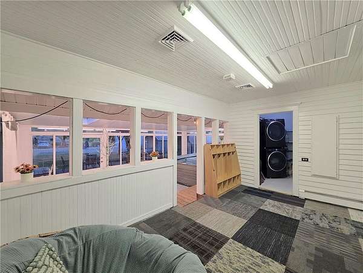
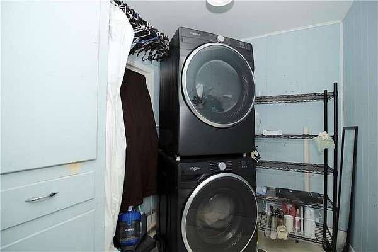
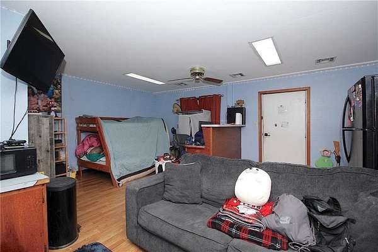
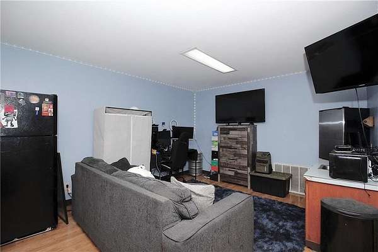
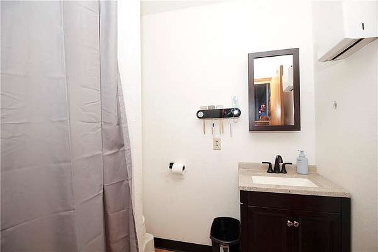
Relax on your porch swing and listen to the tranquil water feature at this home on the edge of town. You'll also enjoy the large patio/deck area where you can watch some amazing Kansas sunsets and have your friends and family over for a BBQ. Unwind at the end of the day in your 24' X 13' sunroom which has heated floors and a hot tub. Plus, there's also an inviting front porch to catch a sunset too! NEWER windows will help $AVE on your utilities. NEWER wiring and plumbing. NEW storm doors. Updated kitchen has Corian countertops. Remodeled bath has an LED touch lighted mirror with defogger. Hardwood floors. Massive 3,200 square foot outbuilding was built in 1989, has a concrete floor, is insulated, has 12' sidewalls, has a 10' X 12' door, has electric, has a full bath, has a kitchenette, has upstairs storage area, has solar panels for heat and has heated floors in the rec room area. 24' X 44' barn has 2 lean-tos (24' X 16' and 24' X 18'), has electric, has a loft and has a partial concrete floor. 360 square foot detached 2-car garage has a concrete floor and electric. 14' X 24' building has a concrete floor, has electric and is heated and cooled. 14' X 16' shed has a concrete floor and electric. 8' X 16' chicken coop. Home is located in the city limits on the edge of town while most of the buildings and land are located in the county. City water plus 2 wells. Partially fenced.
Location
- Street address
- 1002 W 4th Ave
- County
- Anderson County
- Zip code
- 66032
- School district
- Garnett
- Elevation
- 1,083 feet
Directions
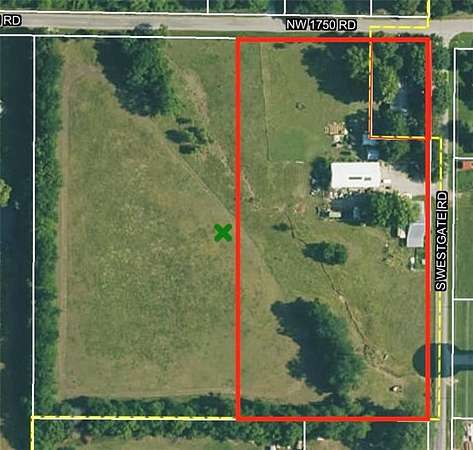
59 Hwy to Garnett. West on 4th Avenue to your new home on Southwest corner of 4th and Westgate.
Property details
- Acreage
- 5 acres
- MLS #
- HMLS 2639498
- Posted
Property taxes
- Recent
- $3,218
Parcels
- 087-25-0-30-01-001.00-0
Legal description
E/2 NE/4 NE/4 SW/4 Section 25, Township 20, Range 19
Details and features
Listing
- Type
- Residential
- Subtype
- Single Family Residence
Lot
- Features
- Acreage, City Limits, Many Trees
Exterior
- Parking
- Tandem
- Pool
- Patio, Porch
- Structures
- Outbuilding
Structure
- Basement
- Partial
- Water
- Public, Well
- Sewer
- Septic Tank
- Heating
- Natural Gas
- Cooling
- Electric
- Materials
- Metal Siding
- Roof
- Composition
Interior
- Room Count
- 3
- Rooms
- Basement, Bathroom x 2, Bedroom x 3
- Flooring
- Carpet, Laminate, Vinyl, Wood
- Features
- Ceiling Fan(s), Hot Tub, Walk-In Closet(s)
Property utilities
| Category | Type | Status |
|---|---|---|
| Gas | Natural Gas | Connected |
Nearby schools
| Name | Type | District |
|---|---|---|
| Garnett | Elementary | Garnett |
| Garnett | Middle | Garnett |
| Garnett | High | Garnett |
Listing history
| Date | Event | Price | Change | Source |
|---|---|---|---|---|
| Aug 31, 2026 | New listing | $420,000 | — | HMLS |