Land with Home for Sale in Caledonia, Michigan
10022 Alaska Ave SE, Caledonia, MI 49316
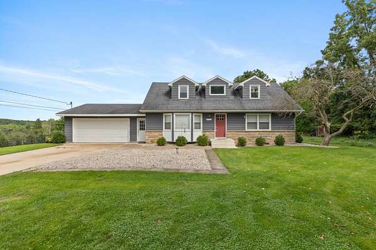
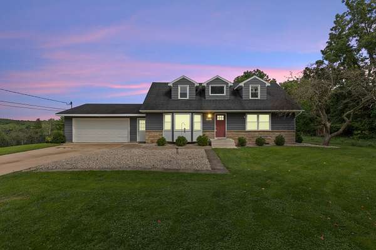
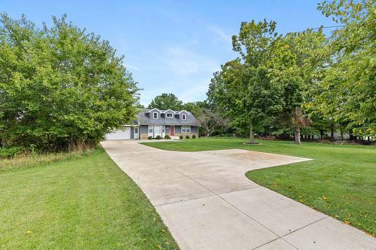
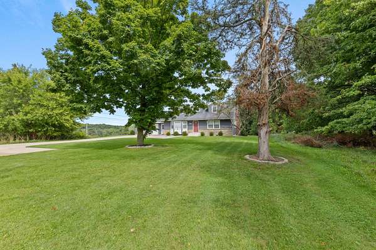
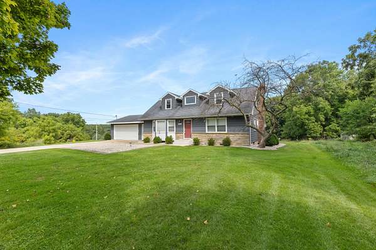
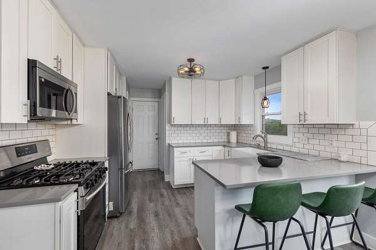
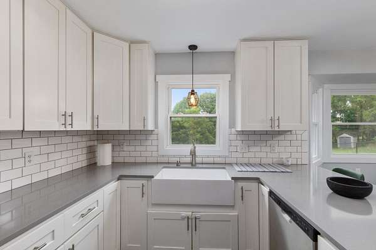
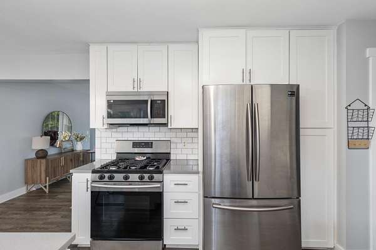
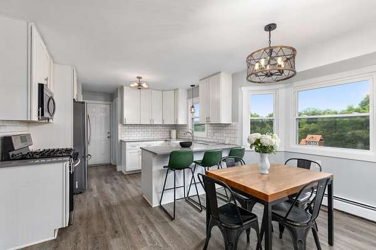
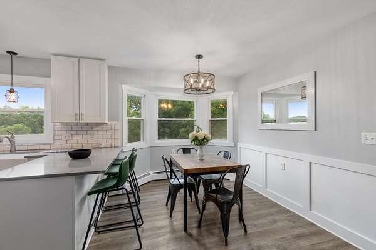
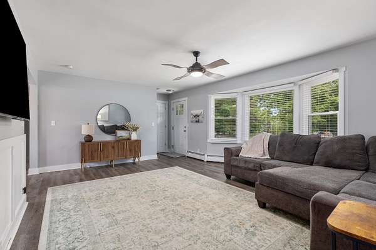
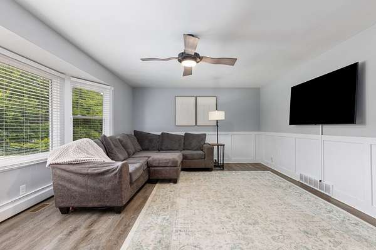
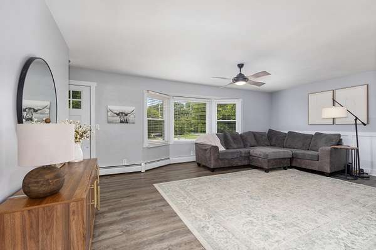
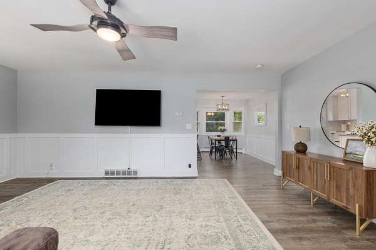
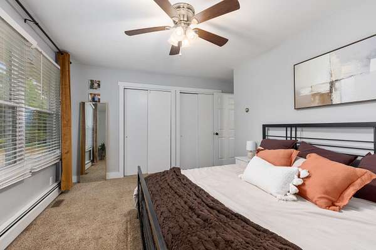
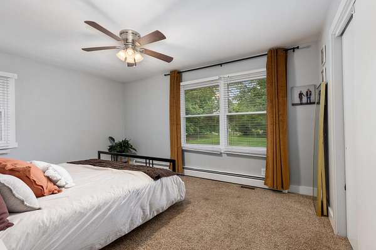
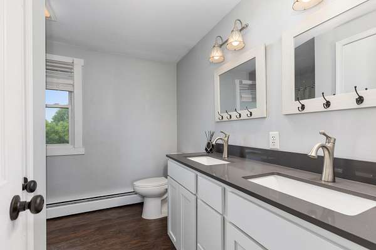
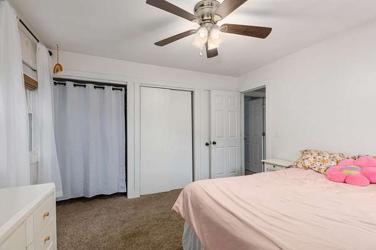
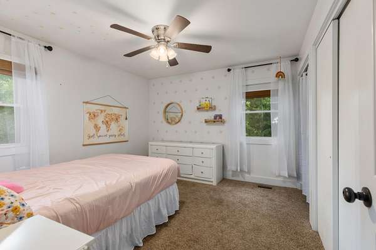
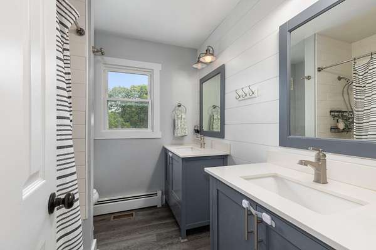
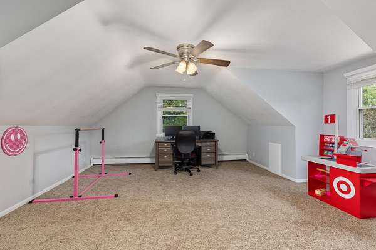
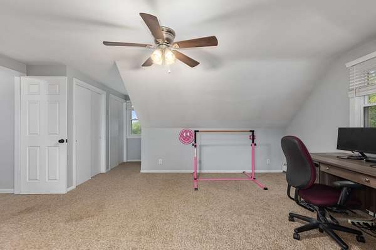
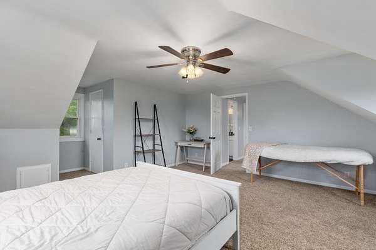
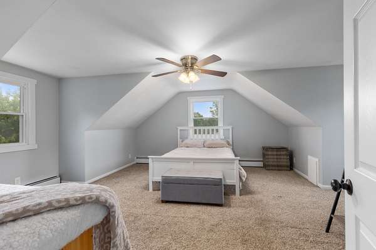
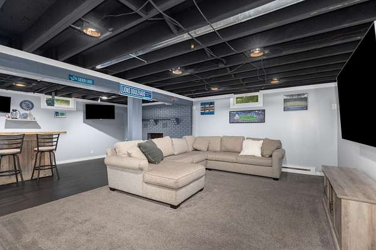
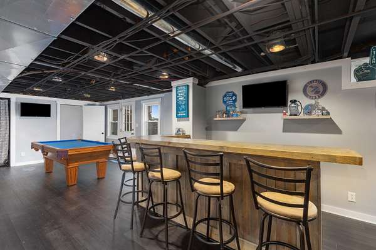
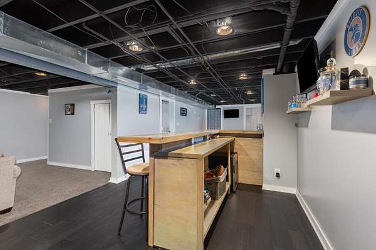
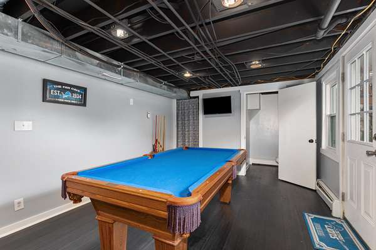
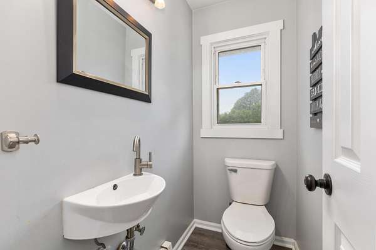
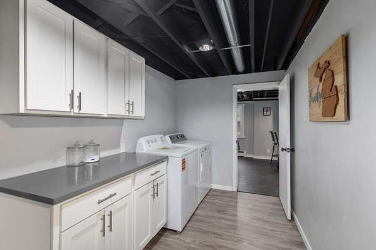
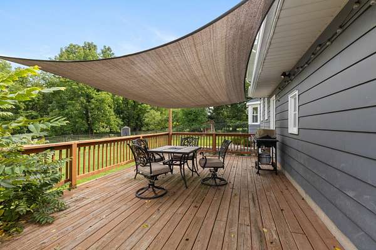
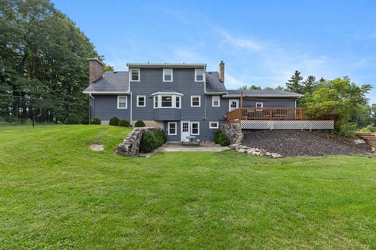
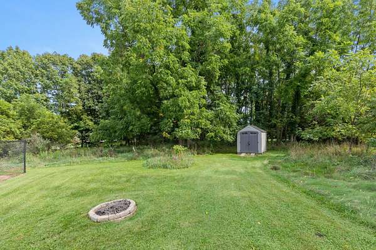
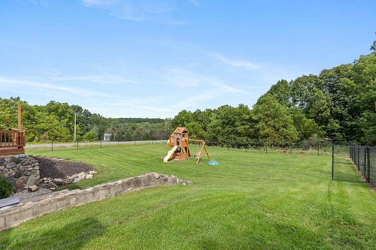
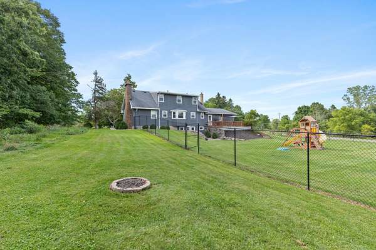
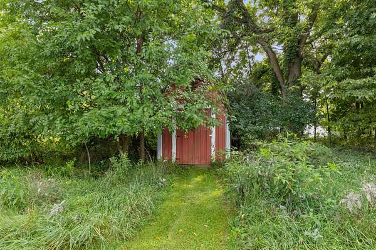
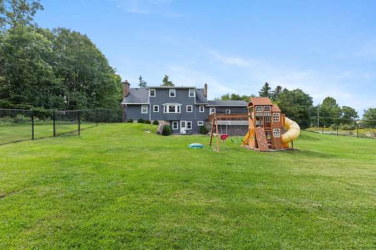
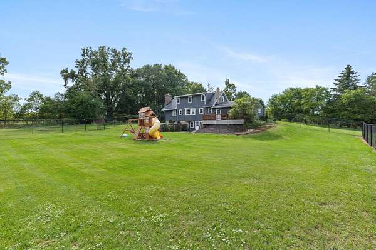
Welcome to this beautiful 4-bedroom, 2.5-bath home situated on close to 2 acres in the sought-after Caledonia School District. This spacious home offers a great blend of comfort, updates, privacy, & entertaining space.The main level features an updated, bright, & welcoming kitchen with a snack bar & eating area, a spacious living room, a primary bedroom, and an additional bedroom that would be ideal for guests or a home office. Upstairs, you'll find two generously sized bedrooms & another updated full bathroom.The lower level offers an inviting family room complete with a fireplace, wet bar area, half bath, plus access to the back patio with fenced-in yard. There is plenty of room for everyday living, relaxing, & entertaining.Outside, enjoy the privacy of 2 acres along with multiple spaces to enjoy the setting, including a back patio and large deck. The oversized two-stall garage provides plenty of room for vehicles, storage, & hobbies.New improvements include a new concrete driveway, AC and boiler system installed within the last two years, updated bathrooms and kitchen, newer flooring, and replacement windows & more. The home also offers crisp curb appeal & a comfortable floor plan with plenty of room to grow.Enjoy the peaceful setting and privacy of acreage while remaining conveniently close to shopping, restaurants, schools, and everyday amenities. This is a wonderful opportunity to enjoy space, comfort, and convenience in the Caledonia area!.
Location
- Street address
- 10022 Alaska Ave SE
- County
- Kent County
- Zip code
- 49316
- School district
- Caledonia
- Elevation
- 781 feet
Directions
US-131 to 100th St. Exit. East on 100th St. to Alaska Ave. South on Alaska Ave. to property.
Property details
- Acreage
- 1.94 acres84,506 sq ft
- MLS #
- MichRIC 26047830
- Posted
Property taxes
- 2026
- $4,164
Parcels
- 41-23-34-201-001
Legal description
THAT PART OF W 400 FT OF NEFRL 1/4 LYING S OF S LINE OF 100TH STREET /100 FT WIDE/ EX S 2378.70 FT * SEC 34 T5N R10W 1.94 A.
Details and features
Listing
- Type
- Residential
- Subtype
- Single Family Residence
Lot
- Features
- Level
Exterior
- Parking
- Garage, Open
- Fencing
- Chain Link, Fenced
- Pool
- Deck, Patio
- Features
- Play Equipment
Structure
- Style
- Cape Cod
- Stories
- 2
- Basement
- Daylight, Walk-Out Access
- Water
- Well
- Sewer
- Septic Tank
- Heating
- Baseboard, Forced Air, Hot Water, Radiant
- Cooling
- Central Air, Window Unit(s)
- Materials
- Aluminum Siding, Stone, Vinyl Siding
- Roof
- Shingle
- Windows
- Window Treatments
Interior
- Room Count
- 7
- Rooms
- Basement, Bathroom x 3, Bedroom x 4, Family Room, Laundry Room x 2
- Fireplaces
- Yes
- Appliances
- Dishwasher, Dryer, Microwave, Range, Refrigerator, Washer, Water Softener Owned
- Features
- Ceiling Fan(s), Eat-In Kitchen, Garage Door Opener, Pantry
Listing history
| Date | Event | Price | Change | Source |
|---|---|---|---|---|
| Sept 9, 2026 | New listing | $490,000 | — | MichRIC |