

Land with Home for Sale in Shirley, Indiana
10025 W County Road 450 S, Shirley, IN 47384
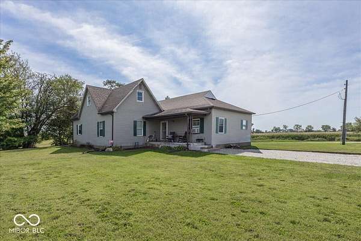
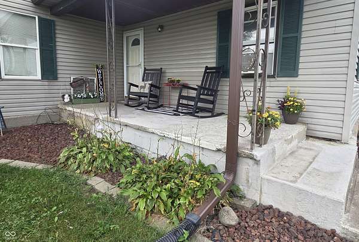
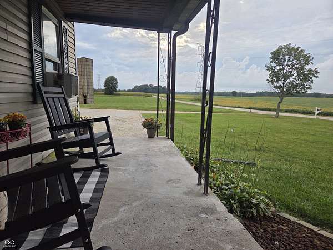
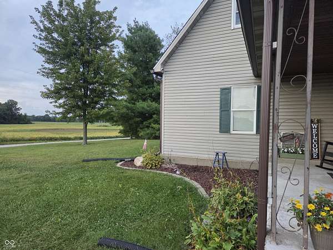
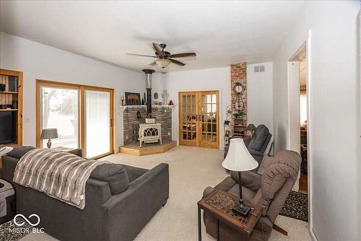
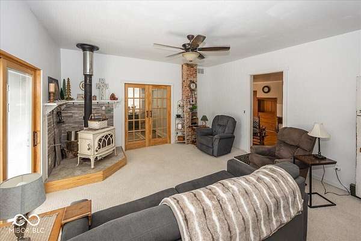
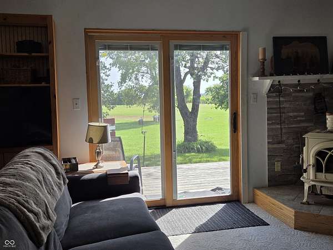
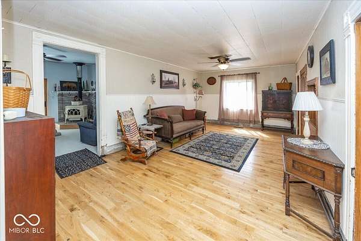
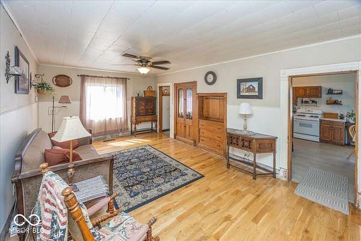
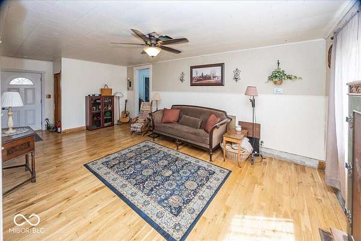
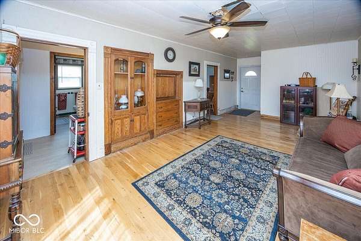
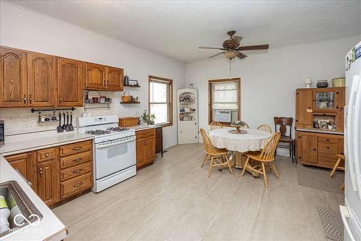
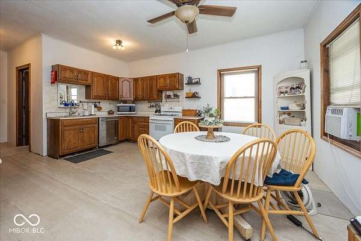
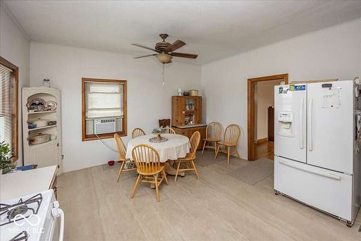
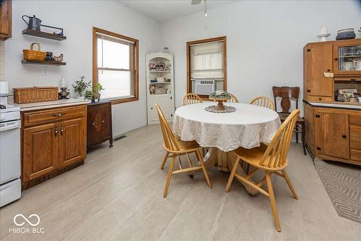
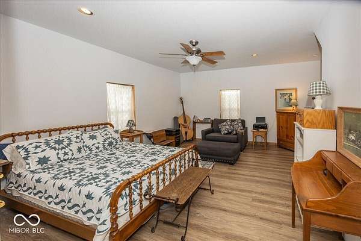
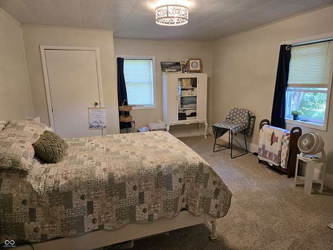
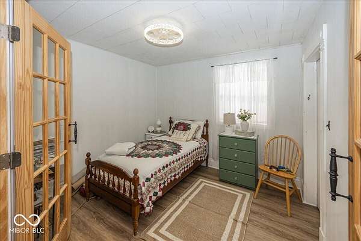
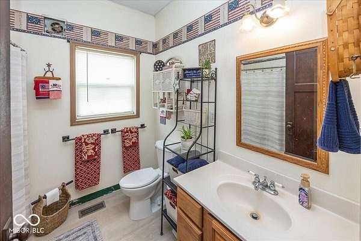
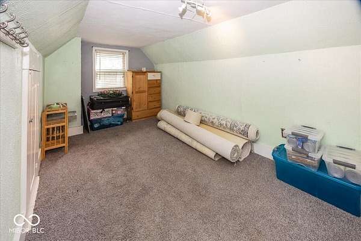
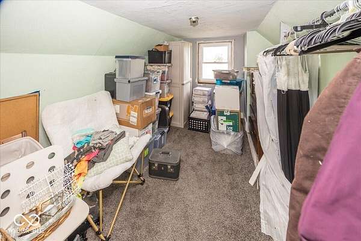
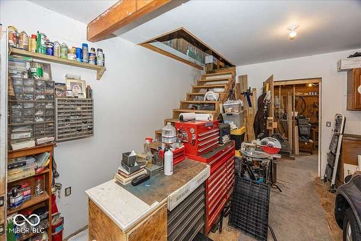
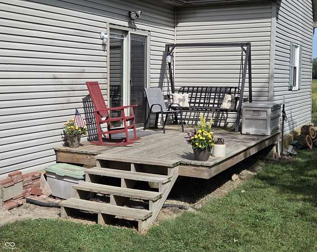
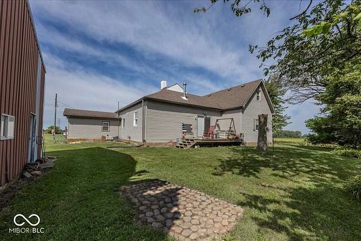
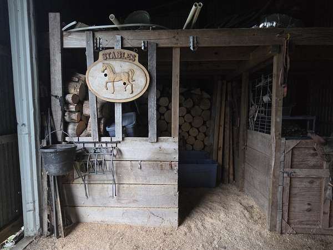
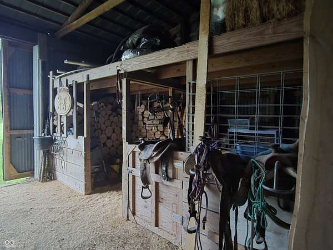
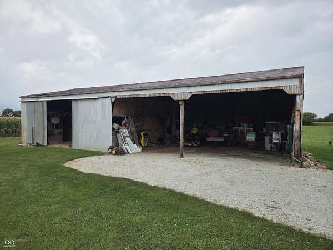
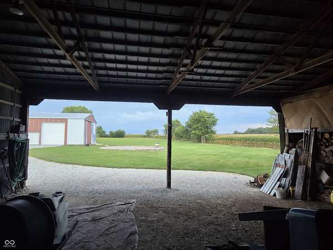
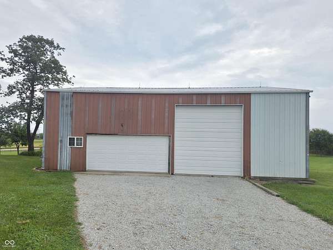
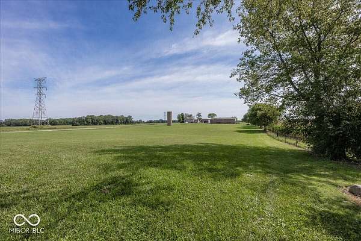
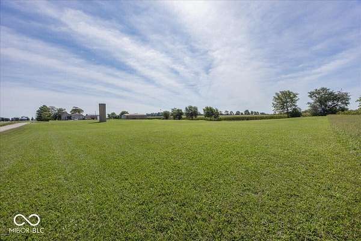
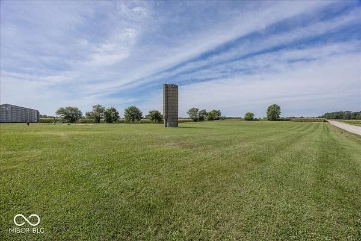
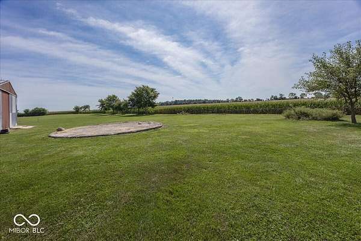
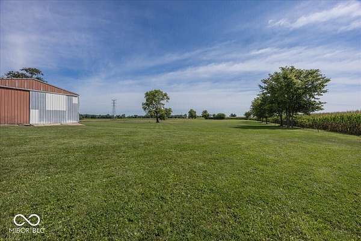
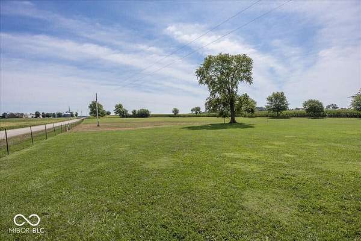
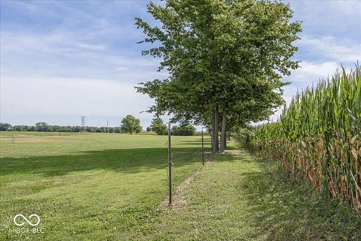
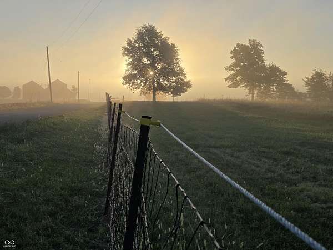
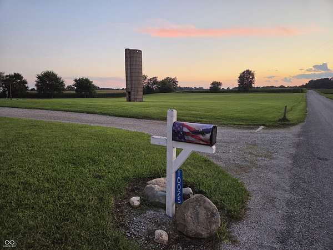
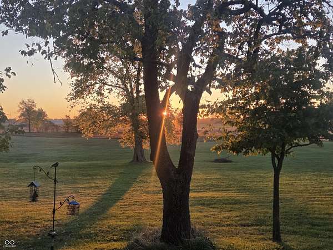
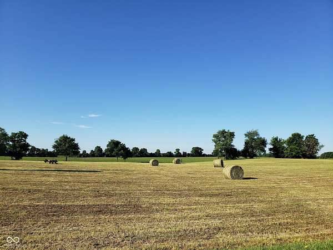
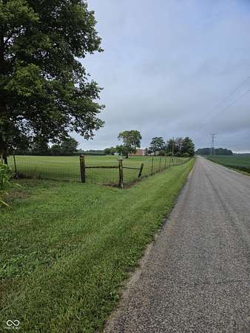
Beautiful Country Setting with 7.33 Acres and Outstanding Outbuildings! This wonderful property just north of Knightstown, off State Road 109, offers the kind of country lifestyle that is becoming increasingly hard to find. With an abundance of road frontage and 7.33 acres, there is room for horses, hobbies, recreation, gardening, fruit trees or simply enjoying the peace and privacy of the countryside. The property features a classic Hoosier farmhouse with nearly 2,200 square feet of living area, including four bedrooms and one full bath. Inside, you'll find a comfortable country kitchen, spacious family room, and traditional living room, providing plenty of room for family living and entertaining. The real bonus is the impressive collection of outbuildings. A 32' x 64' pole barn includes a two-car garage along with a tremendous storage and workshop area, offering exceptional space for equipment, vehicles, projects, or business pursuits. There is also a 36' x 48' horse barn, making this property especially attractive to the horse enthusiast or anyone needing substantial agricultural and storage facilities. With its combination of acreage, road frontage, farmhouse charm, and outstanding barns and workshop space, this is a rare country property offering versatility, character, and opportunity just minutes from Knightstown.
Location
- Street address
- 10025 W County Road 450 S
- County
- Henry County
- Zip code
- 47384
- School district
- C A Beard Memorial School Corp
- Elevation
- 1,021 feet
Property details
- Acreage
- 7.36 acres
- MLS #
- MIBOR 22125064
- Posted
Property taxes
- 2025
- $1,626
Parcels
- 331606000304000029
Legal description
Pt Sw1/4 6-16-9 7.355A
Details and features
Listing
- Type
- Residential
- Subtype
- Single Family Residence
- Franchise
- RE/MAX International
Lot
- Features
- Mature Trees, Rural-Not Subdivision, Trees-Small ( Under 20 Ft)
Exterior
- Pool
- Deck
- Features
- Barn Pole
Structure
- Stories
- 2
- Water
- Private, Well
- Heating
- Forced Air
- Cooling
- Window Unit(s)
- Materials
- Vinyl Siding
- Windows
- Vinyl Frames
Interior
- Room Count
- 9
- Rooms
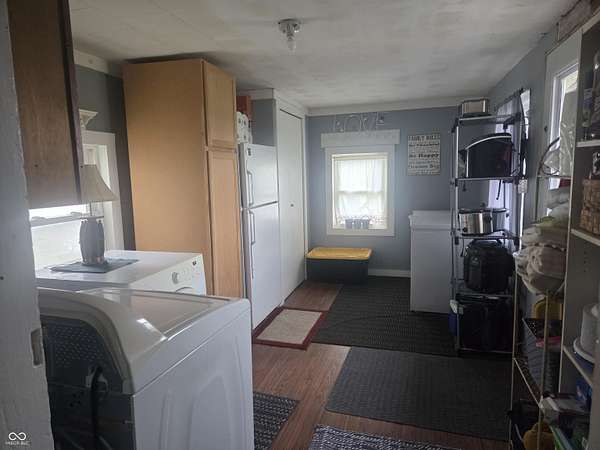
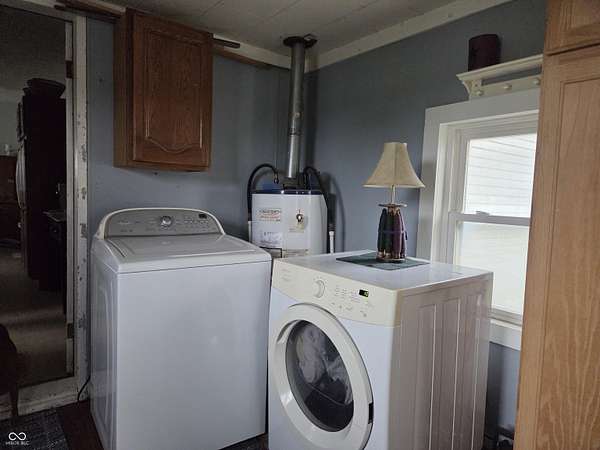
- Bathroom, Bedroom x 4, Family Room, Laundry Room x 2
- Flooring
- Hardwood
- Appliances
- Dishwasher, Electric Water Heater, Gas Oven, Refrigerator, Water Softener Owned
- Features
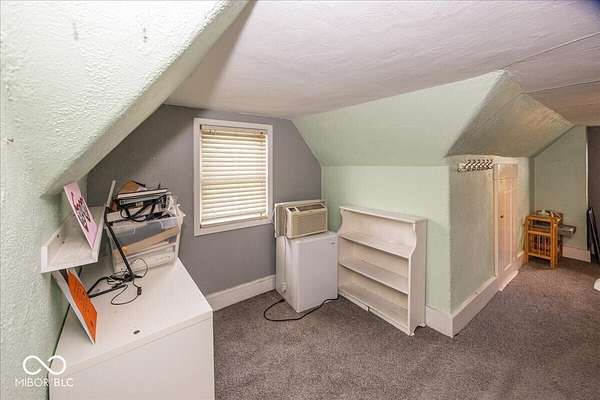
- Attic Stairway, Eat-In Kitchen
Nearby schools
| Name | Type | District |
|---|---|---|
| Knightstown Elementary School | Elementary | C A Beard Memorial School Corp |
| Knightstown High School | High | C A Beard Memorial School Corp |
Listing history
| Date | Event | Price | Change | Source |
|---|---|---|---|---|
| Sept 13, 2026 | New listing | $379,500 | — | MIBOR |