


Land with Home for Sale in Kingston Springs, Tennessee
1003 Champion Hills Dr, Kingston Springs, TN 37082
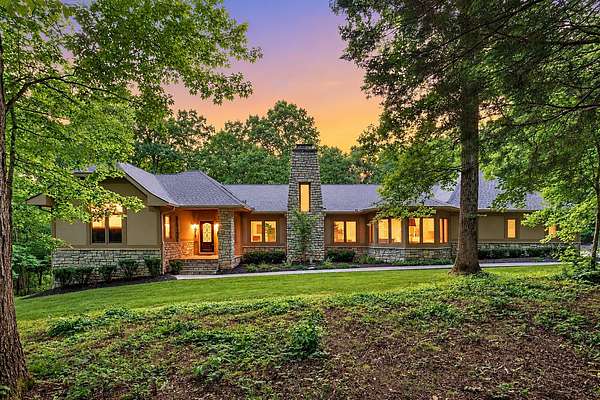
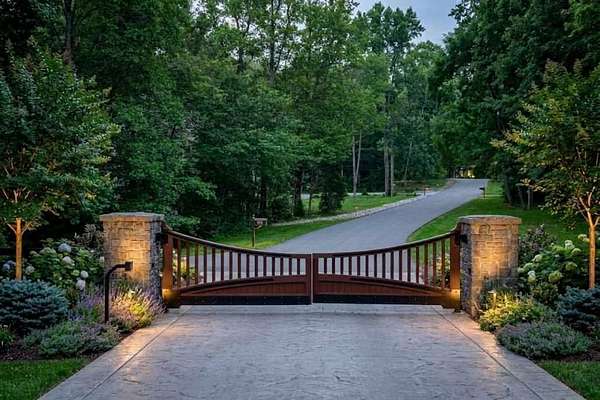
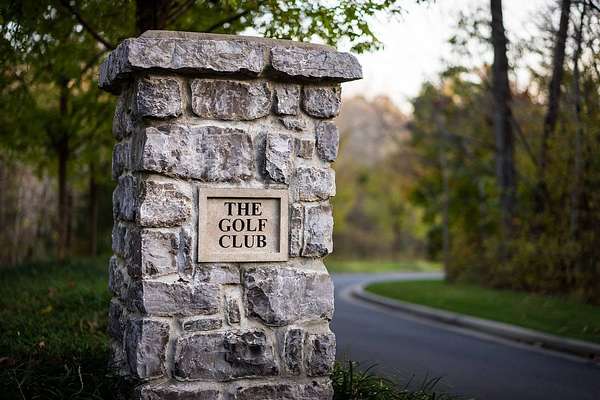
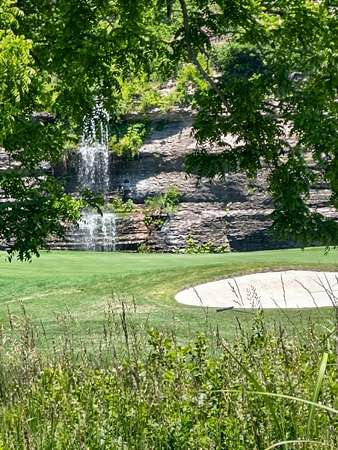
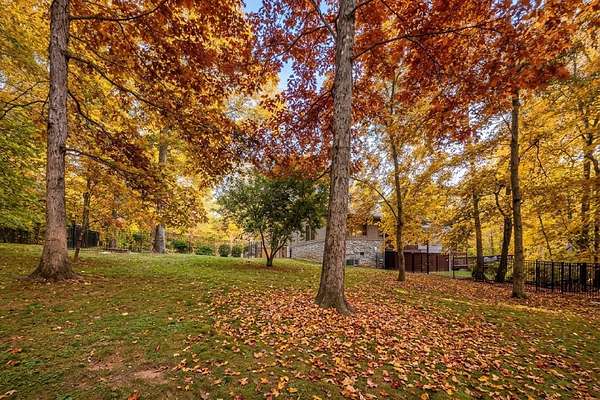
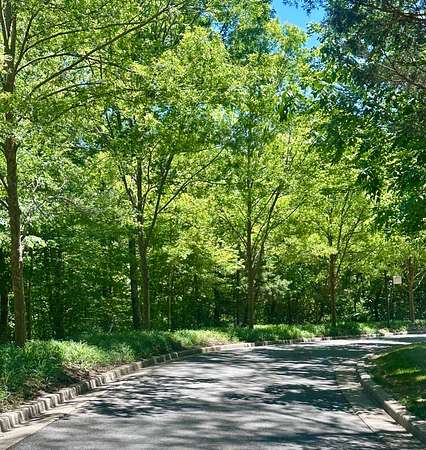
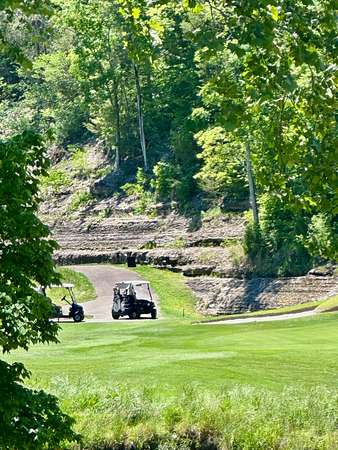
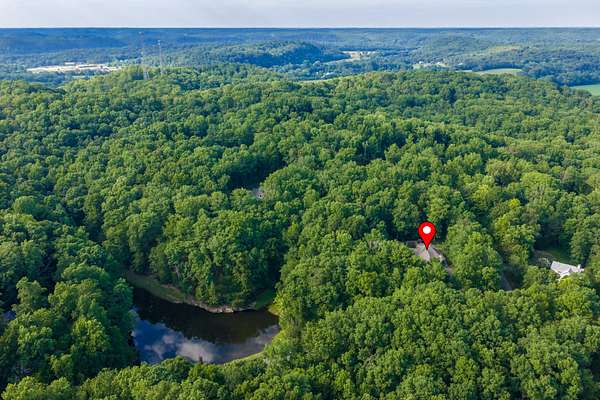
Discover exceptional luxury, privacy, and versatility at 1003 Champion Hills Drive, an extraordinary One-Level-Living estate nestled on 2.59 private acres in the gated Golf Club of TN community, recognized as one of America's premier golf destinations. Conveniently located approx. 30 min. from BNA.
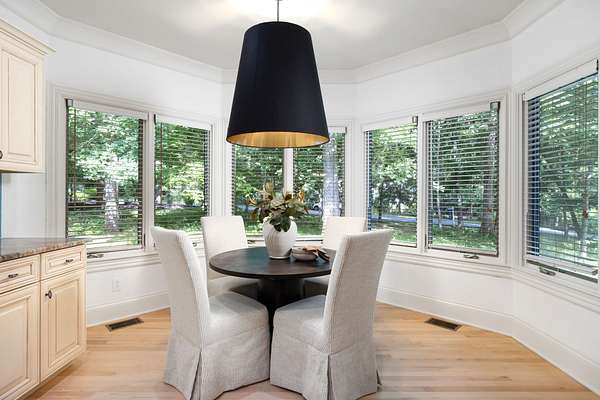
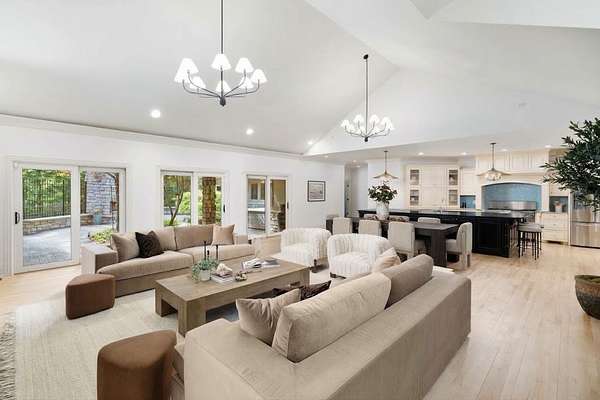
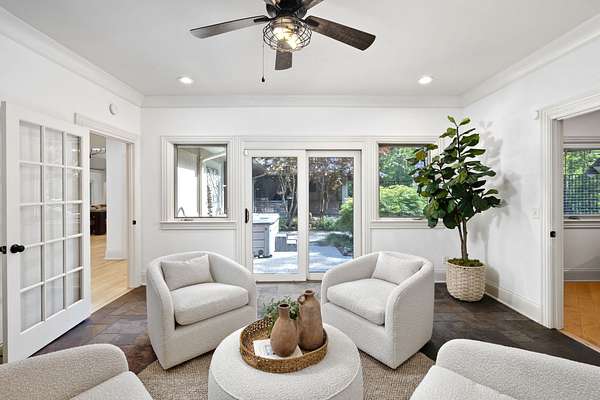
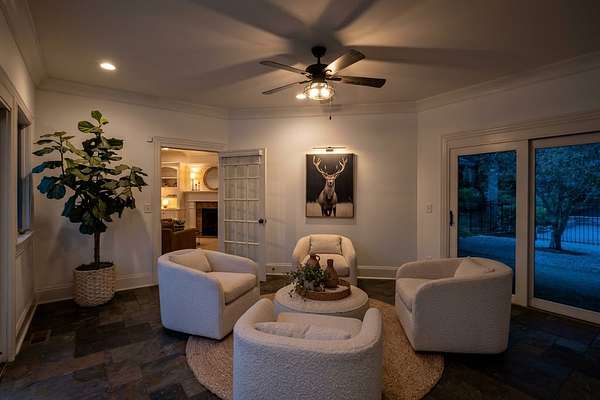
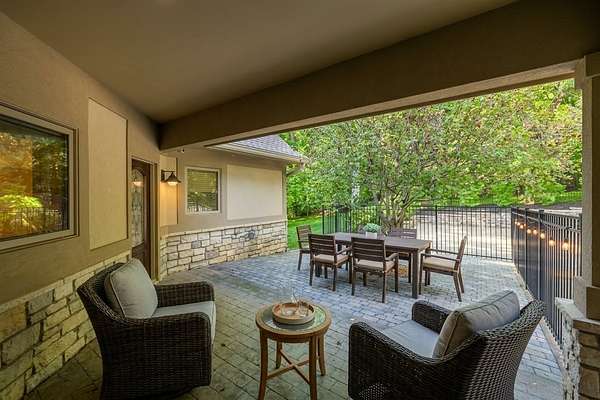
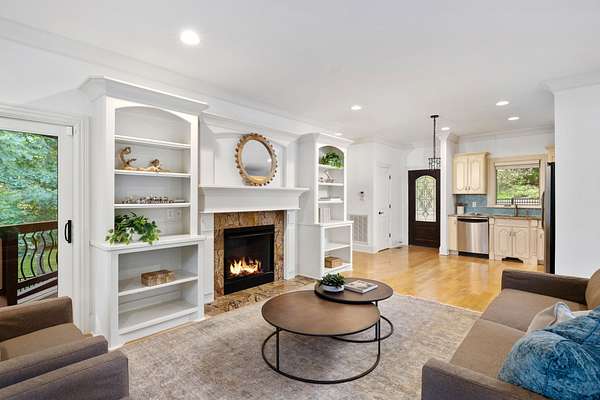
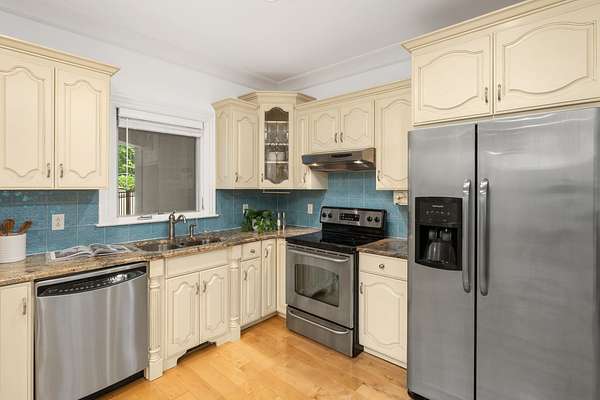
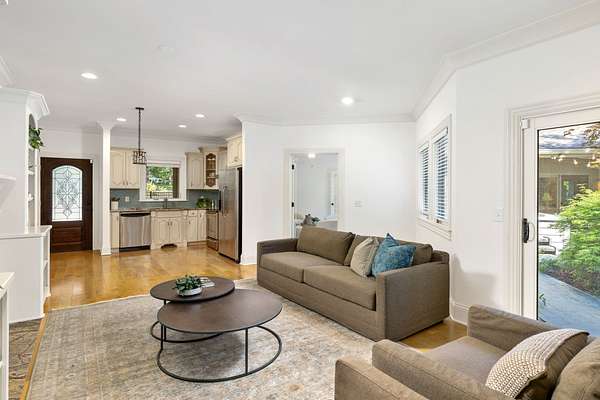
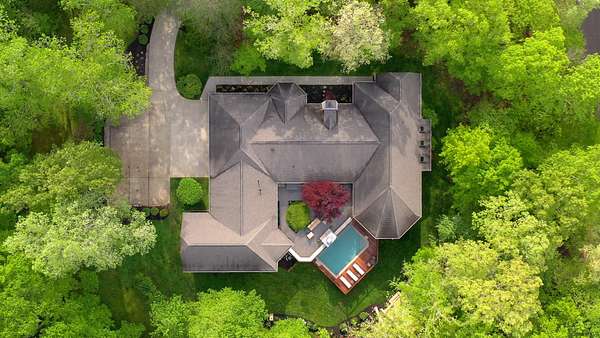
Designed for elegant everyday living & effortless entertaining, it features a private attached in-law suite w/ its own kitchen, laundry, ensuite bedroom, living area, separate entrance, and covered patio, ideal for guests or multigenerational living. Two full kitchens and two laundry rooms offer exceptional flexibility w/ abundance of natural lighting.
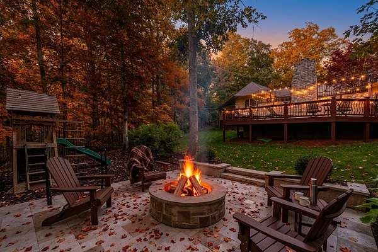
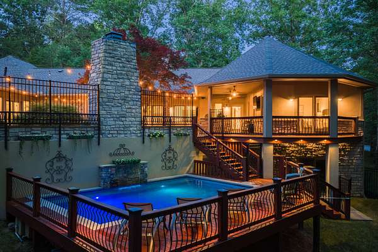
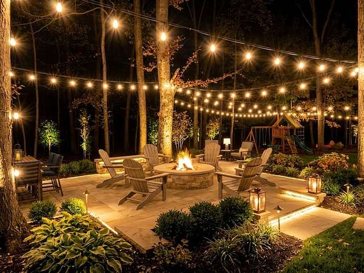
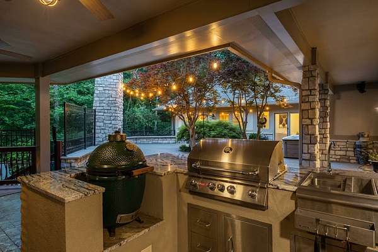
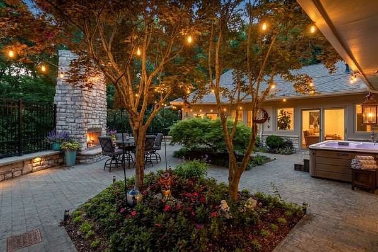
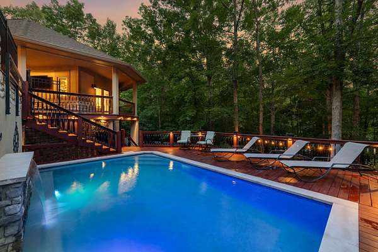
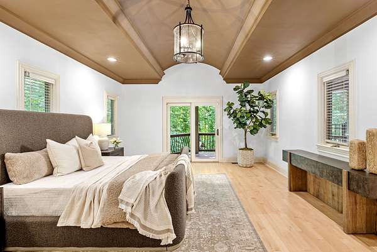
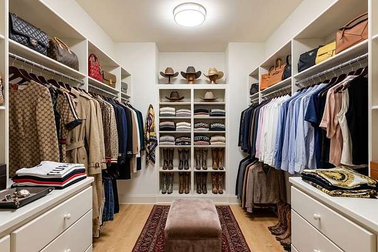
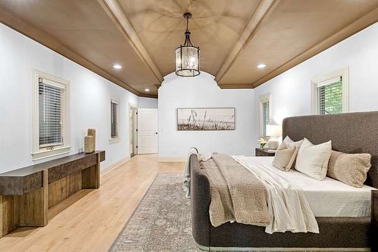
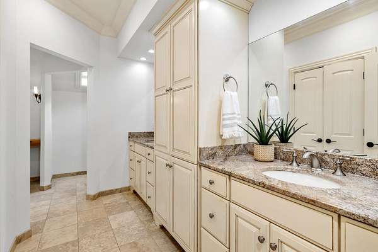
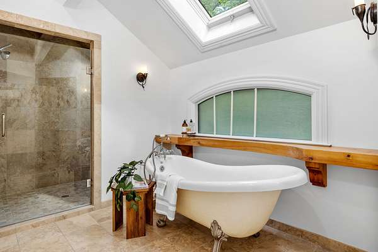
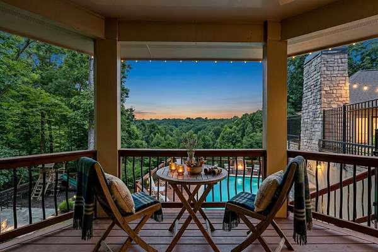
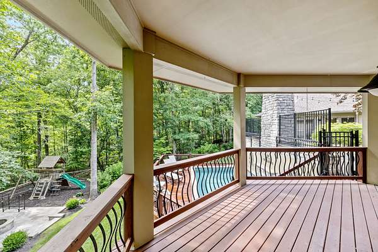
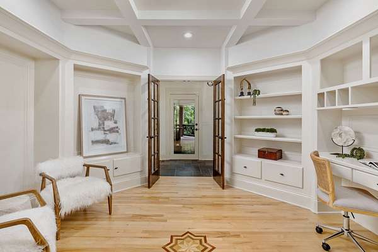
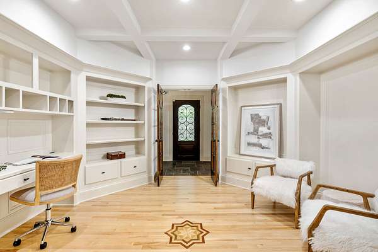
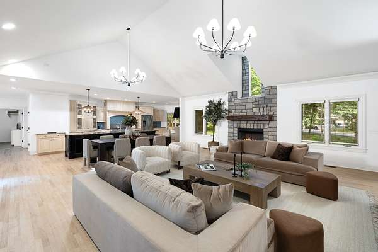
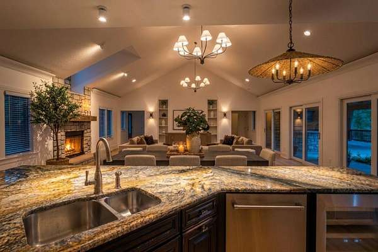
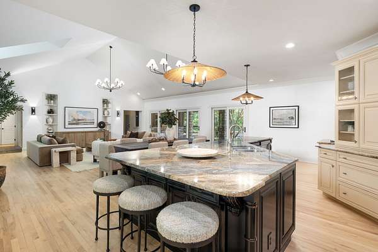
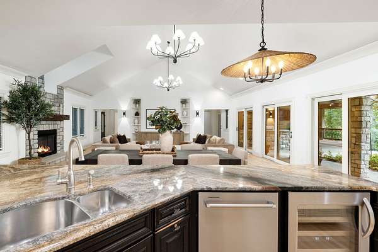
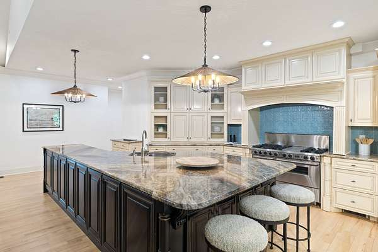
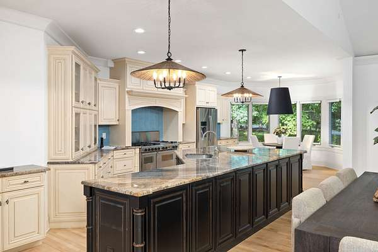
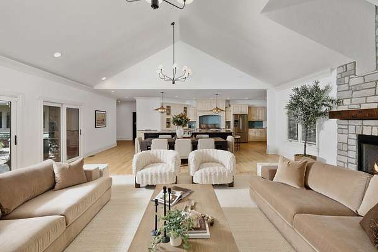
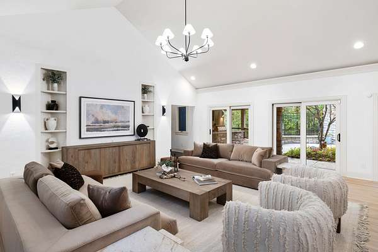
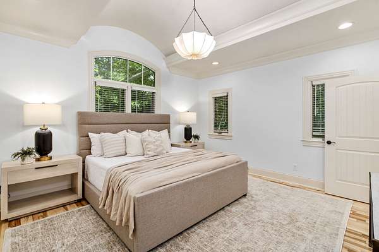
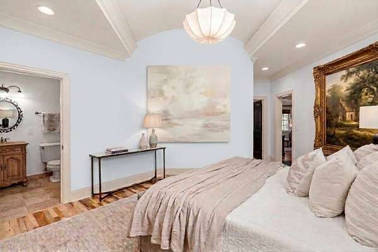
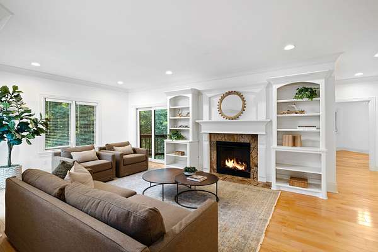
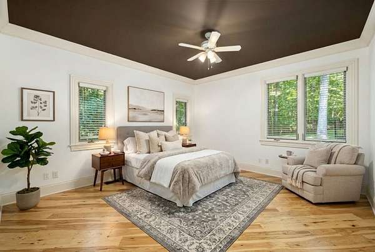
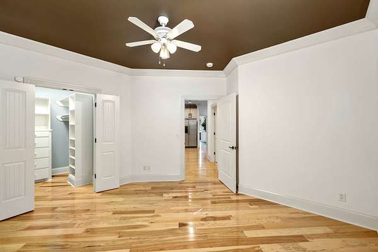
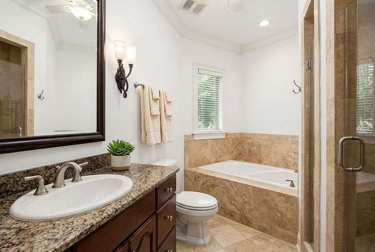
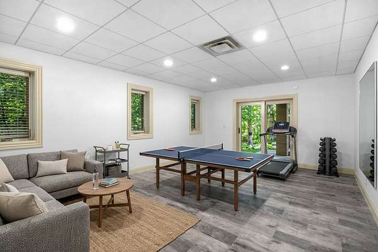
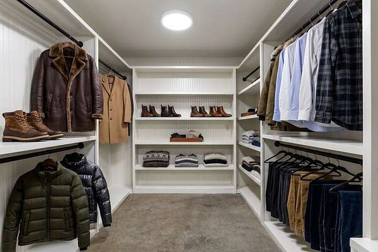
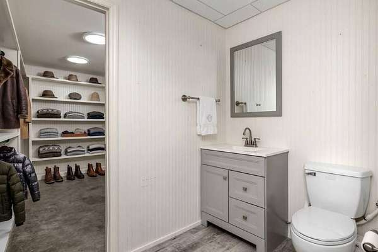
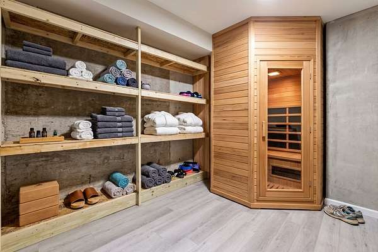
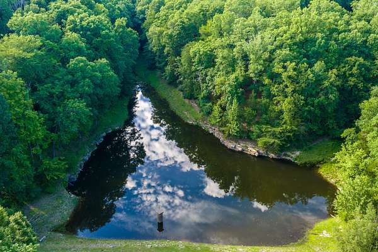
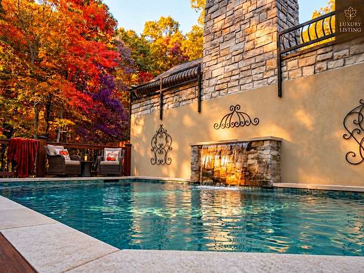
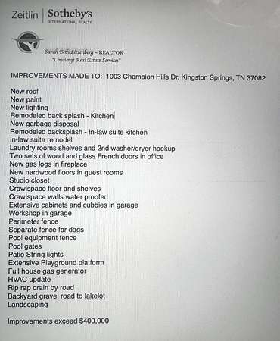
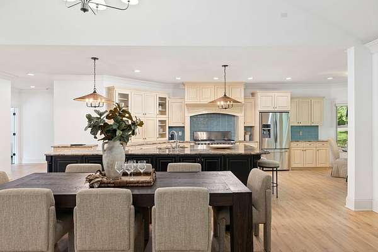
With over $400k in upgrades & improvements, highlights include a new roof, whole-house generator, refreshed paint, designer lighting, and hardwood flooring in the bedroom ensuites. The dramatic great room features soaring vaulted ceilings, a stone fireplace, and expansive sliding glass doors. The gourmet kitchen boasts a Viking 8-burner range, impressive 15-foot island, wine/ beverage refrigerators, walk-in pantry. Exceptional owner's suite w/ spa bathroom and private balcony. A large office w/coffered ceilings & custom cabinetry w/ new vintage doors. The resort-inspired outdoor retreat features a heated pool w/fountains and ambient lighting, an outdoor kitchen, a covered living area w/WB fireplace, a hot tub, a fire pit & patio, a playground, and two fenced areas. The walk-out basement offers a flex room or bedroom, bath, large closet, and abundant storage, conveniently located to pool and level backyard. Enjoy the tranquility of Kingston Springs w/ easy access to local dining, shopping, AND Harpeth River access for canoeing and kayaking. One Bellevue Place and Loveless Cafe are approx. 15 min away; West Meade is 20 min. DT NASHVILLE, Cheekwood Estate & Gardens, and BNA are approx. 30 minutes away***
An exceptional blend of luxury, space, recreation, and convenience could be yours!
- Listed by Sarah Litzenberg, (615) 712-4312, Zeitlin Sotheby's International Realty
Location
- Street address
- 1003 Champion Hills Dr
- County
- Cheatham County
- Zip code
- 37082
- Community
- Plan of The Golf Club of
- Elevation
- 653 feet
Directions
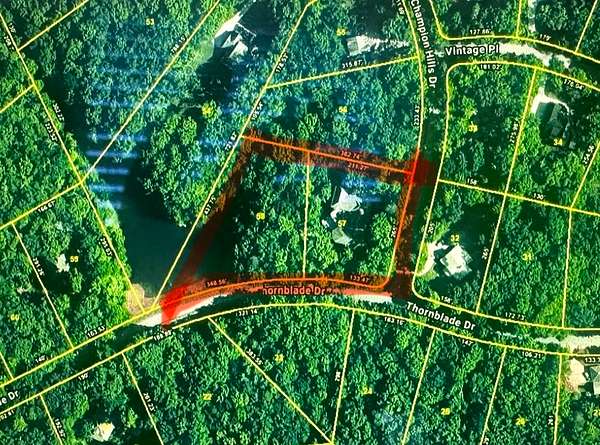
From I-40 W, take exit 188 for TN-249 toward Kingston Springs. Turn left onto Luyben Hills Rd/TN-249. Cont. on Luyben Hills Rd. Turn right onto CC Rd. Take the 1st left onto Golf Club Dr. Then take the 1st left onto Founders Ln. Then turn left onto Thornblade. Left on Champion
Property details
- Acreage
- 2.59 acres
- MLS #
- REALTRACS 3630261
- Posted
Property taxes
- Recent
- $7,492
Expenses
- Homeowner Association Fee
- $700 annually
Parcels
- 099D A 05700 000
Resources
Details and features
Listing
- Type
- Residential
- Subtype
- Single Family Residence
- Financing
- Conventional
- Possession
- Close of Escrow
Community
- Amenities
- Gated, Golf Course
- Fee Includes
- Maintenance Grounds
Lot
- Size Source
- Calculated From Plat
- Terrain
- Cleared, Corner Lot, Level, Private, Views, Wooded
- View
- Lake, Seasonal View, Trees/Woods, Valley, Water
- Waterfront
- Lake Front, Year Round Access
- Features
- Cleared, Corner Lot, Level, Private, Views, Wooded
Exterior
- Parking Spaces
- 9
- Parking
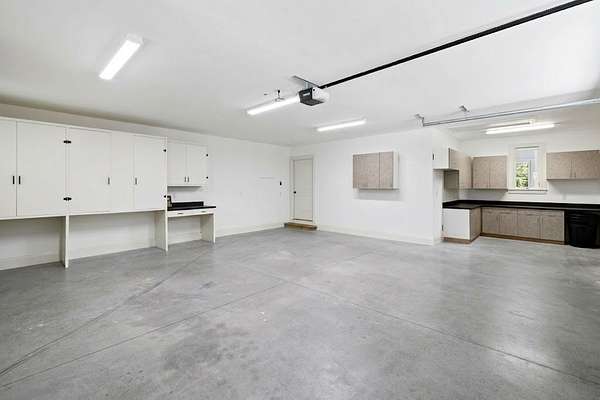
- Concrete, Driveway, Garage Door Opener, Garage Faces Side
- Garage Spaces
- 2
- Fencing
- Back Yard
- Pool
- In Ground
- Outdoor Spaces
- Covered, Deck, Patio, Porch
- Structures
- Guest House
- Features
- Balcony, Dock Permit, Gas Grill, Smart Camera(s)/Recording, Smart Irrigation, Storm Shelter
Structure
- Style
- Ranch
- Stories
- 1
- Basement
- Exterior Entry, Finished, Partial, Walk-Out Access
- Water
- Public
- Sewer
- Septic Tank
- Heating
- Central, Electric, Natural Gas
- Cooling
- Ceiling Fan(s), Central Air
- Materials
- Stone
- Roof
- Shingle
Interior
- Above Grade
- 3,961 sq ft
- Below Grade
- 631 sq ft
- Rooms
- Bedroom x 4, Den, Dining Room, Hobby Room, Kitchen, Living Room, Master Bathroom, Recreation Room
- Flooring
- Slate, Tile, Wood
- Fireplace Count
- 3
- Fireplaces
- Family Room, Gas, Great Room, Wood Burning
- Appliances
- Built-In Gas Oven, Built-In Gas Range, Cooktop, Dishwasher, Disposal, Double Oven, Gas Range, Microwave, Refrigerator, Stainless Steel Appliance(s), Water Purifier
- Laundry
- Gas Dryer Hookup, Washer Hookup
- Security
- Carbon Monoxide Detector(s), Security Gate, Smoke Detector(s)
- Equipment
- Irrigation System
- Features
- Bookcases, Built-In Features, Ceiling Fan(s), Entrance Foyer, Extra Closets, High Ceilings, High Speed Internet, Hot Tub, In-Law Floorplan, Open Floorplan, Pantry, Smart Thermostat, Walk-In Closet(s)
Property utilities
| Category | Type | Status |
|---|---|---|
| Power | Grid | Available |
| Gas | Natural Gas | Available |
| Water | Public | Available |
| Sewage | Septic System | Connected |
Nearby schools
| Name | Type |
|---|---|
| Kingston Springs Elementary | Elementary |
| Harpeth Middle School | Middle |
| Harpeth High School | High |
Listing history
| Date | Event | Price | Change | Source |
|---|---|---|---|---|
| Oct 31, 2026 | New listing | $1,875,000 | — | REALTRACS |
Payment calculator

Based on information submitted to the MLS GRID as of Nov 6, 2026 12:00 am MT. All data is obtained from various sources and may not have been verified by broker or MLS GRID. Supplied Open House Information is subject to change without notice. All information should be independently reviewed and verified for accuracy. Properties may or may not be listed by the office/agent presenting the information. Some IDX listings have been excluded from this website. View more