Land with Home for Sale in Chesterton, Indiana
1003 Country Creek Ln, Chesterton, IN 46304
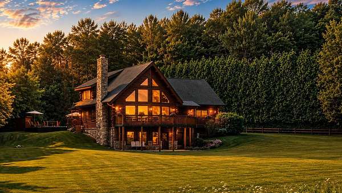
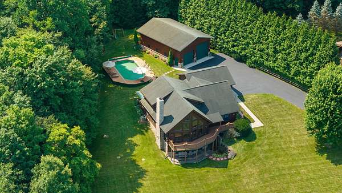
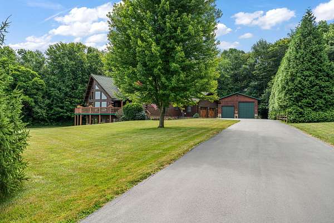
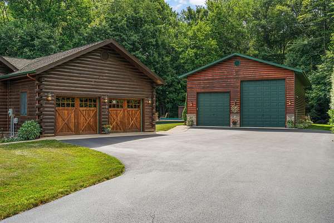
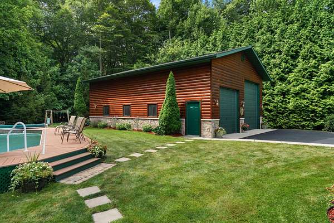
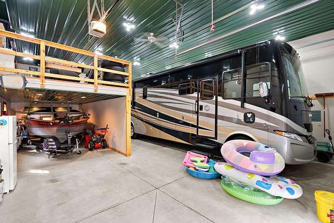
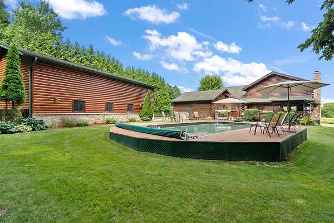
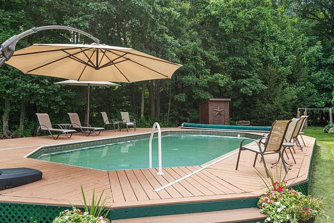
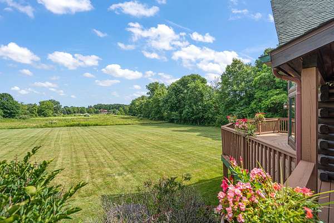
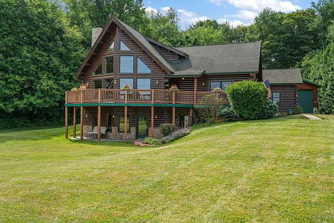
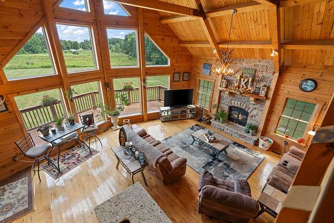
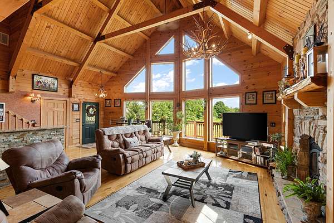
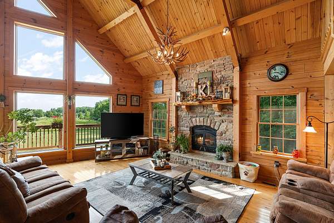
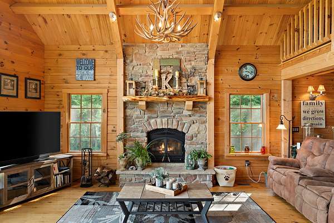
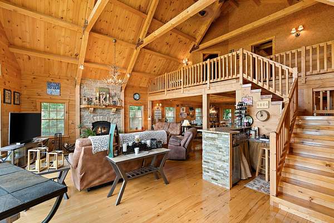
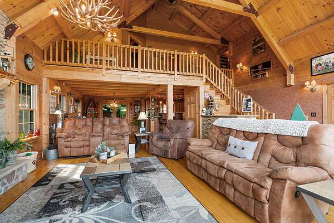

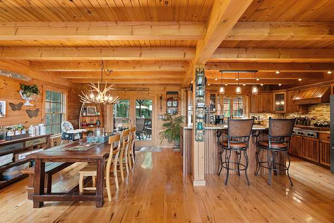
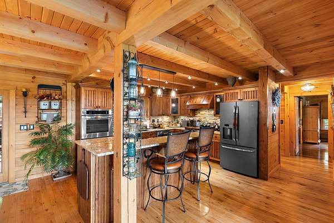

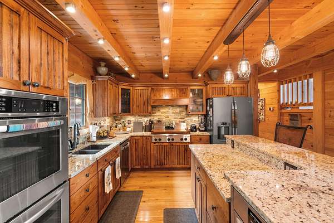
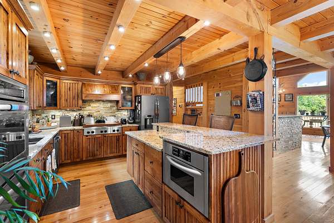
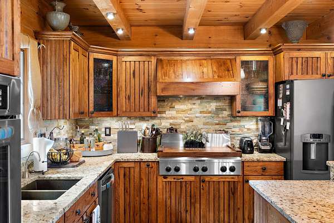
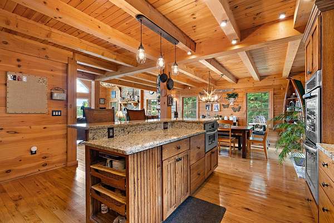
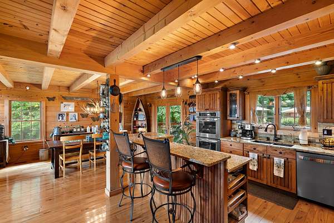
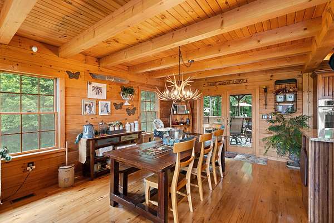
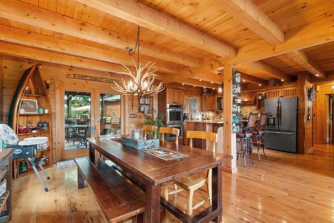
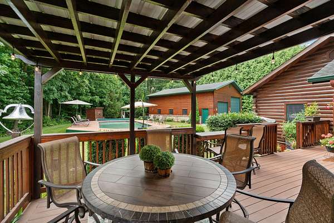
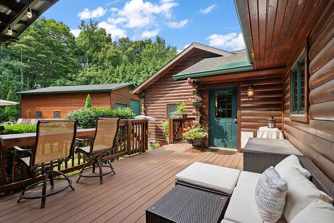
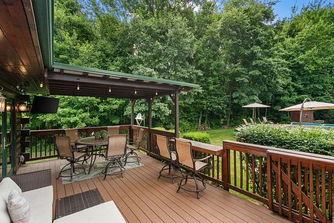
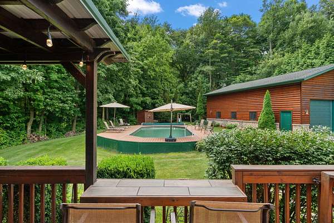
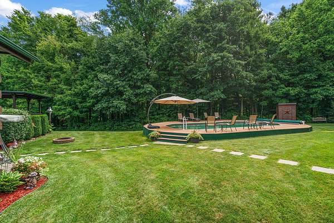
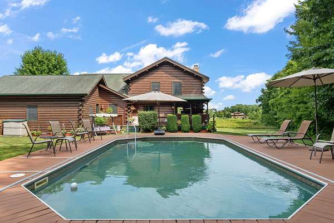
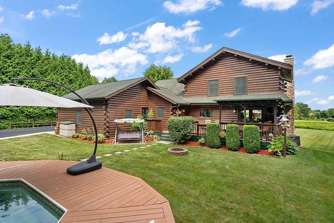
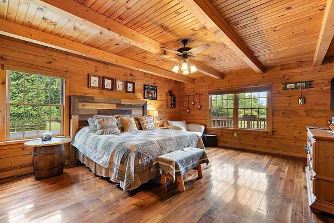
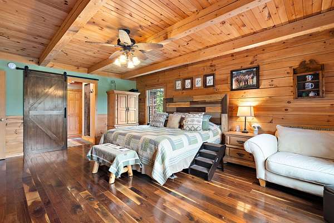
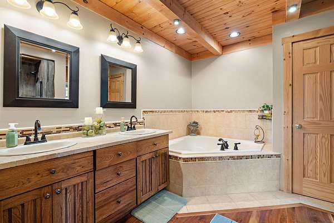
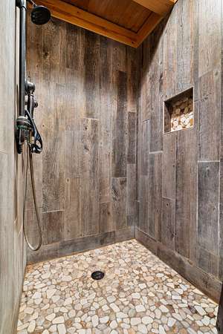
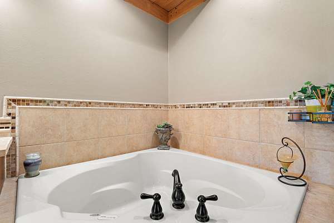
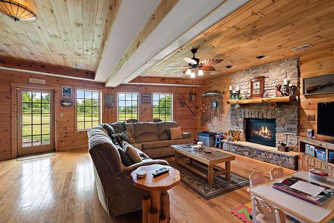
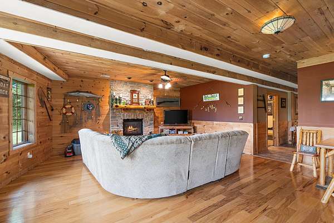
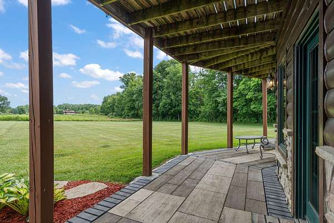
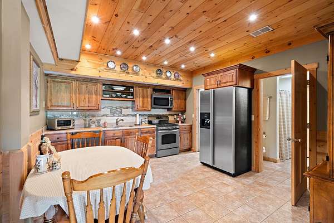
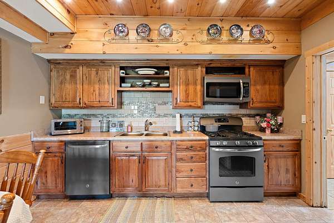
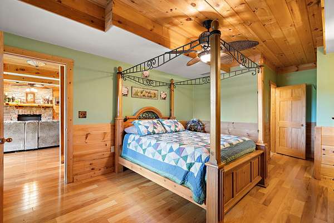
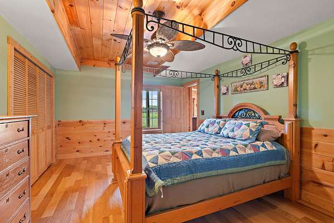
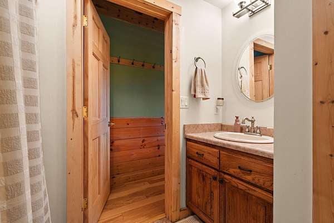
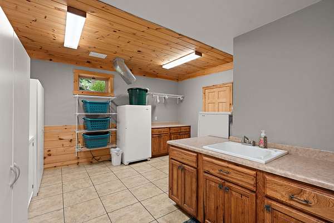
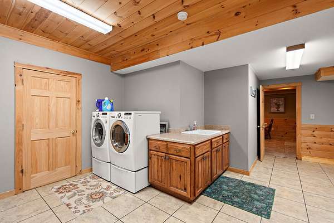
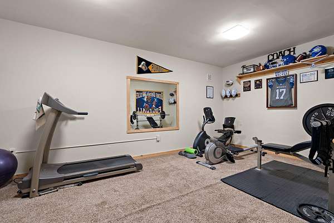
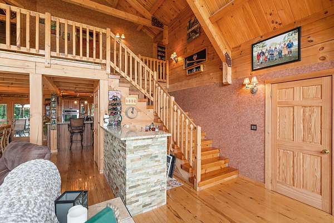
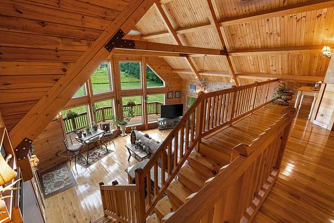
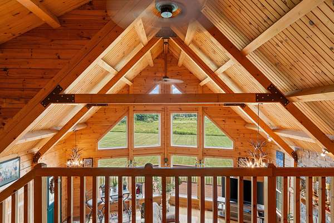
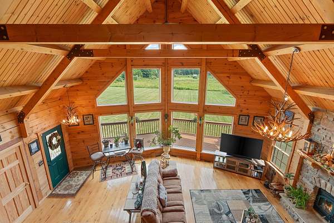
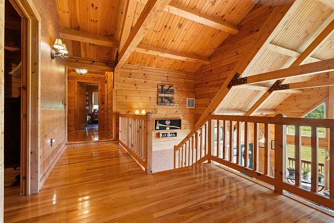
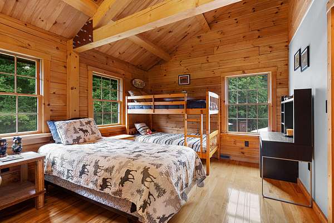
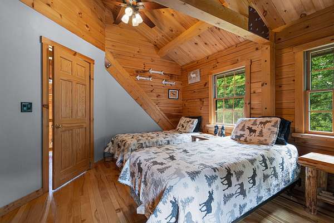
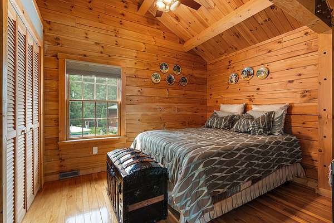
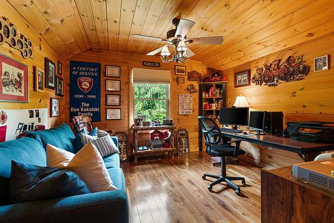
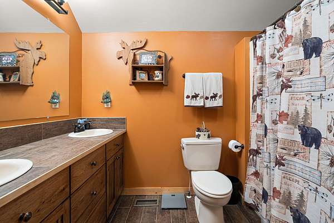
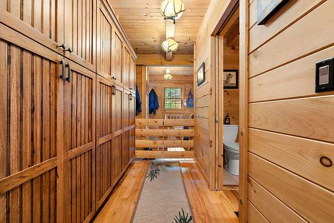
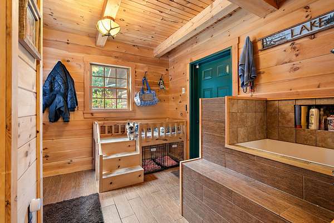
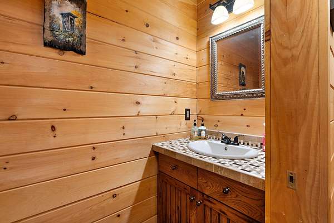
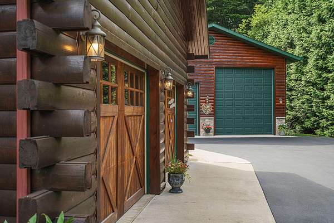
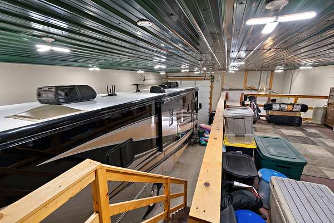
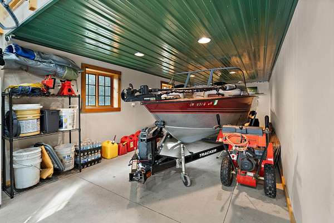
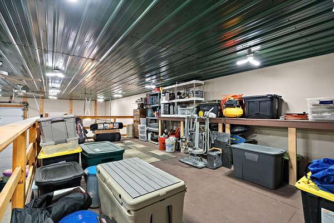
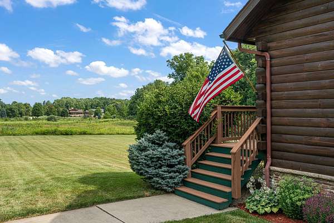
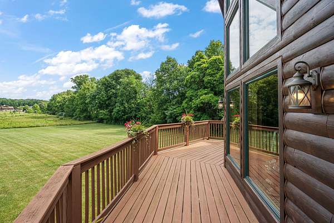
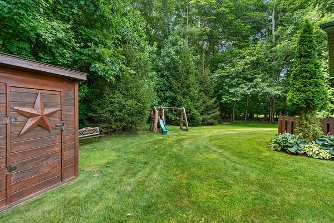
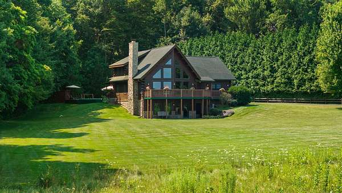

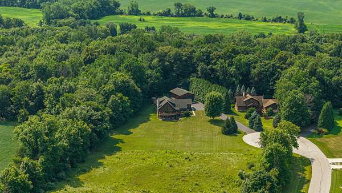
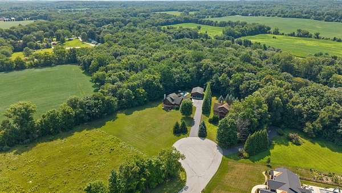
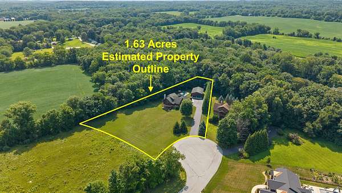
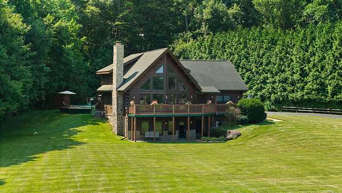
One of the most RARE and incredible properties you will find in all of NWI, this gorgeous Cabin Style Home has ALL of the features and amenities that are desirable about new homes, but with so much more charm and character. With this home, you don't have to settle for desirable features in order to have a cabin style home, because this property has it all. Sitting on 1.63 PRIVATE/WOODED acres of land this home features over 4100 finished square feet, a 30x45' FINISHED GARAGE with HEATED FLOORS and LOFT STORAGE SPACE, additional attached 2.5 car garage, finished WALKOUT BASEMENT with FULL RELATED LIVING, 4 bedrooms (plus an office), 3.5 bathrooms, MAIN FLOOR MASTER SUITE, beautiful pool, home gym space, and so much more. The MAIN LEVEL features an incredible main living space with vaulted ceilings, stone fireplace, wet bar area, OPEN CONCEPT, and natural wood finishes throughout. The kitchen features HIGH-END finishes with granite countertops, custom backsplash, high-end appliances, and gorgeous custom wood cabinetry. There is a spacious dining area that leads to the HUGE exterior back deck. The back deck is perfect for indoor & outdoor entertaining, leading to the beautifully private pool! The MAIN FLOOR MASTER SUITE is HUGE and offers an updated en-suite bathroom featuring a custom/tiled shower, large soaking tub, and double vanity sinks. The main floor also features a large mudroom space with wood cabinetry for storage, powder bathroom, and custom made doggie shower. The FINISHED WALKOUT BASEMENT offers full RELATED LIVING with a large living room (with a fireplace), tons of natural lighting with the glass walkout doors, 4th bedroom with direct access to the 3/4 bathroom, FULL KITCHEN, basement home gym/office, and a MASSIVE laundry room! The upper level offers a large landing with views of the main floor living room/vaulted ceilings, 2 large bedrooms, an additional offer (no closet), and full upper level bathroom with double vanity sinks.
Location
- Street address
- 1003 Country Creek Ln
- County
- Porter County
- Zip code
- 46304
- Community
- Country Creek
- Elevation
- 712 feet
Directions
State Rd 49 to 1050 N, east to Country Creek Ln.
Property details
- Acreage
- 1.63 acres71,003 sq ft
- MLS #
- GNIAR 842982
- Posted
Property taxes
- 2025
- $6,172
Parcels
- 640709352003000005
Legal description
COUNTRY CREEK LOT 13 1.63A
Details and features
Listing
- Type
- Residential
- Subtype
- Single Family Residence
- Franchise
- Realty Executives International
Lot
- Features
- Cul-De-Sac, Private
Exterior
- Parking
- Driveway, Garage, Open, Oversize
Structure
- Stories
- 2
- Basement
- Finished, Full, Storage Space, Walk-Out Access
- Water
- Well
- Sewer
- Septic Tank
- Heating
- Forced Air, Natural Gas
Interior
- Room Count
- 13
- Rooms
- Basement, Bathroom x 4, Bedroom x 5, Dining Room, Exercise Room, Family Room, Laundry Room
- Fireplaces
- Yes
- Appliances
- Dishwasher, Dryer, Gas Range, Refrigerator, Washer
- Features
- Cathedral Ceiling(s), Ceiling Fan(s), Double Vanity, Granite Counters, High Ceilings, In-Law Floorplan, Kitchen Island, Open Floorplan, Soaking Tub, Stone Counters, Vaulted Ceiling(s), Walk-In Closet(s), Wet Bar
Property utilities
| Category | Type | Status |
|---|---|---|
| Gas | Natural Gas | Connected |
Listing history
| Date | Event | Price | Change | Source |
|---|---|---|---|---|
| July 31, 2026 | Under contract | $849,900 | — | GNIAR |
| July 27, 2026 | New listing | $849,900 | — | GNIAR |