Land with Home for Sale in Kingston Springs, Tennessee
1003 Goldfinch Ct, Kingston Springs, TN 37082
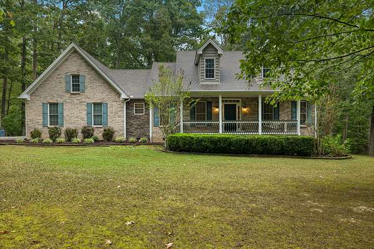
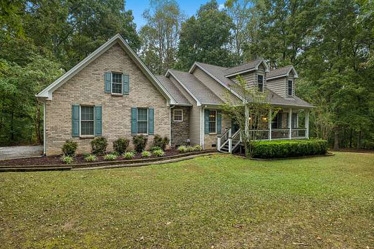
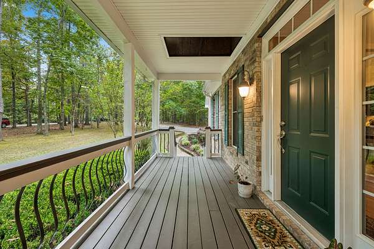
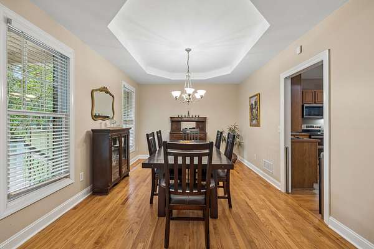
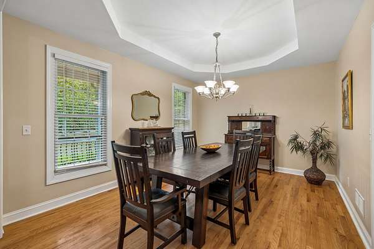
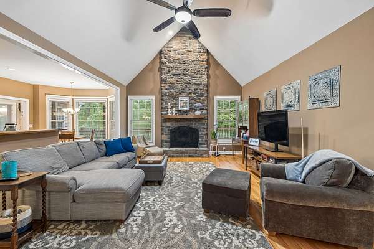
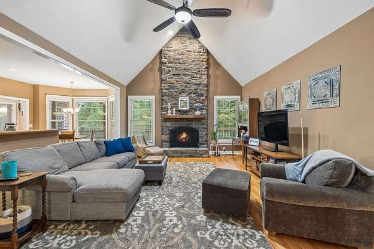
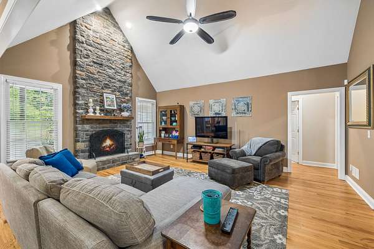
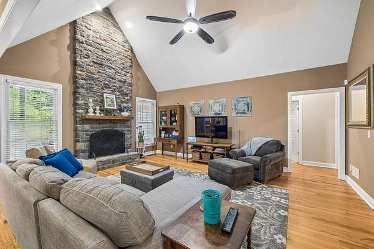
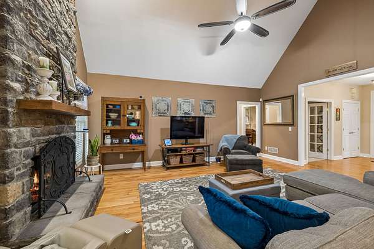
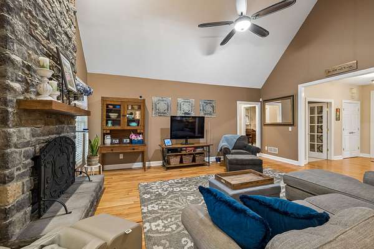
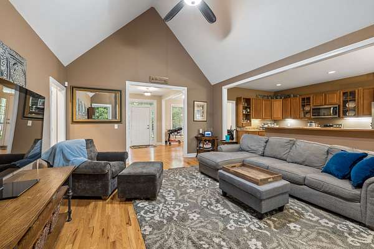
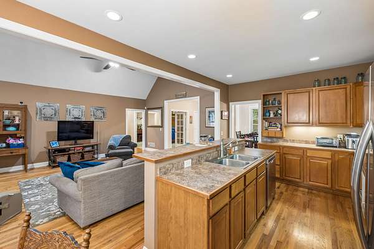
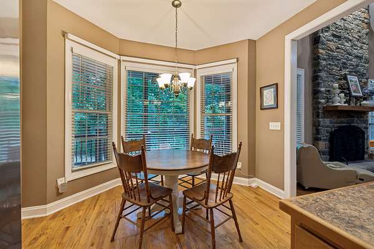
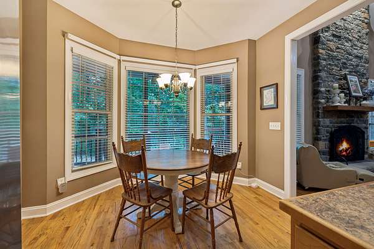
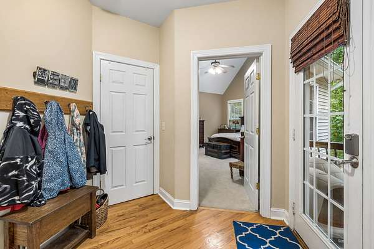
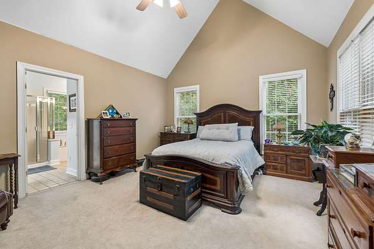
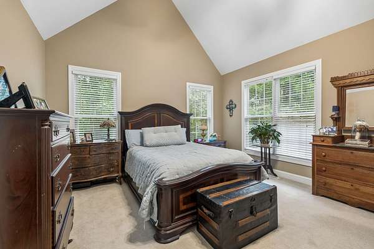
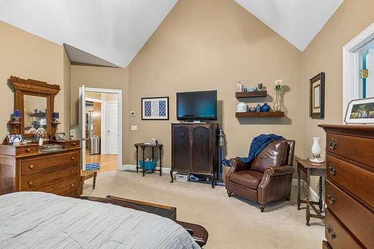
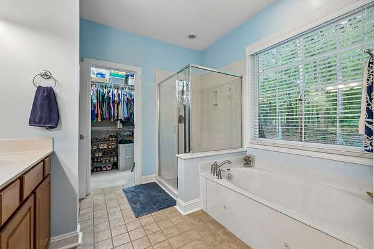
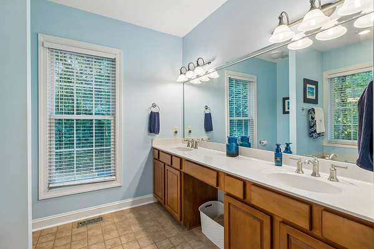
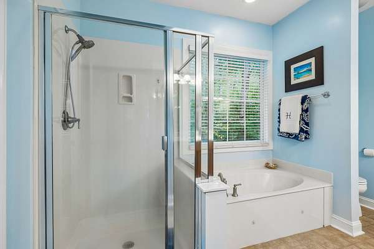
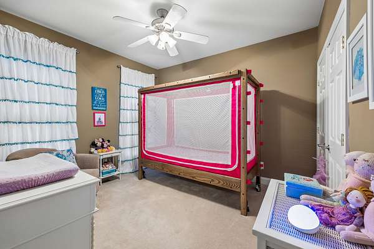
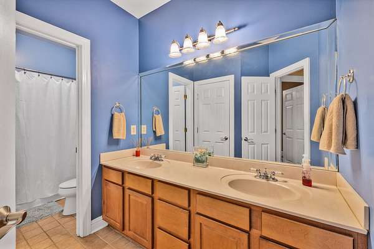
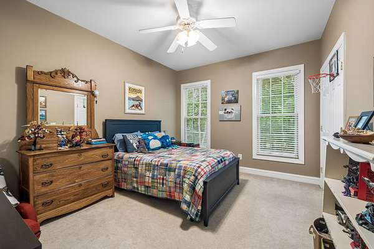
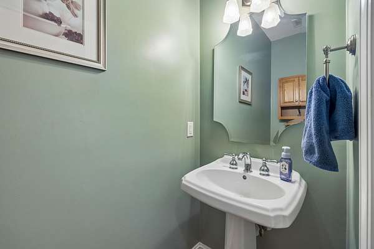
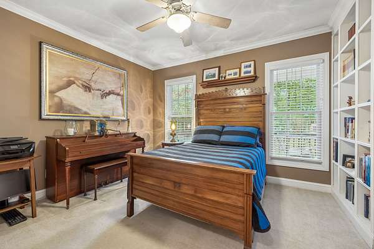
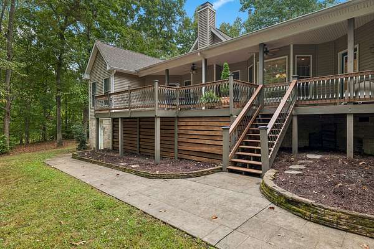
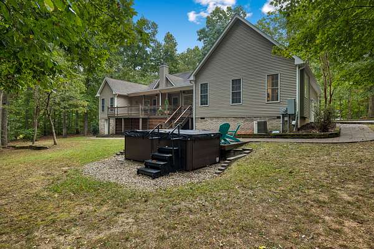
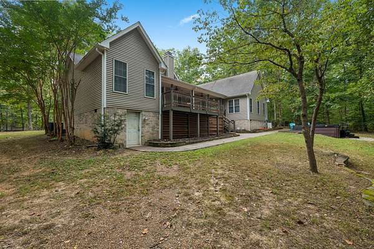
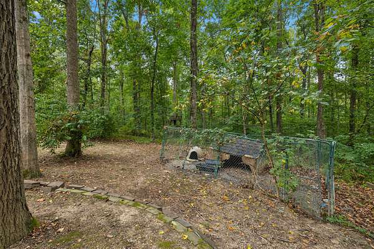
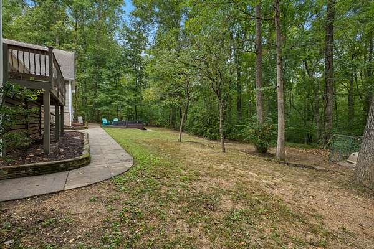
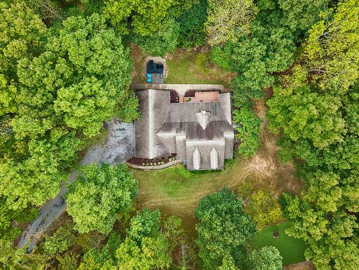
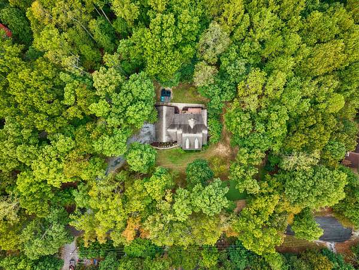
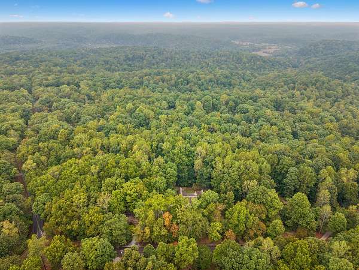
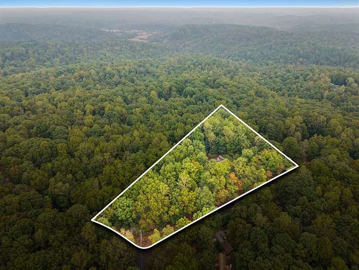
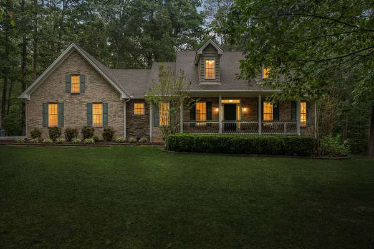
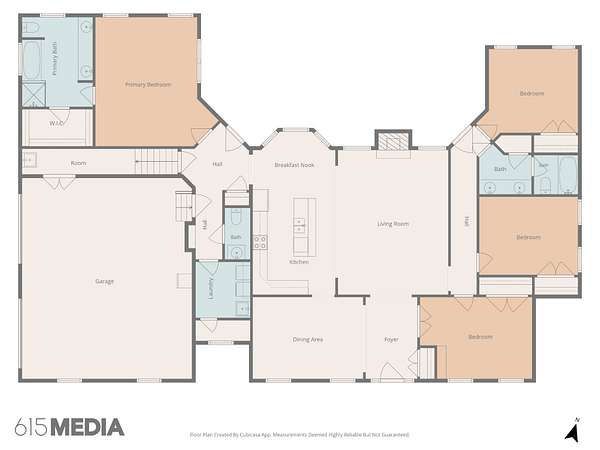
Tucked away on nearly 3 private, wooded acres in Kingston Springs Ranchettes, this 4-bedroom, 2.5-bath home offers room to spread out just 30 minutes from downtown Nashville. All four bedrooms are on the main level, including a spacious primary suite with a vaulted ceiling and large walk-in closet. The open living area features a vaulted ceiling and stacked stone wood-burning fireplace, while a formal dining room offers space to gather. With French doors, a custom bookcase and a closet, the fourth bedroom also makes a great home office. The home has septic approval for four bedrooms.
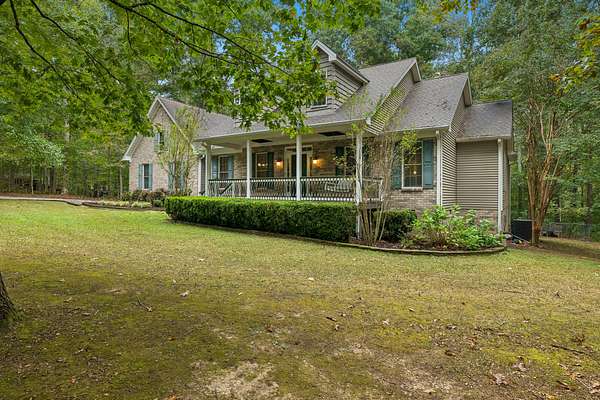
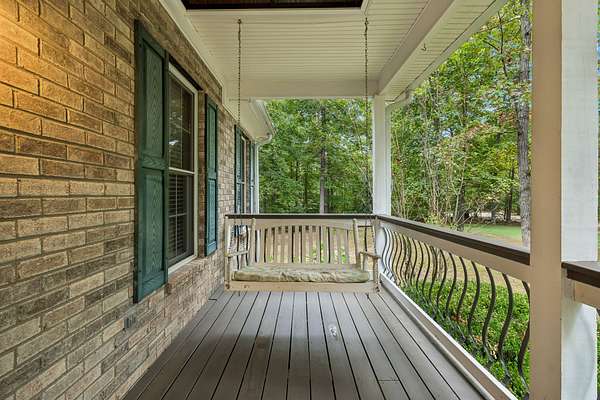
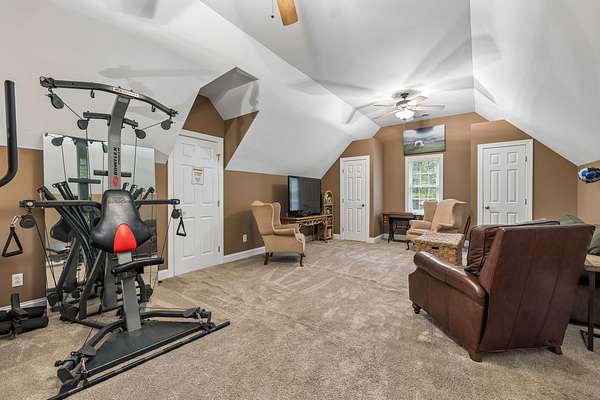
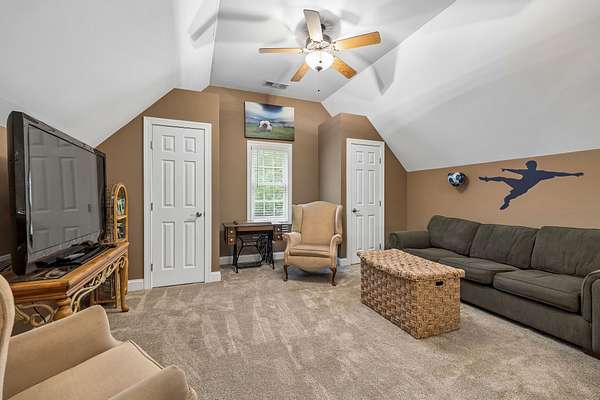
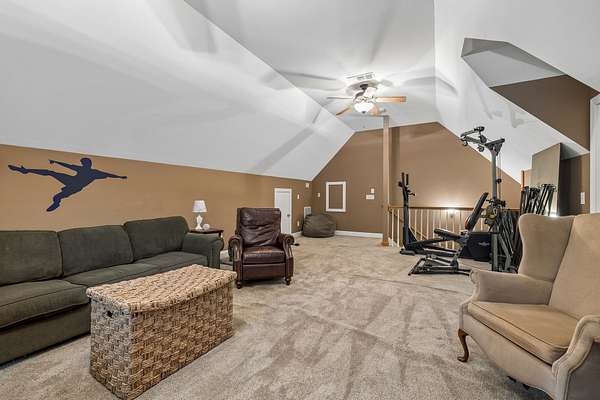
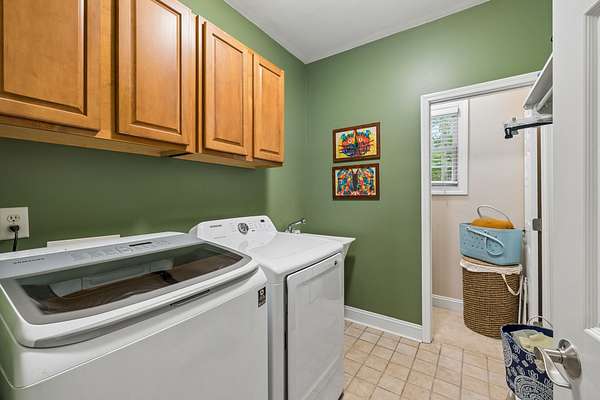
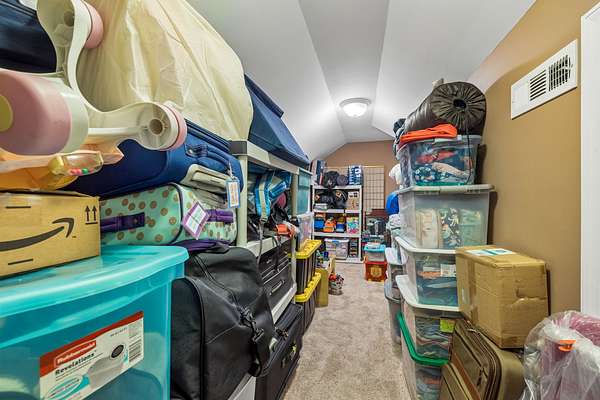
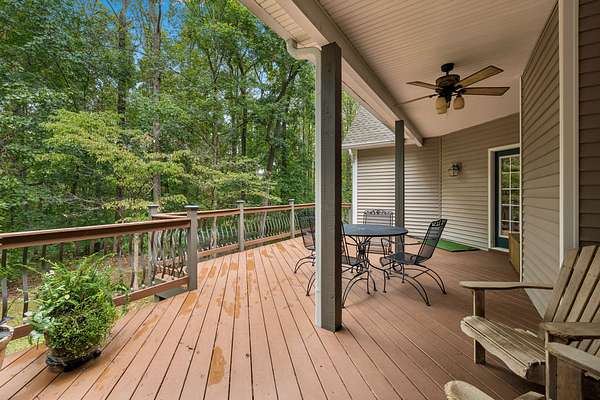
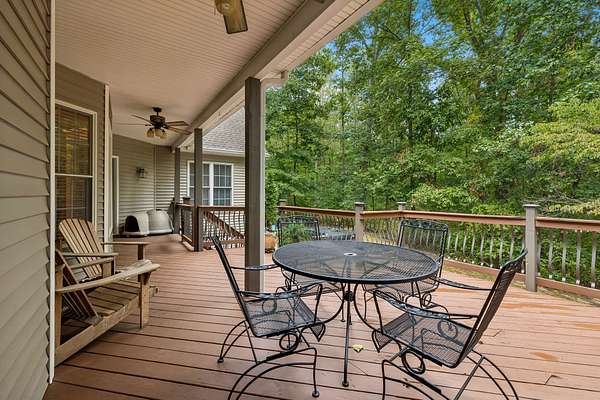
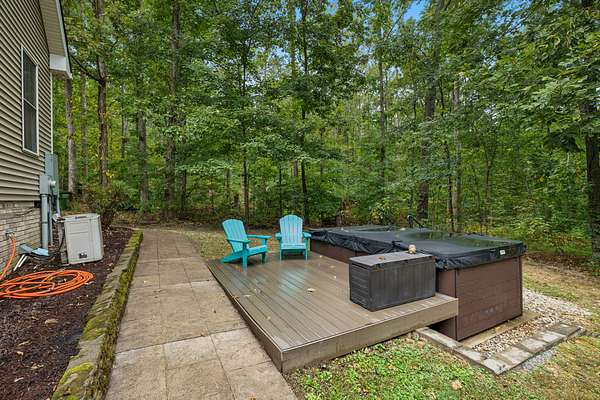
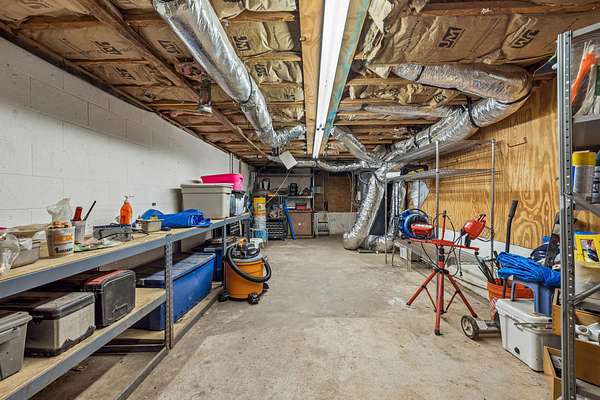
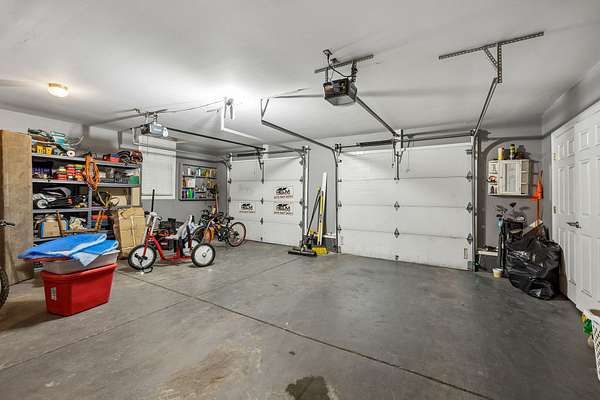
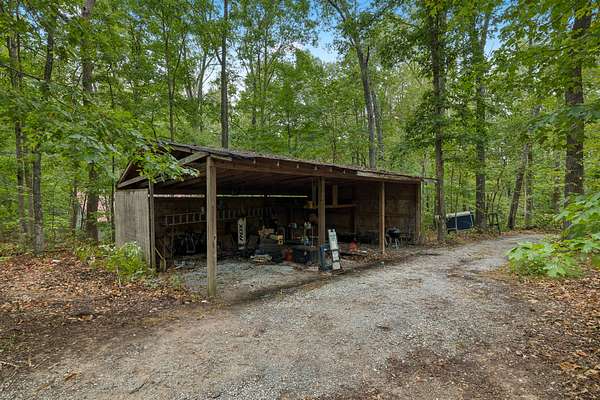
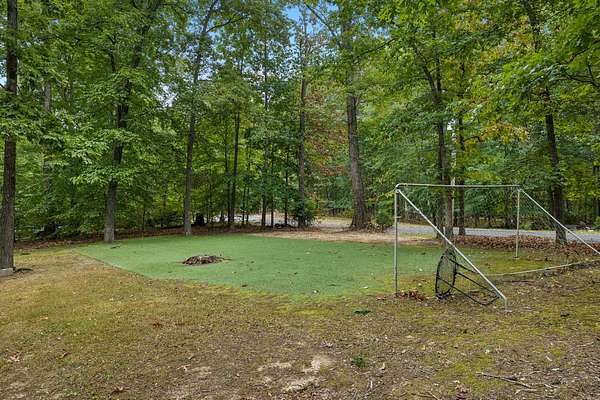
Enjoy the wooded view from the large back deck, unwind on the rocking-chair front porch, or make use of the turf area in the front yard for soccer practice. Storage is abundant, with an open storage barn, unfinished partial basement, storage room off the two-car garage, custom built-in hall storage, and additional storage and potential expansion space off the large bonus room. A storm shelter is located off the laundry room. The roof is approximately 12 years old, the main-level HVAC is approximately 8 years old, and the seller is providing a one-year home warranty. Gas is available at the street. Open House Sunday 9/27 2-4 pm.
Location
- Street address
- 1003 Goldfinch Ct
- County
- Cheatham County
- Zip code
- 37082
- Community
- Interstate West Ranchettes
- Elevation
- 717 feet
Directions
I-40 W from Nashville Exit 188, turn R, L at light, L Merrylog, L Mt Pleasant Rd, R Jackson Cabin at split stay on Jackson Cabin, L on Chickadee, R ib Wildlife Trl, R at Goldfinch Ct. 1st house on L.
Property details
- Acreage
- 2.74 acres
- MLS #
- REALTRACS 3598897
- Posted
Property taxes
- Recent
- $2,906
Parcels
- 098 14500 000
Resources
Details and features
Listing
- Type
- Residential
- Subtype
- Single Family Residence
- Possession
- Close of Escrow
Lot
- Size Source
- Assessor
Exterior
- Parking Spaces
- 2
- Parking
- Garage Door Opener, Garage Faces Side, Gravel
- Outdoor Spaces
- Covered, Deck, Porch
- Structures
- Barn(s)
- Features
- Storm Shelter
Structure
- Style
- Traditional
- Basement
- Partial, Unfinished
- Water
- Public
- Sewer
- Septic Tank
- Heating
- Central, Electric
- Cooling
- Central Air
- Materials
- Brick, Vinyl Siding
Interior
- Rooms
- Bedroom x 4, Dining Room, Kitchen, Living Room, Recreation Room
- Flooring
- Carpet, Tile, Wood
- Fireplace Count
- 1
- Fireplaces
- Wood Burning
- Appliances
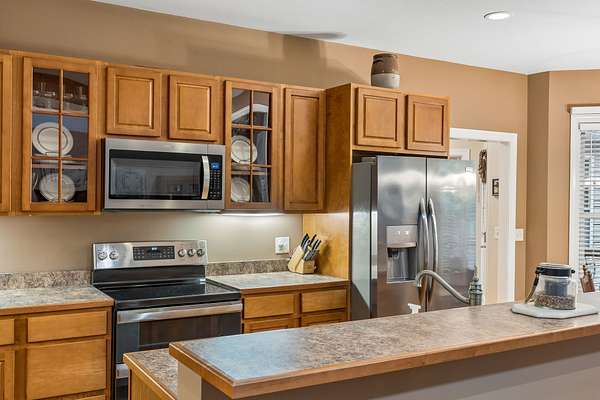
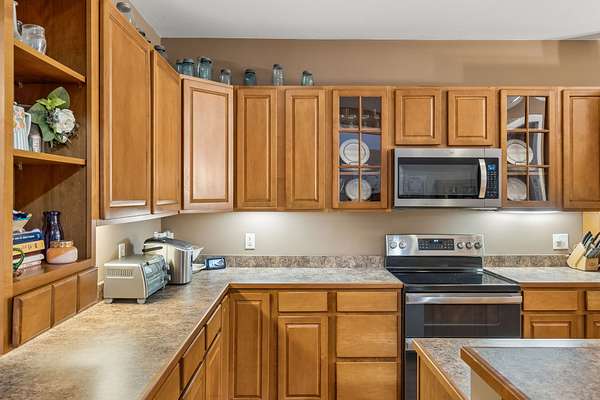
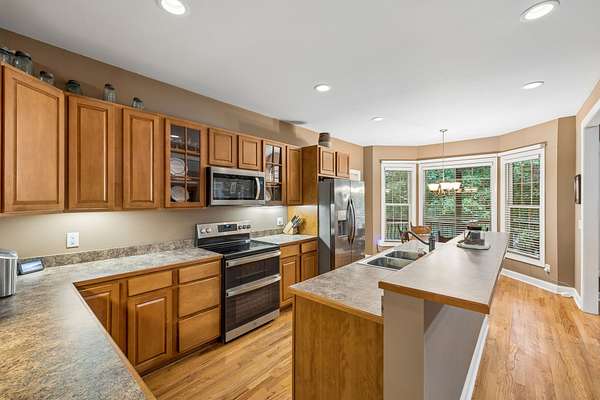
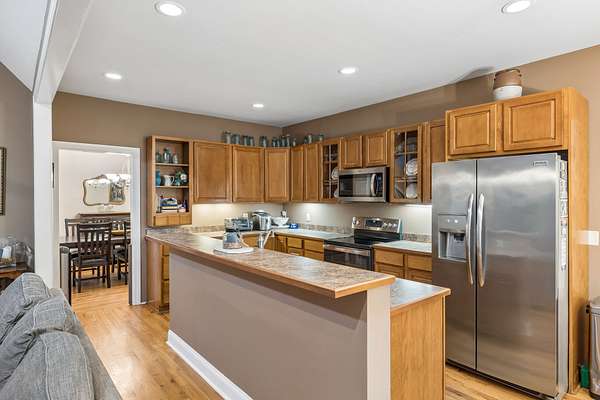
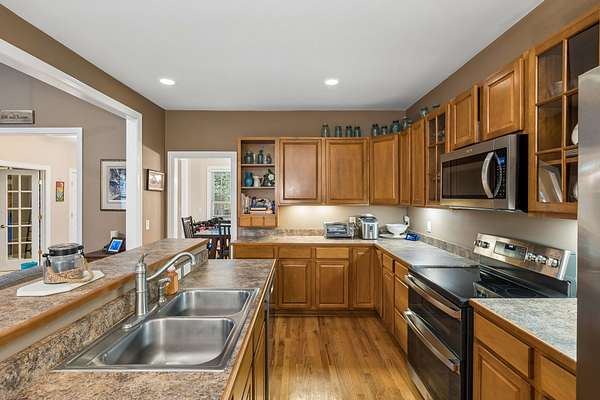
- Cooktop, Dishwasher, Disposal, Double Oven, Electric Oven, Microwave, Refrigerator
- Laundry
- Electric Dryer Hookup, Washer Hookup
- Security
- Security System
- Features
- Bookcases, Built-In Features, Ceiling Fan(s), Entrance Foyer, Extra Closets, High Ceilings, High Speed Internet, Open Floorplan, Pantry, Walk-In Closet(s)
Property utilities
| Category | Type | Status |
|---|---|---|
| Power | Grid | Available |
| Water | Public | Available |
| Sewage | Septic System | Connected |
Nearby schools
| Name | Type |
|---|---|
| Kingston Springs Elementary | Elementary |
| Harpeth Middle School | Middle |
| Harpeth High School | High |
Listing history
| Date | Event | Price | Change | Source |
|---|---|---|---|---|
| Sept 24, 2026 | New listing | $685,000 | — | REALTRACS |
Payment calculator

Based on information submitted to the MLS GRID as of Sept 28, 2026 5:00 pm MT. All data is obtained from various sources and may not have been verified by broker or MLS GRID. Supplied Open House Information is subject to change without notice. All information should be independently reviewed and verified for accuracy. Properties may or may not be listed by the office/agent presenting the information. Some IDX listings have been excluded from this website. View more