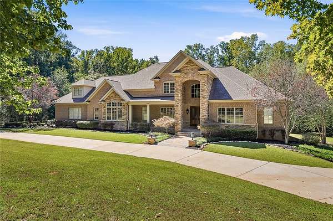
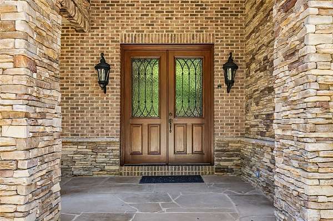
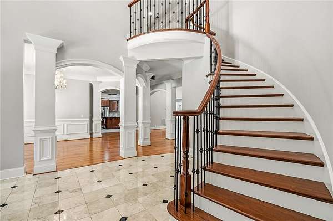
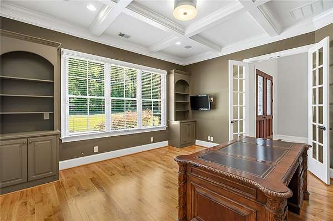
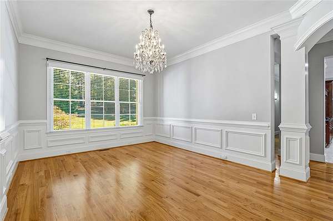
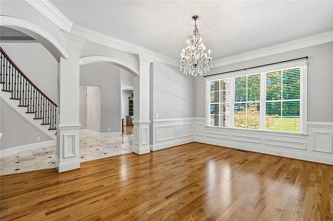
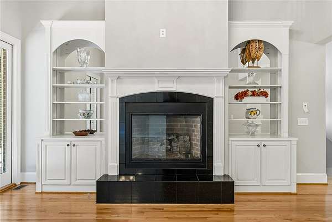
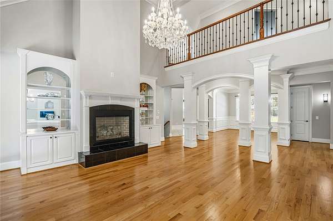
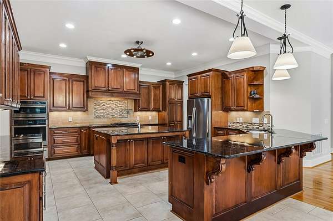
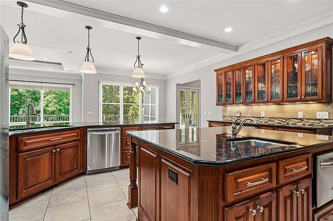
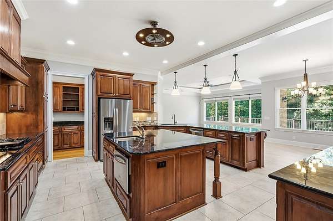
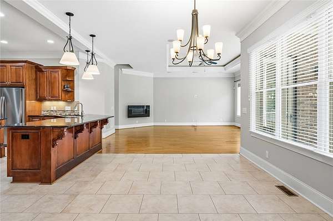
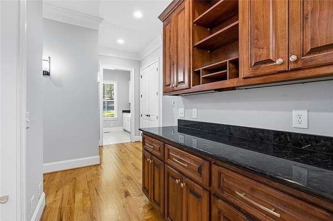
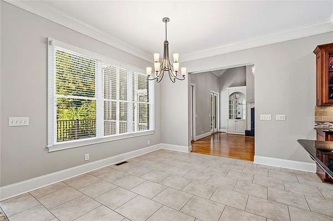
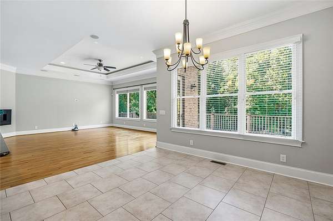
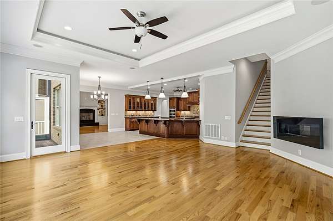
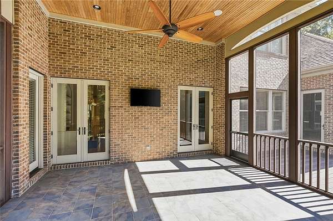
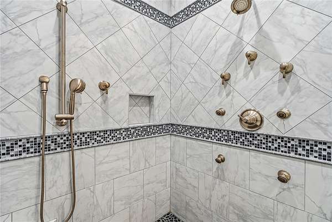
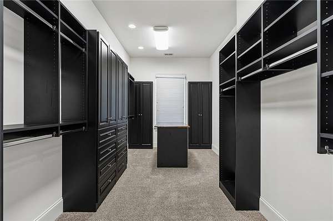
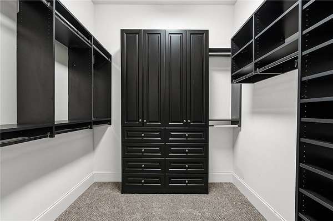
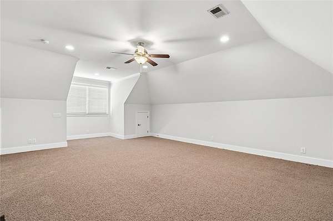
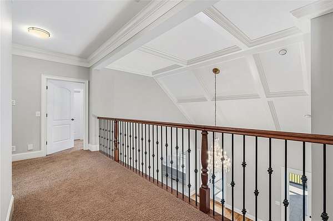
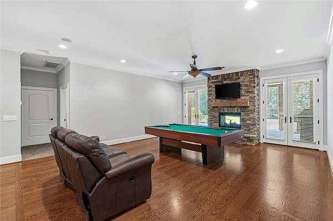
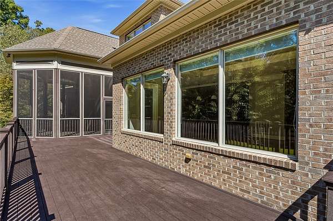
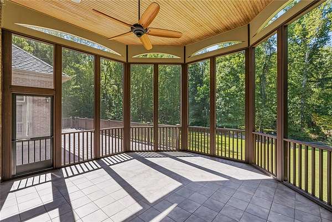
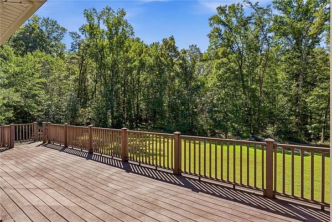
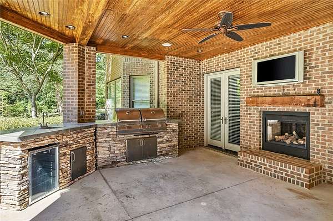
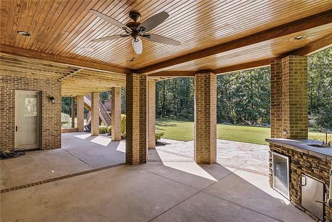
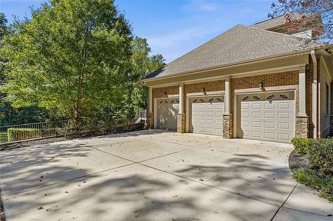
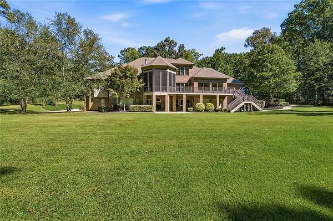
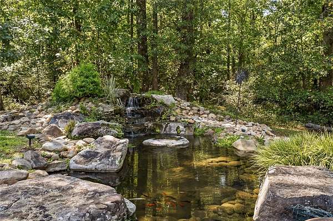
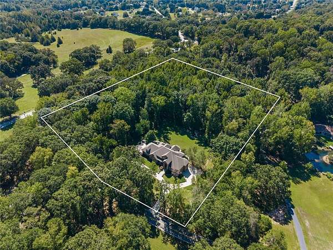
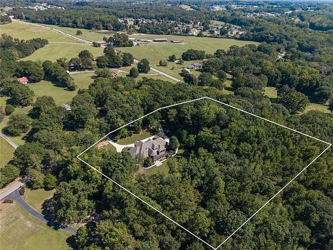
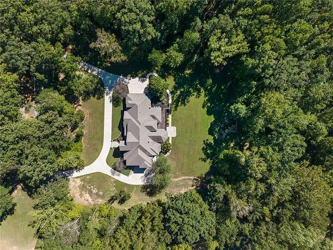
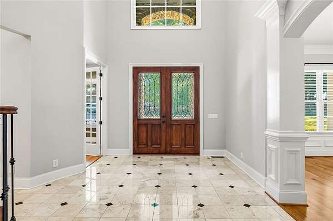
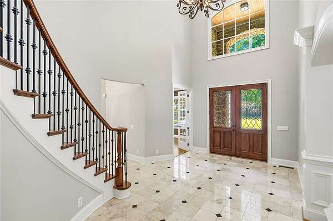
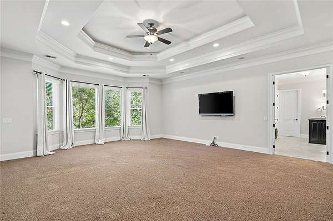
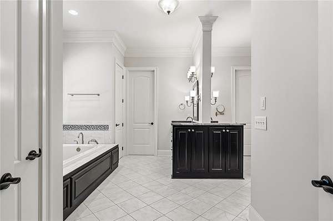
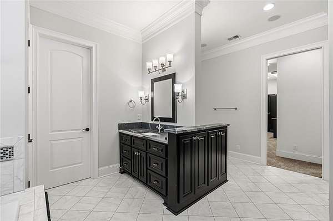
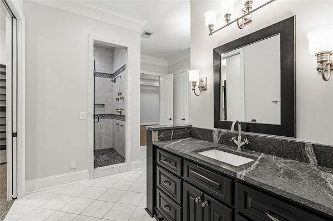
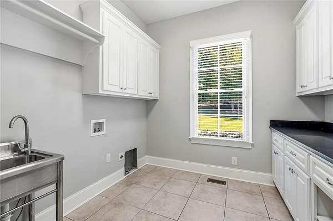
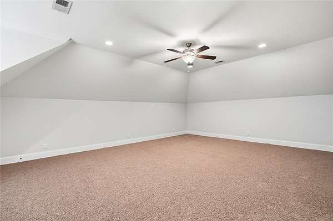
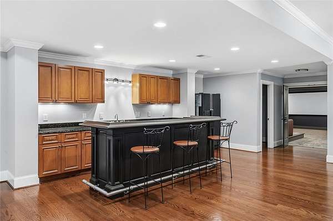
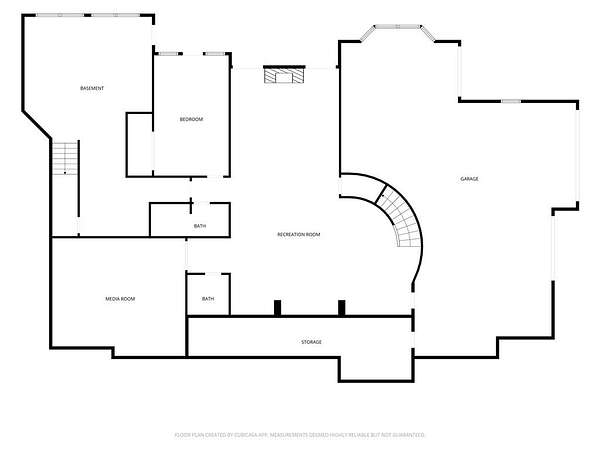
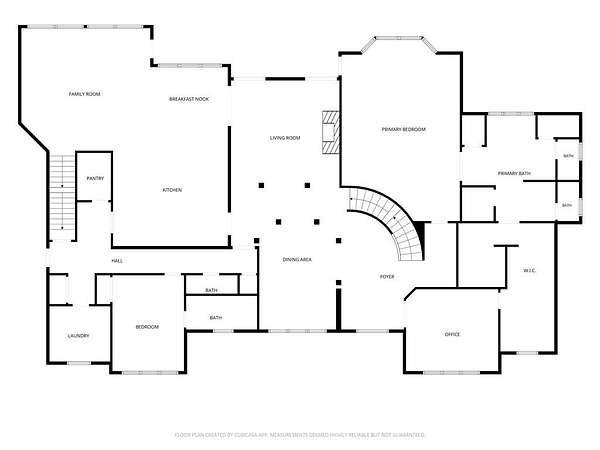
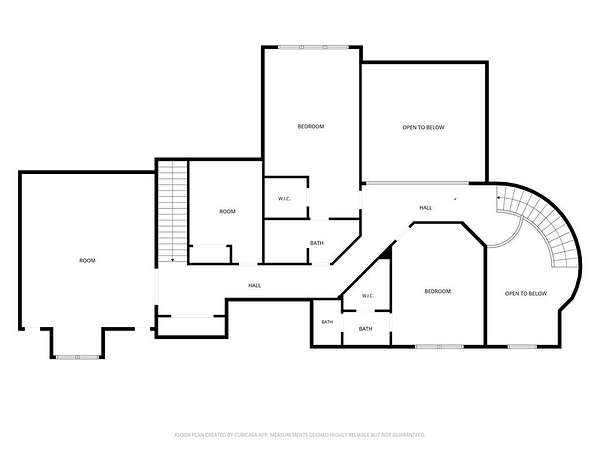
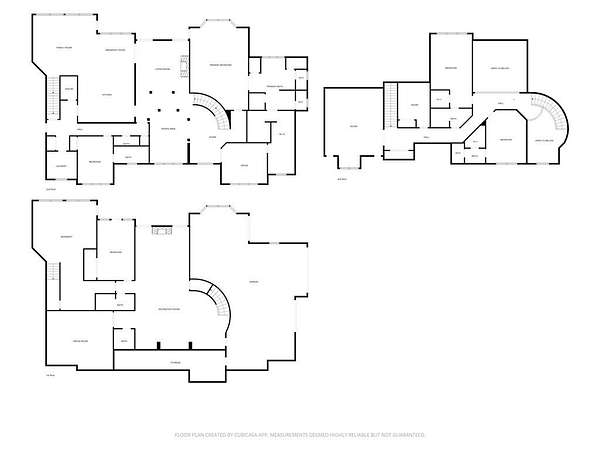
Set on 7.87 private acres outside of a subdivision, this extraordinary one-owner, custom-built brick and stone estate offers a rare combination of timeless craftsmanship, thoughtful design, and exceptional amenities. With over 8,000 square feet across three levels and six garage spaces, every aspect was designed with elegance and functionality in mind. A stately circular driveway creates an impressive arrival, while separate driveways provide access to the main-level three-car garage and an additional private three-car garage on the lower level. Beautifully landscaped grounds, mature trees, and striking architectural details complement the home's commanding presence. Inside, a two-story foyer with marble flooring and a sweeping curved staircase sets the tone, while rich hardwood floors, detailed millwork, architectural columns, and elegant archways reflect the craftsmanship throughout. Designed for entertaining and everyday comfort, the home's living spaces offer an impressive balance of formal and casual gathering areas, including formal living and dining rooms, a private office with coffered ceiling and custom built-ins, and a spacious family room centered around a fireplace. At the heart of the home, an expansive kitchen features custom cabinetry, a spacious island, granite countertops, a gas cooktop with pot filler, double ovens, beverage refrigerator, and generous pantry storage. An adjoining breakfast area and inviting keeping room with an additional fireplace create natural gathering spaces, while expansive windows offer views of the beautifully maintained grounds and surrounding woods. The main floor primary suite offers a spacious retreat featuring a tray ceiling and bay window sitting area. The luxurious ensuite includes separate vanities, a jetted soaking tub, a tiled multi-head shower, and the uncommon convenience of separate water closets. An oversized custom walk-in closet with center island, space for a secondary washer and dryer, and a private passage connecting directly to the home's office showcase the intentional details that make this floor plan exceptional. Upstairs, additional bedrooms and bathrooms are complemented by generous closets, extensive storage, and versatile bonus and flex spaces that can accommodate a home gym, hobby room, playroom, or additional workspace. An open balcony overlooks the living areas below, adding to the home's distinctive architectural design. The fully finished lower level offers additional living and entertaining space, complete with a dedicated theater room w/ tiered seating, an expansive recreation room with pass-through fireplace, full kitchen, additional bedroom, bathrooms, and private access to the lower-level three-car garage. This level offers exceptional versatility for entertaining, guests, or extended stays. The outdoor living spaces are equally impressive and designed to take advantage of the property's private setting. An expansive deck overlooks a beautifully maintained lawn surrounded by mature hardwoods, while a covered outdoor entertaining area features a built-in grill, sink, beverage refrigerator, fireplace, and television, creating an inviting setting for gatherings throughout the year. A beautifully landscaped koi pond with cascading waterfall, natural stone accents, and lush greenery provides a peaceful retreat just steps from home. With nearly eight acres of privacy, multiple outdoor living areas, and six garage spaces, this remarkable property offers a lifestyle rarely found in today's market. Conveniently located near shopping, dining, Lake Hartwell, Clemson University, and I-85, this exceptional estate combines the tranquility of a private retreat with the convenience of everyday amenities.