
Land with Home for Sale in Mattawan, Michigan
10030 W RS Ave, Mattawan, MI 49071
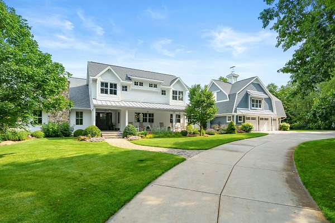
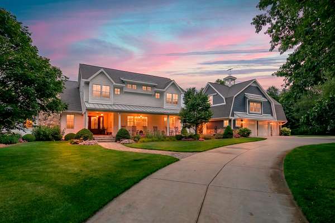
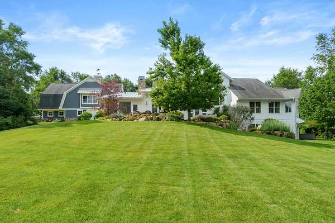
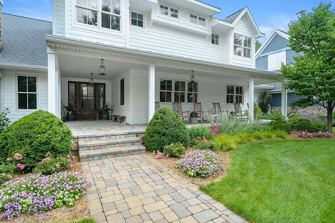
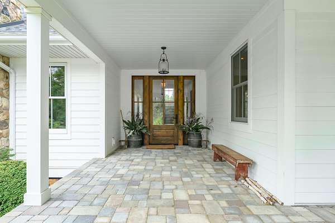
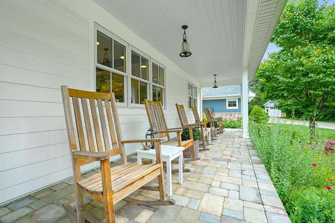
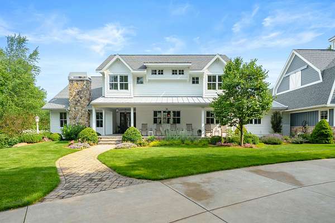
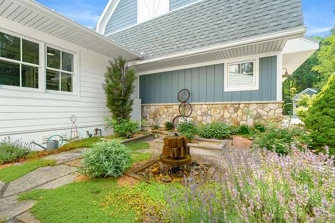
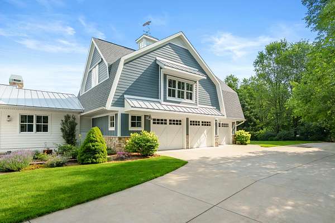
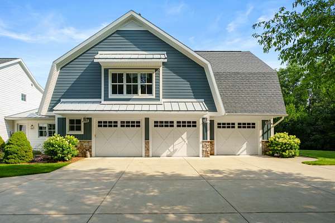
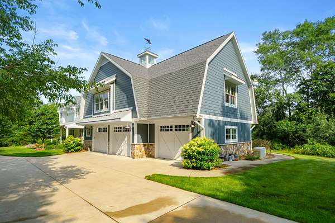
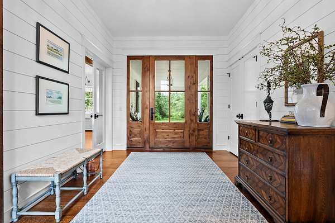
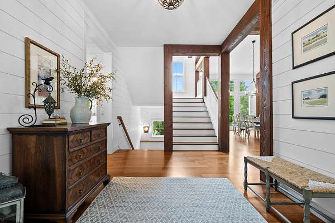
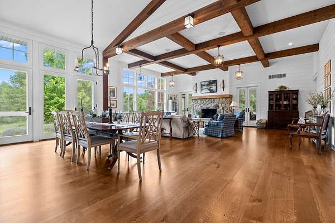
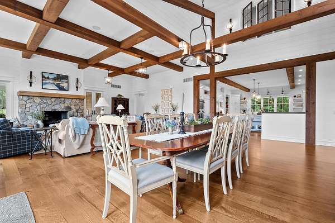
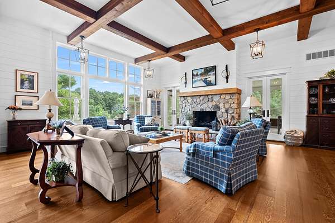
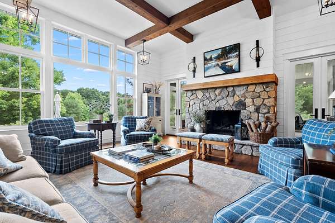
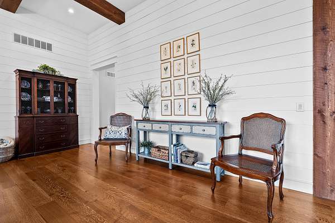
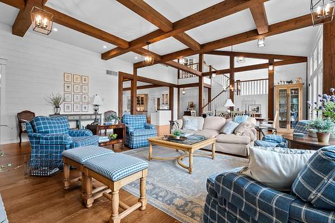
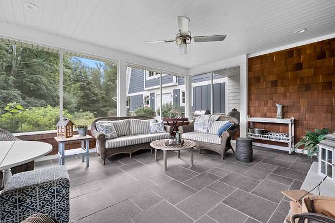
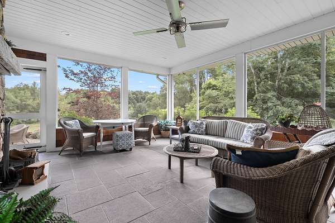
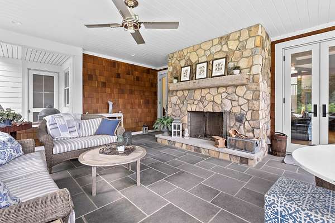
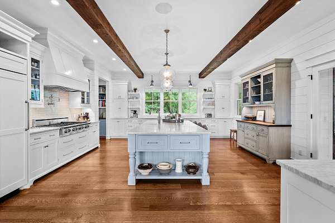
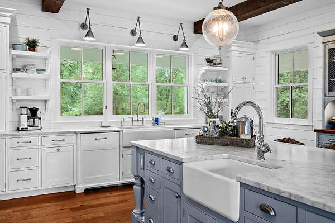
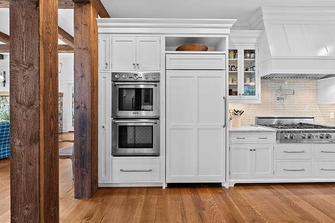
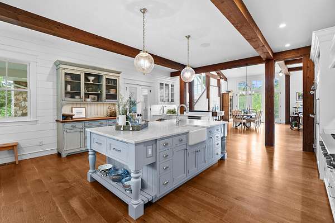
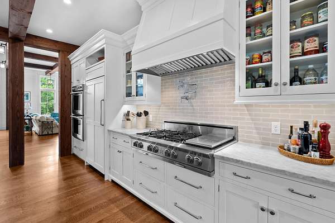
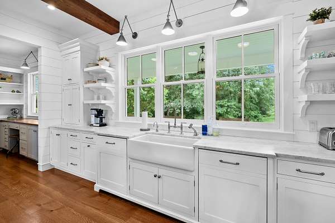
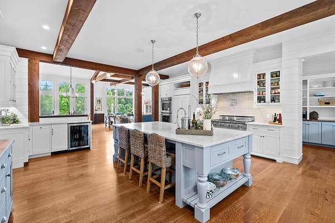
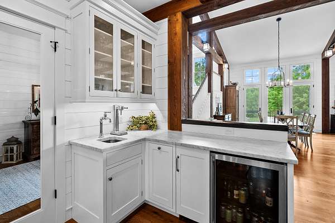
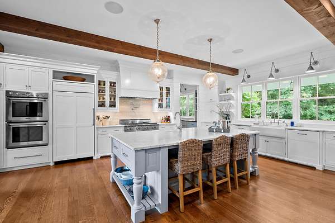
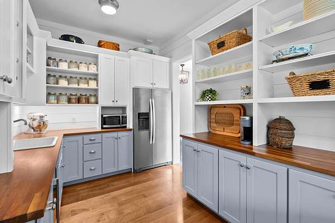
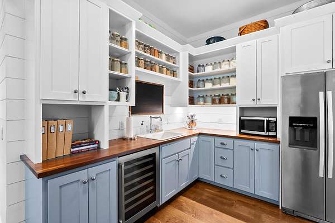
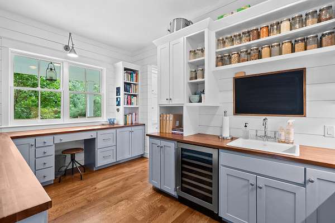
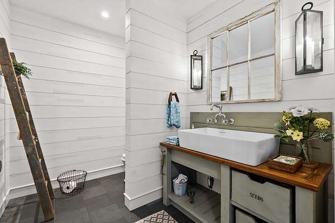
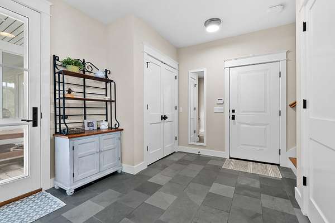
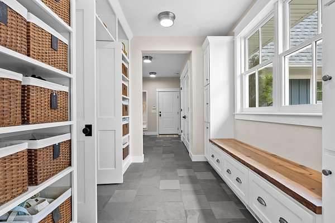
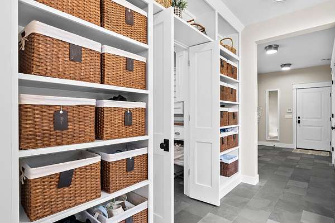
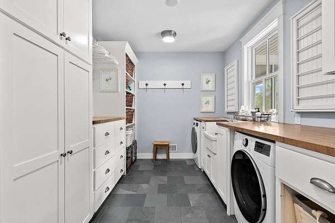
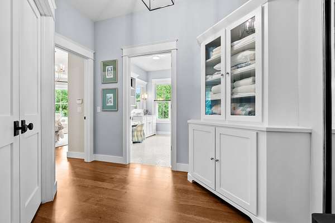
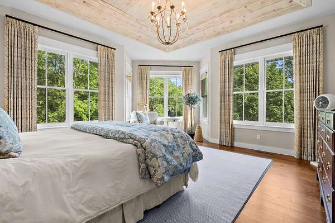
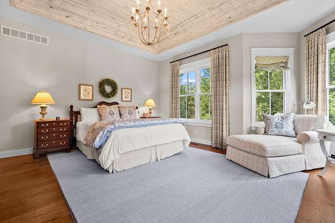
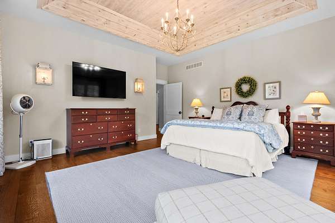
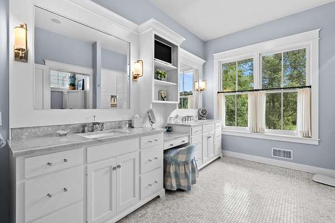
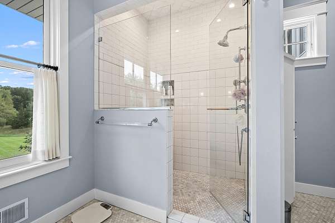
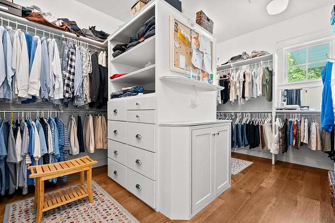
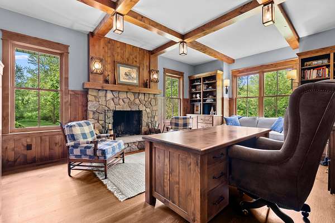
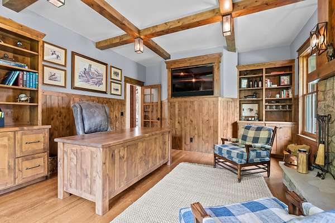
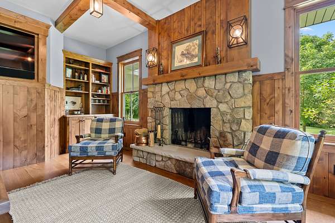
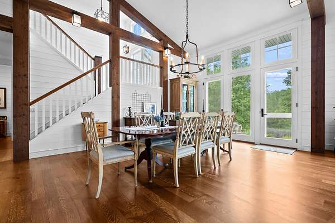
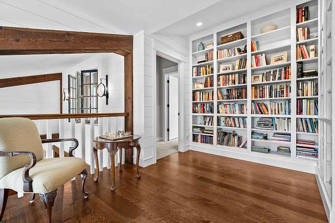
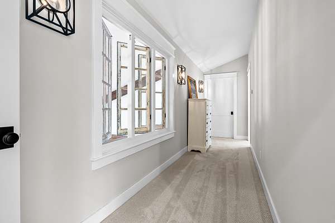
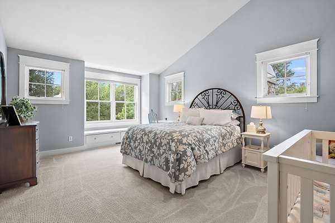
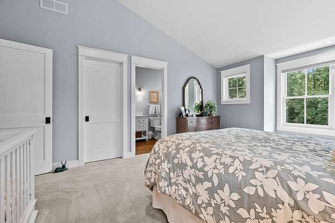
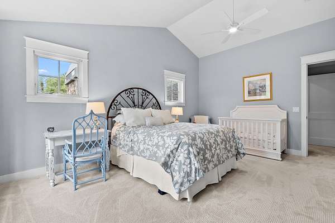
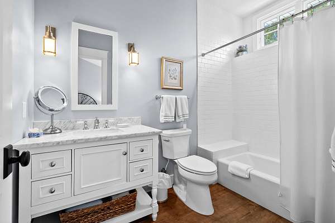
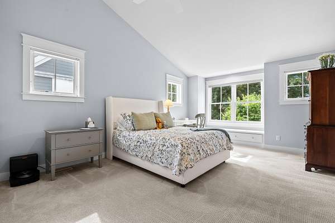
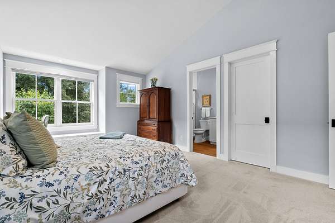
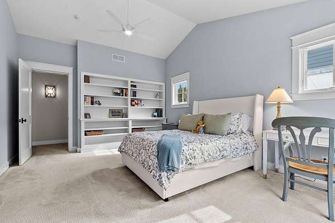
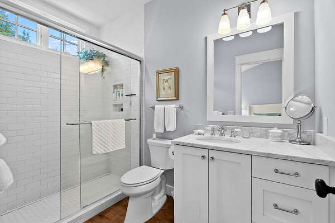
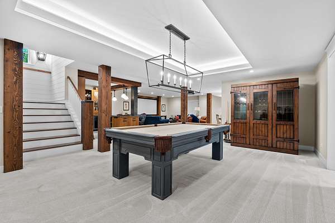
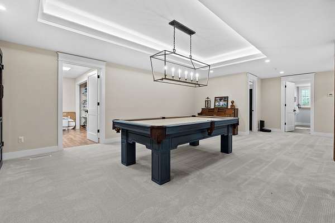
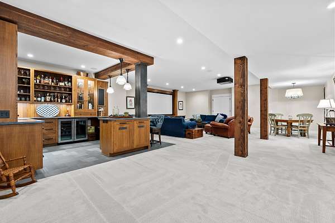
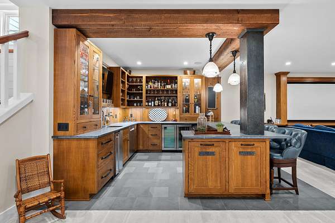
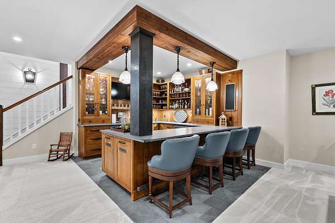
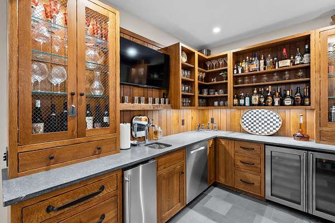
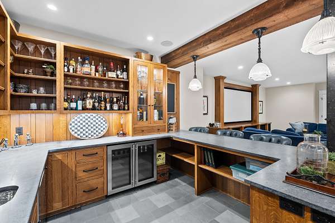
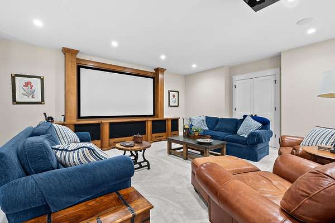
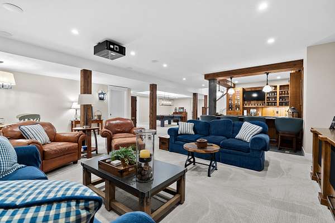
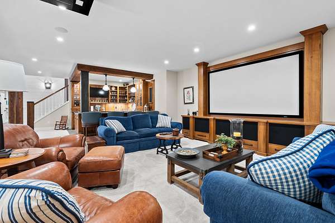
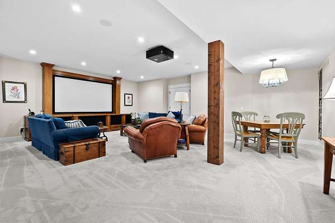
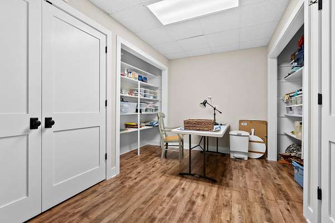
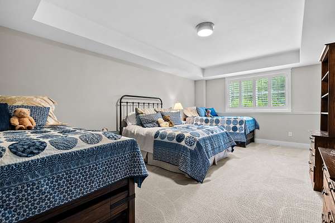
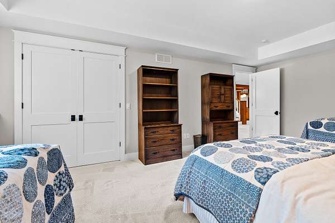
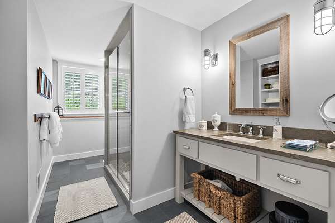
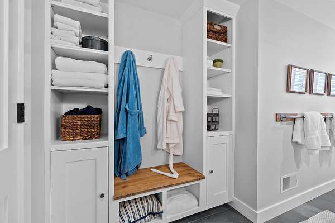
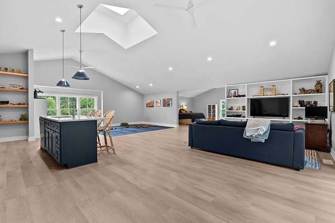
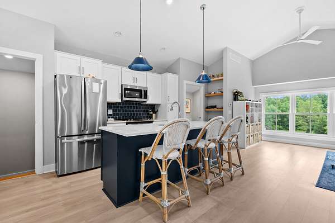
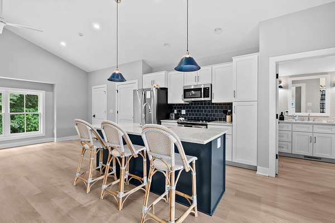
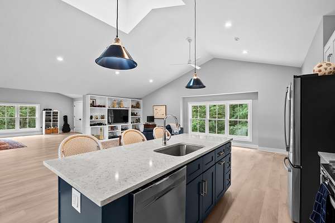
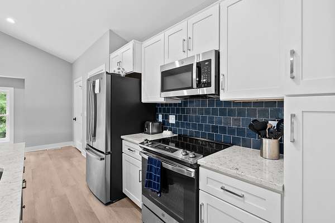
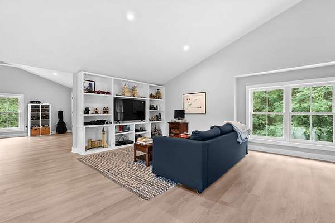
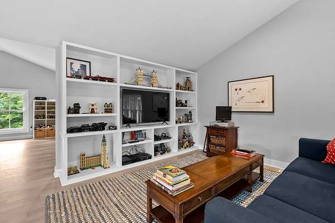
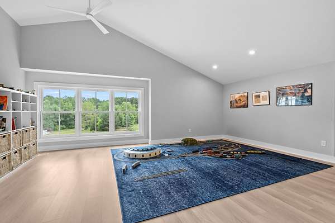
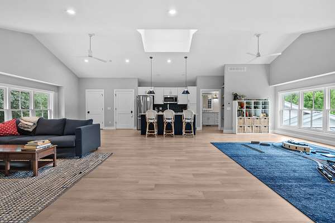
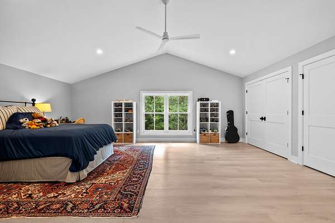
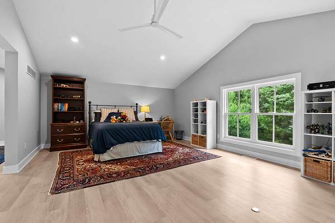
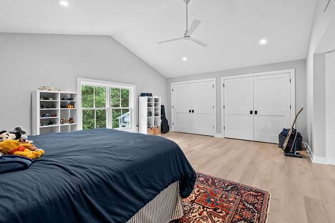
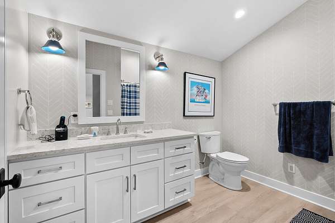
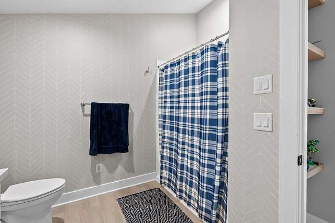
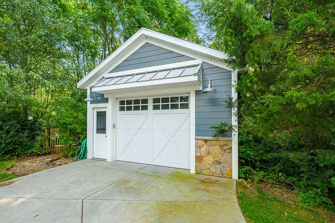
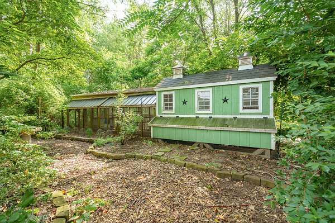
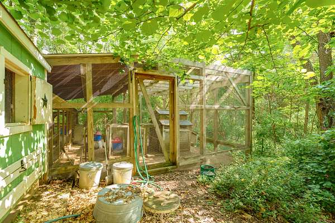
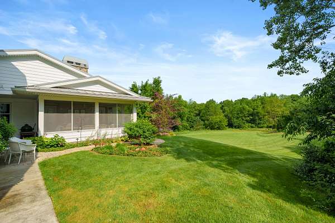
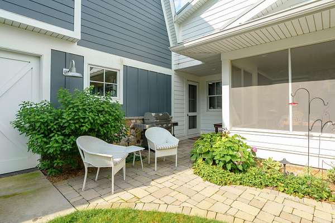
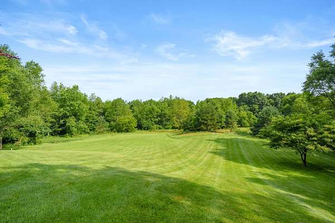
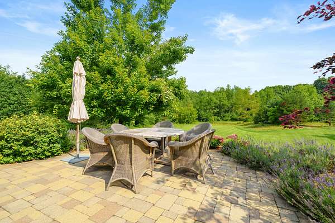
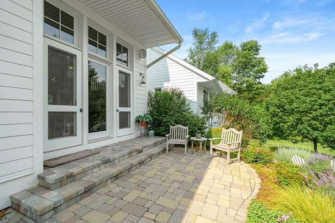
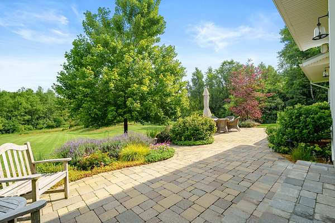
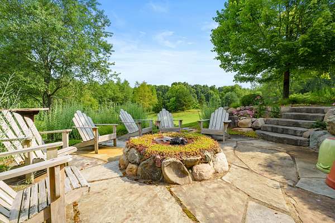
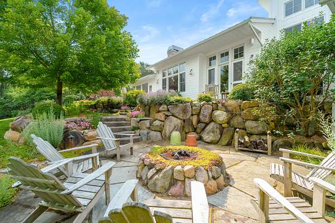
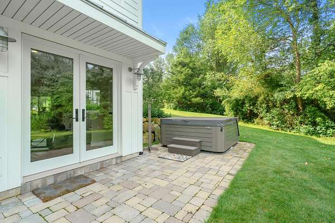
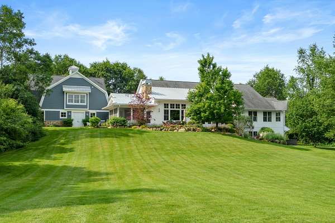
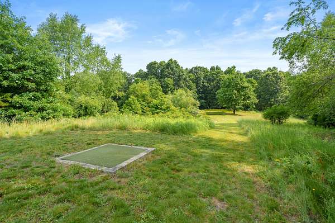
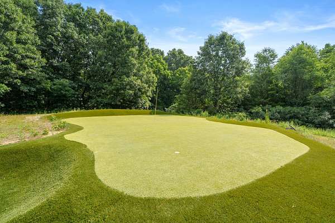
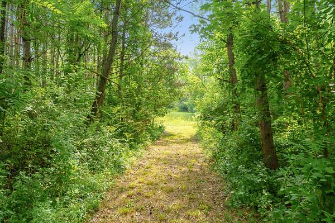
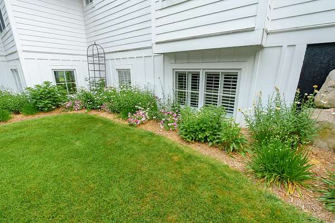
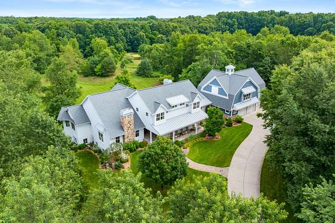
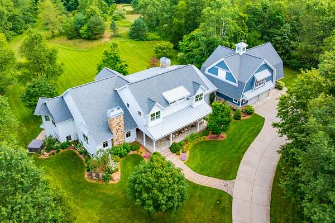
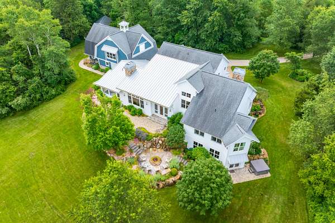
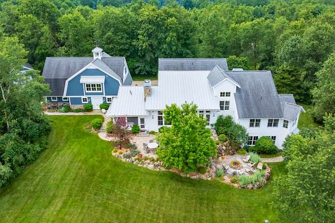
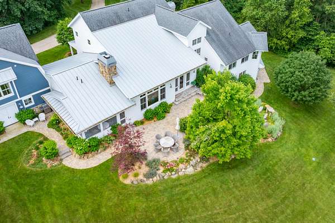
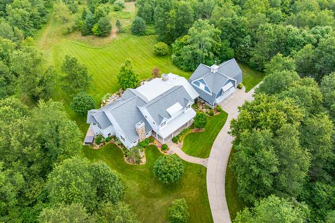
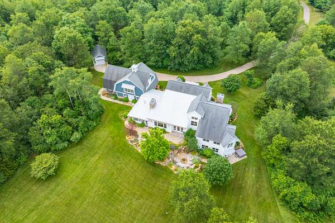
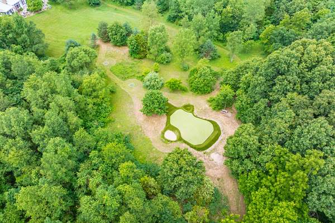
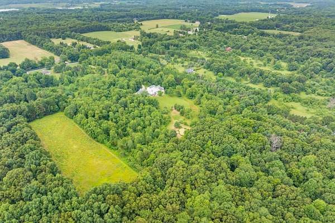
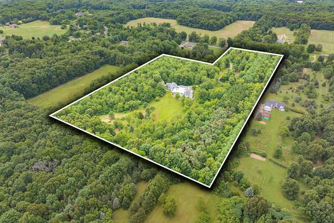
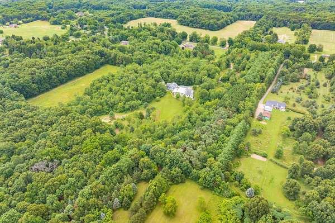
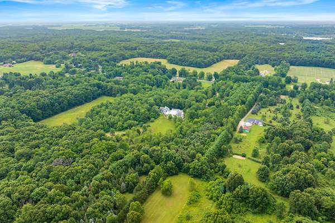
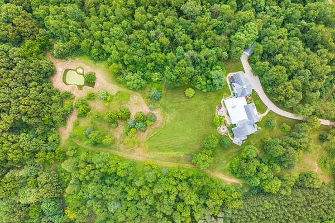
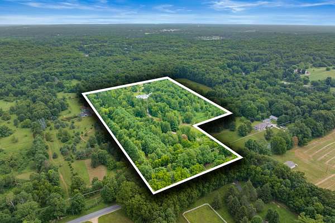
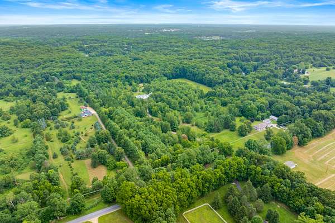
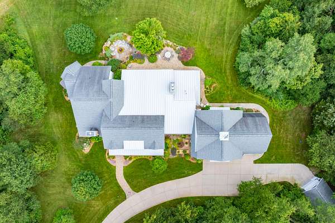
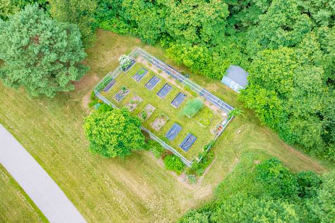
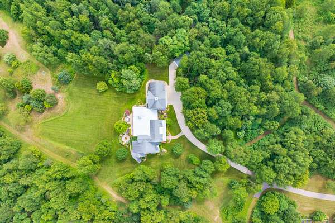
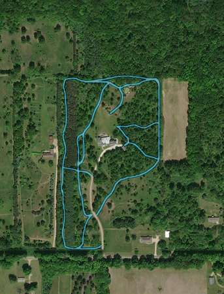
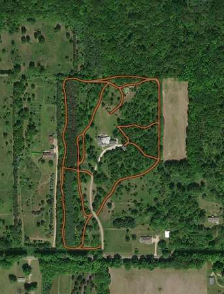
Welcome to your private retreat! Nestled on 18.6 acres of rolling meadows and enchanting woods, your experience begins with the winding drive that takes you 700 ft. off the road to a home where luxury and nature meet. This custom-built estate- crafted in 2016 by DeVries and Onderlinde, is more than a house-it's a sanctuary designed for comfort, adventure, entertaining, and timeless memories. Just a few of the amenities of the property include an apartment/guest suite-perfect for visitors or extended family, a 20 x 30 ft. pole barn with electric and water, an oversized three-car garage, large fenced vegetable/cutting flower gardens, and adorable chicken coop. For the golf enthusiast, a custom designed 40 x 20 ft. green with eight holes, sand trap, and three tee boxes. Please see the attached Property Highlights page included in this listing for a much more comprehensive list of all of the special features of this home! Located in the Mattawan School district, this home features 5 bedrooms, 5.5 baths, 8,734 total finished square feet including the apartment, plus an abundance of storage area. The location offers easy access to I-94, US-131, Chicago, Lake Shore destinations, Grand Rapids, and travel throughout southern and northern Michigan. With so many features, a video and list of additional amenities and specifications are provided with this listing for your review. For additional information or to schedule your private tour, please contact the listing agent.
Location
- Street address
- 10030 W RS Ave
- County
- Kalamazoo County
- Zip code
- 49071
- School district
- Mattawan
- Elevation
- 950 feet
Directions
From Q ave. to 2nd st. south to RS Ave, east to property. Large metal chicken next to drive
Property details
- Acreage
- 18.6 acres
- MLS #
- MichRIC 26035774
- Posted
Property taxes
- 2025
- $16,220
Parcels
- 09-30-276-020
Legal description
SEC 29 & 30-3-12 W 410 FT SW1/4 NW1/4 SEC 29 EXS S S 410 FT ALSO E1/4 SE1/4 NE1/4 SEC 30** PER: OWNER REQUEST & TWP APPROVAL
Details and features
Listing
- Type
- Residential
- Subtype
- Single Family Residence
Lot
- Features
- Rolling Hills, Wooded
Exterior
- Parking
- Garage, Open
- Pool
- Patio, Porch
Structure
- Stories
- 3
- Basement
- Daylight, Full, Walk-Out Access
- Water
- Well
- Sewer
- Septic Tank
- Heating
- Forced Air
- Cooling
- Central Air
- Materials
- Hardi Plank Type, Shingle Siding, Stone
- Roof
- Composition, Metal
- Windows
- Insulated Windows, Screens, Skylight(s), Window Treatments
Interior
- Room Count
- 8
- Rooms
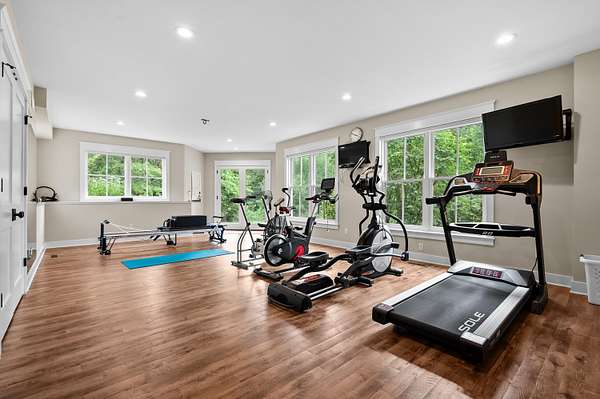
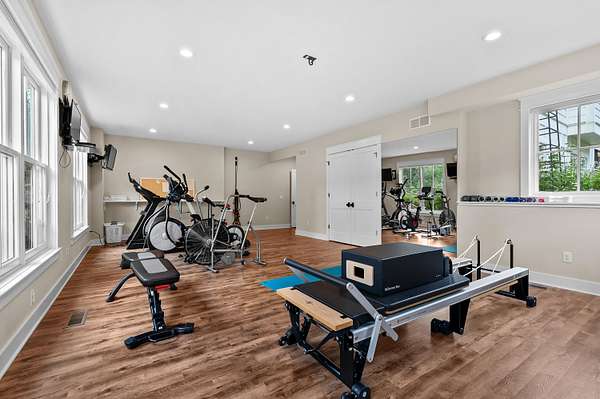
- Basement, Bathroom x 6, Bedroom x 5, Den, Exercise Room, Family Room, Game Room, Laundry Room x 2
- Flooring
- Wood
- Fireplaces
- Yes
- Appliances
- Bar Fridge, Built-In Gas Oven, Dishwasher, Disposal, Double Oven, Dryer, Freezer, Humidifier, Microwave, Oven, Refrigerator, Washer, Water Softener Owned
- Security
- Security System
- Features
- Center Island, Garage Door Opener, Guest Quarters, Hot Tub Spa, LP Tank Owned, Pantry, Wet Bar
Listing history
| Date | Event | Price | Change | Source |
|---|---|---|---|---|
| July 14, 2026 | New listing | $2,820,000 | — | MichRIC |