Land with Home for Sale in Charlotte, Tennessee
1004 Breeden Rd, Charlotte, TN 37036
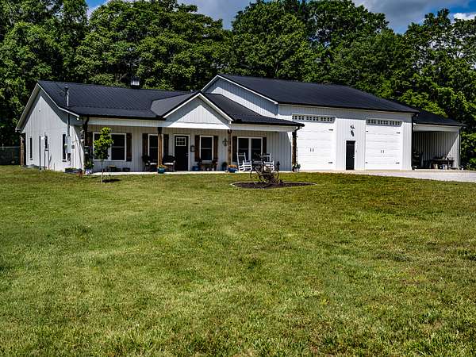
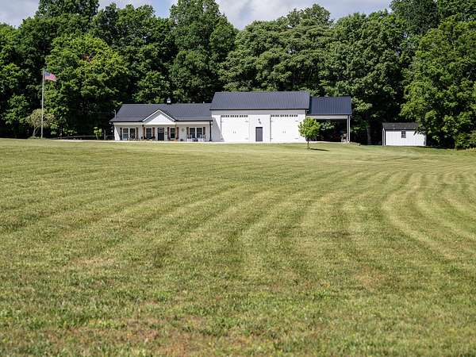
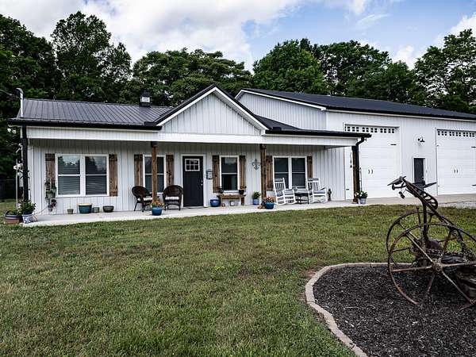
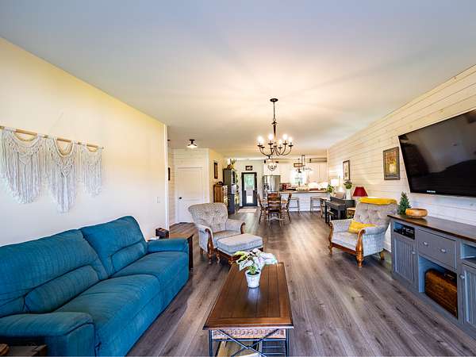
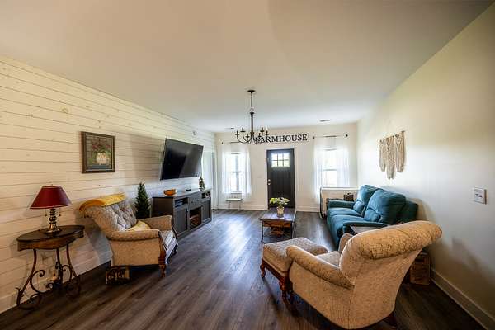
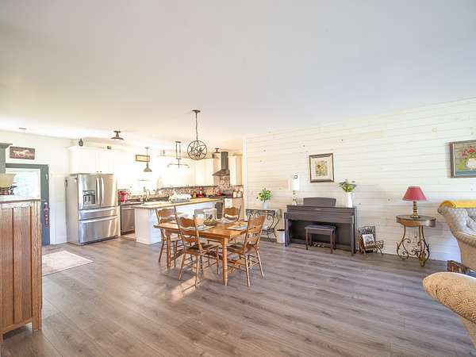
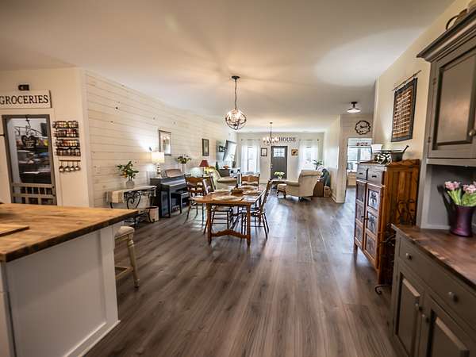
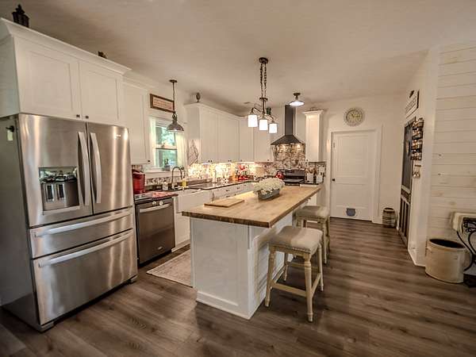
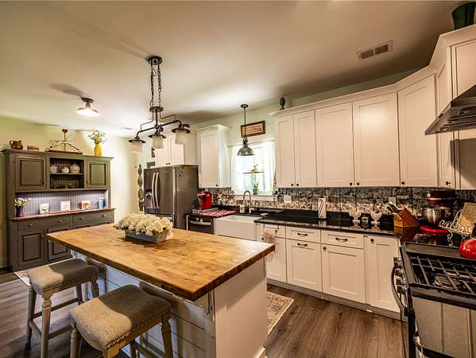
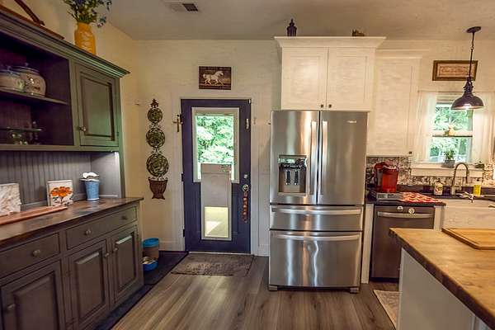
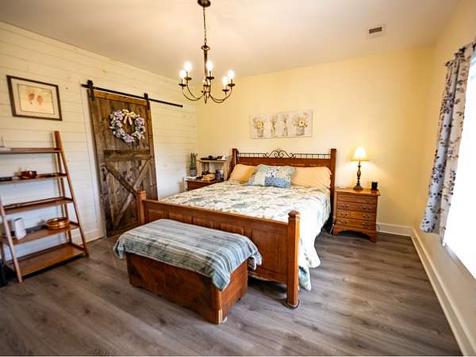
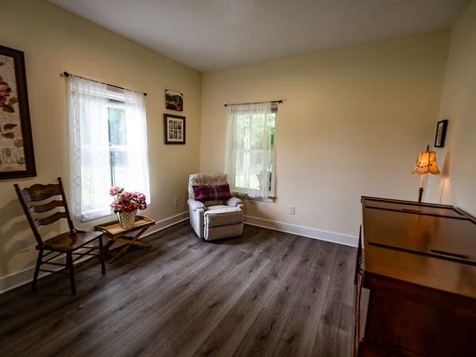
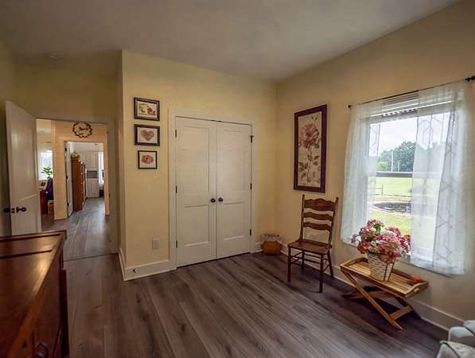
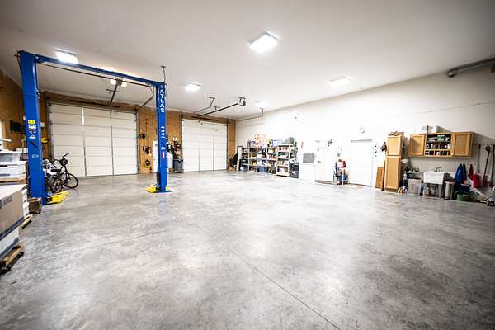
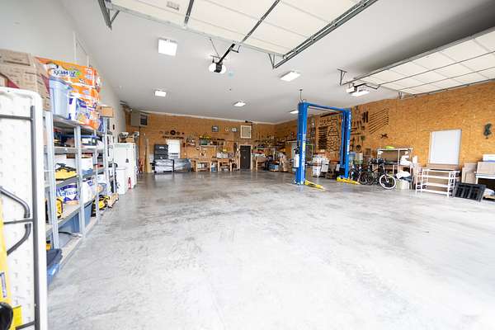
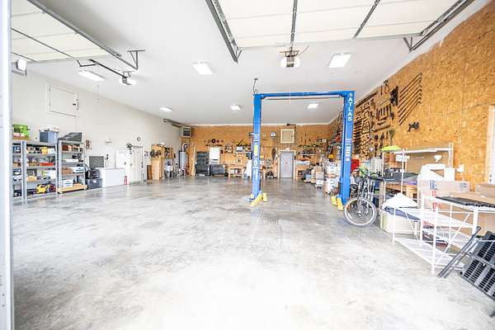
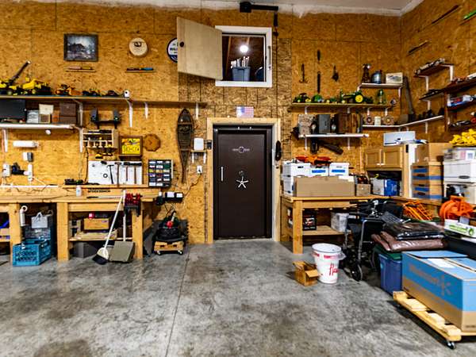
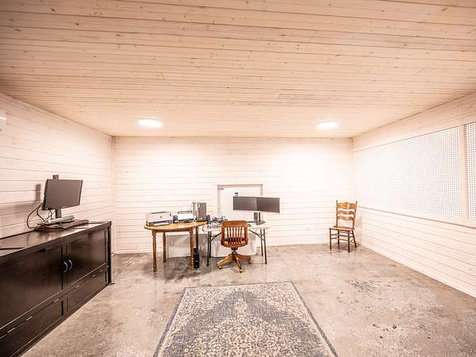
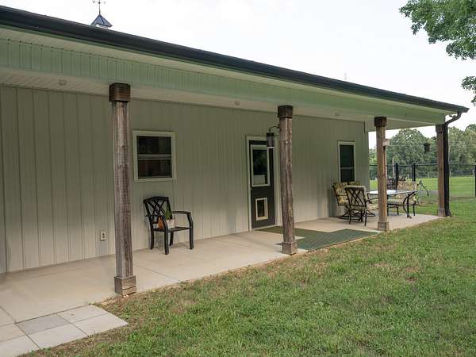
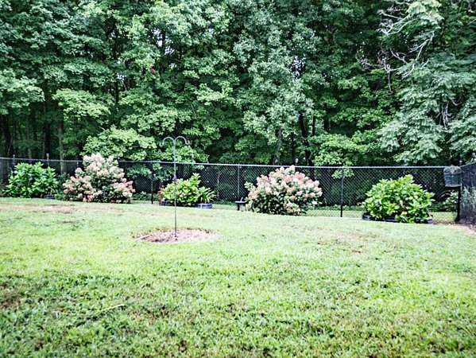
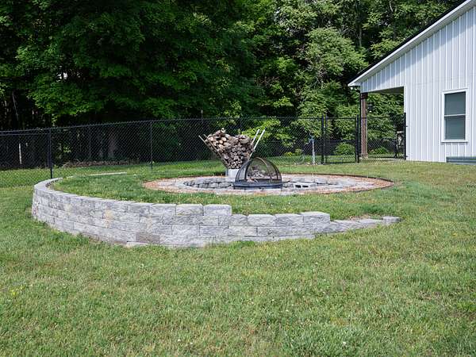
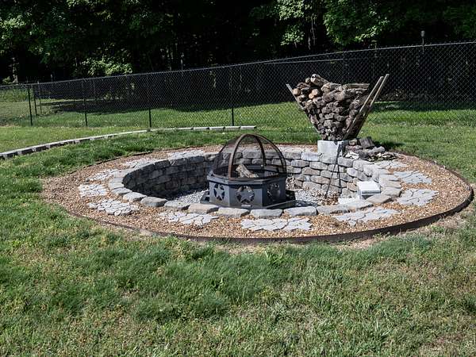
How would you use the huge, attached 2000 sq ft heated/cooled Workshop/Garage? Office, Workspace or Storage for your trade or home-based business? Art, Photography or Film Studio? Indoor Gym or Classrooms? Wood shop? 8 Car Garage? Tons of possibilities! This space also offers an EV/RV 220V, 50-amp electrical connection, utility sink, and lift. Off the massive Workshop/Garage through the genuine safe door is the 20x20' climate controlled Storm/Safe Room with half bath. A comfortable place to wait out a storm could also be a unique guest room, a secure place for valuables or a private office away from the house. All of this is in addition to the well-thought-out upscale country home. The Open Floor Plan flows with No Steps from the gathering area through the dining area to the well-appointed: granite counters, under cabinet lighting, tile backsplash, farmhouse sink, kitchen. The kitchen flows around a large island with cabinets to an adorable screen-doored walk-in pantry. Throughout the one level home, easy care luxury vinyl floors and shiplap walls add warmth and interest. The Master Suite features a lavish tile and glass shower, antique double vanity, walk-in closet and linen closet. Additional features include 36" doors throughout, a large carport, 24'x20' matching shed, 12 person firepit and antique farm implement as front yard decor. Half wooded, half cleared 5.4 Acres offers additional opportunities. Much more to see! Come take a look! Zillow property map is STILL INCORRECT look at Realtracs or contact the an Agent for accurate map.
- Listed by Monty West, (615) 516-7309, Monty West Company
Location
- Street address
- 1004 Breeden Rd
- County
- Dickson County
- Zip code
- 37036
- Elevation
- 726 feet
Directions
From Charlotte: Hwy 49 3.3-3.5 miles. Turn right on Breeden Rd. 1004 Breeden is on the corner of Hwy 49 and Breeden Rd. If you put 1004 Breeden Rd Charlotte, TN into your GPS, it will take you there.
Property details
- Acreage
- 5.42 acres
- MLS #
- REALTRACS 3312415
- Posted
Property taxes
- Recent
- $2,467
Parcels
- 057 01705 000
Details and features
Listing
- Type
- Residential
- Subtype
- Single Family Residence
- Financing
- Conventional, VA
- Possession
- Close of Escrow
Lot
- Size Source
- Assessor
- Terrain
- Cleared, Corner Lot, Level
- View
- Trees/Woods
- Features
- Cleared, Corner Lot, Level
Exterior
- Parking Spaces
- 18
- Parking
- Attached, Garage Door Opener, Garage Faces Front, Gravel
- Garage Spaces
- 8
- Carport Spaces
- 2
- Covered Spaces
- 10
- Fencing
- Back Yard
- Outdoor Spaces
- Covered, Porch
- Structures
- Storage
- Features
- Storm Shelter
Structure
- Style
- Barndominium
- Stories
- 1
- Basement
- None
- Water
- Public
- Sewer
- Septic Tank
- Heating
- Central, Natural Gas
- Cooling
- Central Air, Electric
- Materials
- Block, Frame
- Roof
- Standing Seam Steel
- Foundation
- Slab
Interior
- Rooms
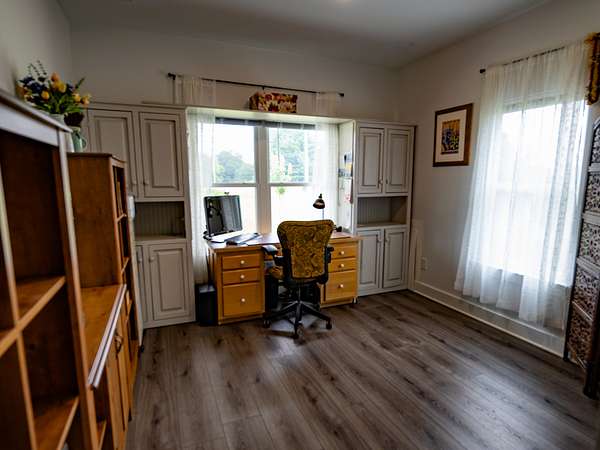
- Bedroom x 3, Dining Room, Hobby Room, Kitchen, Living Room, Master Bathroom, Recreation Room
- Flooring
- Concrete, Luxury Vinyl
- Appliances
- Dishwasher, Dryer, Freezer, Gas Oven, Gas Range, Ice Maker, Microwave, Refrigerator, Smart Appliance(s), Stainless Steel Appliance(s), Washer
- Laundry
- Electric Dryer Hookup, Washer Hookup
- Security
- Carbon Monoxide Detector(s), Smoke Detector(s)
- Equipment
- Irrigation System
- Accessibility
- Accessible Doors, Accessible Entrance, Accessible Hallway(s)
- Features
- Extra Closets, Open Floorplan, Pantry, Smart Thermostat, Walk-In Closet(s)
Property utilities
| Category | Type | Status |
|---|---|---|
| Power | Grid | Available |
| Gas | Natural Gas | Available |
| Water | Public | Available |
| Sewage | Septic System | Connected |
Nearby schools
| Name | Type |
|---|---|
| Charlotte Elementary | Elementary |
| Charlotte Middle School | Middle |
| Creek Wood High School | High |
Listing history
| Date | Event | Price | Change | Source |
|---|---|---|---|---|
| Sept 2, 2026 | Price drop | $679,000 | $35,000 -4.9% | REALTRACS |
| July 30, 2026 | New listing | $714,000 | — | REALTRACS |
Payment calculator

Based on information submitted to the MLS GRID as of Sept 15, 2026 3:00 pm MT. All data is obtained from various sources and may not have been verified by broker or MLS GRID. Supplied Open House Information is subject to change without notice. All information should be independently reviewed and verified for accuracy. Properties may or may not be listed by the office/agent presenting the information. Some IDX listings have been excluded from this website. View more