Land with Home for Sale in Westminster, Maryland
1004 Julie Dr, Westminster, MD 21157
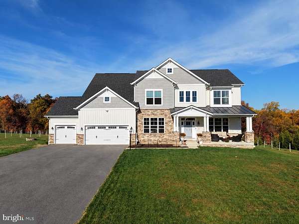
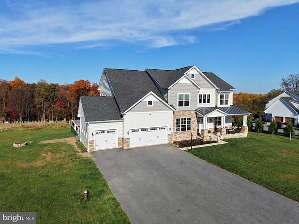
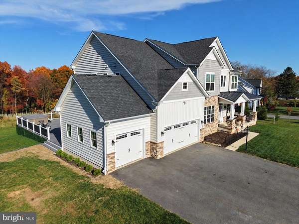
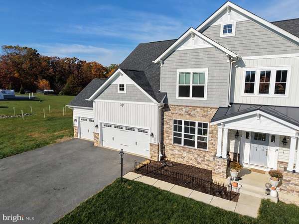
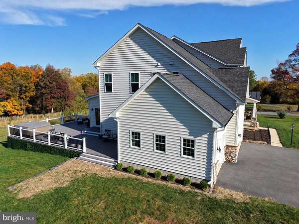
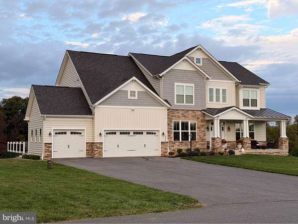
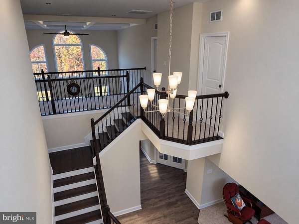
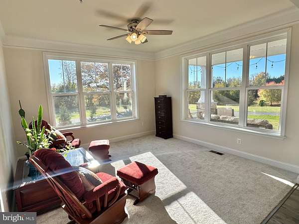
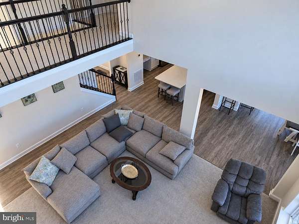
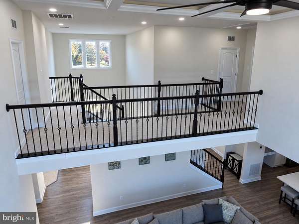
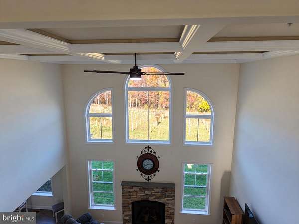
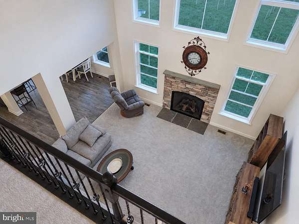
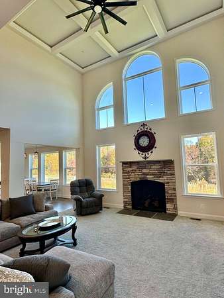
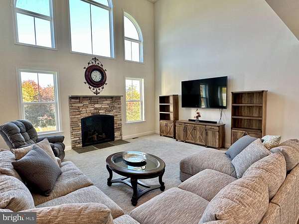
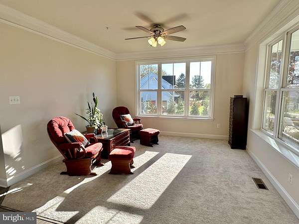
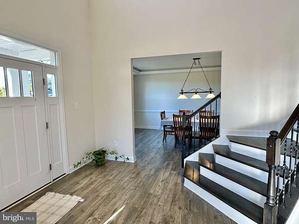
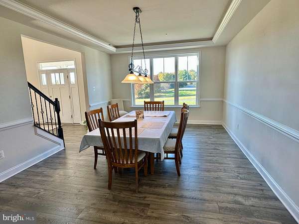
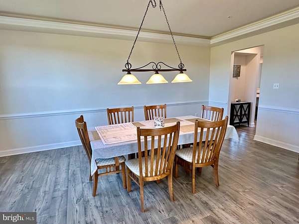
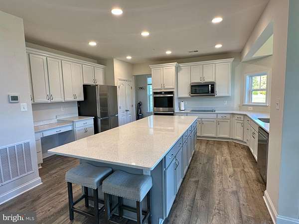
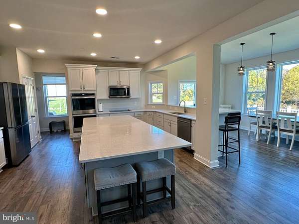
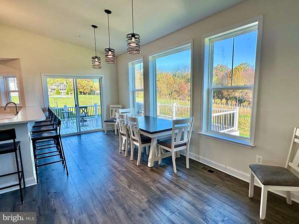
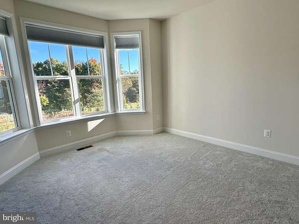
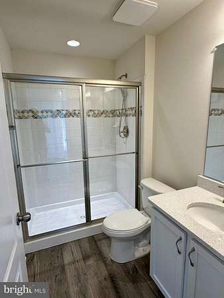
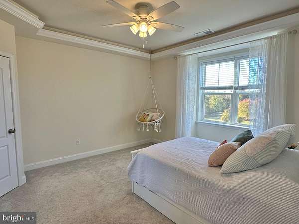
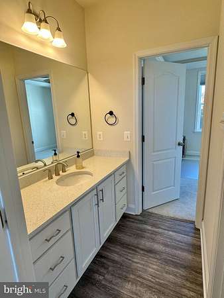
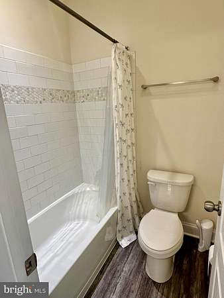
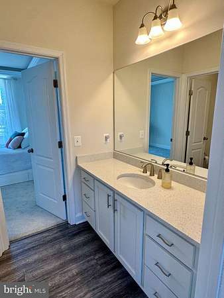
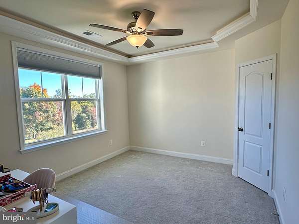
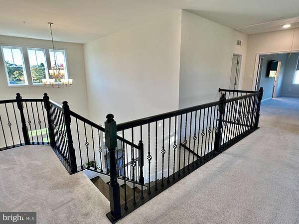
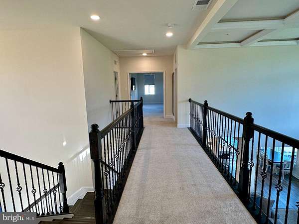
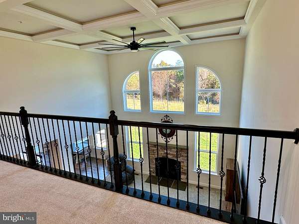
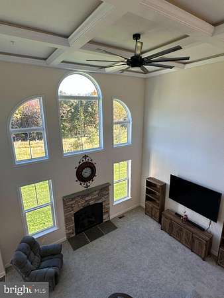
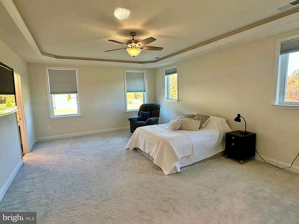
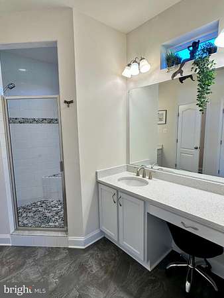
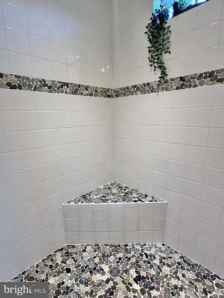
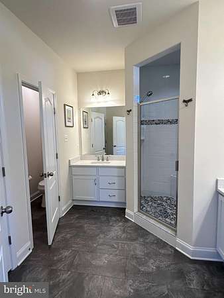
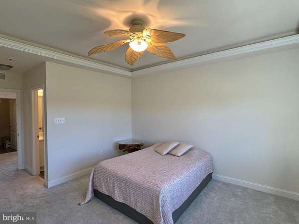
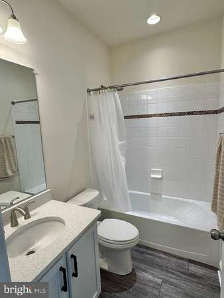
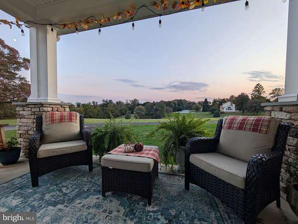
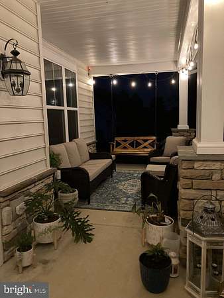
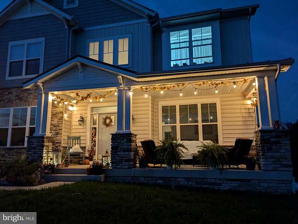
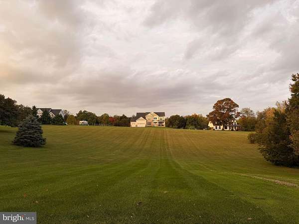
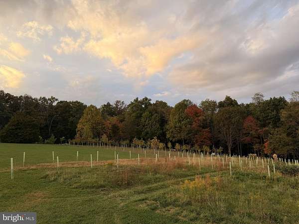
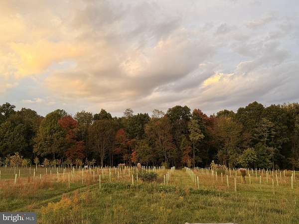
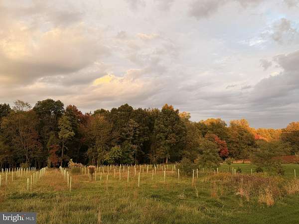
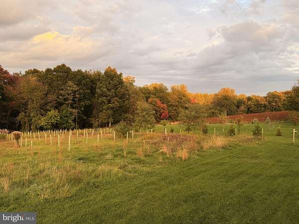
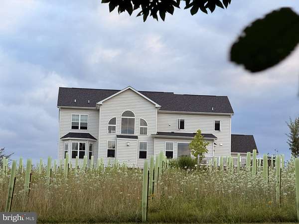
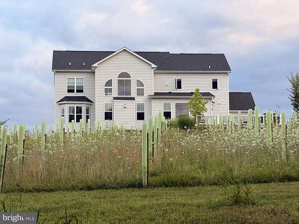
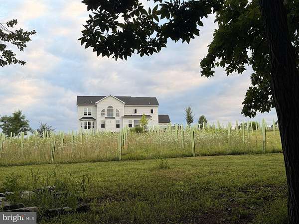
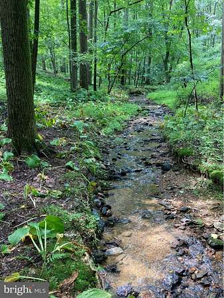
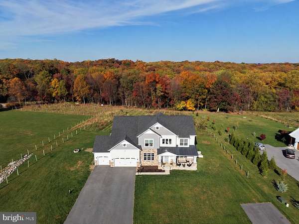
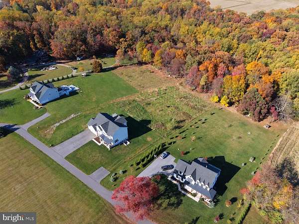
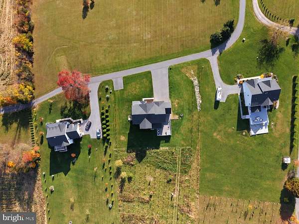
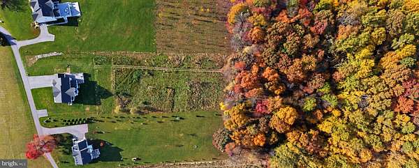
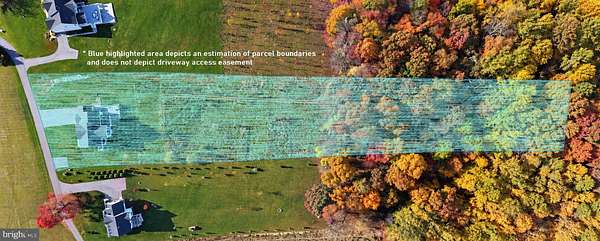
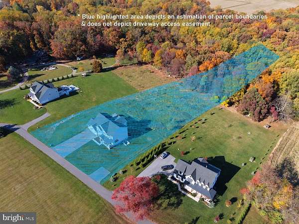
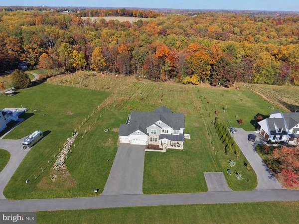
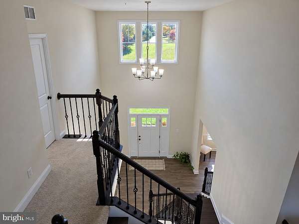
Beautiful custom-built Caruso Homes Kingsport offering luxury, privacy, and exceptional space for entertaining! HOME HIGHLIGHTS: Dramatic two-story foyer and family room with soaring ceilings, arched windows, and gas fireplace Gourmet kitchen with seating for 12! Oversized island seating six PLUS a separate bar-height counter seating six more, quartz countertops, and stainless steel appliances Spacious primary suite with luxurious walk-in shower, separate vanities, and tray ceiling Four full bathrooms, formal living and dining rooms, private library, and bright morning room Main-level office/guest room with nearby full bathroom and walk-in shower Spacious unfinished basement with potential for additional living space INCREDIBLE PARKING FOR 14+ VEHICLES! Three-car attached garage Paved driveway accommodating nine vehicles Separate paved two-car parking pad Extensive flat grassy areas for additional parking during large gatherings YOUR OWN PRIVATE OUTDOOR RETREAT! Over 800 sq. ft. of composite decking plus an outdoor hot tub Picturesque natural stream winding through the woods Two bridges, wooded walking trails, and ATV trail Nearly three acres of beautiful lawn, mature trees, and woodland Conveniently located between Westminster and Eldersburg, approximately 40 minutes from downtown Baltimore, depending on traffic. A rare combination of luxury living, beautiful natural surroundings, and extraordinary entertaining space!
Location
- Street address
- 1004 Julie Dr
- County
- Carroll County
- Zip code
- 21157
- School district
- Carroll County Public Schools
- Elevation
- 819 feet
Property details
- Acreage
- 2.98 acres
- MLS #
- TREND MDCR2038654
- Posted
Property taxes
- Recent
- $9,098
Details and features
Listing
- Type
- Residential
Exterior
- Parking Spaces
- 14
- Parking
- Driveway, Garage-Attached, Off Street
Structure
- Style
- Craftsman
- Stories
- 3
- Heating
- Heat Pump, Natural Gas
- Cooling
- Ceiling Fan(s), Central Air, Humidity Control, Zoned
- Materials
- Combination
Interior
- Rooms
- Basement, Bathroom x 4, Bedroom x 4, Dining Room, Family Room
- Fireplaces
- Yes
- Appliances
- Built-In Microwave, Cooktop, Dishwasher, Disposal, Dryer-Electric, Dryer-Front Loading, ENERGY STAR Clothes Washer, ENERGY STAR Dishwasher, ENERGY STAR Refrigerator, Energy Efficient Appliances, Exhaust Fan, Extra Refrigerator/Freezer, Icemaker, Oven-Double, Oven-Self Cleaning, Refrigerator, Stainless Steel Appliances, Washer-Front Loading, Water Heater-High-Efficiency
- Features
- Attic, Bar, Breakfast Area, Carpet, Crown Moldings, Dining Area, Double/Dual Staircase, Family Room Off Kitchen, Floor Plan-Open, Kitchen-Gourmet, Kitchen-Island, Recessed Lighting, Sprinkler System, Upgraded Countertops, Walk-In Closet(s), Whirl Pool/Hot Tub, Window Treatments
Property utilities
| Category | Type | Status |
|---|---|---|
| Gas | Natural Gas | Connected |
Nearby schools
| Name | Type | District |
|---|---|---|
| Mechanicsville | Elementary | Carroll County Public Schools |
| East | Middle | Carroll County Public Schools |
| Westminster | High | Carroll County Public Schools |
Listing history
| Date | Event | Price | Change | Source |
|---|---|---|---|---|
| Nov 11, 2026 | New listing | $1,000,000 | — | TREND |