
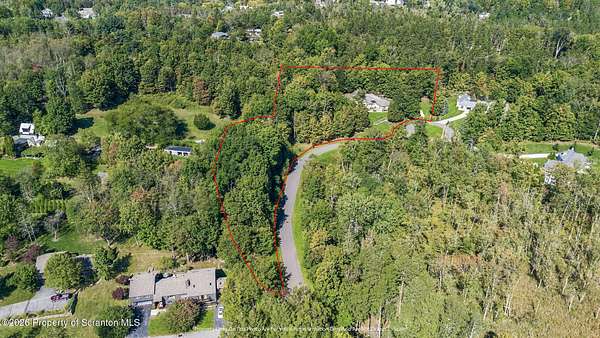
Land with Home for Sale in Waverly, Pennsylvania
1004 Oakford Woods, Waverly, PA 18471
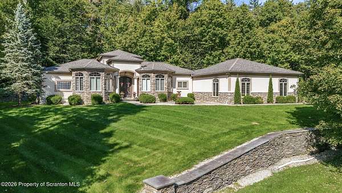
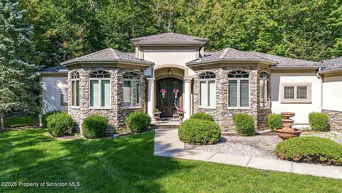
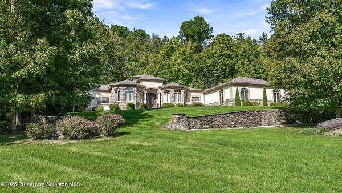
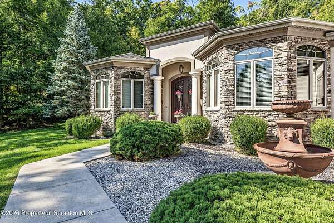
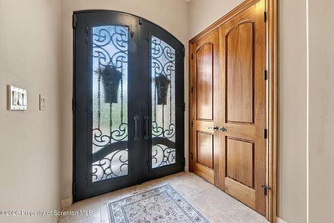
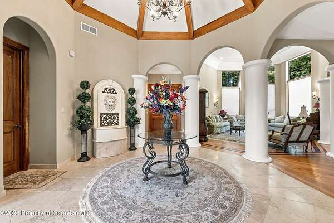
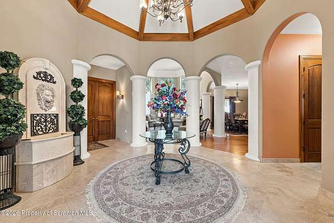
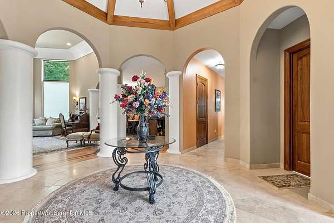
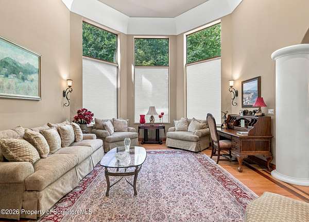
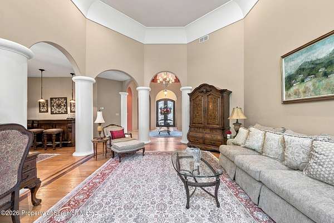
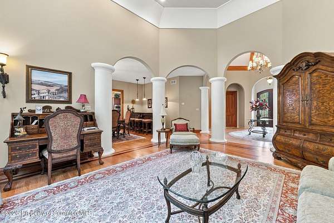
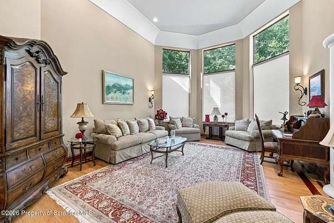
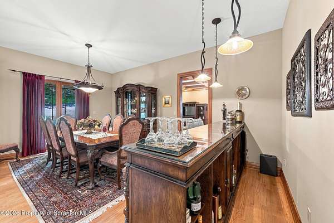
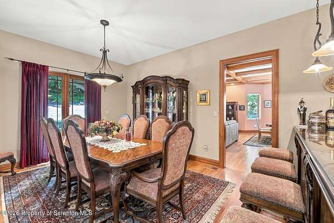
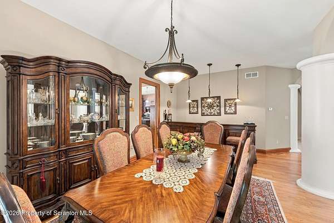
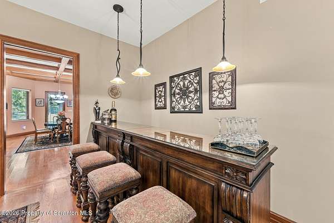
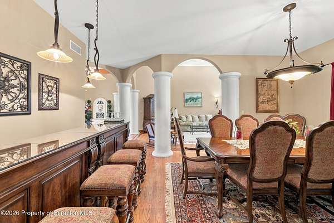
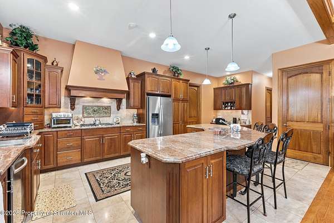
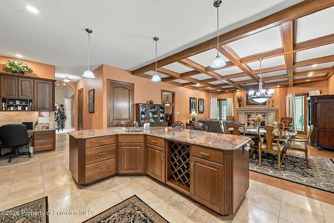
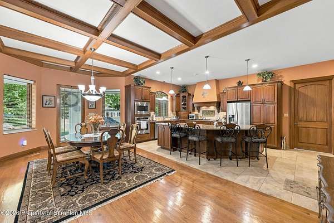
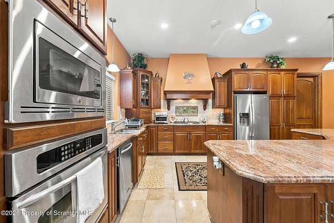
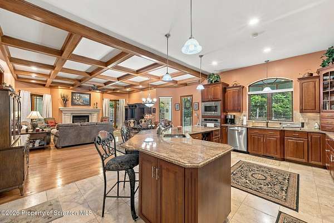
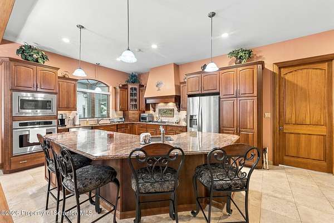
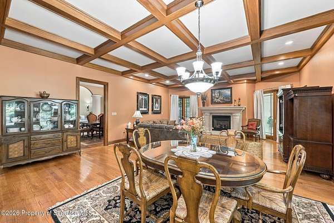
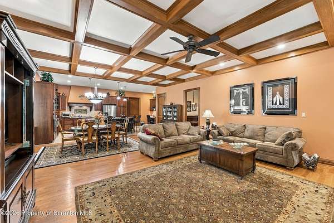
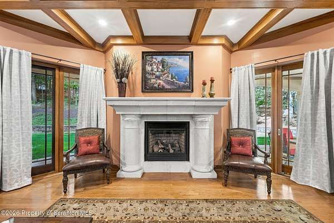
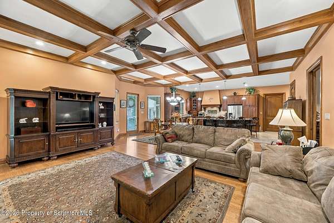
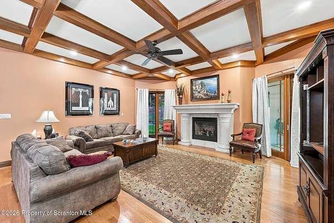
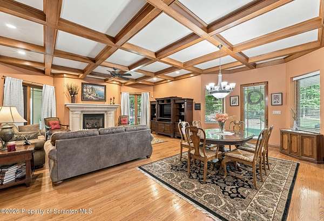
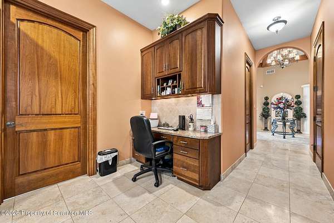
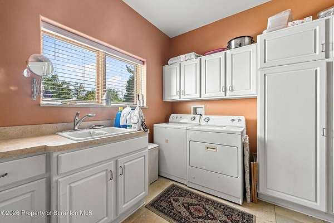
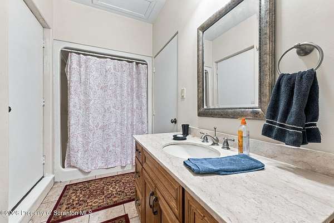
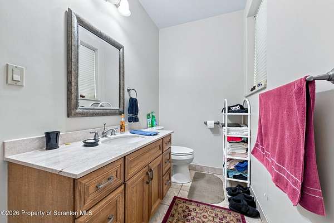
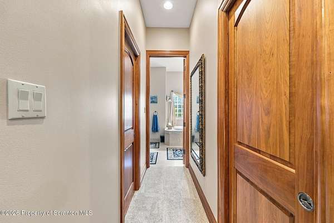
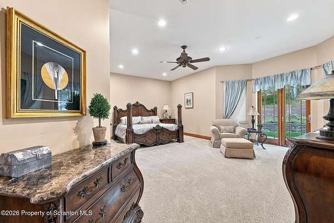
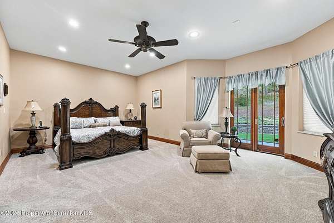
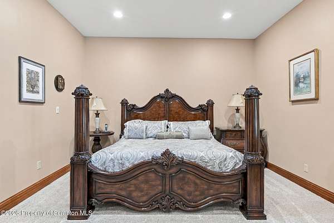
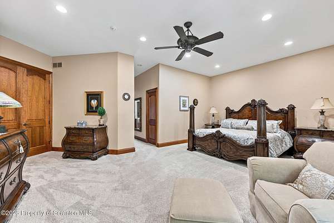
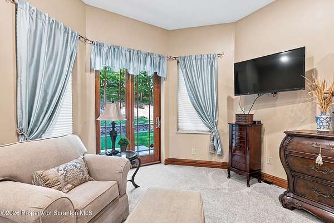
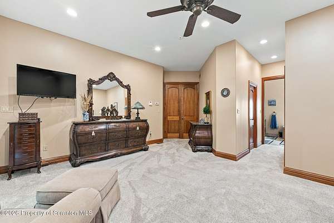
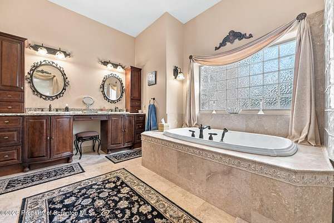
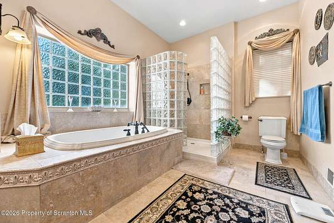
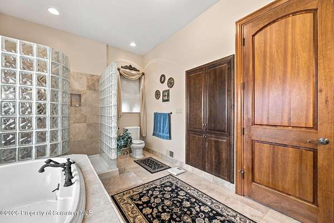
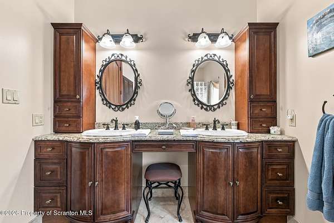
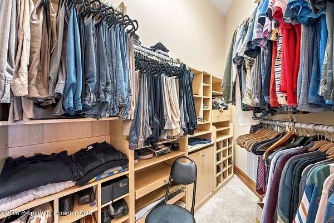
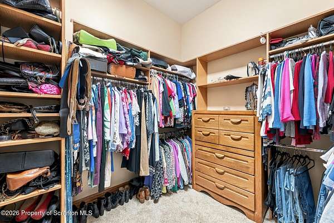
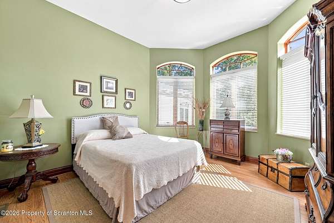
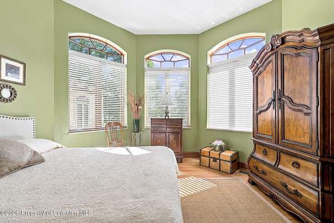
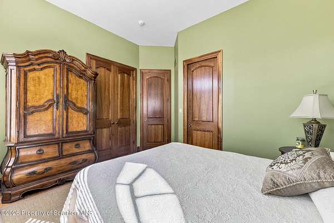
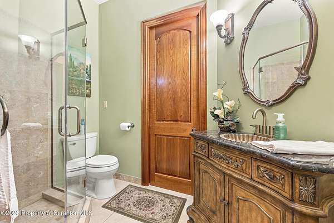
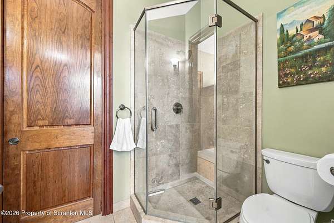
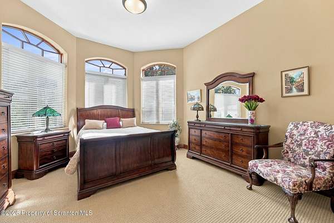
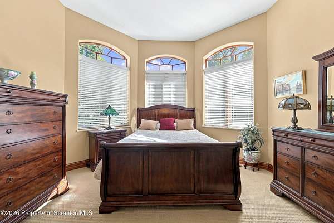
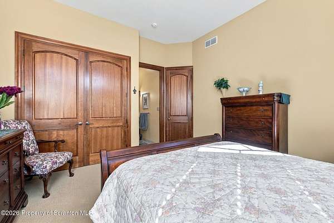
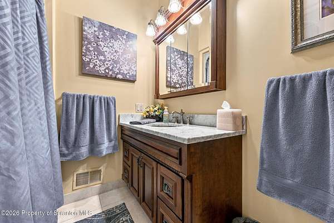
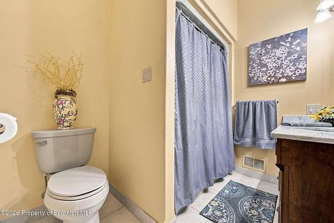
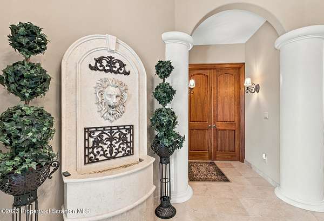
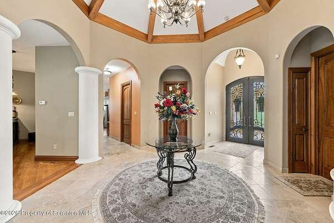
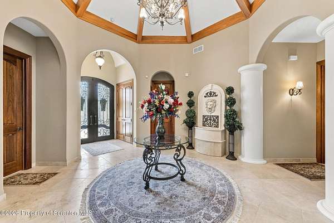
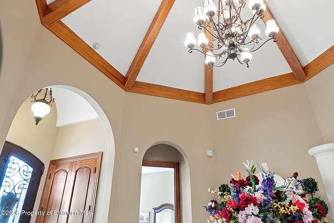
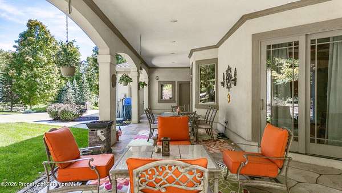
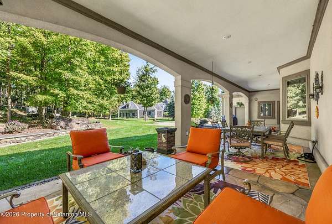
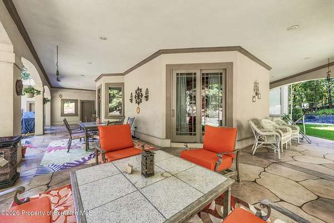
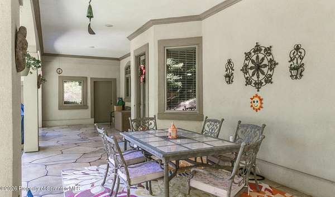
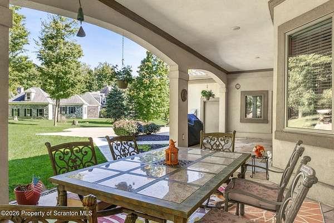
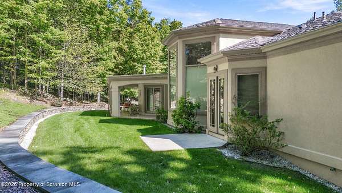
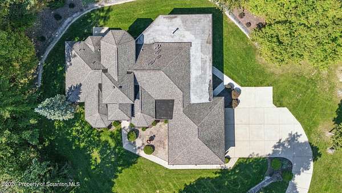
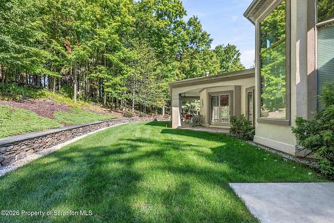
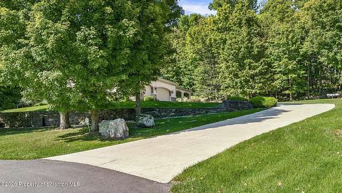
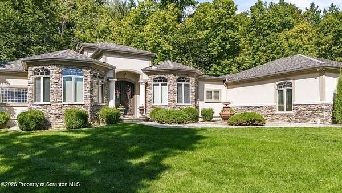
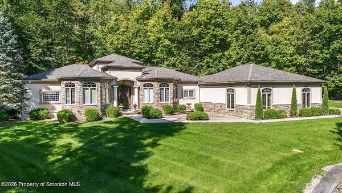
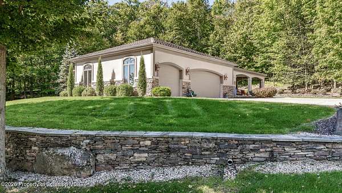
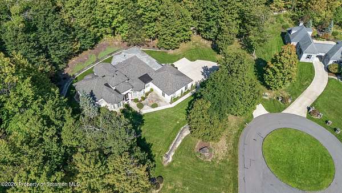
Distinctive architecture, exceptional craftsmanship, and meticulous care define this one-owner Arizona-Tuscan inspired ranch--a truly unique home designed for elegant entertaining and comfortable one-level living. Enter through the impressive foyer into a light-filled sitting room featuring soaring ceilings and an abundance of windows, flowing seamlessly into the formal dining area with beautiful columns and gleaming hardwood floors.The beautifully appointed kitchen features granite countertops, extensive cabinetry, a large breakfast bar, an entertainment sink and the kitchen sink overlooking the spectacular rear patio. The kitchen opens to a spacious family room and casual dining area highlighted by hardwood floors and a striking fireplace.The primary suite is a private retreat offering generous space and storage, dual vanities, a linen closet, Jacuzzi soaking tub, and tiled walk-in shower. Additional bedrooms and full baths are thoughtfully positioned for comfort and privacy. A dedicated laundry room with shelving and utility sink, convenient office area, and an additional full bath near the oversized three-car garage add to the home's exceptional functionality.The expansive lower level, complete with large windows, offers tremendous potential for additional finished living, recreation, fitness, or entertaining space.Outside, the home truly shines. An incredible extended covered patio wraps along the rear of the residence, creating a private, resort-inspired setting ideal for relaxing or entertaining. The stucco and stone exterior perfectly complements the home's distinctive Tuscan architecture.Meticulously maintained by its original owner, this exceptional property offers a rare combination of architectural character, thoughtful design, generous living spaces, and unforgettable indoor-outdoor living.
Location
- Street address
- 1004 Oakford Woods
- County
- Lackawanna County
- Zip code
- 18471
- Community
- Oakford Woods
- School district
- Abington Heights
- Elevation
- 1,216 feet
Directions
From N. Abington RD, turn left onto Oakford Rd and follow and turn right on to Oakford Glen and follow straight home will be on a Cul De Sac.
Property details
- Acreage
- 2.09 acres
- Zoning
- R1
- MLS #
- GSBR SC264841
- Posted
Property taxes
- 2025
- $9,845
Parcels
- 08002010020
Legal description
2.09A Oakford Woods Dev L 1 Area 1 W-01
Details and features
Listing
- Type
- Residential
- Subtype
- Single Family Residence
- Franchise
- ERA Real Estate
Lot
- Features
- Level
Exterior
- Parking
- Driveway, Garage
- Pool
- Patio
- Features
- Private Yard, Rain Gutters
Structure
- Style
- Ranch
- Stories
- 1
- Basement
- Full, Unfinished
- Water
- Public
- Sewer
- Public Sewer
- Heating
- Natural Gas
- Cooling
- Ceiling Fan(s), Central Air
- Materials
- Stone, Stucco
- Roof
- Shingle
Interior
- Room Count
- 7
- Rooms
- Basement, Bathroom x 4, Bedroom x 3, Dining Room, Family Room, Laundry Room
- Flooring
- Carpet, Tile, Wood
- Fireplaces
- Yes
- Appliances
- Built-In Gas Range, Dishwasher, Microwave, Oven, Refrigerator, Washer/Dryer
- Features
- Cathedral Ceiling(s), Ceiling Fan(s), Chandelier, Crown Molding, Drywall, Eat-In Kitchen, Entrance Foyer, Granite Counters, Walk-In Closet(s)
Property utilities
| Category | Type | Status |
|---|---|---|
| Gas | Natural Gas | Connected |
Listing history
| Date | Event | Price | Change | Source |
|---|---|---|---|---|
| Sept 28, 2026 | New listing | $1,425,000 | — | GSBR |