Land with Home for Sale in Scottsdale, Arizona
10040 E Happy Valley Rd, Scottsdale, AZ 85255
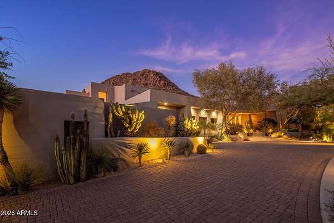
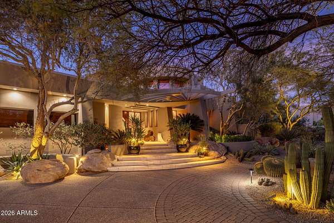
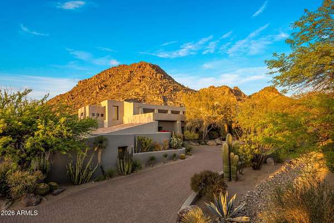
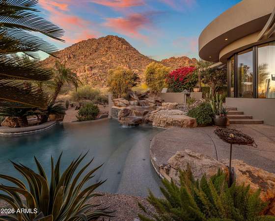
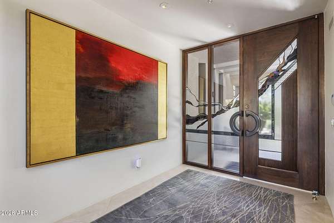
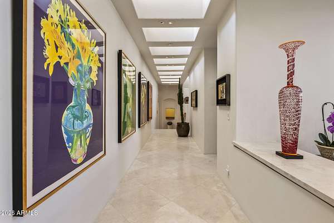
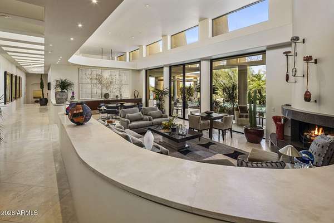
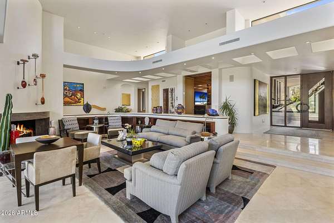
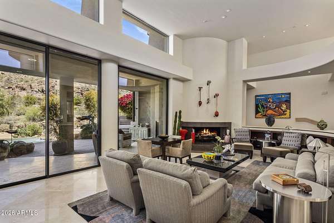
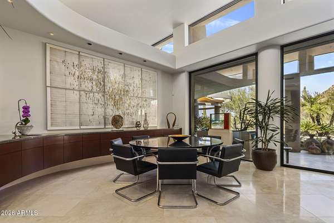
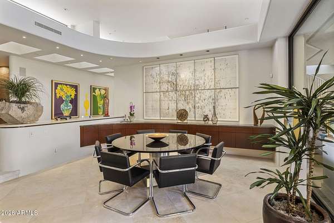
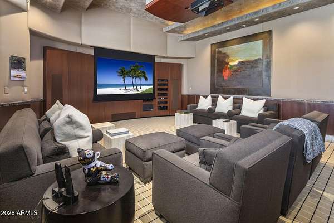
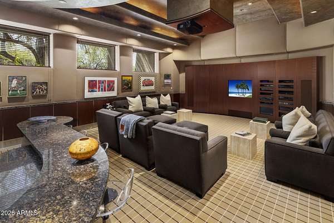
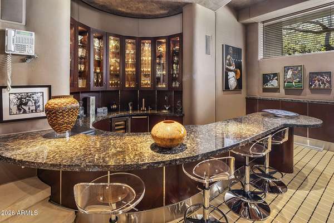
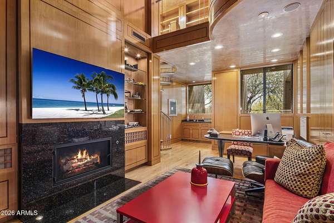
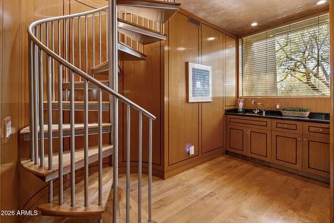
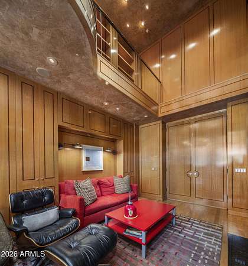
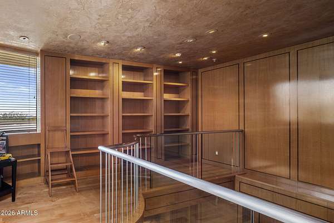
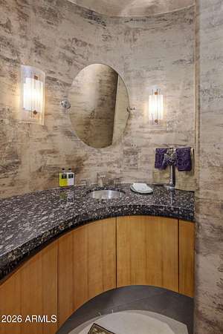
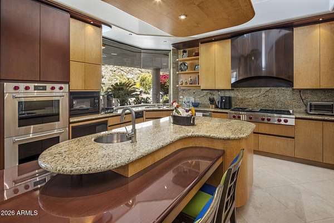
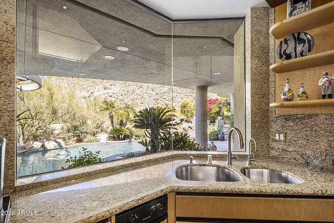
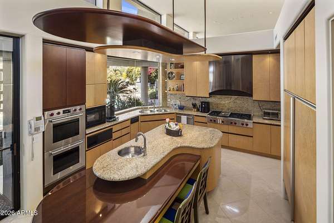
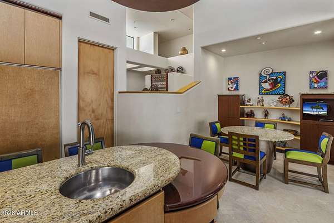
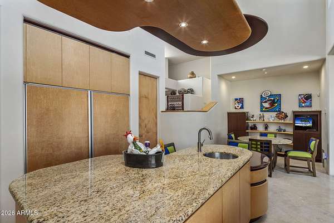
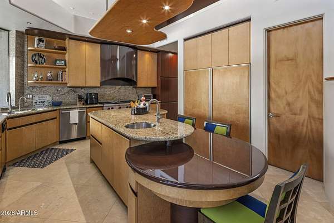
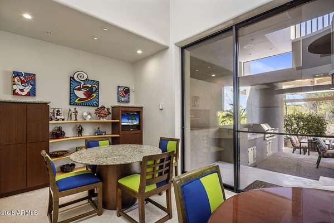
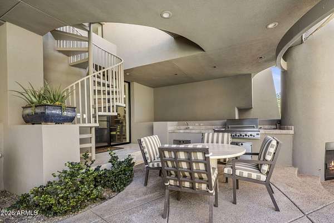

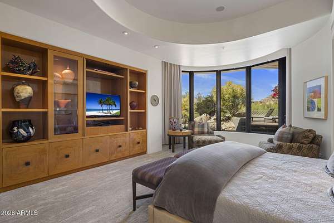
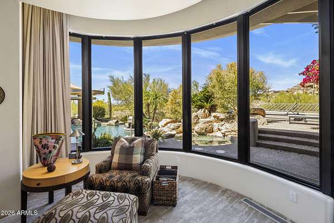
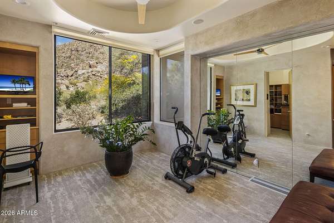
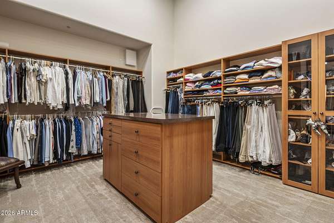
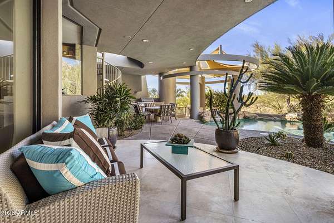
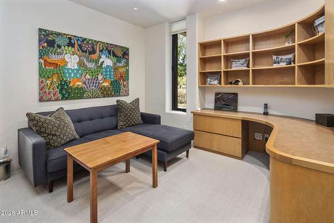
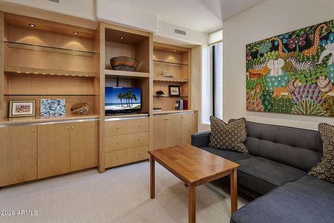
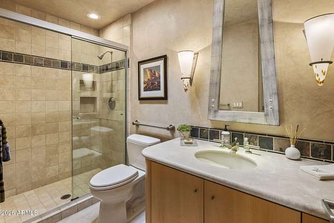
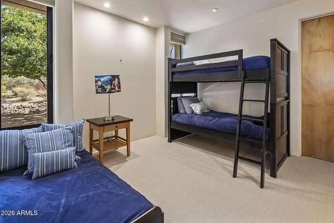
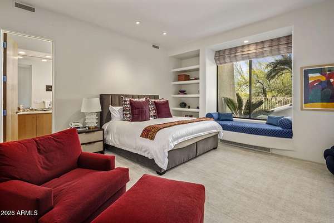
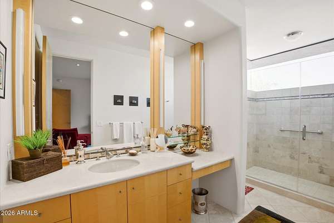
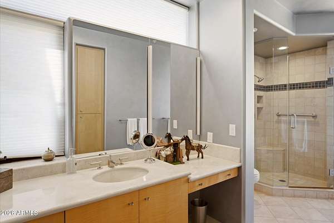
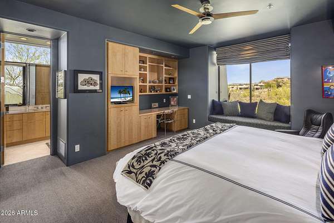
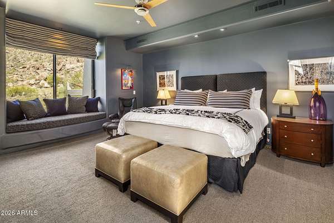
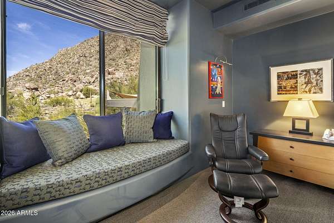
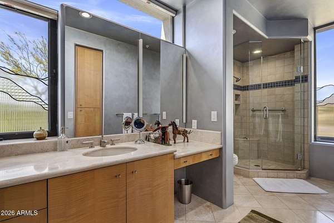
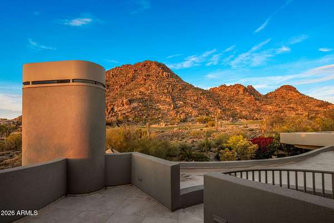
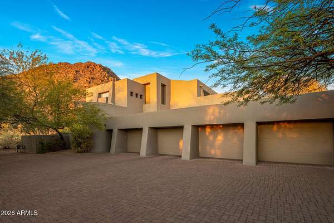
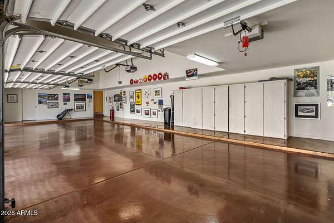
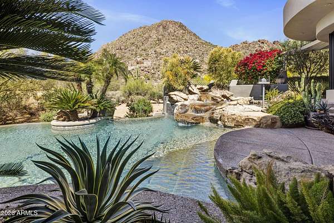
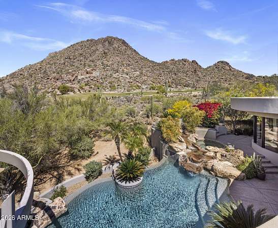
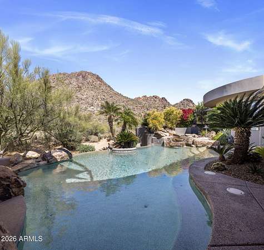
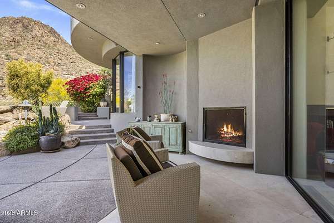
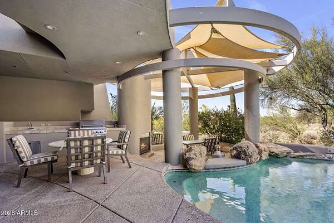
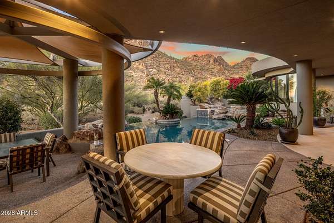
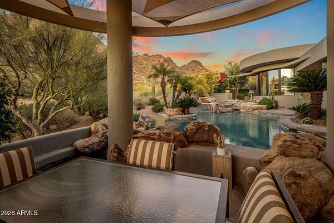
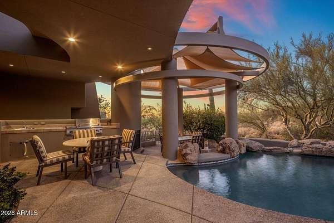
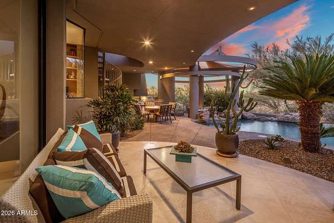
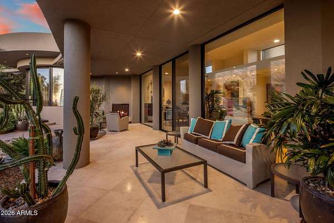
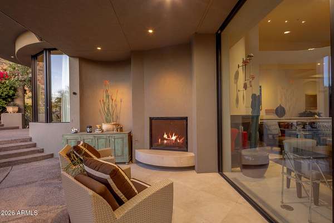
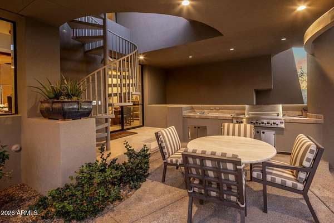
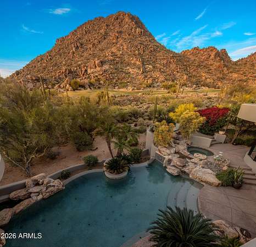
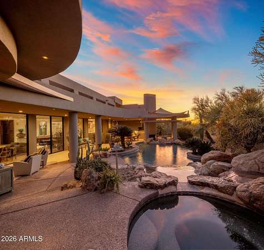
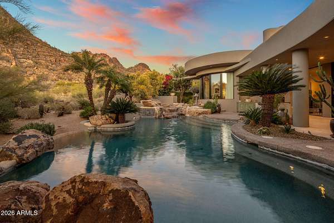
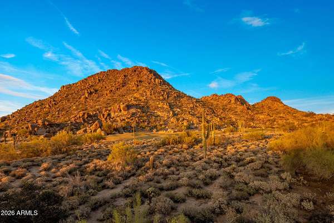
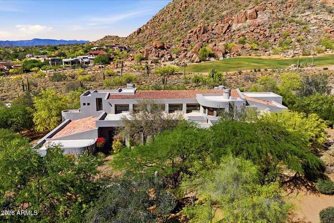
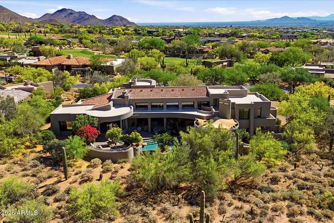
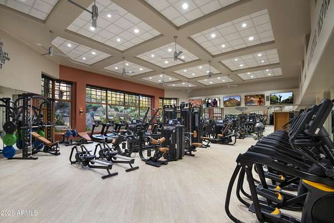
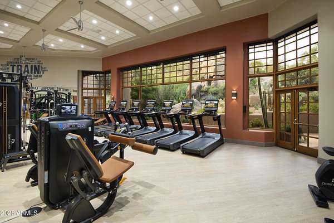
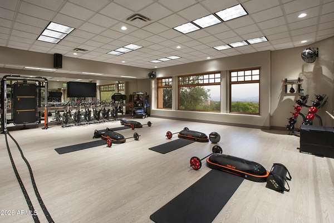
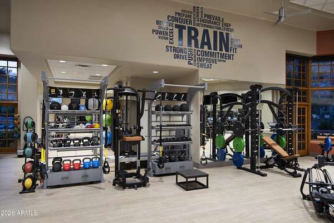
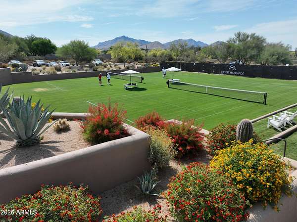
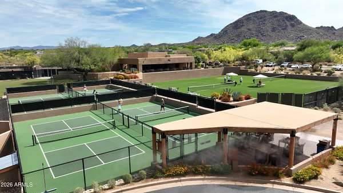
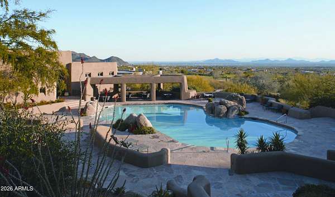
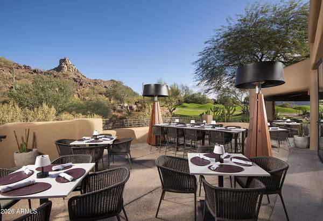
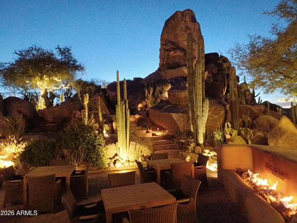
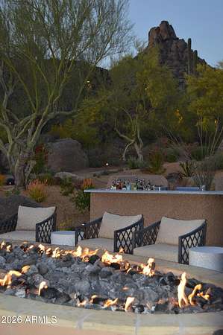
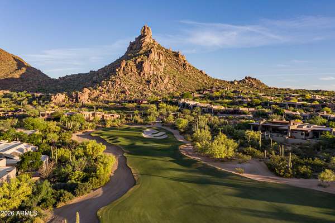
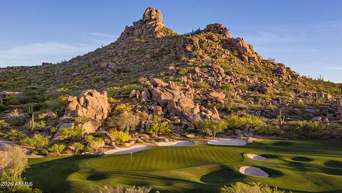
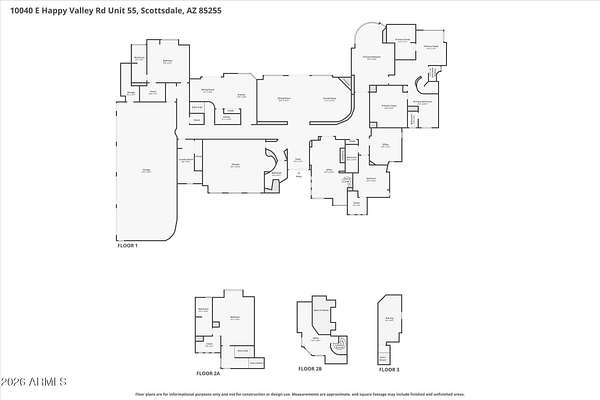
One of Desert Highlands' most coveted north-facing golf course lots, backing the first fairway and set against the iconic Pinnacle Peak backdrop. This is the lot discerning buyers have quietly been watching for. On the premier street in Desert Highlands, directly overlooking the first hole of the Jack Nicklaus Signature Course, this 1.85-acre property represents the kind of scale, orientation, and setting that rarely becomes available. North-facing. Golf course edge. Pinnacle Peak as your backdrop. The combination is exceptional. The existing 6,700 sq ft estate, designed by Vernon D. Swaback, apprentice to Frank Lloyd Wright, was thoughtfully positioned to capture golf course and mountain views from every main living space. Soaring ceilings, walls of glass opening to the desert, a dramatic two-story library, private movie theatre, temperature-controlled four-car garage, and a main-level primary suite with direct access to the heated spa all speak to the scale already in place. The negative edge pool and spa, waterfall, fireplace, built-in BBQ, and boulder-framed outdoor living areas are designed for everyday enjoyment and effortless entertaining. An immediate golf membership is available, granting full access to the Desert Highlands lifestyle: championship golf, tennis, pickleball, a renovated fitness center, clubhouse dining, and 24-hour guard-gated security. The 18-hole putting course is walking distance from the front door.
Location
- Street address
- 10040 E Happy Valley Rd, # 55
- County
- Maricopa County
- Zip code
- 85255
- Community
- Desert Highlands
- School district
- Cave Creek Unified District
- Elevation
- 2,417 feet
Directions
Once thru gate: Left at stop sign, Right at next stop sign 1st right on prickly pear, loop around past 18 hole putting green, lot 55 on right.
Property details
- Acreage
- 1.85 acres80,586 sq ft
- MLS #
- ARMLS 7010873
- Posted
Property taxes
- 2025
- $9,213
Expenses
- Homeowner Association Fee
- $2,050 monthly
- Homeowner Association Fee
- $150 monthly
Parcels
- 217-03-139
Details and features
Listing
- Type
- Residential
- Subtype
- Single Family Residence
- Franchise
- Berkshire Hathaway Home Services
Lot
- View
- Golf Course
- Features
- Adjacent to Wash, Auto Timer Water Back, Auto Timer Water Front, Desert Back, Desert Front, North/South Exposure, On Golf Course
Exterior
- Parking
- Garage, Open
- Pool
- Patio
- Hot Tub
- Yes
- Features
- Balcony, Built-In Barbecue, Private Street(s)
Structure
- Style
- Contemporary
- Stories
- 2
- Sewer
- Public Sewer
- Heating
- Natural Gas
- Cooling
- Ceiling Fan(s), Central Air
- Materials
- Painted, Steel Frame, Stucco, Wood Frame
- Roof
- Tile
Interior
- Rooms
- Bathroom x 5, Bedroom x 4, Den
- Flooring
- Stone
- Appliances
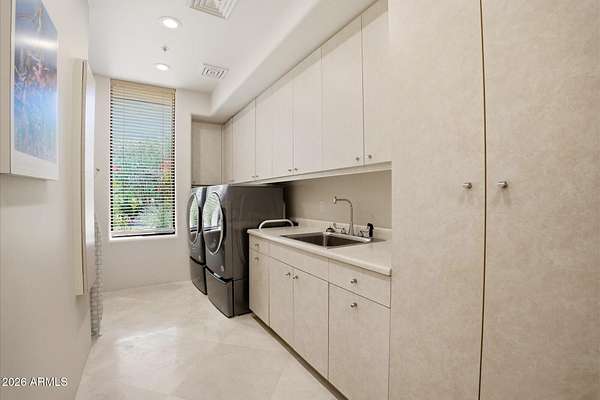
- Dishwasher, Disposal, Dryer, Gas Oven, Gas Range, Refrigerator, Washer, Water Softener Owned
- Security
- Security System
- Features
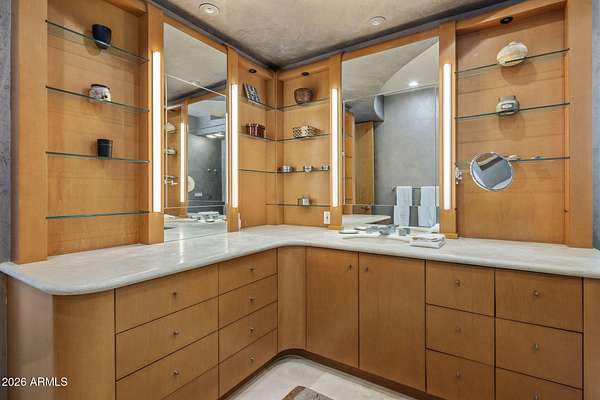
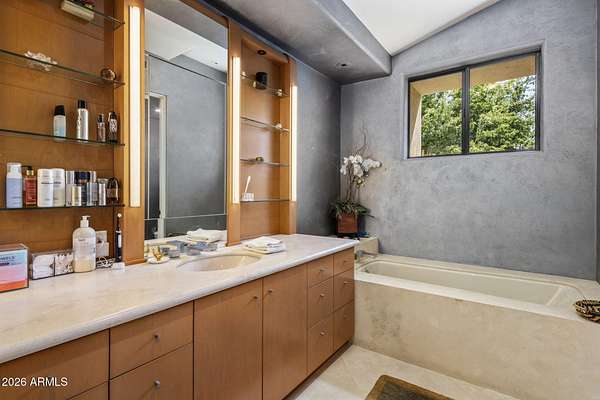
- Breakfast Bar, Double Vanity, Eat-In Kitchen, Full Bath Master Bedroom, Granite Counters, High Speed Internet, Kitchen Island, Master Downstairs, Pantry, Separate Shower & Tub, Walk-In Pantry, Wet Bar
Property utilities
| Category | Type | Status |
|---|---|---|
| Gas | Natural Gas | Connected |
Nearby schools
| Name | Type | District |
|---|---|---|
| Desert Sun Academy | Elementary | Cave Creek Unified District |
| Sonoran Trails Middle School | Middle | Cave Creek Unified District |
| Cactus Shadows High School | High | Cave Creek Unified District |
Listing history
| Date | Event | Price | Change | Source |
|---|---|---|---|---|
| July 11, 2026 | Under contract | $5,250,000 | — | ARMLS |
| Apr 29, 2026 | Price drop | $5,250,000 | $640,000 -10.9% | ARMLS |
| Apr 8, 2026 | New listing | $5,890,000 | — | ARMLS |