Land with Home for Sale in Scottsdale, Arizona
10040 E Happy Valley Rd, Scottsdale, AZ 85255
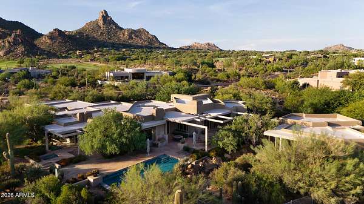
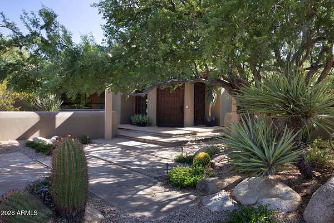
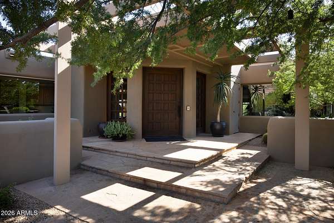
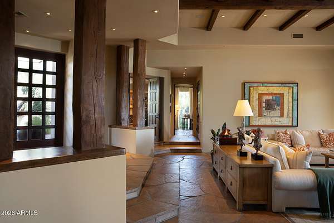
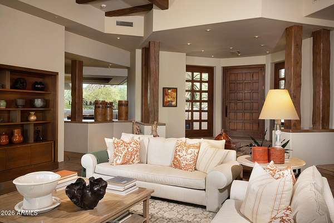
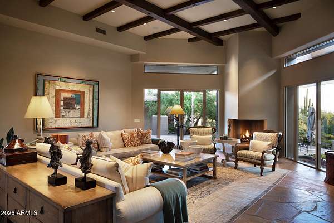
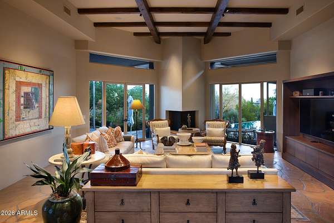
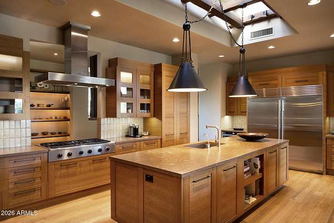
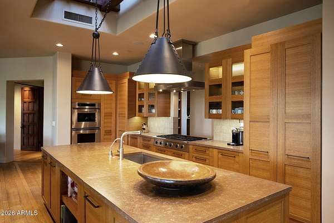
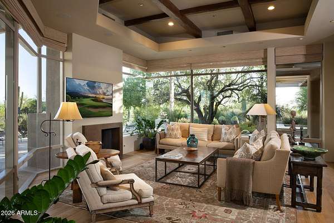
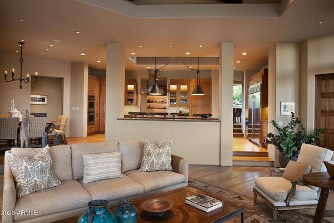
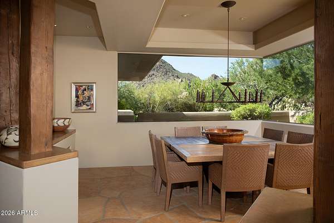
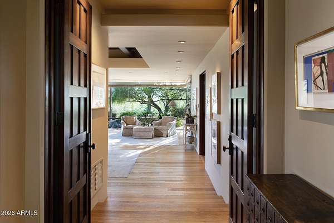
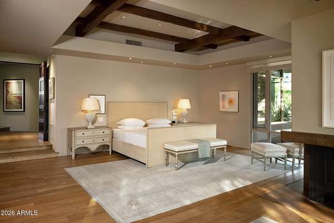
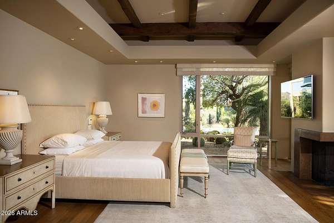
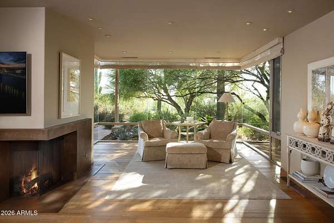
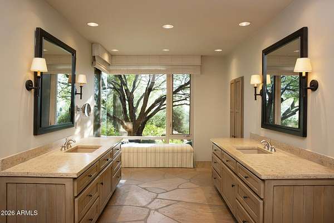
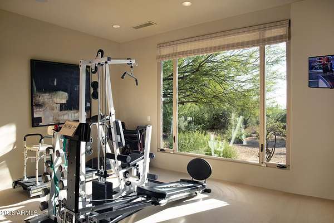
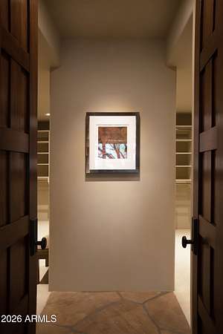
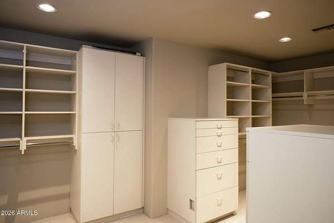
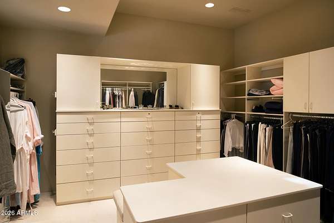
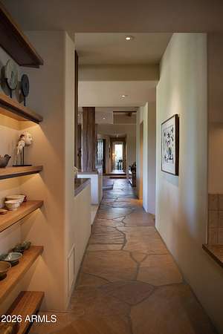
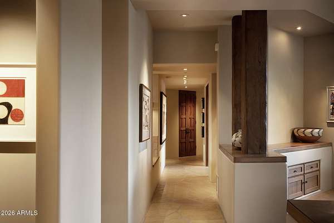
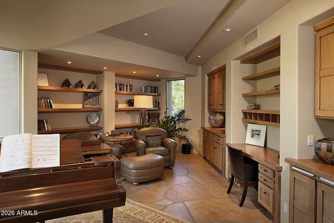
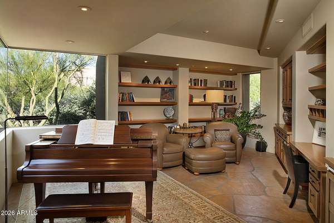
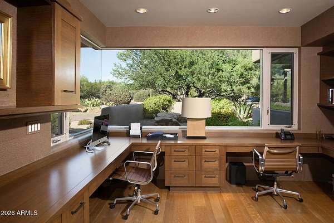
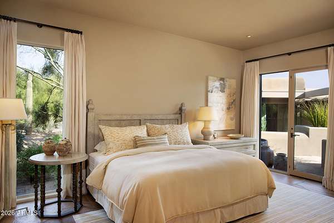
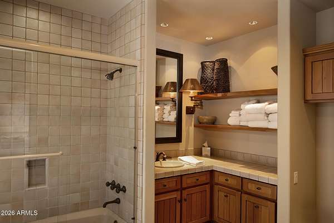
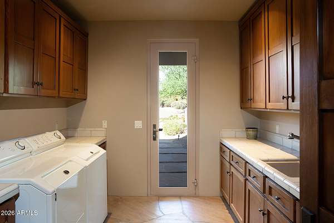
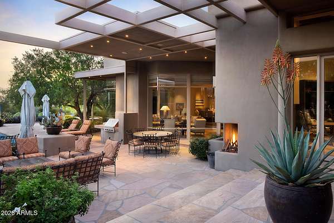
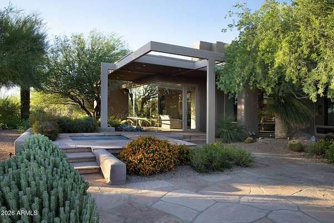
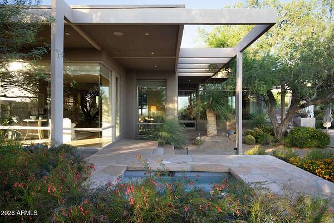
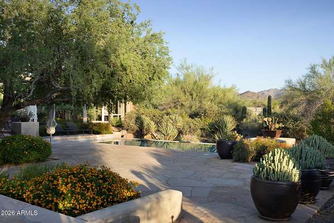
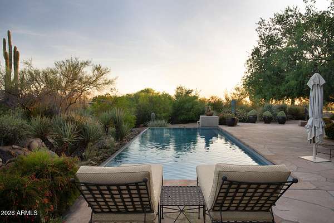
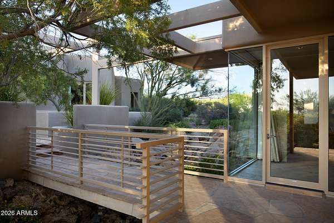
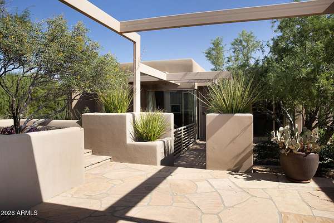
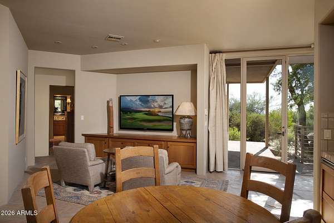
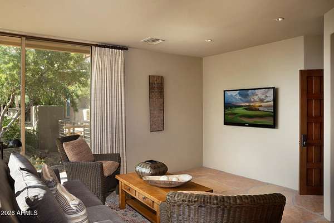
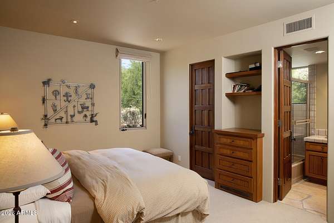
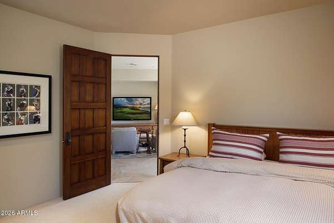
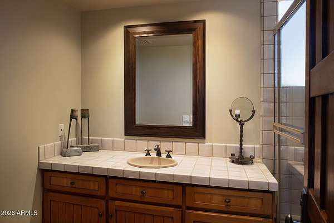
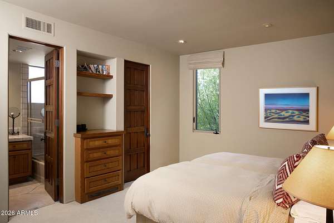
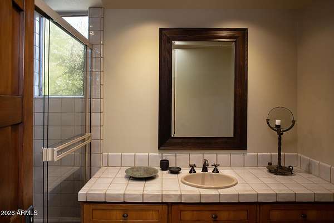
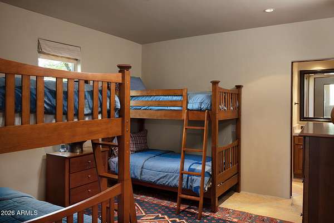
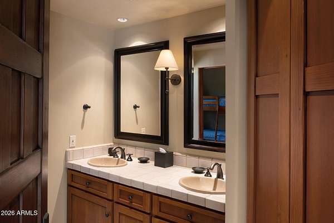
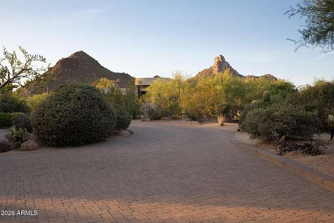
This Bob Bacon designed single level Contemporary home sits on a 2.3 acre estate lot with beautiful Pinnacle Peak and sunset views. The property includes a 5,990/sf main home and a 1,561/sf 3 bedroom guest house for a total of 7,551/sf. Included in the main house is a swank Primary suite with double closets and fitness room, Guest en-suite, formal living and dining rooms, family room opening to chef's kitchen and breakfast room, 2 offices or dens, powder room and attached oversized 3 car garage with space to add more garages. The 3 bedroom guest house with kitchenette includes 3 baths and guest living room. Desert Highlands Golf membership is immediate at close of escrow and Buyer to pay the $250,000 Membership Fee at closing,
Location
- Street address
- 10040 E Happy Valley Rd, # 9
- County
- Maricopa County
- Zip code
- 85255
- Community
- Desert Highlands Phase 1
- School district
- Cave Creek Unified District
- Elevation
- 2,305 feet
Directions
From Pima Rd go east on Happy Valley Rd approximately 1.2 miles to round about. Go North on Golf Dr. to Guard House. Once through go West at first stop sign on Desert Highlands Drive to 2nd property Lot 9 on left (South) side of street.
Property details
- Acreage
- 2.32 acres
- MLS #
- ARMLS 7072836
- Posted
Property taxes
- 2025
- $10,734
Expenses
- Homeowner Association Fee
- $2,050 monthly
Parcels
- 217-04-018
Legal description
LOT 9 DESERT HIGHLANDS PHASE 1 MCR 024831
Details and features
Listing
- Type
- Residential
- Subtype
- Single Family Residence
- Conditions
- Probate Listing
Lot
- View
- City, Desert
- Features
- Auto Timer Water Back, Auto Timer Water Front, Desert Back, Desert Front, North/South Exposure, Sprinklers in Front, Sprinklers in Rear
Exterior
- Parking
- Garage-Attached, Gated, Open
- Pool
- Patio
- Hot Tub
- Yes
- Structures
- Guest House, Storage
- Features
- Built-In Barbecue, Private Street(s), Private Yard
Structure
- Style
- Contemporary
- Stories
- 1
- Sewer
- Public Sewer
- Heating
- Ceiling, Energy Star Qualified Equipment, Natural Gas, Zoned
- Cooling
- Central Air, ENERGY STAR Qualified Equipment
- Materials
- Block, Painted, Stucco, Wood Frame
- Roof
- Built-Up, Foam
- Windows
- Screens, Skylight(s), Tinted Windows
Interior
- Rooms
- Bathroom x 6, Bedroom x 5, Den
- Flooring
- Carpet, Stone, Wood
- Appliances
- Built-In Gas Oven, Built-In Microwave, Dishwasher, Disposal, Dryer, Gas Cooktop, Gas Oven, Gas Range, Refrigerator, Reverse Osmosis, Washer, Water Softener Owned
- Security
- Security System
- Features
- 9+ Flat Ceilings, Bidet, Breakfast Bar, Double Vanity, Eat-In Kitchen, High Speed Internet, Kitchen Island, Master Downstairs, Pantry, Vaulted Ceiling(s), Walk-In Pantry
Property utilities
| Category | Type | Status |
|---|---|---|
| Gas | Natural Gas | Connected |
Nearby schools
| Name | Type | District |
|---|---|---|
| Desert Sun Academy | Elementary | Cave Creek Unified District |
| Sonoran Trails Middle School | Middle | Cave Creek Unified District |
| Cactus Shadows High School | High | Cave Creek Unified District |
Listing history
| Date | Event | Price | Change | Source |
|---|---|---|---|---|
| Aug 28, 2026 | New listing | $5,600,000 | — | ARMLS |