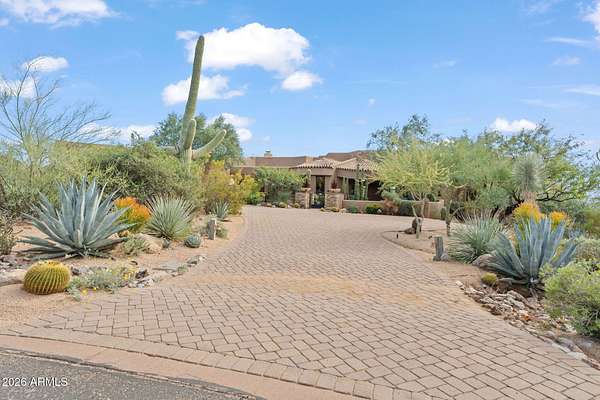
Land with Home for Lease in Scottsdale, Arizona
10040 E Happy Valley Rd, Scottsdale, AZ 85255
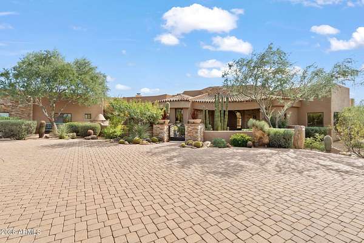
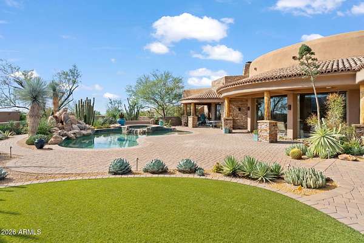
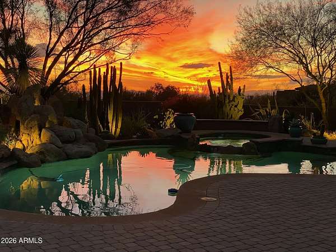
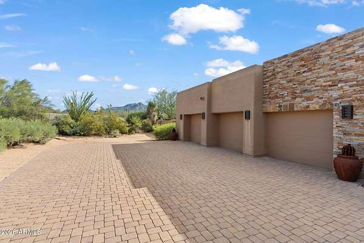
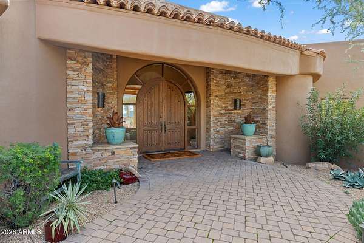
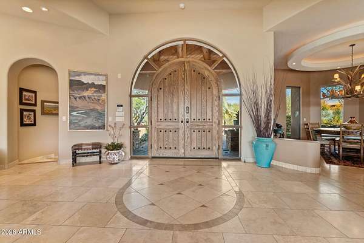
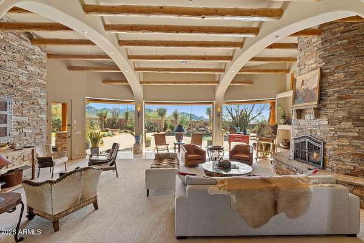
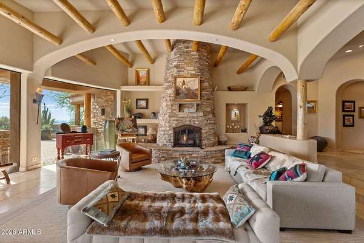
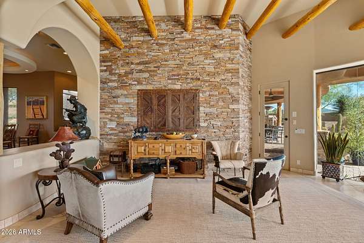
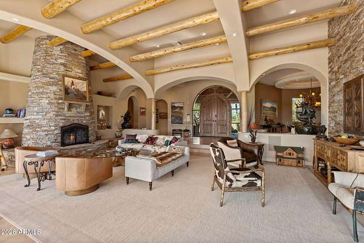
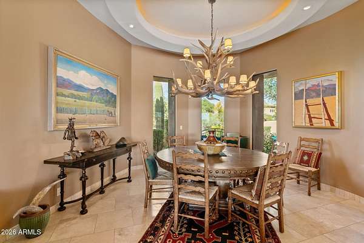
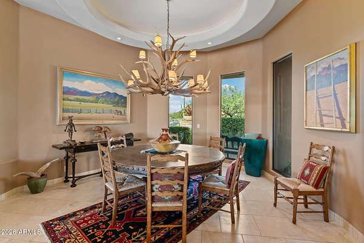
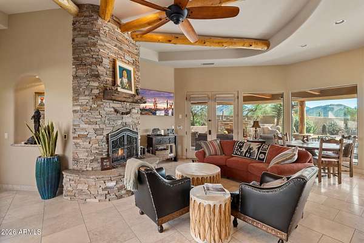
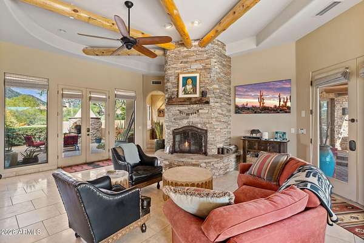
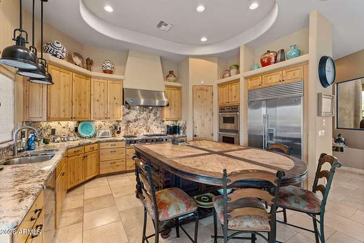
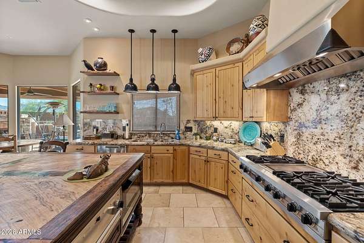
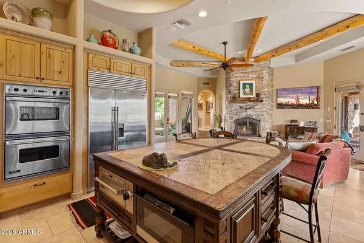
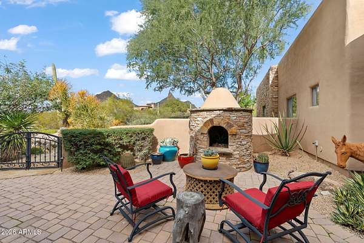
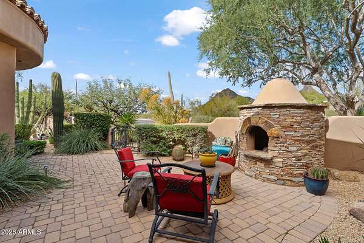
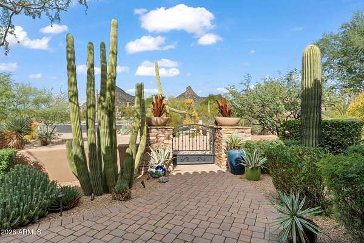
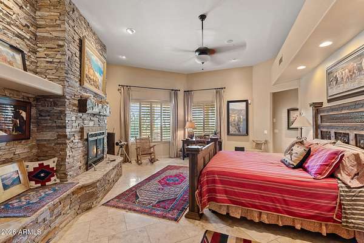
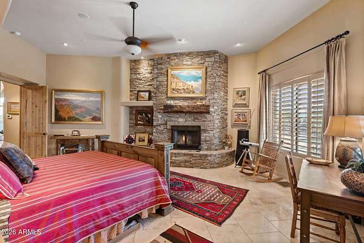
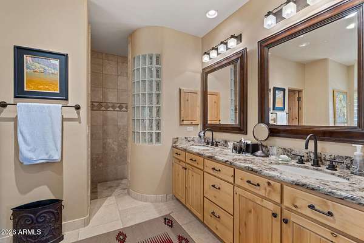
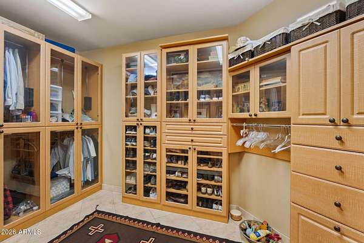
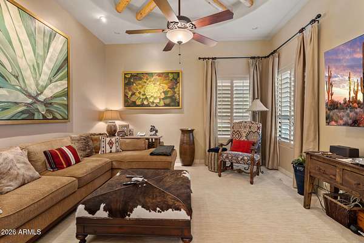
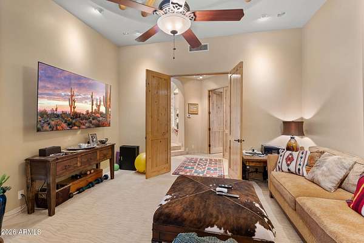
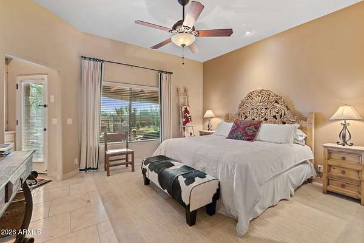
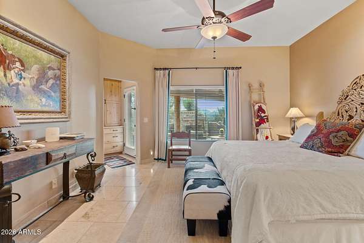
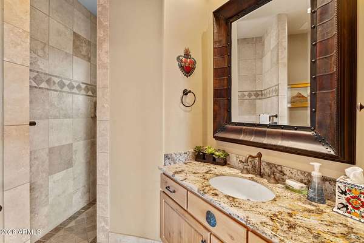
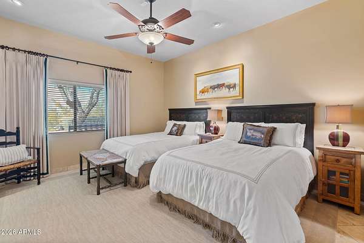
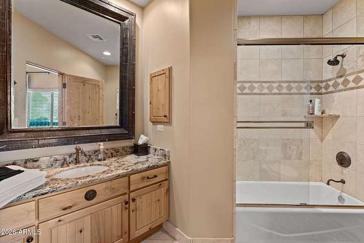
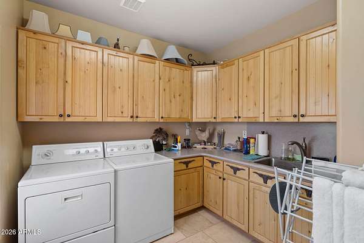
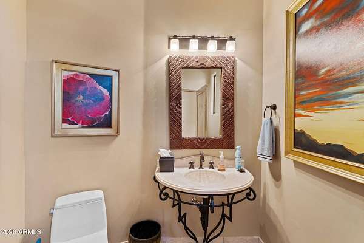
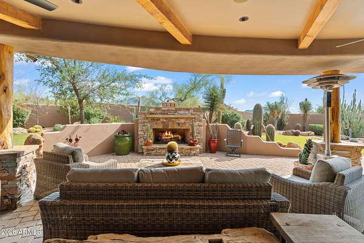
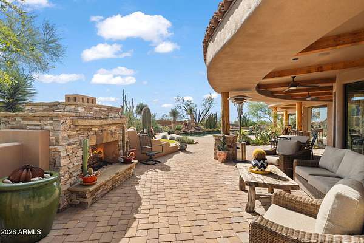
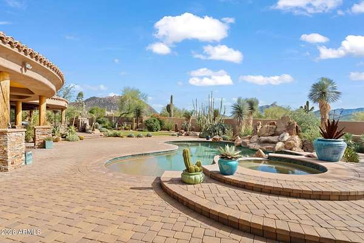
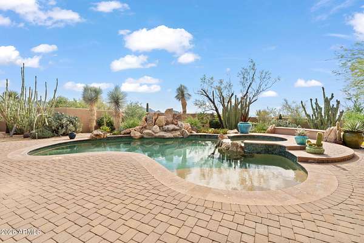
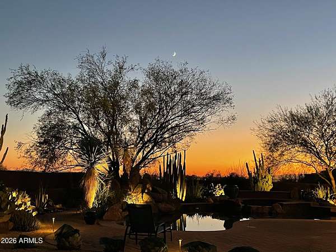
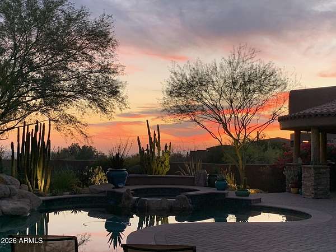
Discover an extraordinary Southwestern estate situated on 2.68 acres in prestigious Desert Highlands. Capturing panoramic views of Pinnacle Peak, Troon Mountain, and sparkling city lights, fully furnished this exceptional property offers a true Sonoran Desert retreat. A dramatic arched wood entry welcomes you into an inviting interior featuring soaring ceilings, massive exposed wood vigas, graceful architectural arches, travertine flooring, and striking stacked-stone fireplaces. The expansive great room showcases walls of windows framing the surrounding mountain vistas, while the gourmet kitchen features granite countertops, custom cabinetry, Viking and Sub-Zero appliances, and an oversized center island. Multiple living and entertaining spaces offer both comfort and versatility. The split The split floor plan includes a private primary suite with fireplace and adjoining den, complemented by a separate guest wing with its own entrance. Outdoors, beautifully landscaped grounds feature a PebbleTec pool and spa, intimate courtyard spaces, an outdoor fireplace. A remarkable combination of architectural character, privacy, and resort-style desert living.
Lease details
- Price
- $12,000 monthly
Location
- Street address
- 10040 E Happy Valley Rd, # 2
- County
- Maricopa County
- Zip code
- 85255
- Community
- Desert Highlands
- School district
- Cave Creek Unified District
- Elevation
- 2,311 feet
Directions
East to Desert Highlands entrance on north side.
Property details
- Acreage
- 2.68 acres
- MLS #
- ARMLS 7108539
- Posted
Expenses
- Security Deposit
- $10,000 one-time
Parcels
- 217-04-012
Details and features
Listing
- Type
- Residential Lease
- Subtype
- Single Family Residence
Lot
- View
- City
- Features
- Adjacent to Wash, Auto Timer Water Back, Auto Timer Water Front, Corner Lot, Cul-De-Sac, Desert Back, Desert Front, Gravel/Stone Back, Gravel/Stone Front, Hillside Lot, Irrigation Back, Irrigation Front, Natural Desert Back, North/South Exposure, Sprinklers in Front, Sprinklers in Rear, Synthetic Grass Back
Exterior
- Parking
- Open
- Pool
- Patio
- Features
- Built-In Barbecue, Private Street(s), Private Yard
Structure
- Style
- Contemporary, Ranch, Santa Fe, Spanish
- Stories
- 1
- Water
- Public
- Sewer
- Public Sewer
- Heating
- Natural Gas
- Cooling
- Ceiling Fan(s), Central Air
- Materials
- Block, Painted, Stone, Stucco
- Roof
- Built-Up, Foam
- Windows
- Blinds, Drapes, Low Emissivity Windows, Shutters
Interior
- Rooms
- Bathroom x 4, Bedroom x 3, Den
- Fireplaces
- Yes
- Appliances
- Dishwasher, Disposal, Dryer, Gas Cooktop, Gas Range, Microwave, Refrigerator, Washer, Water Softener
- Security
- Security
- Features
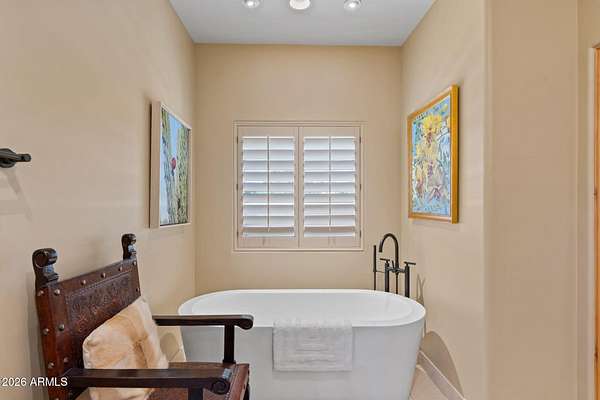
- Breakfast Bar, Double Vanity, Eat-In Kitchen, Full Bath Master Bedroom, Granite Counters, Kitchen Island, Master Downstairs, Pantry, Separate Shower & Tub, Vaulted Ceiling(s), Walk-In Pantry
Property utilities
| Category | Type | Status |
|---|---|---|
| Gas | Natural Gas | Connected |
Nearby schools
| Name | Type | District |
|---|---|---|
| Desert Sun Academy | Elementary | Cave Creek Unified District |
| Sonoran Trails Middle School | Middle | Cave Creek Unified District |
| Cactus Shadows High School | High | Cave Creek Unified District |
Listing history
| Date | Event | Price | Change | Source |
|---|---|---|---|---|
| Nov 20, 2026 | New listing | $12,000 | — | ARMLS |